2 High St
Tewksbury Twp, NJ 07979
Price: $750,000
GSMLS: 4045646Type: Single Family
Style: Colonial
Beds: 4
Baths: 3 Full & 1 Half
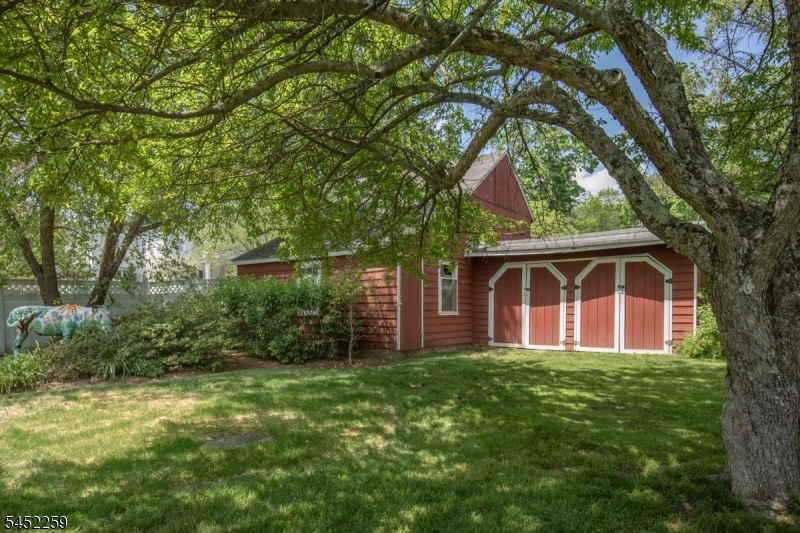
Garage: 1-Car
Year Built: 1870
Acres: 0.36
Property Tax: $13,265
Description
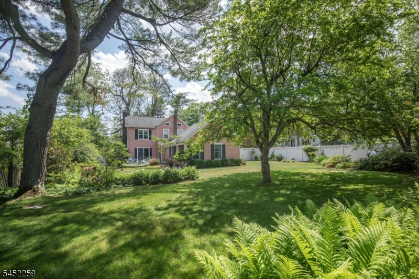
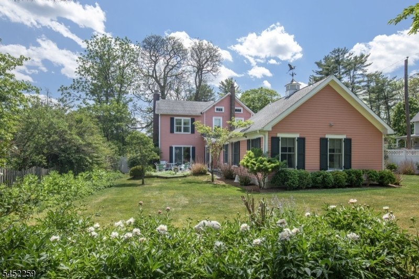
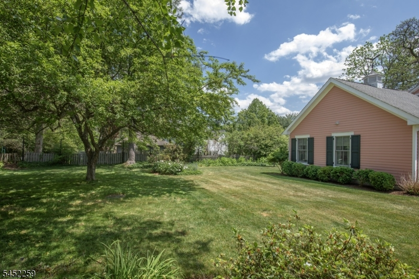
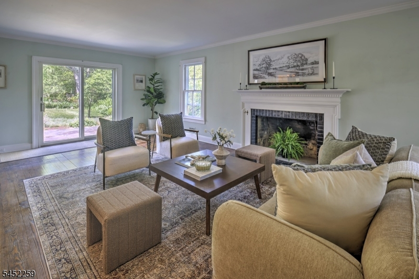
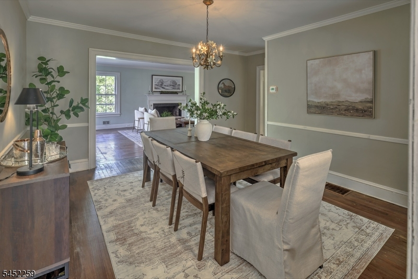
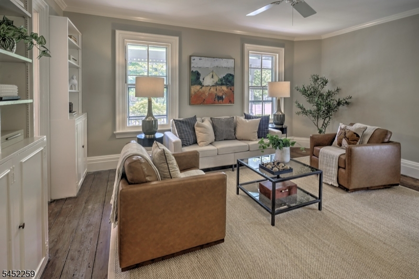
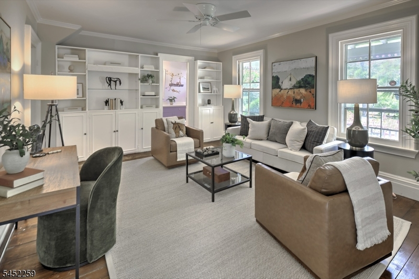
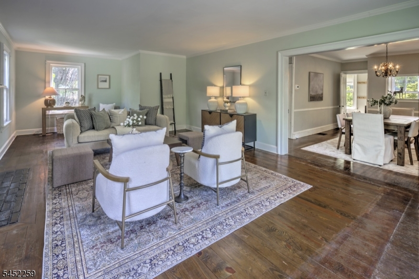
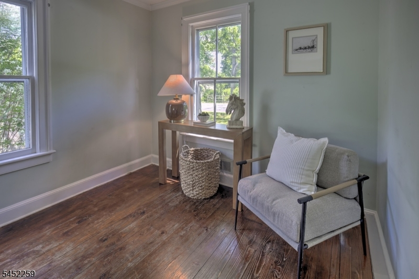
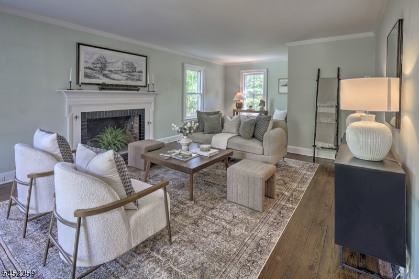
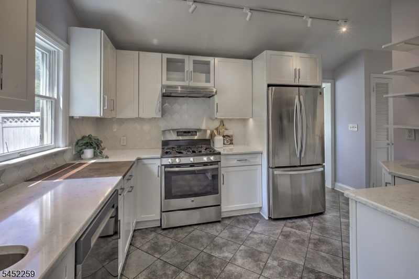
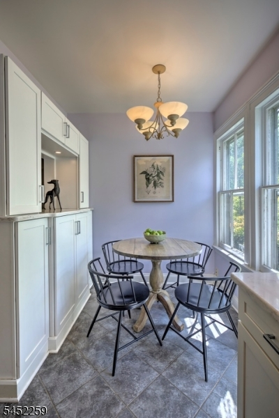
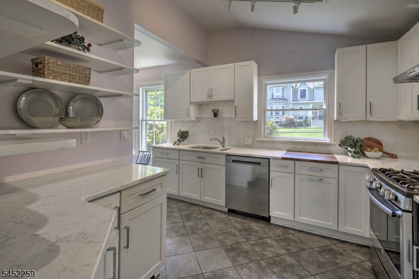
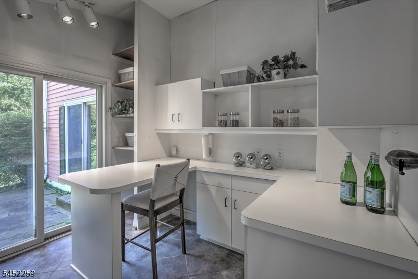
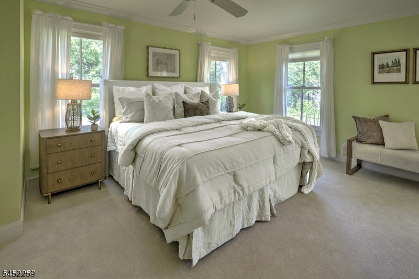
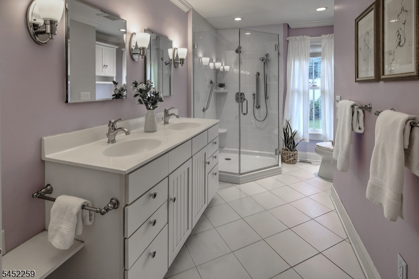
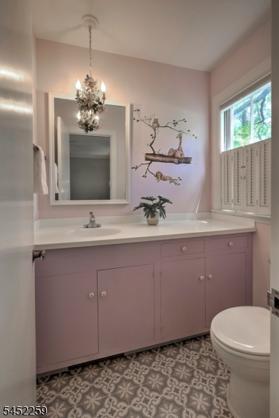
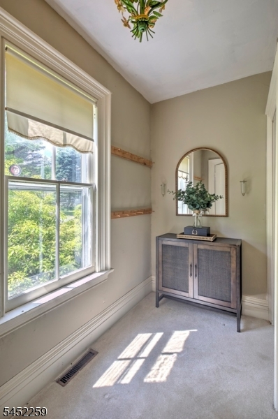
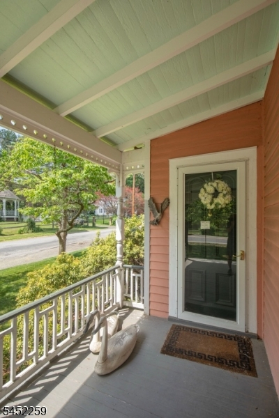
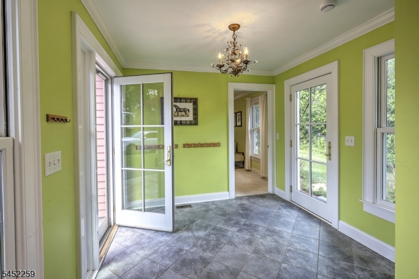
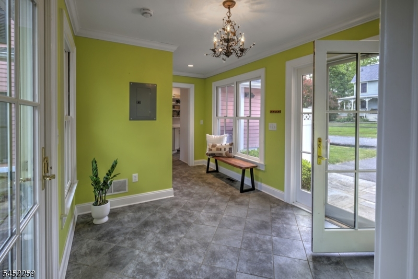
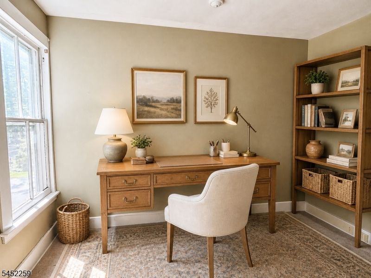
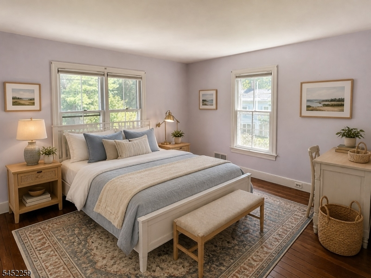
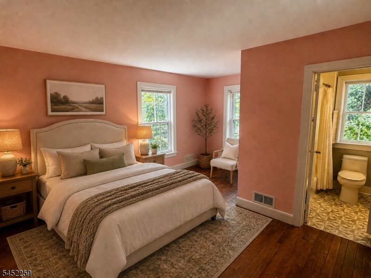
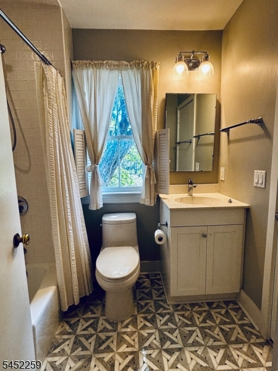
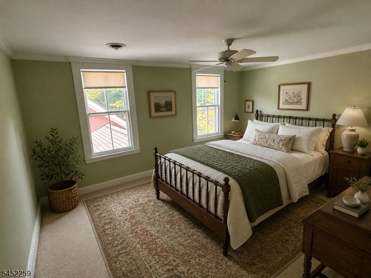
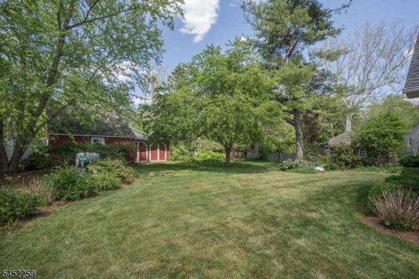
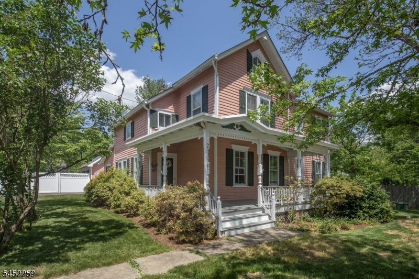
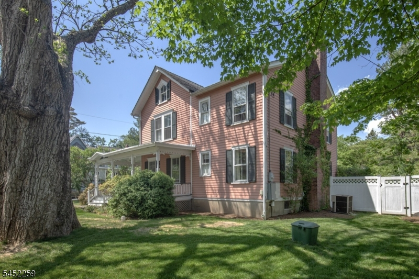
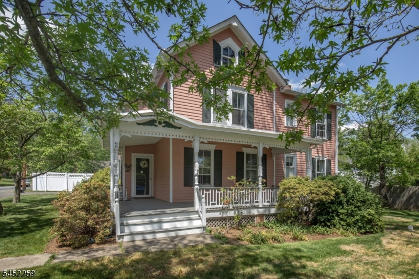
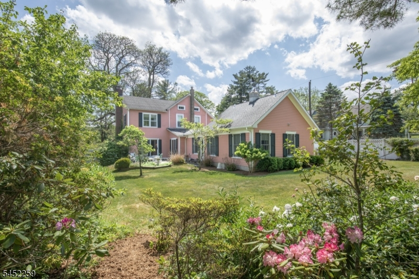
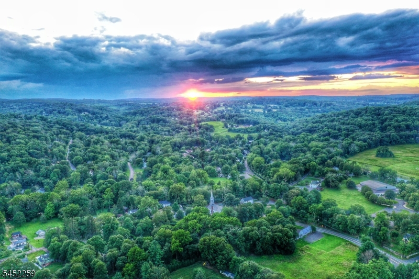
Nestled in the storybook village of Pottersville, this lovely four-bedroom home captures the romance of country living. Surrounded by historic charm, natural beauty, and the tranquility of country life, this special property is just moments from the village center, the Black River, and nearby Hacklebarney State Park. Inside, warm and inviting rooms are bathed in natural light, showcasing the home's character and easy, comfortable flow. A first-floor primary suite with full bath and walk-in closet offers convenience and flexibility, while the main level also features a half bath, spacious living room with fireplace, formal dining room, cozy den with built-ins, updated kitchen, office, and mudroom. Upstairs, three additional bedrooms and an office provide plenty of space for guests, hobbies, or working from home. Outside, lovely garden beds and a welcoming stone patio create an idyllic setting for alfresco dinners, entertaining friends, or lingering over morning coffee. A built-in generator adds peace of mind. This captivating setting offers the charm of Pottersville living while remaining minutes from shopping, trains, highways, and access to New York City. A truly special place to call home.
Rooms Sizes
Kitchen:
12x12 First
Dining Room:
16x15 First
Living Room:
29x15 First
Family Room:
n/a
Den:
16x13 First
Bedroom 1:
19x15 First
Bedroom 2:
16x12 Second
Bedroom 3:
15x12 Second
Bedroom 4:
16x13 Second
Room Levels
Basement:
Storage Room, Utility Room
Ground:
n/a
Level 1:
1Bedroom,BathMain,BathOthr,Breakfst,Den,DiningRm,Foyer,Kitchen,Laundry,LivingRm,MudRoom,Office,Porch
Level 2:
3 Bedrooms, Bath(s) Other, Office, Storage Room
Level 3:
n/a
Level Other:
n/a
Room Features
Kitchen:
Country Kitchen, Eat-In Kitchen
Dining Room:
Formal Dining Room
Master Bedroom:
1st Floor, Full Bath, Walk-In Closet
Bath:
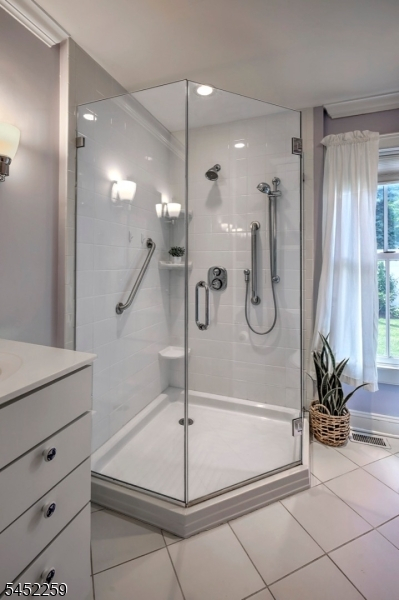
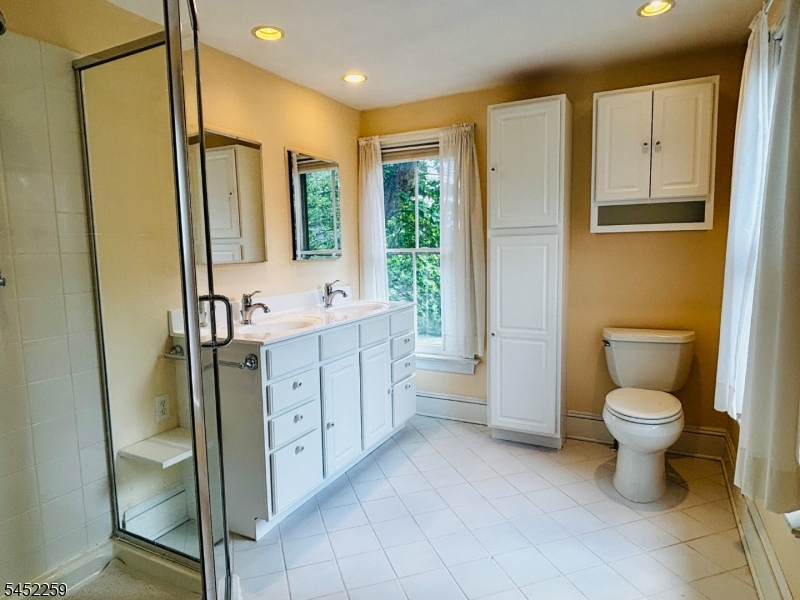
Stall Shower
Interior Features
Square Foot:
n/a
Year Renovated:
n/a
Basement:
Yes - Unfinished
Full Baths:
3
Half Baths:
1
Appliances:
Dishwasher, Dryer, Generator-Built-In, Range/Oven-Gas, Refrigerator, Washer
Flooring:
Carpeting, Tile, Wood
Fireplaces:
1
Fireplace:
Living Room
Interior:
CODetect,SmokeDet,StallShw,TubShowr,WlkInCls
Exterior Features
Garage Space:
1-Car
Garage:
See Remarks
Driveway:
1 Car Width, Blacktop
Roof:
Composition Shingle
Exterior:
CedarSid
Swimming Pool:
No
Pool:
n/a
Utilities
Heating System:
1 Unit, Forced Hot Air, Multi-Zone, Radiant - Electric
Heating Source:
Electric, Oil Tank Above Ground - Inside
Cooling:
2 Units, Central Air
Water Heater:
Gas
Water:
Public Water
Sewer:
Septic 4 Bedroom Town Verified
Services:
Cable TV Available, Garbage Extra Charge
Lot Features
Acres:
0.36
Lot Dimensions:
n/a
Lot Features:
Corner, Level Lot
School Information
Elementary:
TEWKSBURY
Middle:
OLDTURNPKE
High School:
VOORHEES
Community Information
County:
Hunterdon
Town:
Tewksbury Twp.
Neighborhood:
Pottersville
Application Fee:
n/a
Association Fee:
n/a
Fee Includes:
n/a
Amenities:
n/a
Pets:
n/a
Financial Considerations
List Price:
$750,000
Tax Amount:
$13,265
Land Assessment:
$118,000
Build. Assessment:
$408,600
Total Assessment:
$526,600
Tax Rate:
2.52
Tax Year:
2025
Ownership Type:
Fee Simple
Listing Information
MLS ID:
4045646
List Date:
08-07-2026
Days On Market:
5
Listing Broker:
FAHEY REALTORS
Listing Agent:
Carolyn Fahey


Request More Information
Shawn and Diane Fox
RE/MAX American Dream
3108 Route 10 West
Denville, NJ 07834
Call: (973) 277-7853
Web: MorrisCountyLiving.com
