8 Driftwood Drive
Livingston Twp, NJ 07039
Price: $2,150,000
GSMLS: 4045689Type: Single Family
Style: Expanded Ranch
Beds: 4
Baths: 5 Full & 1 Half
Garage: 2-Car
Year Built: 1985
Acres: 0.62
Property Tax: $29,754
Description
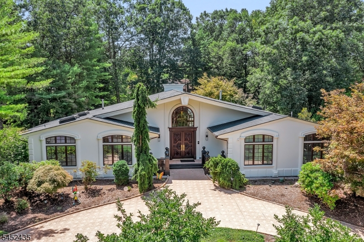
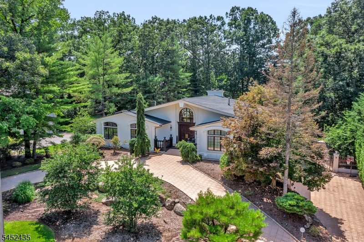
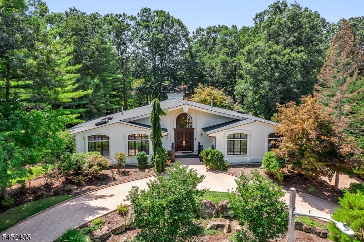
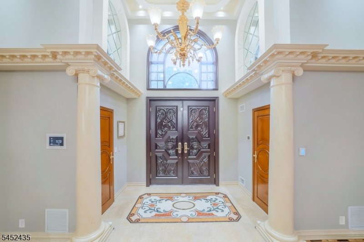
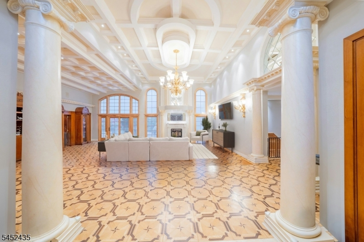
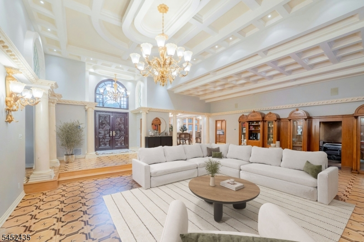
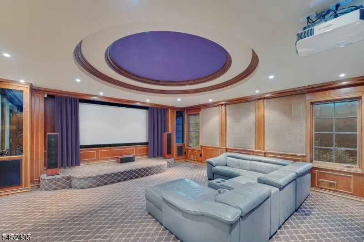
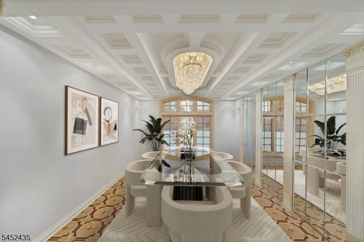
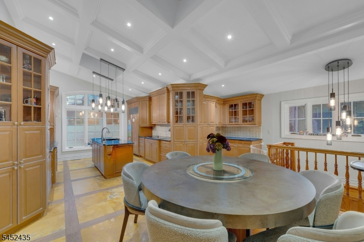
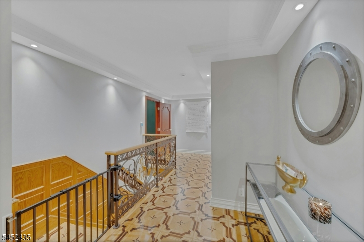
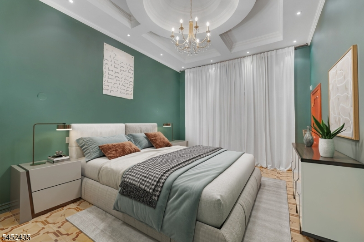
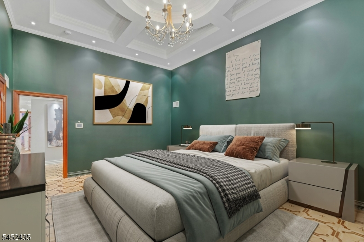
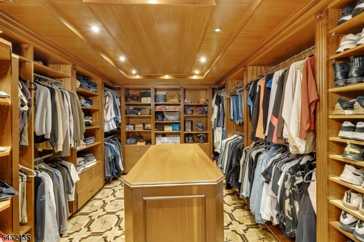
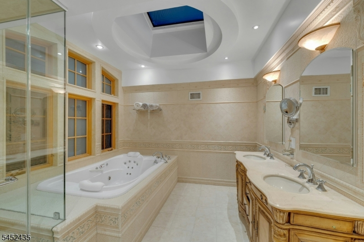
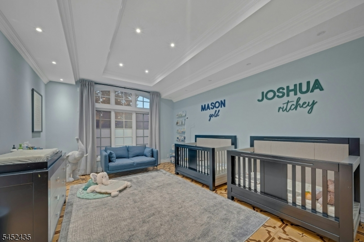
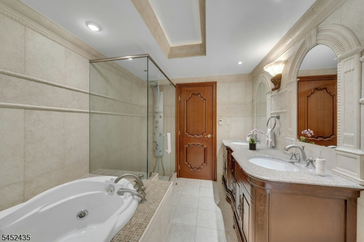
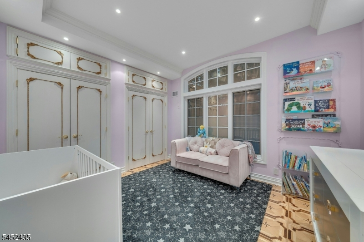
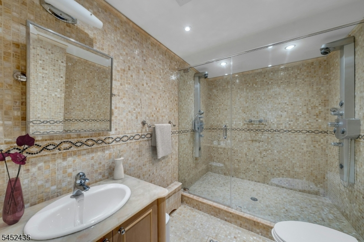
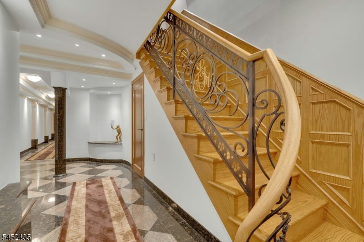
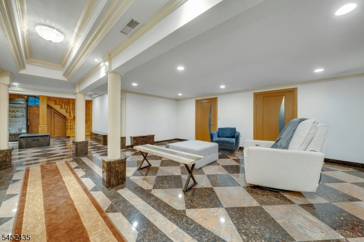
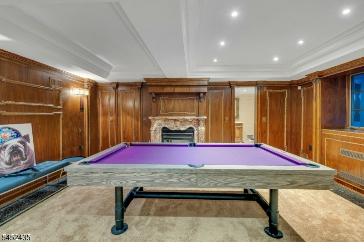
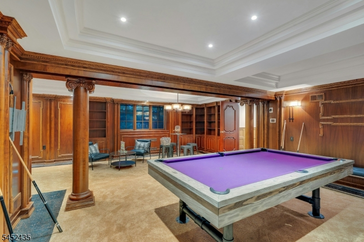
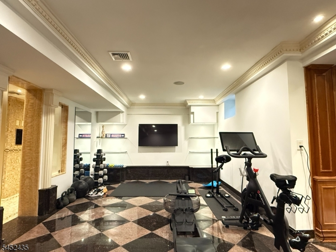
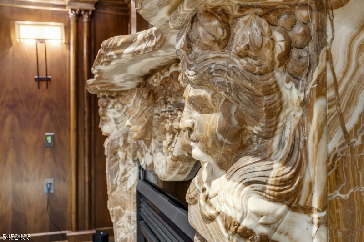
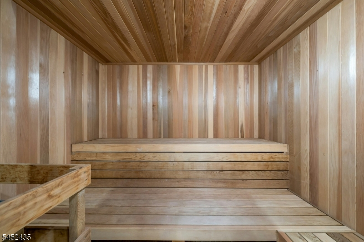
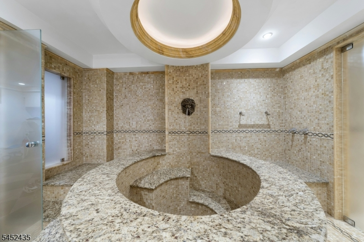
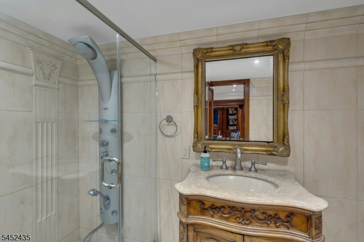
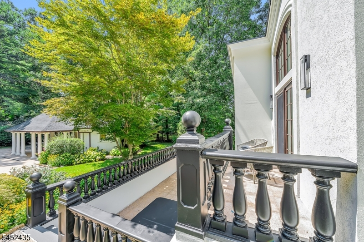
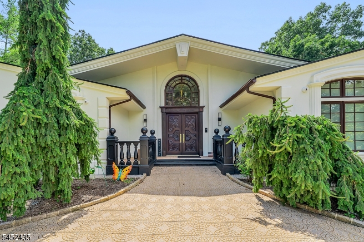
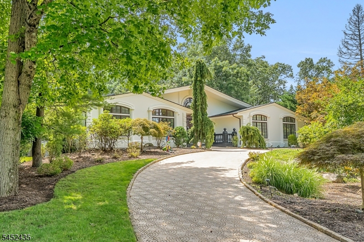
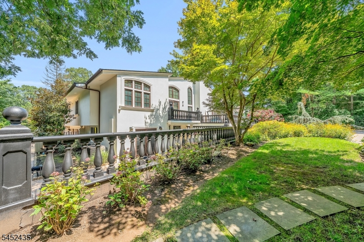
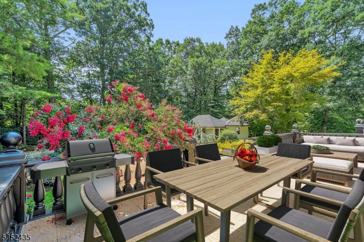
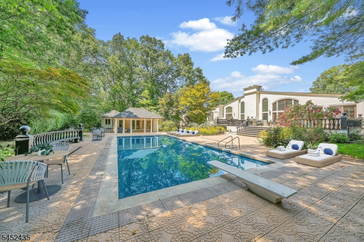
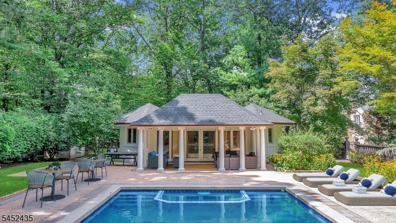
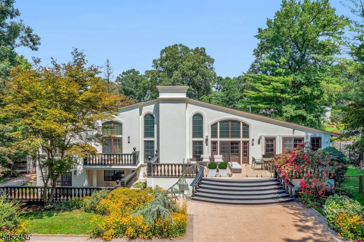
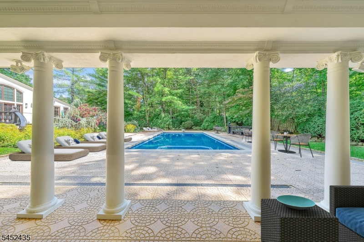
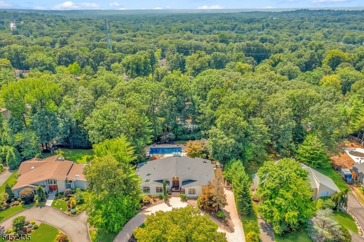
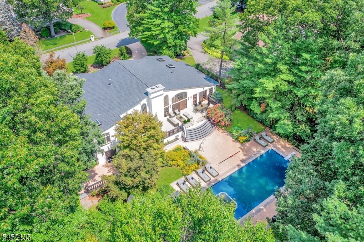
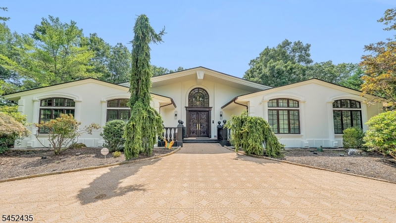
ONE LEVEL LIVING Set on a quiet tree-lined street, this extraordinary custom RANCH offers a convenient lifestyle of elegance, comfort & resort-style living.Every inch of this home has been thoughtfully finished w/the highest quality materials & craftsmanship, creating a rare opportunity to own a true private oasis.A paver stone circular drive & beautifully landscaped grounds welcome you home.The open-concept floor plan is designed for effortless entertaining.Premium wood flooring flows throughout, complemented by custom tile work & walls on both floors that add texture & refinement to every space.Crystal & recessed lighting,exquisite custom moldings & coffered ceilings elevate the sense of craftsmanship at every turn.The great room w/its soaring ceilings & large picture windows, flood the home w/natural light & anchors the entire home.Enjoy rear balcony that extends across entire rear of the home.State-of-the-art gourmet kitchen, banquet-sized dining room, private home theatre & guest powder room complete the hub off great room.Retreat to your main level Primary bedroom w/spa-inspired en-suite bth & custom dressing room closet plus 3 add'l bedrooms.Escape to your lower level for a private spa w/sauna & shower, along w/cedar closet, gym, office, recreation rm & rear balcony.Luxuriate in your heated outdoor pool & pool house.NEW ROOF, baths w/radiant heat floors, Smart home w/control system, security cameras, speakers,4-zone hvac & c/a & MORE! A TRUE GEM you don't want to miss!
Rooms Sizes
Kitchen:
26x12 First
Dining Room:
16x13 First
Living Room:
33x32 First
Family Room:
20x18 First
Den:
n/a
Bedroom 1:
19x14 First
Bedroom 2:
13x11 First
Bedroom 3:
13x11 First
Bedroom 4:
13x11 First
Room Levels
Basement:
n/a
Ground:
BathOthr,Exercise,GarEnter,Laundry,MudRoom,Office,RecRoom,Utility
Level 1:
4+Bedrms,BathMain,BathOthr,DiningRm,Foyer,GreatRm,Kitchen,LivingRm,Media,Pantry,PowderRm,Walkout
Level 2:
n/a
Level 3:
n/a
Level Other:
n/a
Room Features
Kitchen:
Center Island, Eat-In Kitchen, Pantry, Separate Dining Area
Dining Room:
Formal Dining Room
Master Bedroom:
1st Floor, Dressing Room, Full Bath, Walk-In Closet
Bath:
Bidet, Soaking Tub, Stall Shower
Interior Features
Square Foot:
n/a
Year Renovated:
n/a
Basement:
Yes - Finished, Full, Walkout
Full Baths:
5
Half Baths:
1
Appliances:
Carbon Monoxide Detector, Dishwasher, Kitchen Exhaust Fan, Range/Oven-Electric, Refrigerator, Wall Oven(s) - Electric
Flooring:
Tile, Wood
Fireplaces:
2
Fireplace:
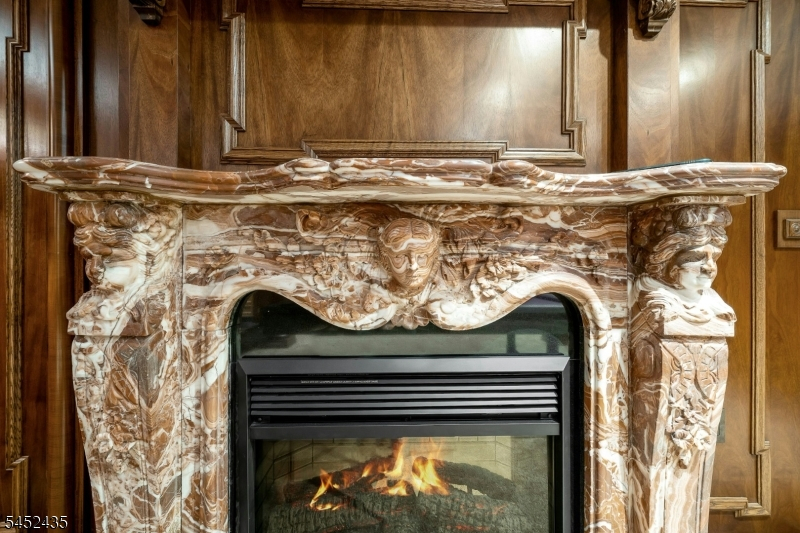
Great Room, Rec Room, Wood Burning
Interior:
CODetect,CedrClst,AlrmFire,CeilHigh,Sauna,SecurSys,SmokeDet,SoakTub,StallShw,StereoSy,TubShowr,WlkInCls
Exterior Features
Garage Space:
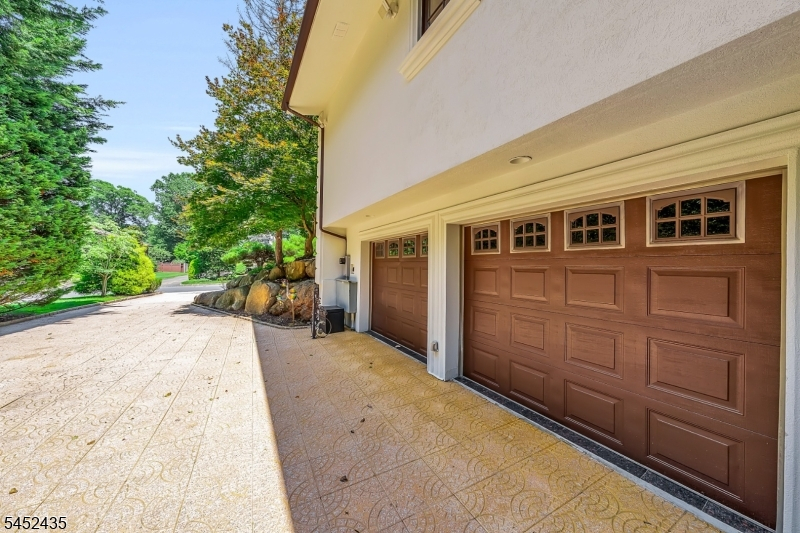
2-Car
Garage:
Built-In,DoorOpnr,InEntrnc,Oversize
Driveway:
Circular, Paver Block
Roof:
Composition Shingle
Exterior:
Stucco
Swimming Pool:
Yes
Pool:
Heated, In-Ground Pool, Outdoor Pool
Utilities
Heating System:
4+ Units, Forced Hot Air, Multi-Zone
Heating Source:
Gas-Natural
Cooling:
4+ Units, Central Air, Multi-Zone Cooling
Water Heater:
Gas
Water:
Public Water, Water Charge Extra
Sewer:
Public Sewer, Sewer Charge Extra
Services:
Cable TV Available, Garbage Included
Lot Features
Acres:
0.62
Lot Dimensions:
128 x 210
Lot Features:
Level Lot
School Information
Elementary:
n/a
Middle:
n/a
High School:
LIVINGSTON
Community Information
County:
Essex
Town:
Livingston Twp.
Neighborhood:
Forest Park
Application Fee:
n/a
Association Fee:
n/a
Fee Includes:
n/a
Amenities:
n/a
Pets:
n/a
Financial Considerations
List Price:
$2,150,000
Tax Amount:
$29,754
Land Assessment:
$404,100
Build. Assessment:
$770,500
Total Assessment:
$1,175,600
Tax Rate:
2.53
Tax Year:
2025
Ownership Type:
Fee Simple
Listing Information
MLS ID:
4045689
List Date:
08-07-2026
Days On Market:
48
Listing Broker:
CORCORAN SAWYER SMITH
Listing Agent:
Diana Frankel


Request More Information
Shawn and Diane Fox
RE/MAX American Dream
3108 Route 10 West
Denville, NJ 07834
Call: (973) 277-7853
Web: MorrisCountyLiving.com
