24 Tremont Terrace
Livingston Twp, NJ 07039
Price: $1,399,000
GSMLS: 4045701Type: Single Family
Style: Colonial
Beds: 4
Baths: 2 Full & 1 Half
Garage: 2-Car
Year Built: 1965
Acres: 0.34
Property Tax: $18,638
Description
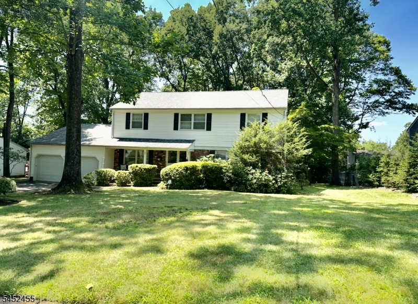
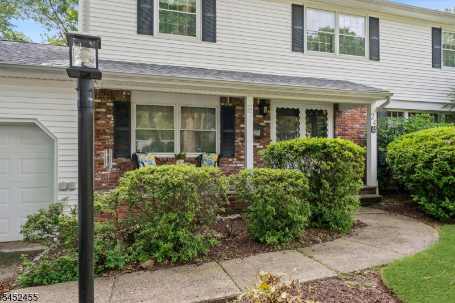
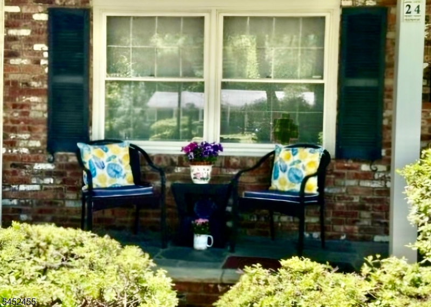
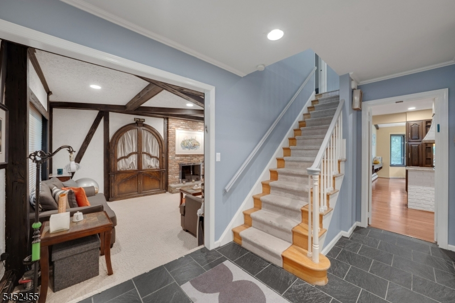
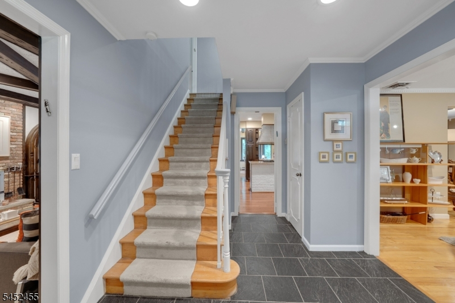
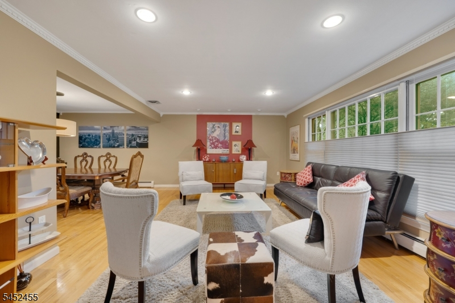
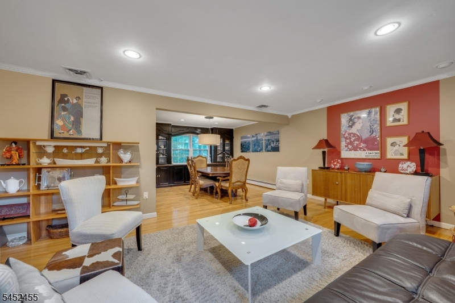

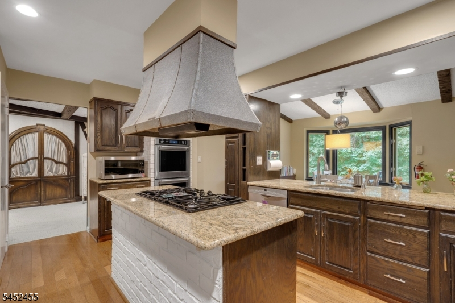
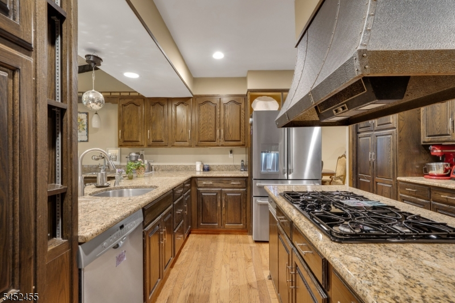
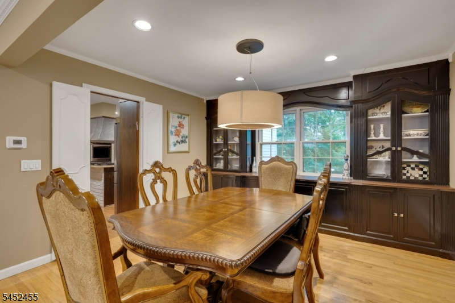
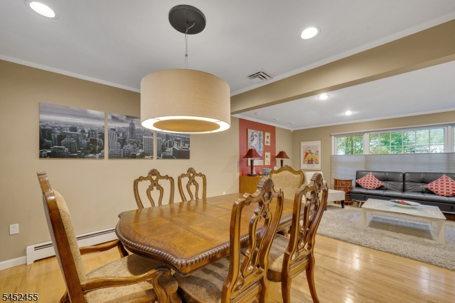
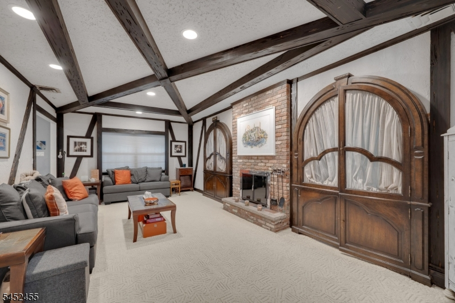
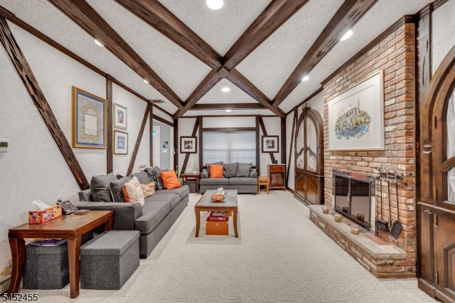
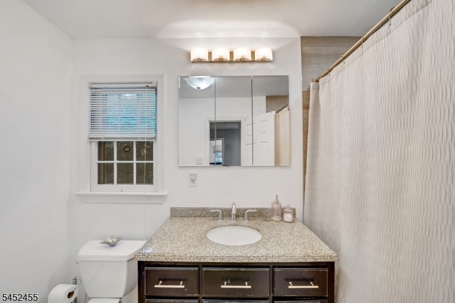
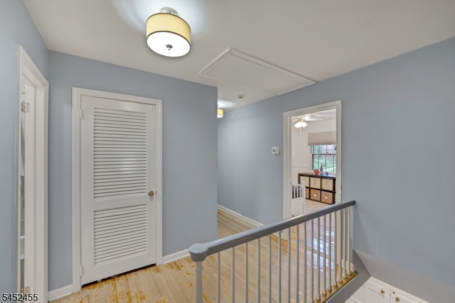
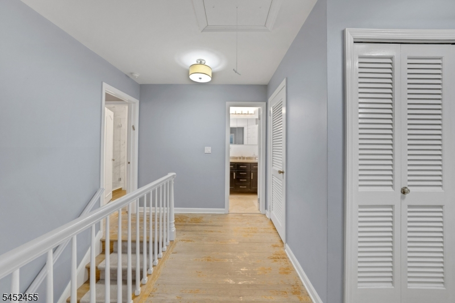
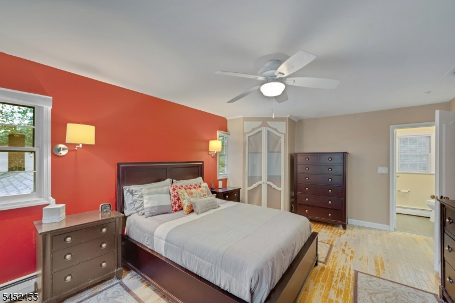
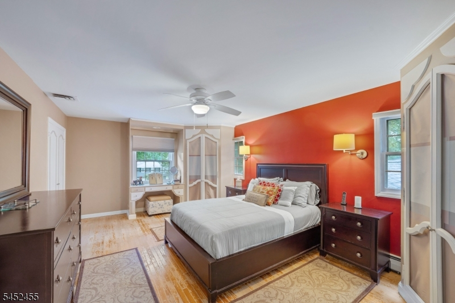
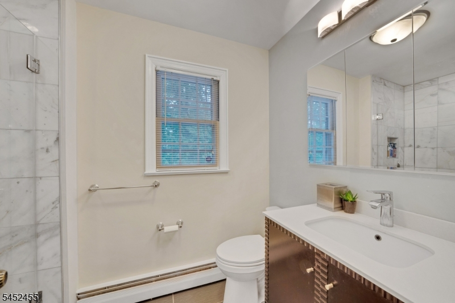
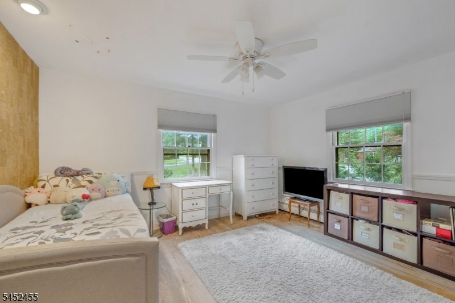
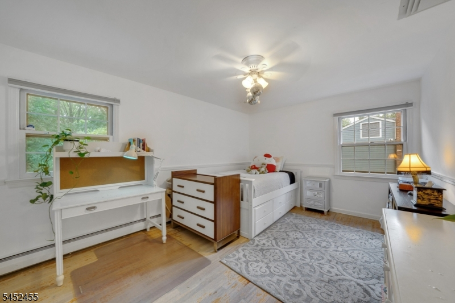
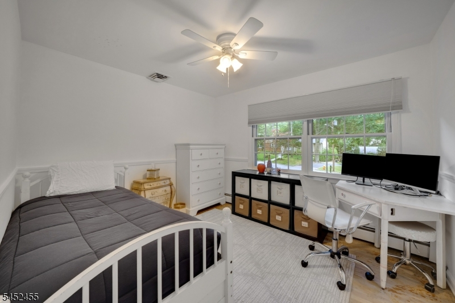
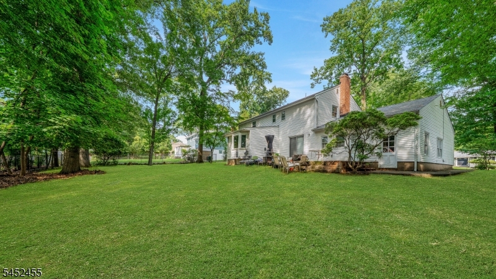
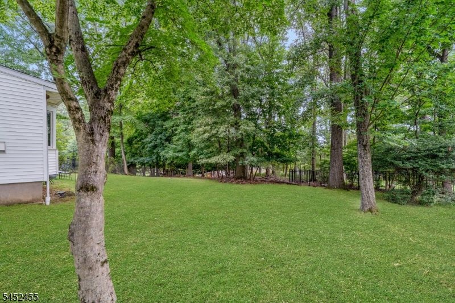
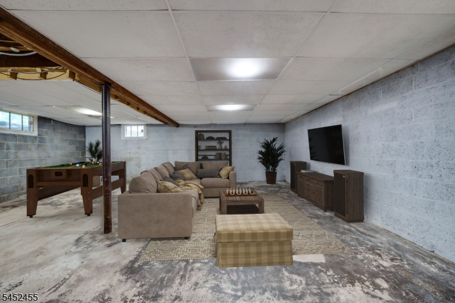
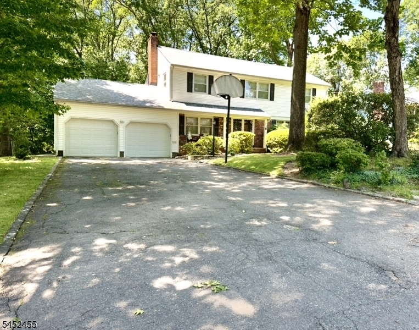
Welcome to this gracious 4 Bedroom, 2.5 Bath Colonial in the sought-after Broadlawn neighborhood.This beautiful home offers classic charm w/a layout built for both everyday living & entertaining.Greeted outside w/a Southern-style covered porch, this is the perfect spot to unwind.Main level features spacious living rm, formal dining rm & family rm w/wood-burning fireplace w/handcrafted wooden built-ins & sliders to rear patio & grounds & expanded gourmet kitchen, all flowing together seamlessly, ideal for effortless entertaining.The kitchen itself is a showstopper featuring 2 islands,custom wood cabinetry, granite counters, 5-burner stove,separate beverage sink,deep pot sink,double wall oven, 2nd stove w/center griddle, pantry, breakfast rm w/vaulted ceiling, privacy doors to entry foyer & dining rm complemented by wood flooring throughout.There is 5th bedrm/office potential on main level in addition to a guest powder rm & laundry rm for your added convenience.On the second level, you'll find all 4 generous sized bedrooms, including the Primary bedroom & bath,large walk-in closet plus 2 add'l closets, in addition to offering privacy & comfortable separation from the main living spaces.Add'l features include recessed lighting throughout,full security system,underground sprinklers & 2 keyless garage entry pads,offering peace of mind.The lower basement level offers an abundance of space for recreation & extra storage.Convenient to Houses of Worship,NYC Bus,hospitals & highways.
Rooms Sizes
Kitchen:
17x14 First
Dining Room:
12x12 First
Living Room:
20x14 First
Family Room:
25x12 First
Den:
n/a
Bedroom 1:
20x13 Second
Bedroom 2:
11x10 Second
Bedroom 3:
13x12 Second
Bedroom 4:
15x12 Second
Room Levels
Basement:
Rec Room, Utility Room
Ground:
n/a
Level 1:
DiningRm,FamilyRm,GarEnter,Kitchen,Laundry,LivingRm,Pantry,PowderRm
Level 2:
4 Or More Bedrooms, Bath Main, Bath(s) Other
Level 3:
n/a
Level Other:
n/a
Room Features
Kitchen:
Center Island, Eat-In Kitchen, Pantry, Separate Dining Area
Dining Room:
n/a
Master Bedroom:
Full Bath, Walk-In Closet
Bath:
Stall Shower
Interior Features
Square Foot:
n/a
Year Renovated:
n/a
Basement:
Yes - Full, Unfinished
Full Baths:
2
Half Baths:
1
Appliances:
Carbon Monoxide Detector, Cooktop - Gas, Dishwasher, Jennaire Type, Kitchen Exhaust Fan, Range/Oven-Gas, Refrigerator, Trash Compactor, Wall Oven(s) - Electric
Flooring:
Tile, Wood
Fireplaces:
1
Fireplace:
Family Room, Wood Burning
Interior:
CeilBeam,CODetect,FireExtg,CeilHigh,SecurSys,StallShw,TubShowr,WlkInCls
Exterior Features
Garage Space:
2-Car
Garage:
Built-In Garage
Driveway:
2 Car Width, Blacktop
Roof:
Composition Shingle
Exterior:
Brick, Vinyl Siding
Swimming Pool:
n/a
Pool:
n/a
Utilities
Heating System:
1 Unit, Forced Hot Air
Heating Source:
Gas-Natural
Cooling:
1 Unit
Water Heater:
Gas
Water:
Public Water, Water Charge Extra
Sewer:
Public Sewer, Sewer Charge Extra
Services:
Cable TV Available
Lot Features
Acres:
0.34
Lot Dimensions:
100 x 150
Lot Features:
Level Lot
School Information
Elementary:
n/a
Middle:
n/a
High School:
LIVINGSTON
Community Information
County:
Essex
Town:
Livingston Twp.
Neighborhood:
n/a
Application Fee:
n/a
Association Fee:
n/a
Fee Includes:
n/a
Amenities:
n/a
Pets:
n/a
Financial Considerations
List Price:
$1,399,000
Tax Amount:
$18,638
Land Assessment:
$375,000
Build. Assessment:
$361,400
Total Assessment:
$736,400
Tax Rate:
2.53
Tax Year:
2025
Ownership Type:
Fee Simple
Listing Information
MLS ID:
4045701
List Date:
08-07-2026
Days On Market:
51
Listing Broker:
CORCORAN SAWYER SMITH
Listing Agent:
Diana Frankel


Request More Information
Shawn and Diane Fox
RE/MAX American Dream
3108 Route 10 West
Denville, NJ 07834
Call: (973) 277-7853
Web: MorrisCountyLiving.com
