470 Blue Ridge Ave
Piscataway Twp, NJ 08854
Price: $749,000
GSMLS: 4045731Type: Single Family
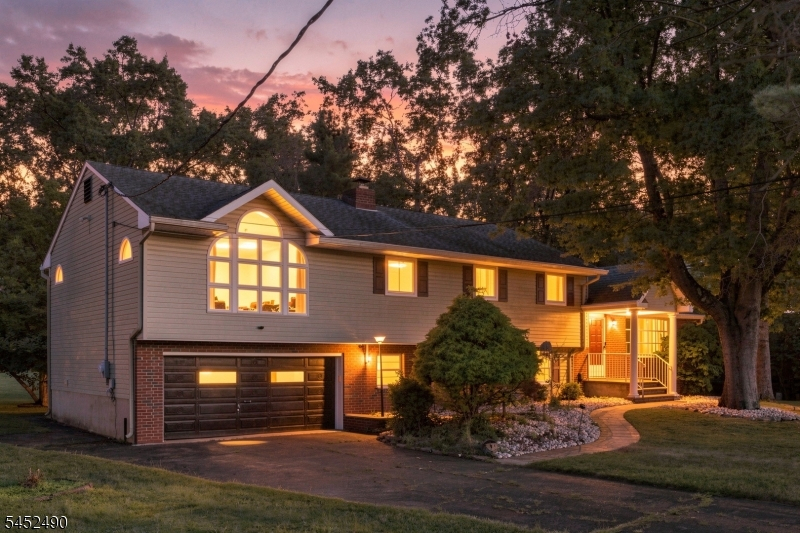
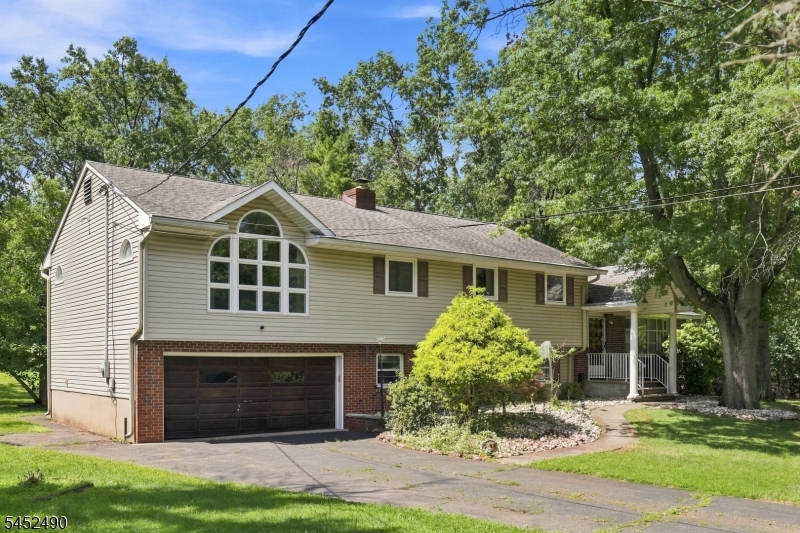
Style: Split Level
Beds: 4
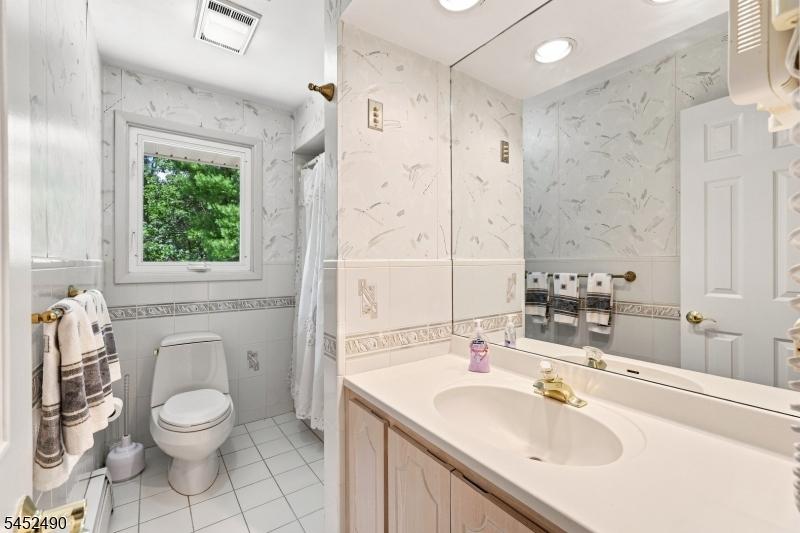
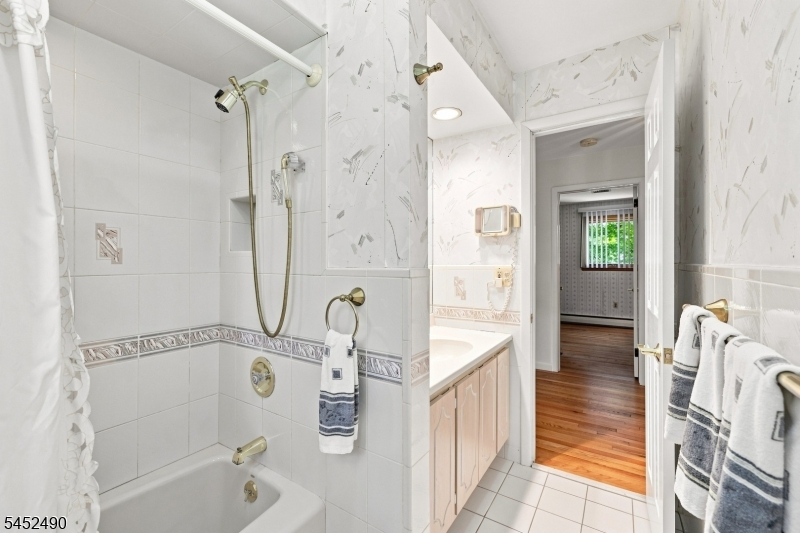
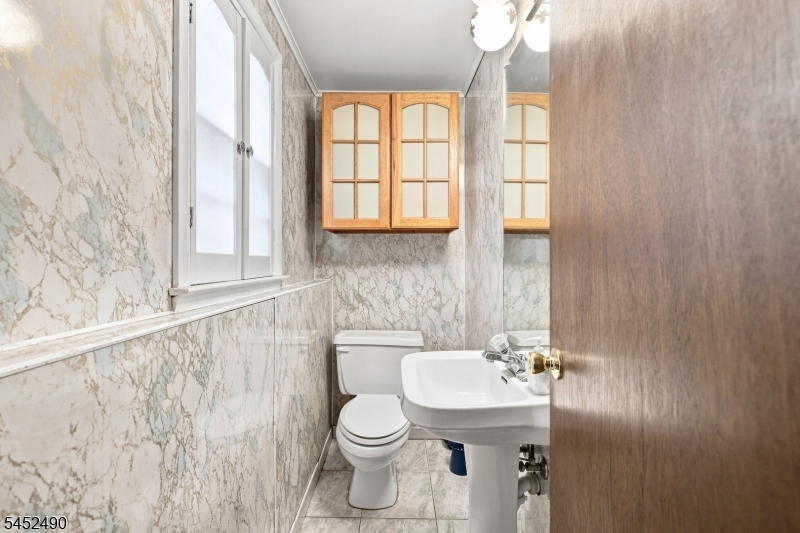
Baths: 2 Full & 1 Half
Garage: 2-Car
Year Built: 1963
Acres: 0.93
Property Tax: $11,624
Description
Open House Saturday 12PM–3PM.
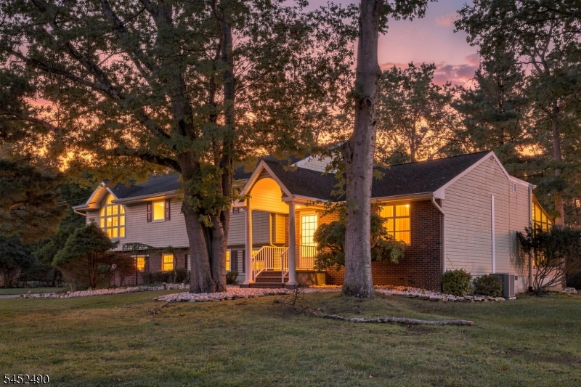
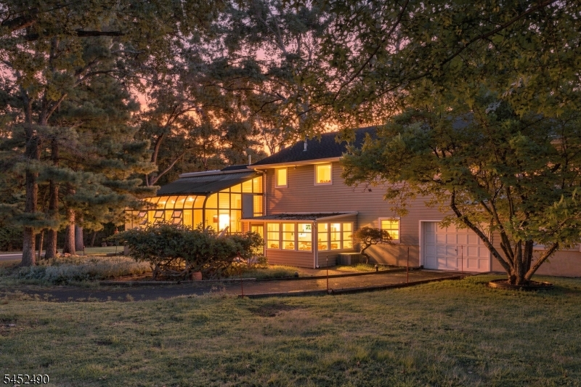
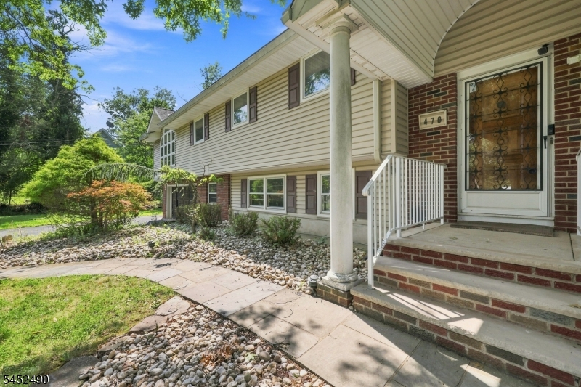
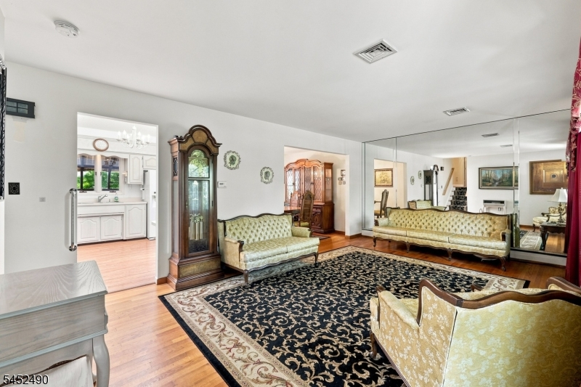
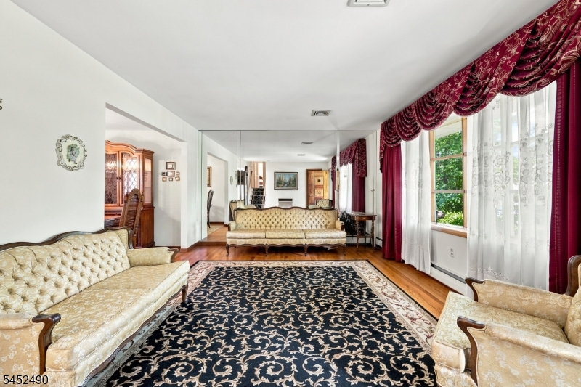
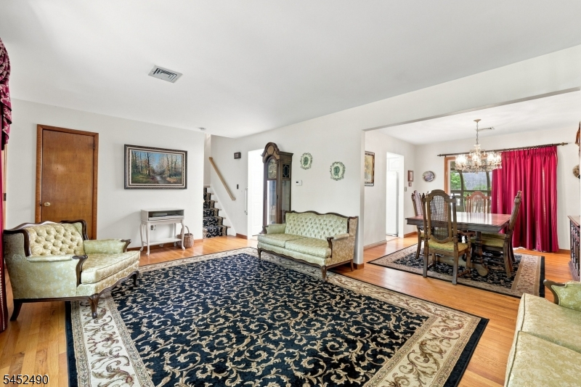
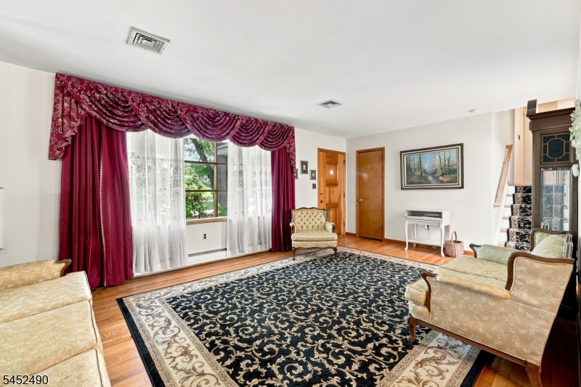
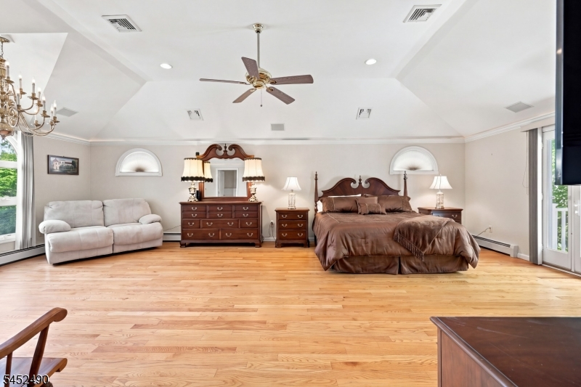
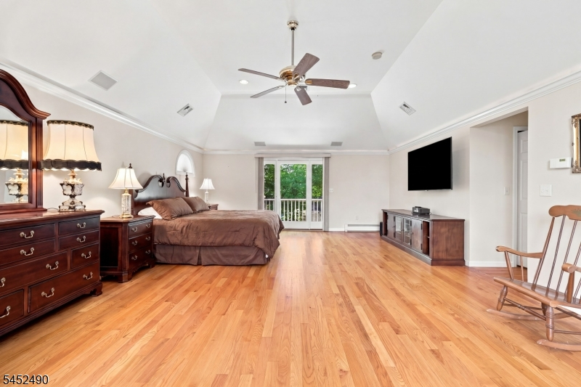
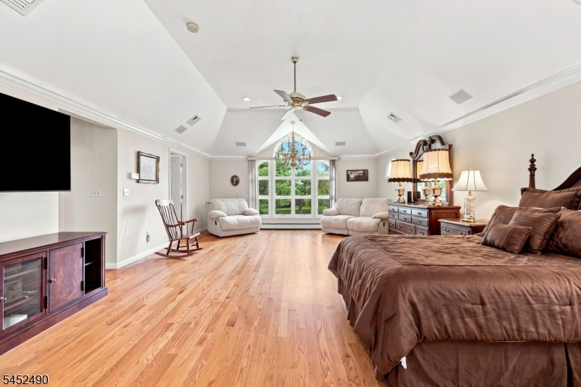
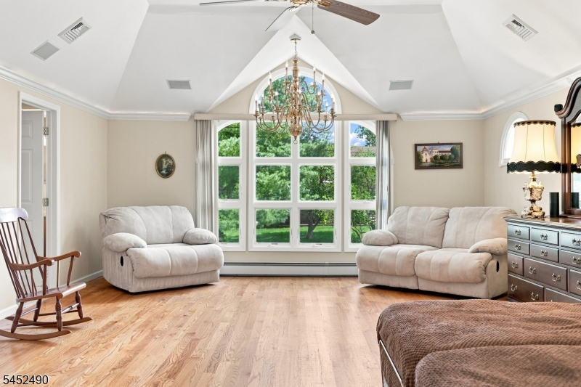
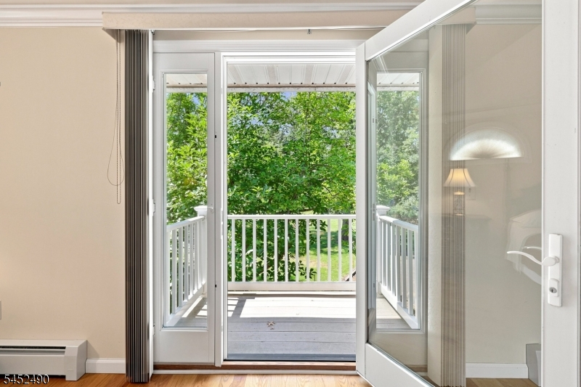
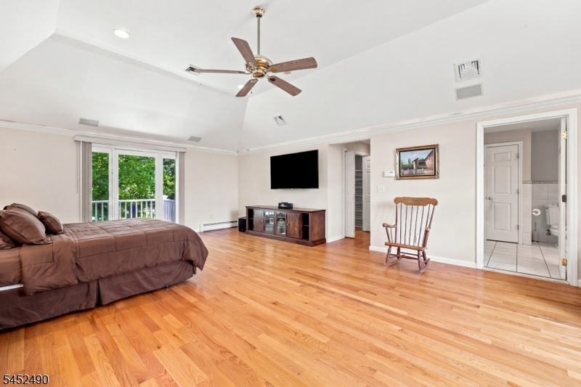
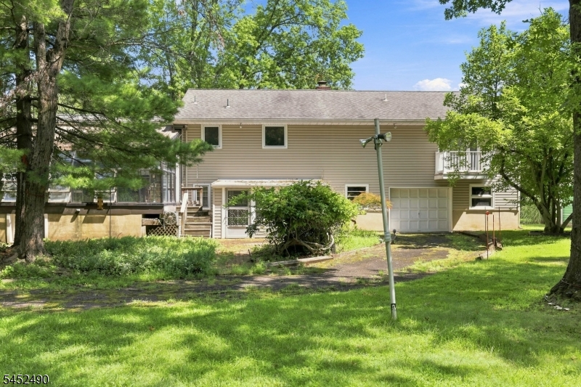
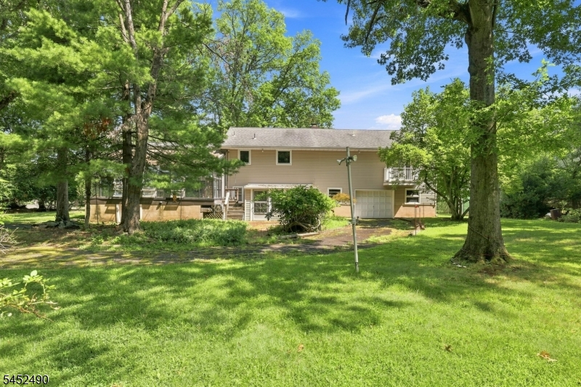
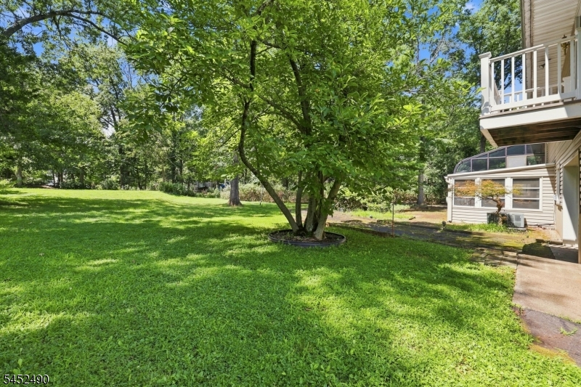
Welcome to 470 Blue Ridge Avenue, a beautifully maintained 4-bedroom, 2.5-bath home situated on nearly one acre of private property in one of Piscataway's most desirable residential settings. Offering over 3,000 square feet of living space, this home features a spacious primary suite, generous room sizes, and a floor plan designed for both everyday living and entertaining. The main air conditioning system was replaced just 3 years ago, providing peace of mind for years to come. Enjoy the privacy and tranquility of the expansive .93-acre lot while remaining conveniently located near shopping, dining, major highways, Rutgers University, and public transportation. A rare opportunity to own a home that combines space, comfort, and an exceptional locationRooms Sizes
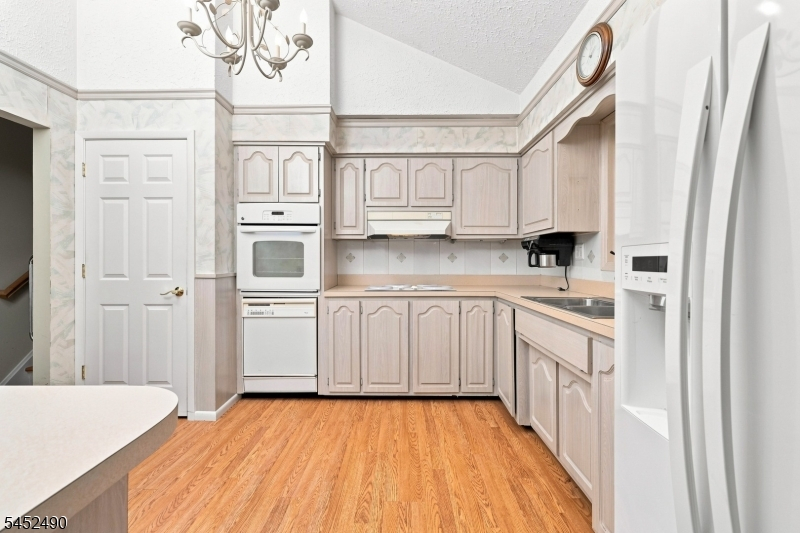
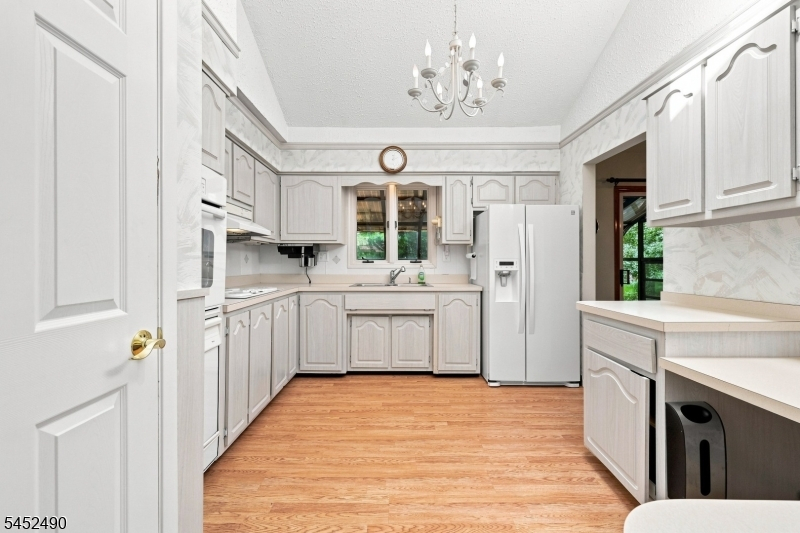
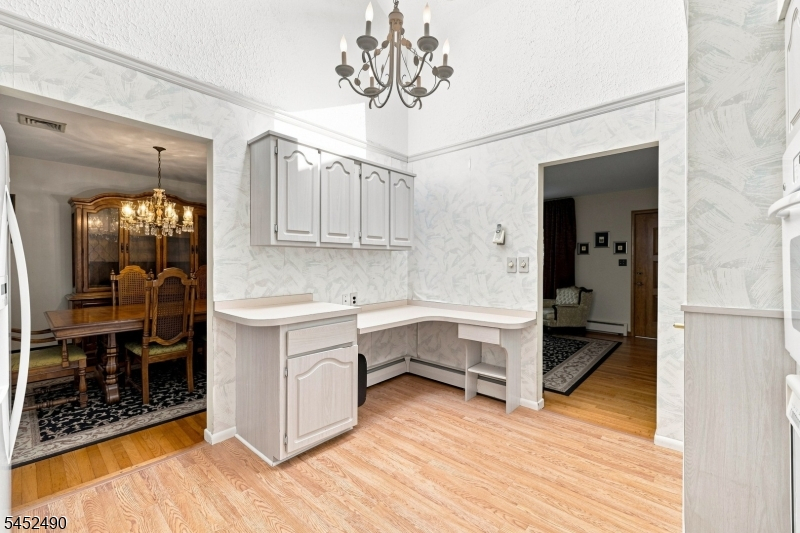
Kitchen:
12x12 First
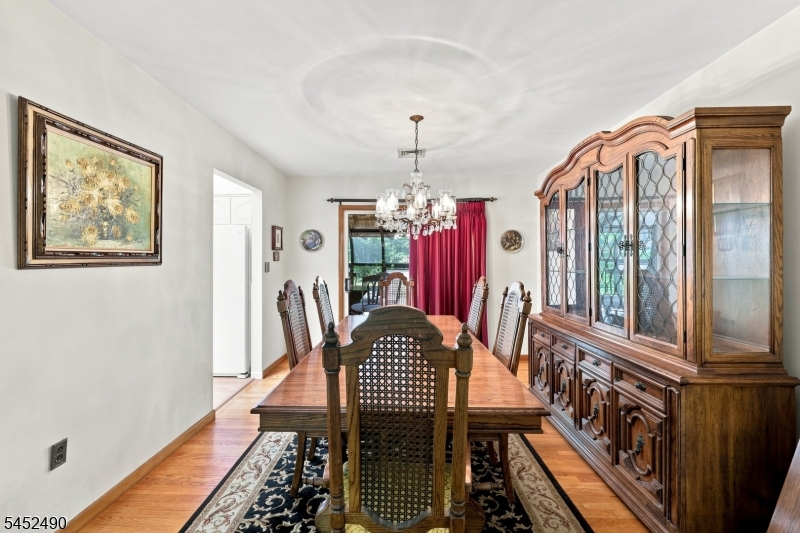
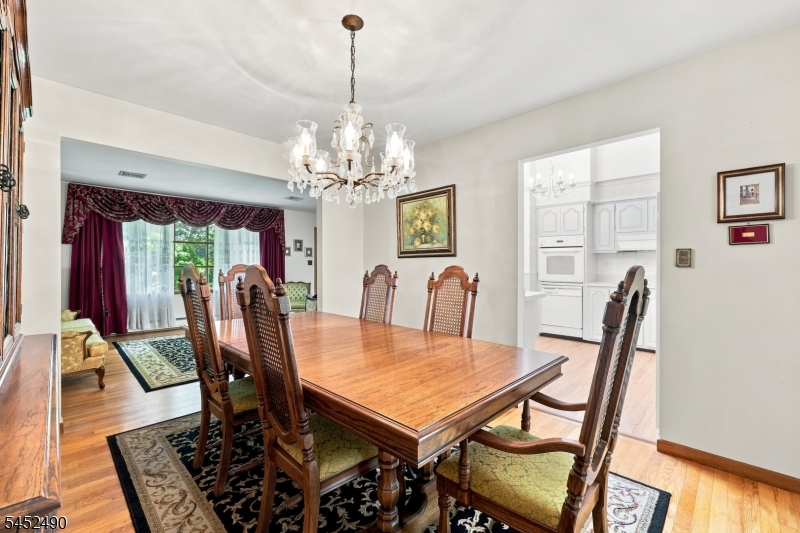
Dining Room:
12x11 First
Living Room:
21x12 First
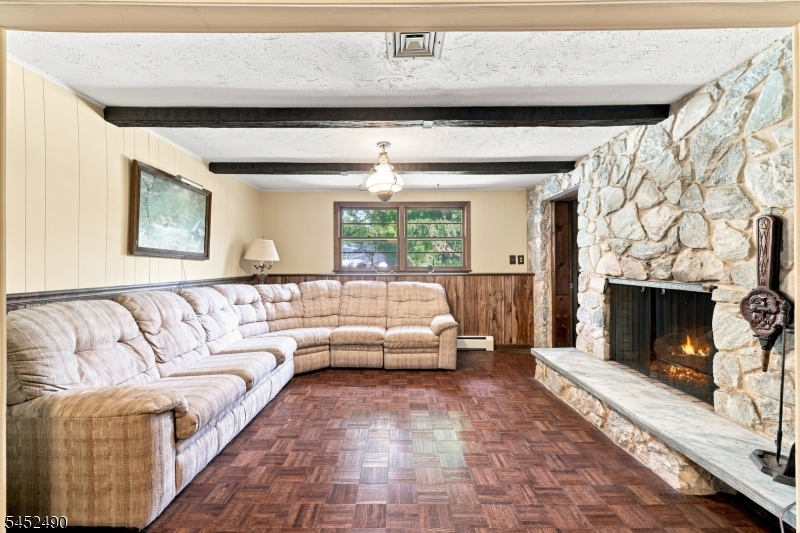
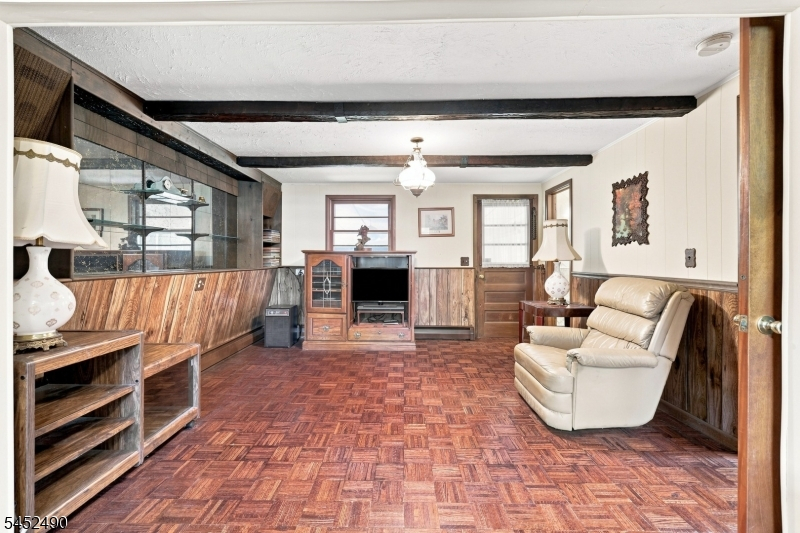
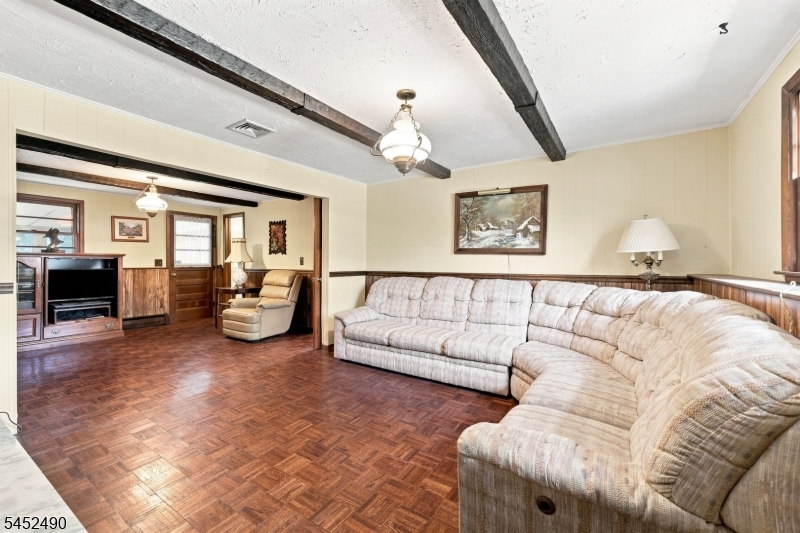
Family Room:
27x12 Ground
Den:
n/a
Bedroom 1:
27x18 Second
Bedroom 2:
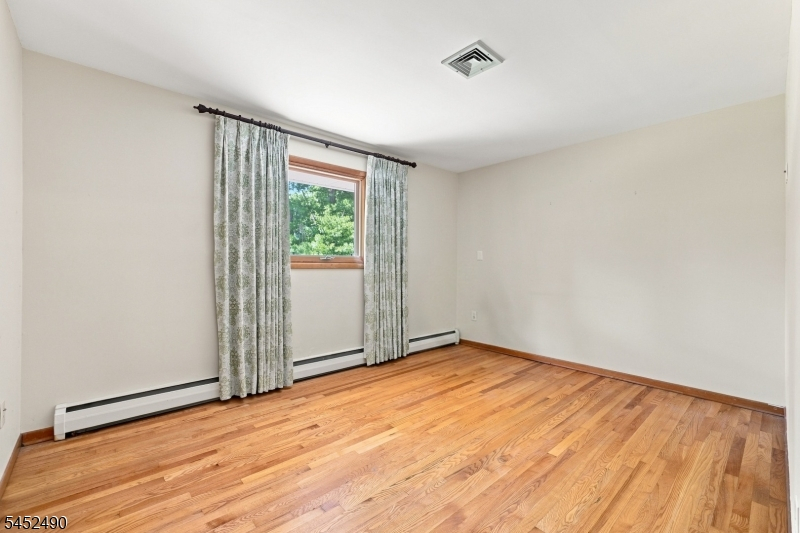
13x11 Second
Bedroom 3:
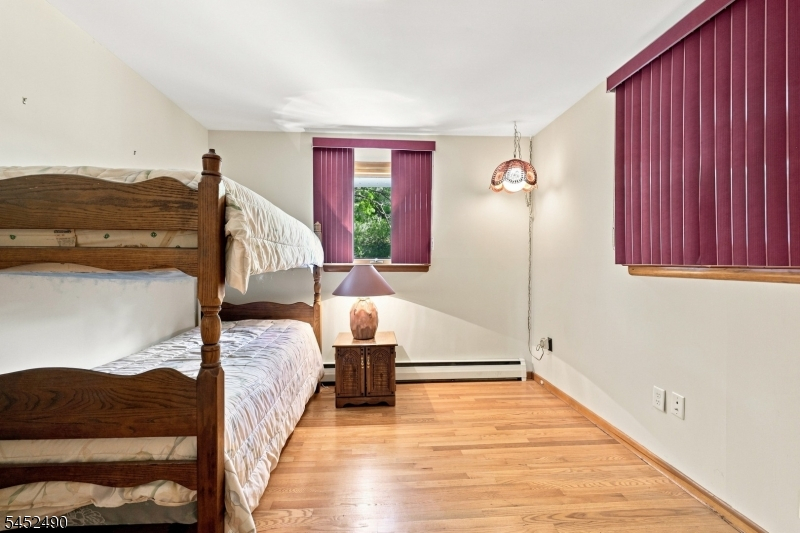
12x11 Second
Bedroom 4:
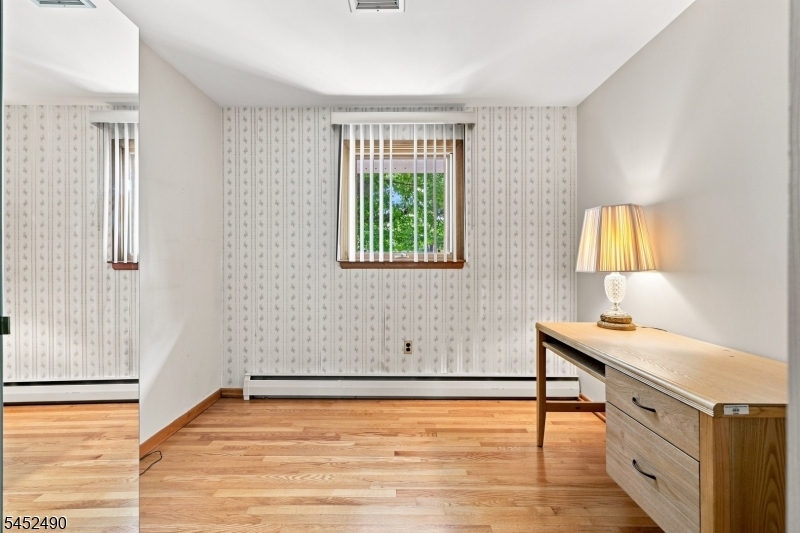
10x10 Second
Room Levels
Basement:
n/a
Ground:
BathOthr,FamilyRm,GarEnter,Laundry,Pantry,Porch,Workshop
Level 1:
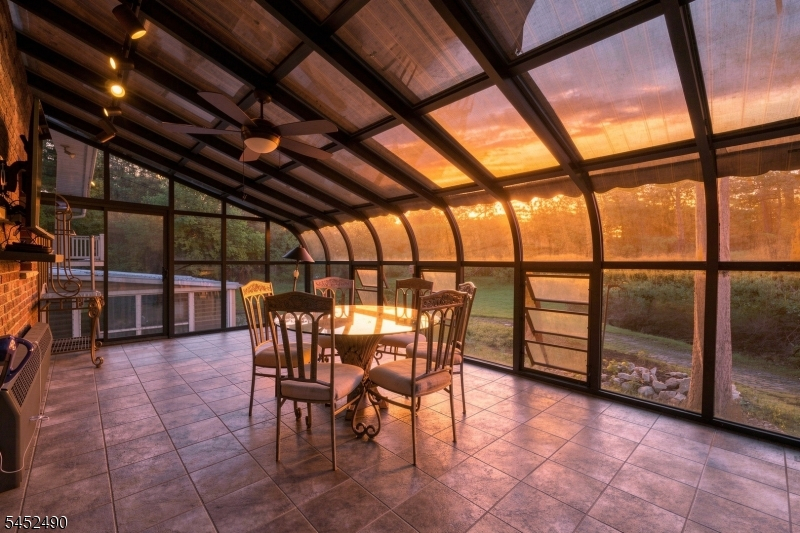
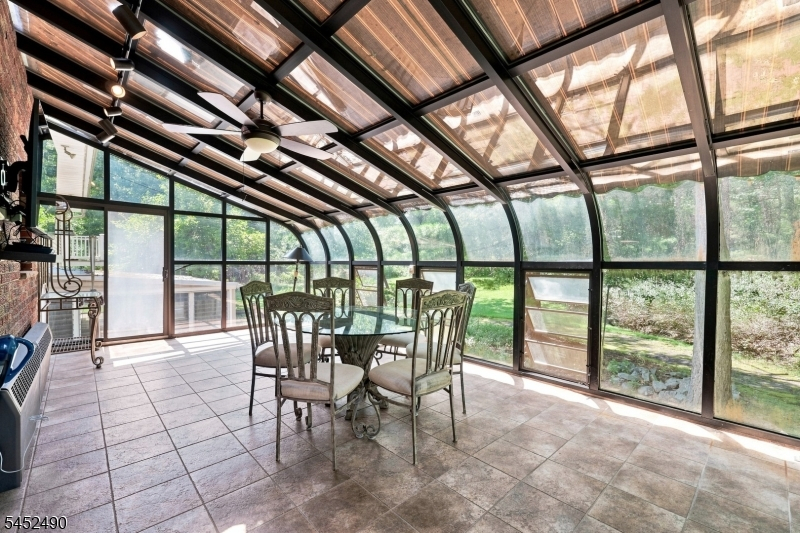
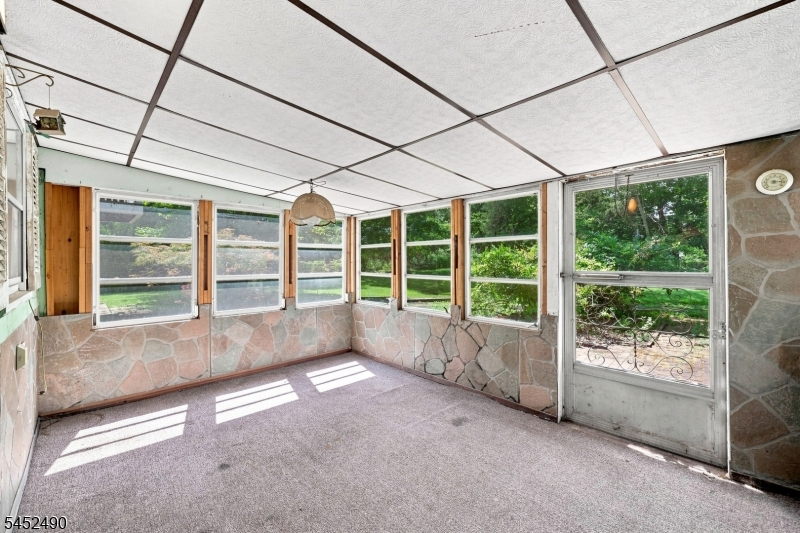
Kitchen,LivDinRm,Sunroom
Level 2:
4 Or More Bedrooms, Attic, Bath Main, Bath(s) Other
Level 3:
n/a
Level Other:
n/a
Room Features
Kitchen:
Eat-In Kitchen
Dining Room:
Formal Dining Room
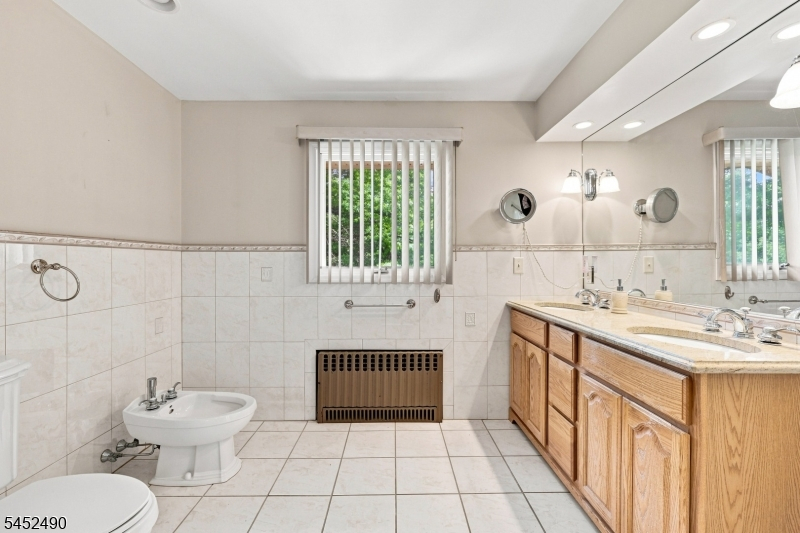
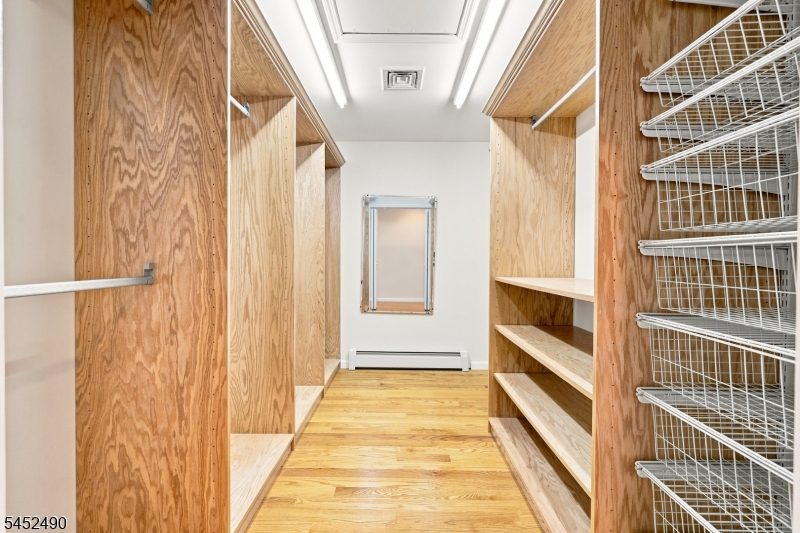
Master Bedroom:
Dressing Room, Full Bath
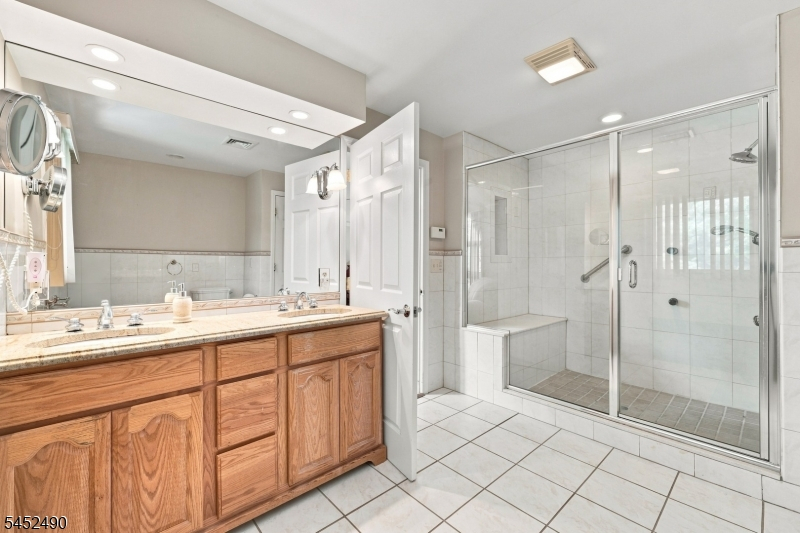
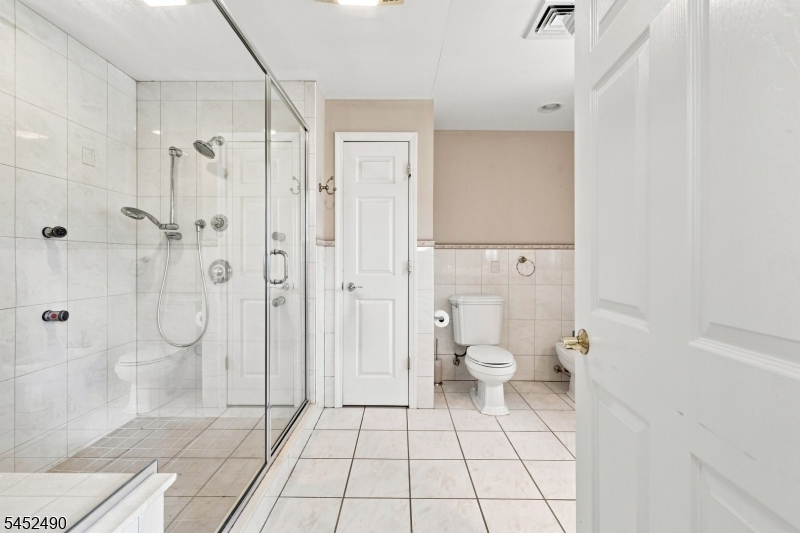
Bath:
Stall Shower
Interior Features
Square Foot:
3,000
Year Renovated:
2006
Basement:
Yes - Crawl Space
Full Baths:
2
Half Baths:
1
Appliances:
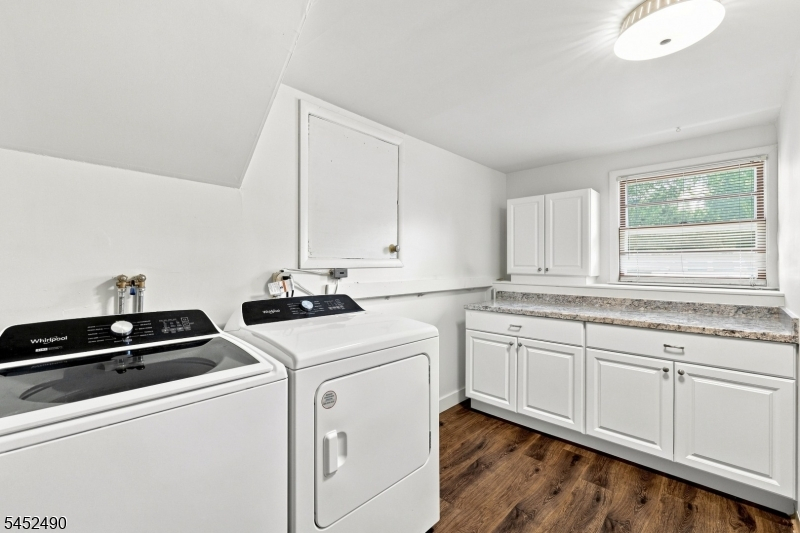
Dishwasher, Dryer, Range/Oven-Electric, Refrigerator, Wall Oven(s) - Electric, Washer
Flooring:
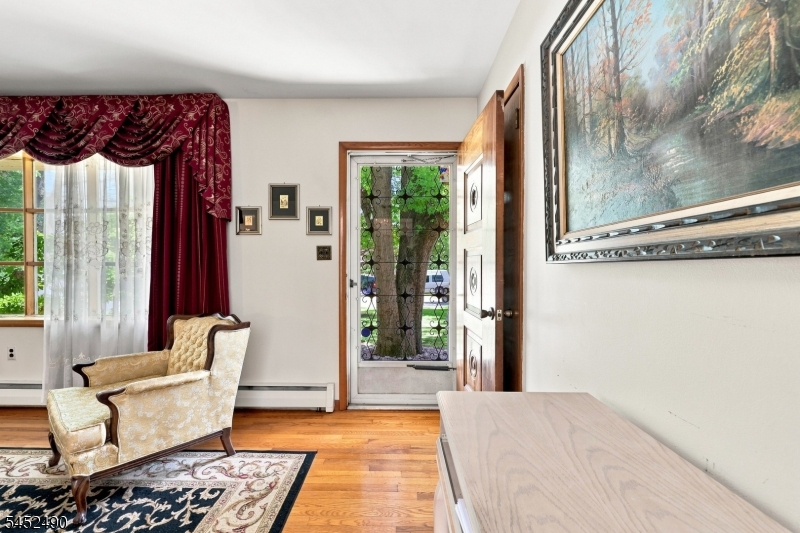
Wood
Fireplaces:
1
Fireplace:
Family Room, Gas Fireplace
Interior:
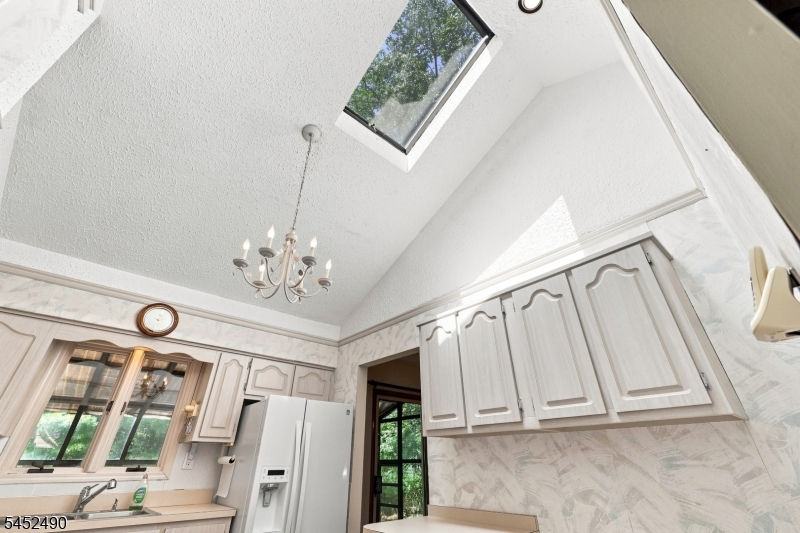
Skylight
Exterior Features
Garage Space:
2-Car
Garage:
Oversize Garage
Driveway:
2 Car Width, Circular
Roof:
Asphalt Shingle
Exterior:
Brick, Vinyl Siding
Swimming Pool:
n/a
Pool:
n/a
Utilities
Heating System:
Baseboard - Hotwater
Heating Source:
Gas-Natural
Cooling:
2 Units, Ceiling Fan, Central Air
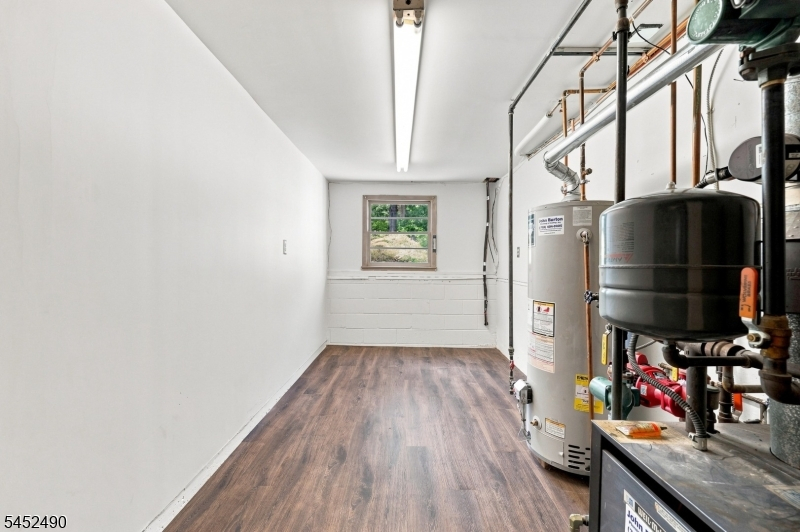
Water Heater:
Gas
Water:
Public Water
Sewer:
Public Available
Services:
Garbage Extra Charge
Lot Features
Acres:
0.93
Lot Dimensions:
196X207TRI+
Lot Features:
Corner, Cul-De-Sac
School Information
Elementary:
n/a
Middle:
n/a
High School:
n/a
Community Information
County:
Middlesex
Town:
Piscataway Twp.
Neighborhood:
Society Hill
Application Fee:
n/a
Association Fee:
n/a
Fee Includes:
n/a
Amenities:
n/a
Pets:
n/a
Financial Considerations
List Price:
$749,000
Tax Amount:
$11,624
Land Assessment:
$397,900
Build. Assessment:
$324,400
Total Assessment:
$722,300
Tax Rate:
1.75
Tax Year:
2025
Ownership Type:
Fee Simple
Listing Information
MLS ID:
4045731
List Date:
08-08-2026
Days On Market:
4
Listing Broker:
EXP REALTY, LLC
Listing Agent:
Joseph Leone


Request More Information
Shawn and Diane Fox
RE/MAX American Dream
3108 Route 10 West
Denville, NJ 07834
Call: (973) 277-7853
Web: MorrisCountyLiving.com
