237 Mountainside Rd
Mendham Twp, NJ 07945
Price: $3,248,000
GSMLS: 4045766Type: Single Family
Style: Colonial
Beds: 7
Baths: 7 Full & 1 Half
Garage: 3-Car
Year Built: 2026
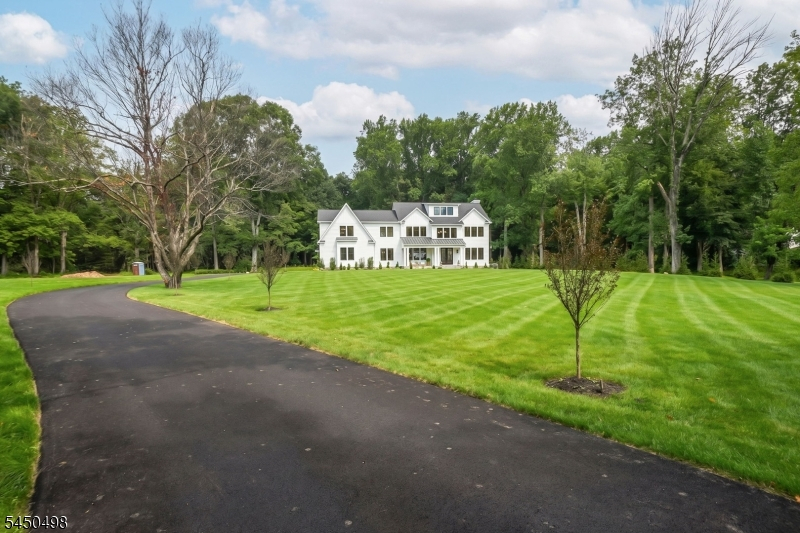
Acres: 3.60
Property Tax: $7,284
Description
Open House Sunday 1PM–3PM.
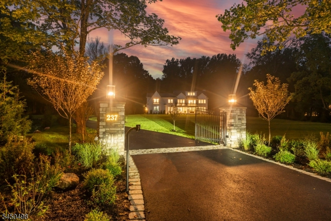
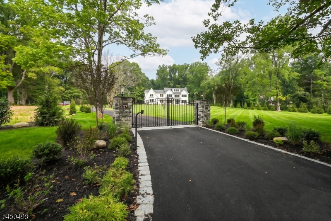
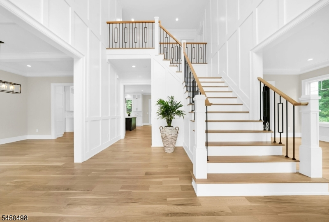
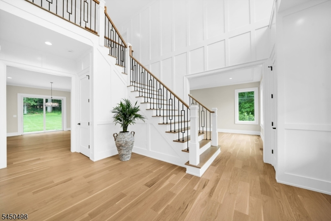
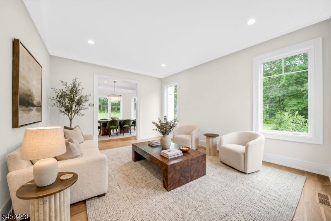
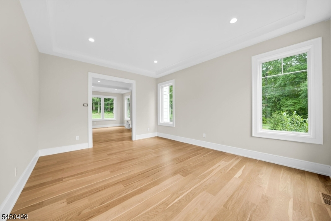
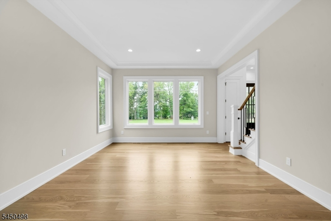
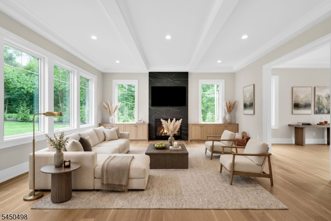
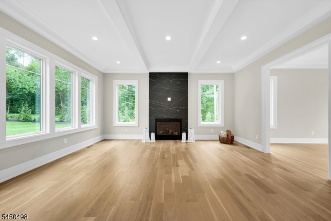
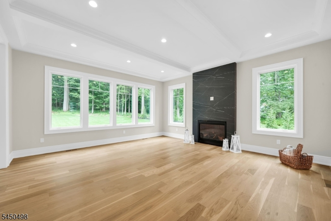
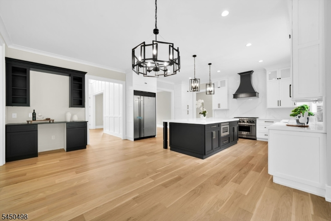
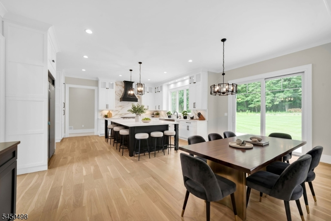
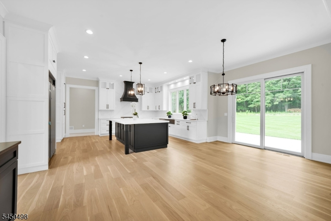
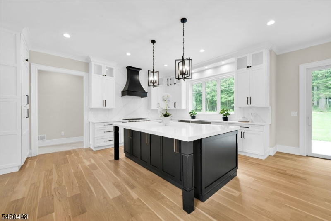
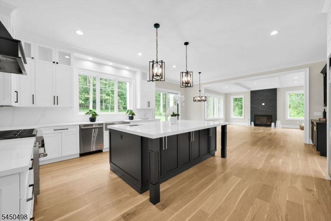
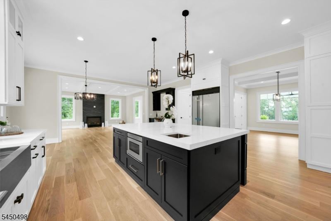
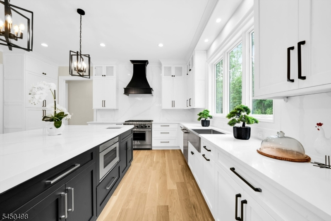
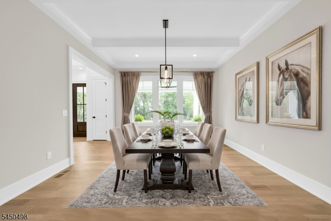
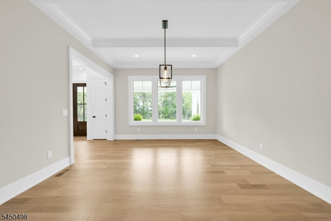
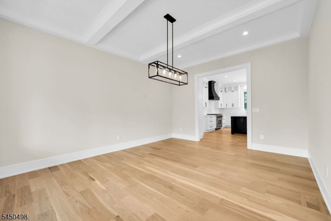
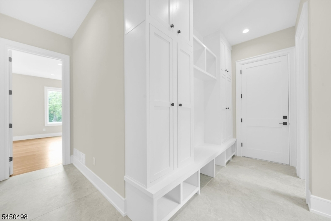
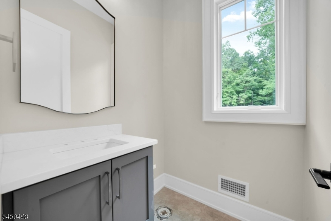
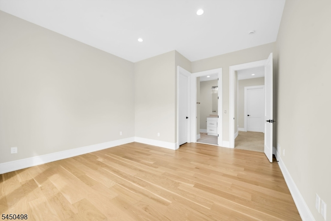
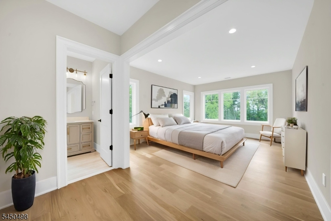
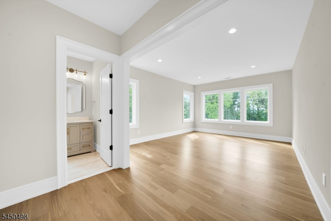
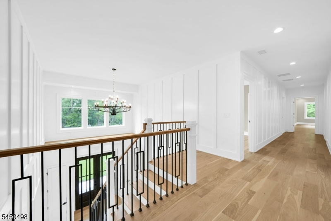
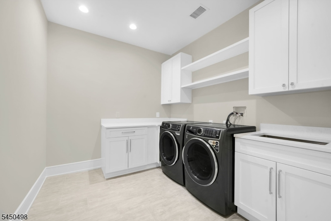
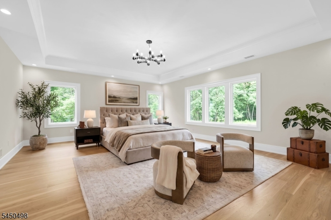
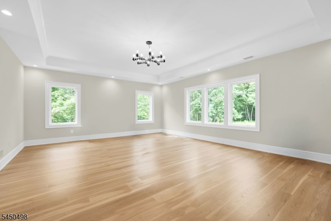
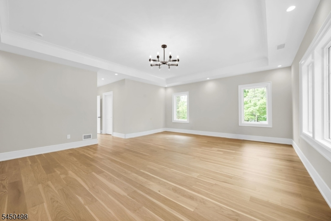
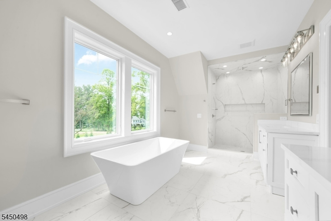
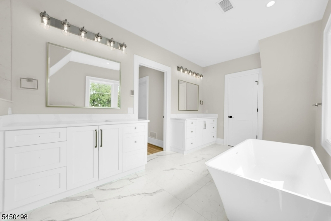
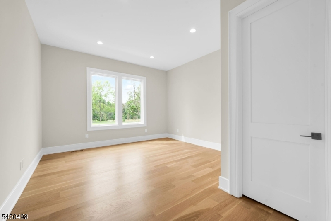
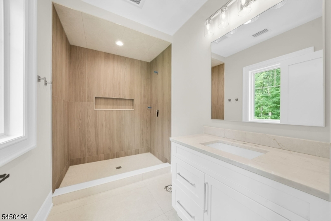
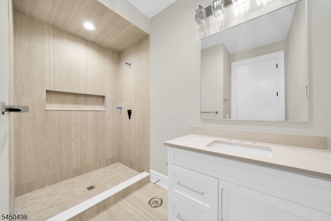
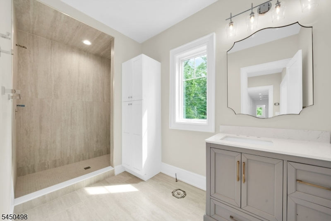
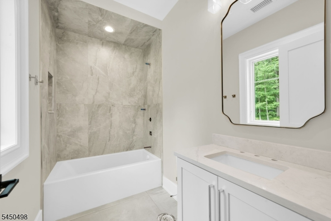
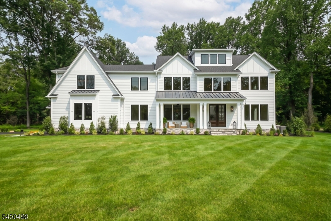
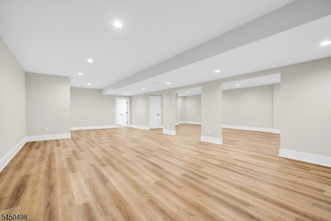
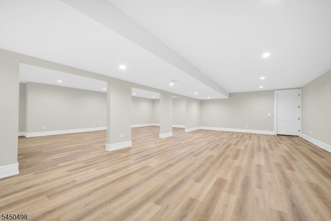
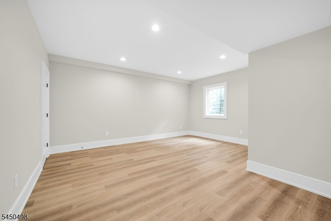
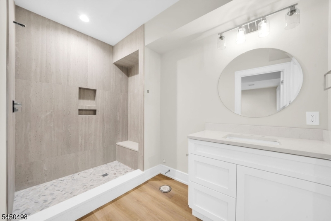
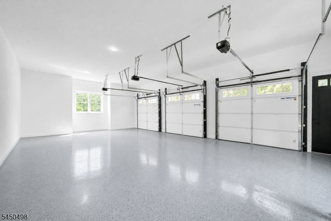
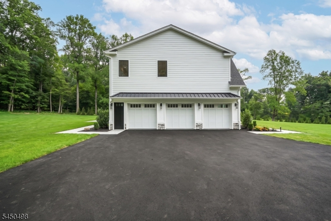
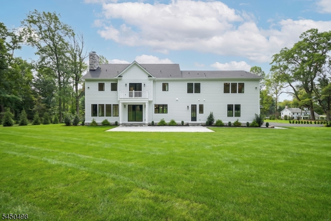
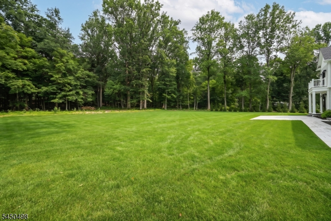
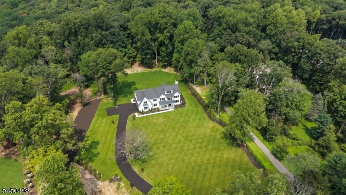
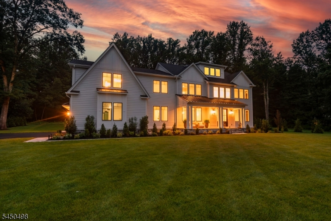
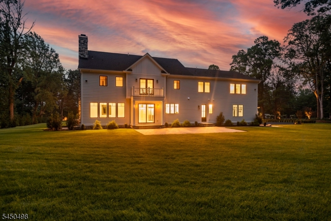
A rare opportunity to own a newly constructed luxury estate where timeless architecture meets modern living. Set on 3.607 private acres in a coveted Mendham setting, this exceptional 7-bedroom, 7 full and 1 half bath residence offers over 7,000 sq ft of beautifully finished living space. A grand foyer welcomes you to elegant formal living and dining rooms, while the chef's kitchen with an oversized center island opens to the breakfast area and impressive great room, creating an ideal space for everyday living and entertaining. The 1st floor also includes a private en-suite bedroom, suited for guests, extended stays or a home office. Upstairs, the primary suite offers dual walk-in closets and a spa-inspired bath, along with four additional en-suite bedrooms. Each bedroom has its own walk-in closet as well as a full bath. There is a spacious laundry room and an open gallery which overlooks the foyer. The finished lower level provides exceptional flexibility with a recreation room, additional bedroom, full bath and abundant storage, offering endless possibilities for a home theater, fitness studio or guest accommodations. A generous sized 3-car garage, with access to the lower level along with exceptional craftsmanship and quality finishes throughout complete this remarkable home. Brand new, never occupied and move-in ready, this residence combines the elegance and character of a traditionally inspired estate with the comfort, efficiency and peace of mind of new construction.Rooms Sizes
Kitchen:
15x19 First
Dining Room:
14x17 First
Living Room:
14x17 First
Family Room:
17x19 First
Den:
First
Bedroom 1:
26x29 Second
Bedroom 2:
17x13 Second
Bedroom 3:
21x16 Second
Bedroom 4:
14x23 Second
Room Levels
Basement:
1Bedroom,Leisure,RecRoom
Ground:
n/a
Level 1:
1Bedroom,BathMain,DiningRm,FamilyRm,Foyer,GarEnter,Kitchen,LivingRm,Pantry,Porch,PowderRm
Level 2:
4 Or More Bedrooms, Laundry Room
Level 3:
n/a
Level Other:
n/a
Room Features
Kitchen:
Center Island, Eat-In Kitchen, Pantry, See Remarks, Separate Dining Area
Dining Room:
Formal Dining Room
Master Bedroom:
Full Bath, Walk-In Closet
Bath:
Stall Shower And Tub
Interior Features
Square Foot:
7,100
Year Renovated:
n/a
Basement:
Yes - Finished, Full
Full Baths:
7
Half Baths:
1
Appliances:
Dishwasher, Dryer, Kitchen Exhaust Fan, Microwave Oven, Range/Oven-Gas, Refrigerator, Washer
Flooring:
Wood
Fireplaces:
1
Fireplace:
Family Room, Gas Fireplace
Interior:
BarDry,CODetect,CeilHigh,SmokeDet,StallTub,TubShowr,WlkInCls
Exterior Features
Garage Space:
3-Car
Garage:
Attached Garage
Driveway:
1 Car Width, Blacktop
Roof:
Asphalt Shingle
Exterior:
Composition Siding
Swimming Pool:
No
Pool:
n/a
Utilities
Heating System:
3 Units, Forced Hot Air
Heating Source:
Gas-Natural
Cooling:
3 Units, Central Air
Water Heater:
Gas
Water:
Public Water
Sewer:
Septic 5+ Bedroom Town Verified
Services:
Cable TV Available, Garbage Extra Charge
Lot Features
Acres:
3.60
Lot Dimensions:
n/a
Lot Features:
Level Lot
School Information
Elementary:
Mendham Township Elementary School (K-4)
Middle:
Mendham Township Middle School (5-8)
High School:
n/a
Community Information
County:
Morris
Town:
Mendham Twp.
Neighborhood:
n/a
Application Fee:
n/a
Association Fee:
n/a
Fee Includes:
n/a
Amenities:
n/a
Pets:
n/a
Financial Considerations
List Price:
$3,248,000
Tax Amount:
$7,284
Land Assessment:
$405,100
Build. Assessment:
$0
Total Assessment:
$0
Tax Rate:
1.71
Tax Year:
2025
Ownership Type:
Fee Simple
Listing Information
MLS ID:
4045766
List Date:
08-08-2026
Days On Market:
47
Listing Broker:
CENTURY 21 THE CROSSING
Listing Agent:
Jacqueline Haynes




Request More Information
Shawn and Diane Fox
RE/MAX American Dream
3108 Route 10 West
Denville, NJ 07834
Call: (973) 277-7853
Web: MorrisCountyLiving.com
