12 Forest Road
Madison Boro, NJ 07940
Price: $1,050,000
GSMLS: 4045788Type: Single Family
Style: Colonial
Beds: 4
Baths: 2 Full
Garage: 2-Car
Year Built: 1915
Acres: 0.23
Property Tax: $13,596
Description
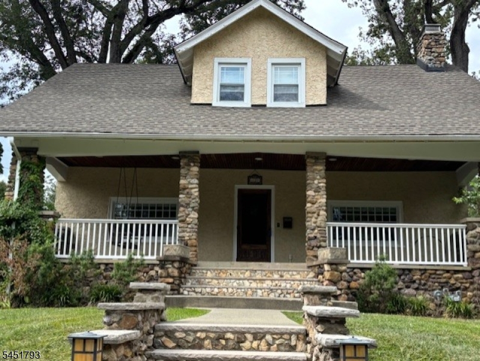
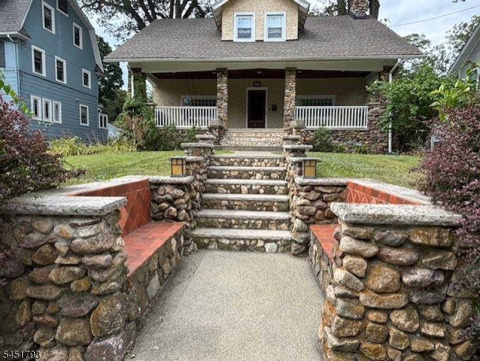
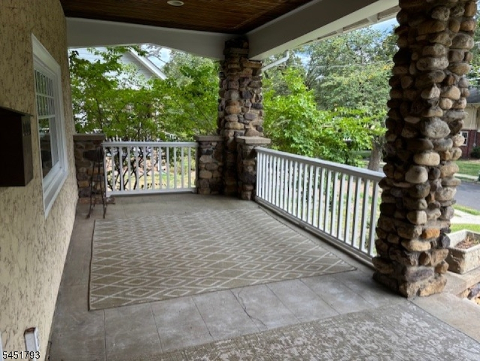
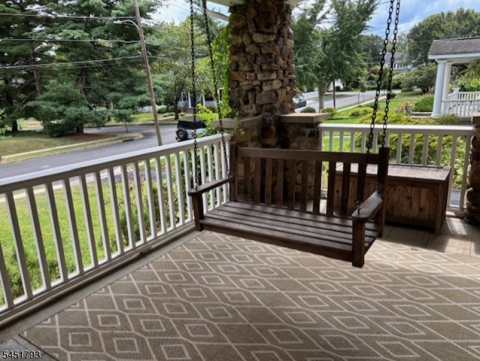
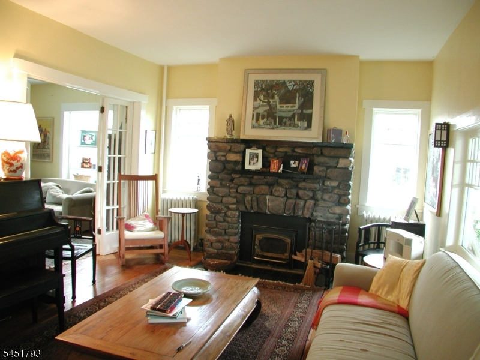
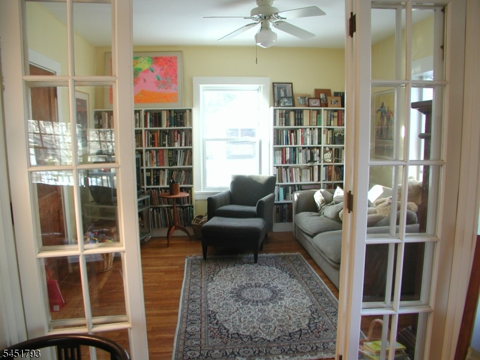
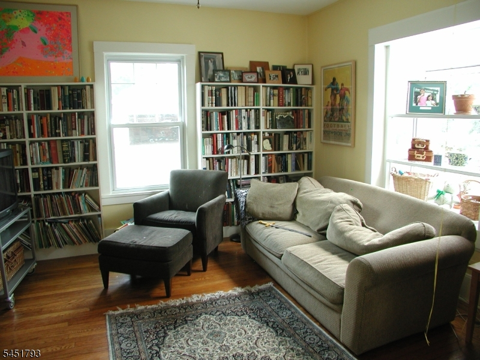
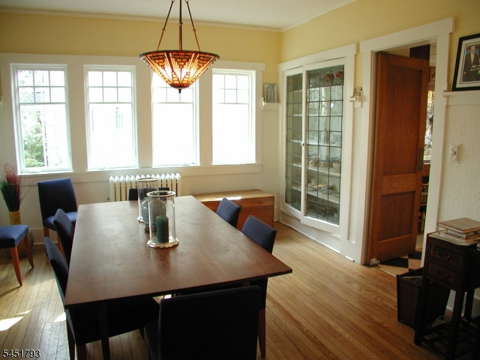
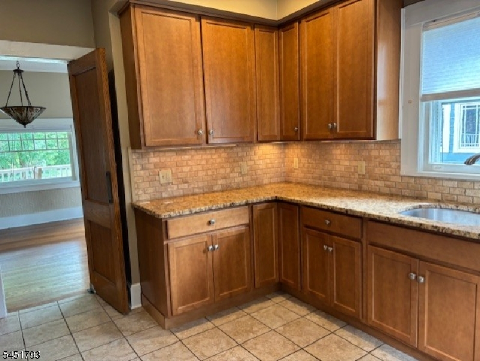
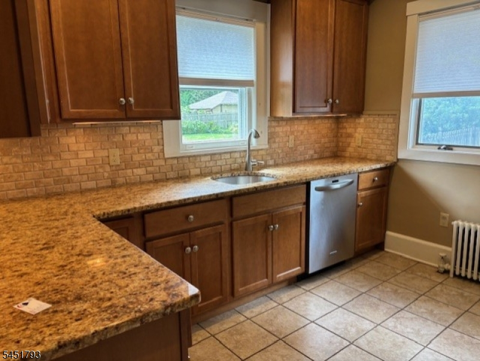
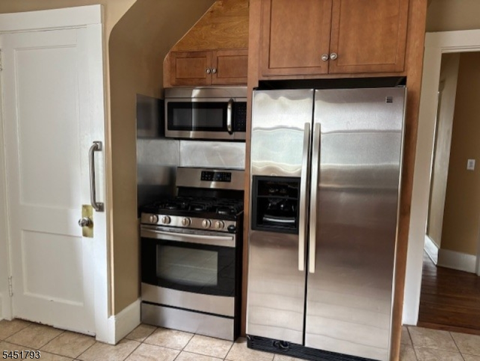
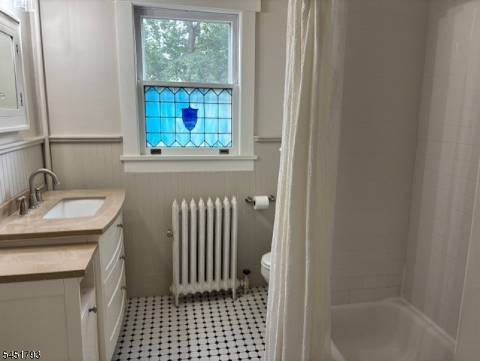
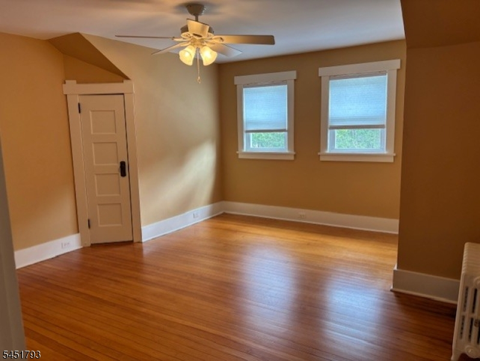
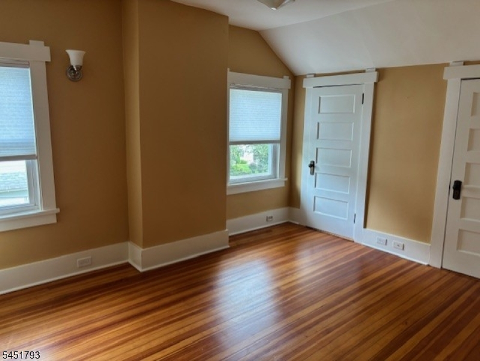
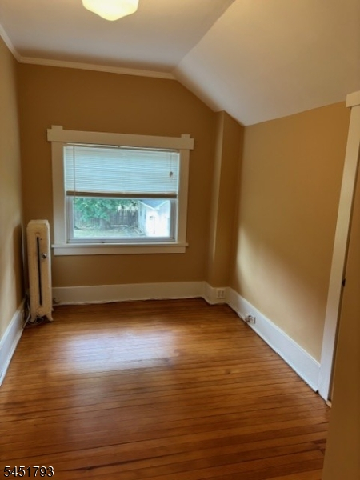
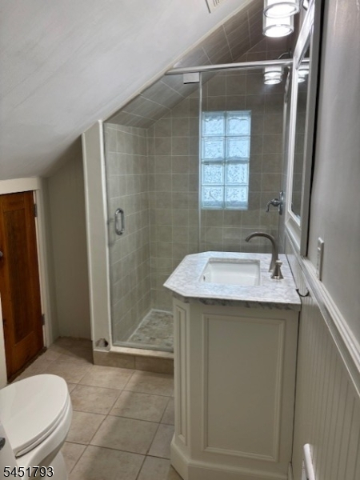
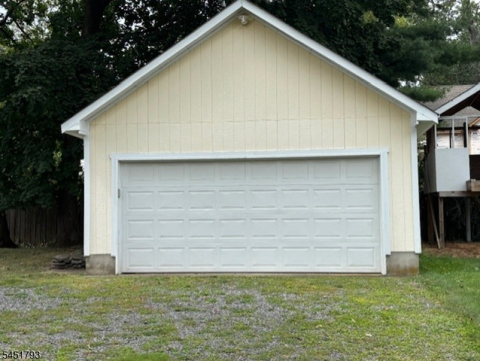
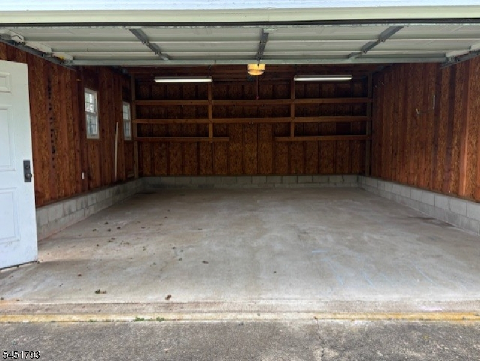
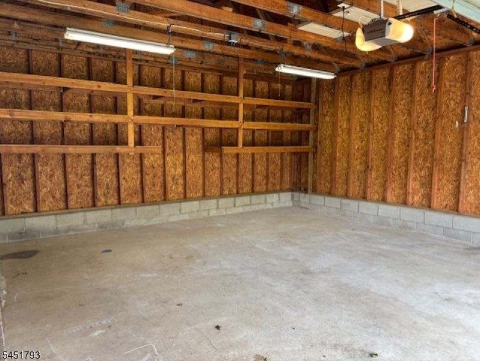
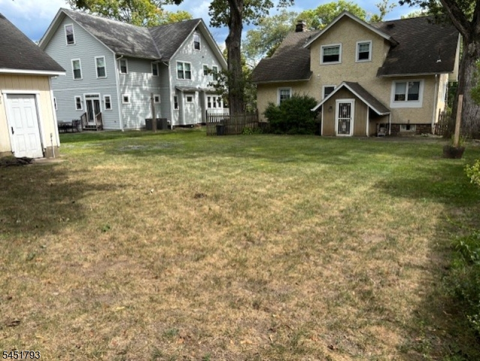
An absolutely charming Craftsman Colonial with a wide, open, full-width front porch, in a quiet, friendly, highly sought-after neighborhood. This is a really sweet home loaded with charm and charisma. Recent kitchen upgrade with new cabinetry, granite countertops, ceramic tile floor, recent stainless stove, fridge, dishwasher and microwave. Refinished oak floors. Bathrooms recently redone with new fixtures, tile and lighting. Recently roof, furnace new in 2023. Huge oversize garage provides tons of extra storage space. Close to village shopping, NYC train, Drew and FDU universities.
Rooms Sizes
Kitchen:
13x11 First
Dining Room:
15x13 First
Living Room:
19x13 First
Family Room:
13x13 First
Den:
n/a
Bedroom 1:
16x14
Bedroom 2:
16x10 Second
Bedroom 3:
13x11 Second
Bedroom 4:
13x07 Second
Room Levels
Basement:
Laundry Room, Storage Room, Toilet, Utility Room, Workshop
Ground:
MudRoom
Level 1:
Bath(s) Other, Dining Room, Family Room, Kitchen, Living Room, Porch
Level 2:
4 Or More Bedrooms, Bath Main
Level 3:
Attic
Level Other:
n/a
Room Features
Kitchen:
See Remarks
Dining Room:
Formal Dining Room
Master Bedroom:
n/a
Bath:
Stall Shower
Interior Features
Square Foot:
n/a
Year Renovated:
2015
Basement:
Yes - French Drain, Full, Unfinished
Full Baths:
2
Half Baths:
0
Appliances:
Carbon Monoxide Detector, Dishwasher, Dryer, Microwave Oven, Range/Oven-Gas, Refrigerator, Self Cleaning Oven, Sump Pump, Washer
Flooring:
Tile, Wood
Fireplaces:
1
Fireplace:
Insert, Living Room, See Remarks, Wood Burning
Interior:
Blinds,CODetect,SmokeDet,StallShw,TubShowr
Exterior Features
Garage Space:
2-Car
Garage:
Detached Garage, Garage Door Opener, Oversize Garage, See Remarks
Driveway:
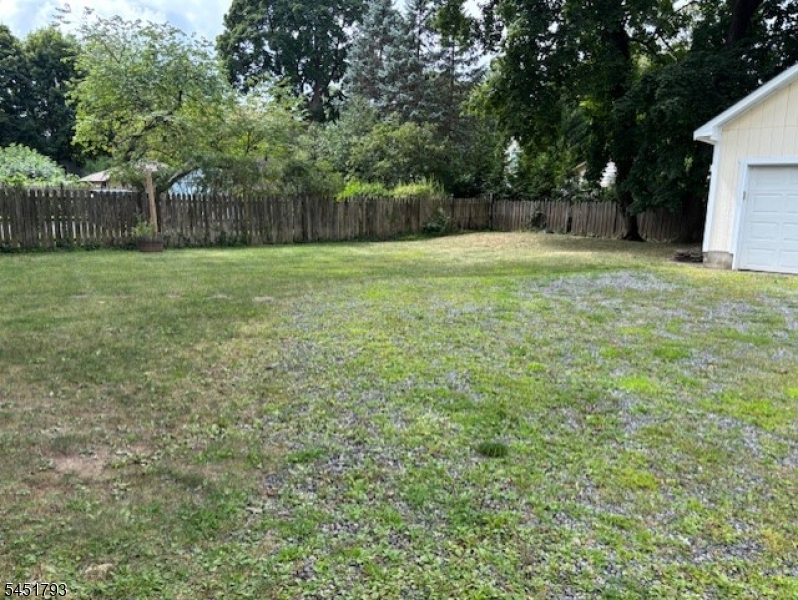
1 Car Width, Additional Parking, Driveway-Exclusive, Gravel
Roof:
Asphalt Shingle, See Remarks
Exterior:
Stone, Stucco
Swimming Pool:
No
Pool:
n/a
Utilities
Heating System:
Radiators - Steam
Heating Source:
Gas-Natural
Cooling:
4+ Units, Ceiling Fan, Window A/C(s)
Water Heater:
Gas
Water:
Public Water, Water Charge Extra
Sewer:
Public Sewer
Services:
Cable TV, Fiber Optic, Garbage Included
Lot Features
Acres:
0.23
Lot Dimensions:
n/a
Lot Features:
Level Lot, Open Lot
School Information
Elementary:
Torey J. Sabatini School (K-5)
Middle:
Madison Junior School (6-8)
High School:
Madison High School (9-12)
Community Information
County:
Morris
Town:
Madison Boro
Neighborhood:
Fairwoods
Application Fee:
n/a
Association Fee:
n/a
Fee Includes:
n/a
Amenities:
n/a
Pets:
n/a
Financial Considerations
List Price:
$1,050,000
Tax Amount:
$13,596
Land Assessment:
$357,800
Build. Assessment:
$245,400
Total Assessment:
$603,200
Tax Rate:
2.25
Tax Year:
2025
Ownership Type:
Fee Simple
Listing Information
MLS ID:
4045788
List Date:
08-07-2026
Days On Market:
0
Listing Broker:
COLDWELL BANKER REALTY
Listing Agent:
Donald R Marcy




Request More Information
Shawn and Diane Fox
RE/MAX American Dream
3108 Route 10 West
Denville, NJ 07834
Call: (973) 277-7853
Web: MorrisCountyLiving.com
