2416 Hulick Pl
Rahway City, NJ 07065
Price: $659,000
GSMLS: 4045795Type: Single Family
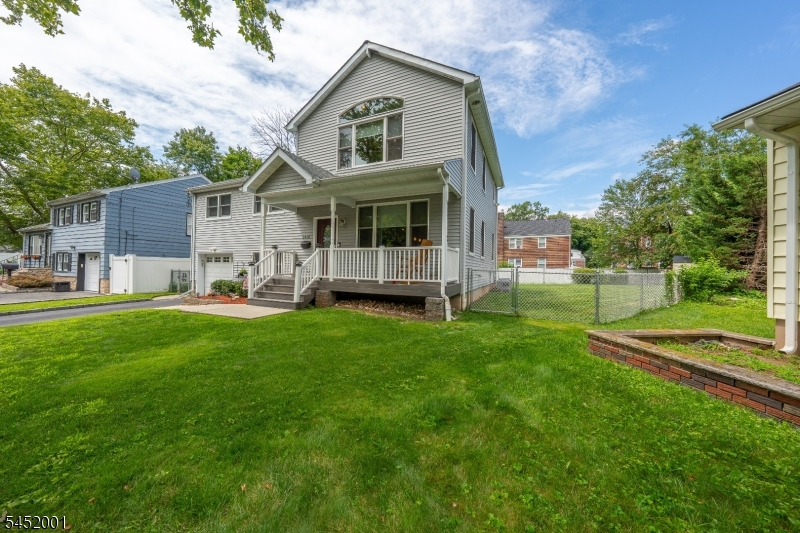
Style: Split Level
Beds: 4
Baths: 2 Full
Garage: 1-Car
Year Built: 2020
Acres: 0.10
Property Tax: $14,204
Description
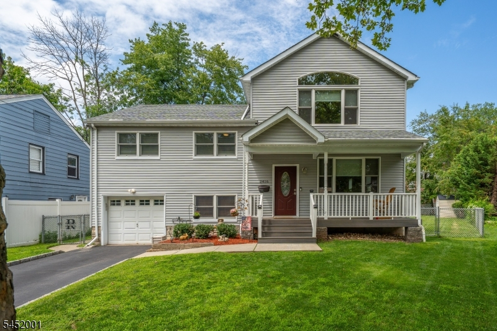
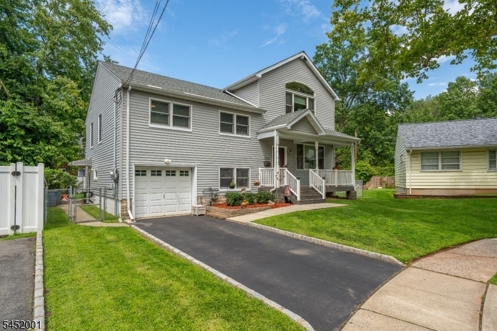
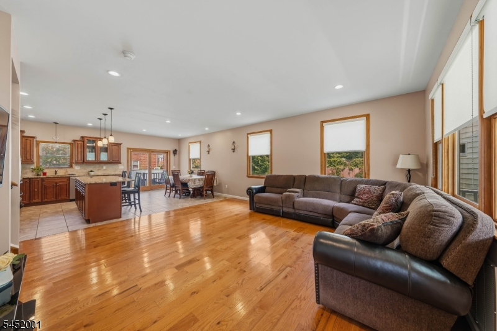
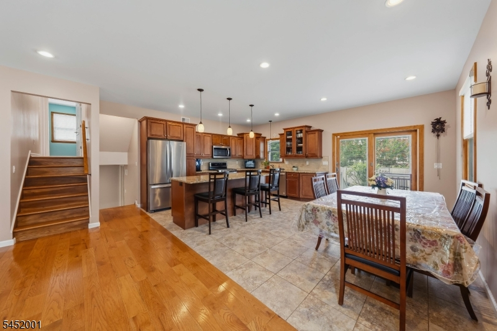
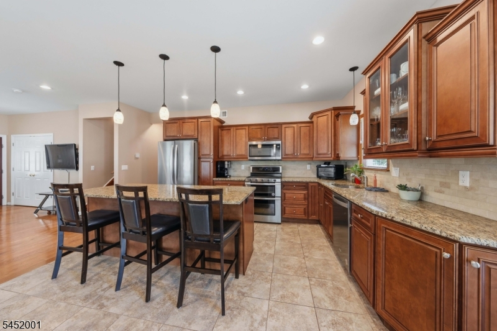
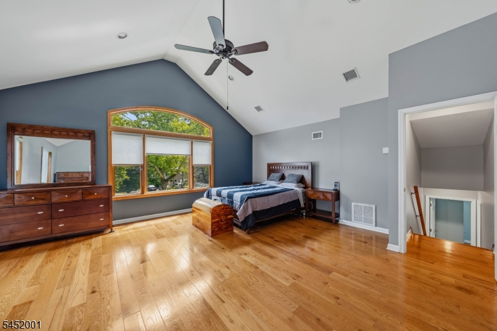
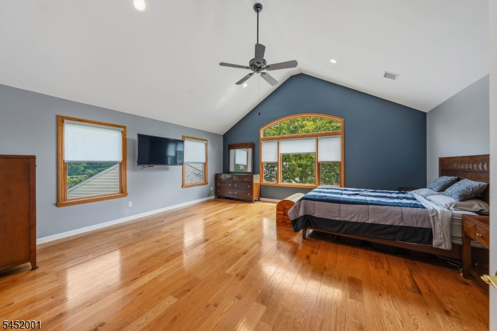
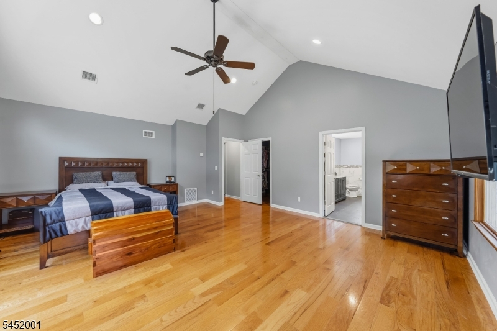
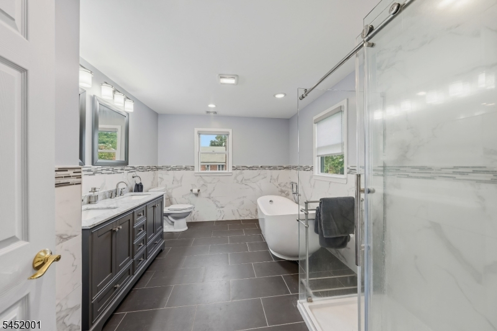
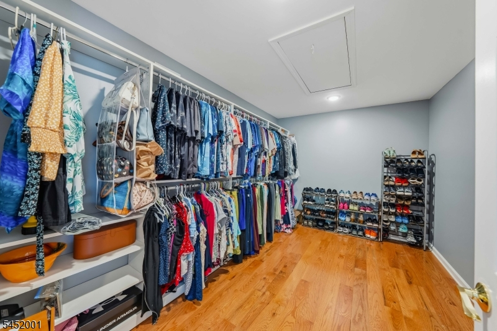
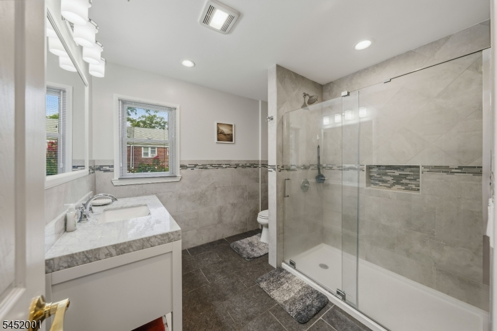
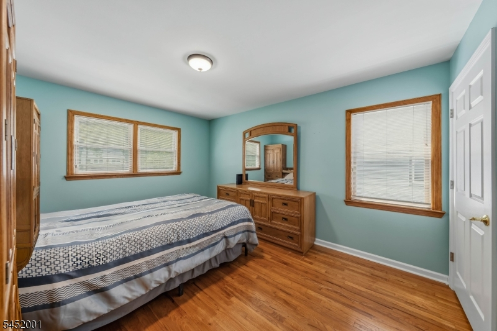
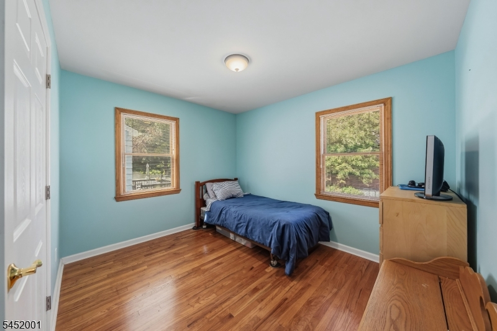
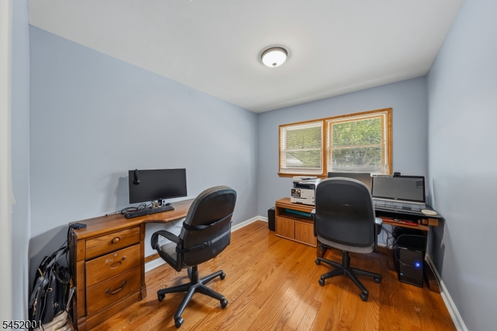
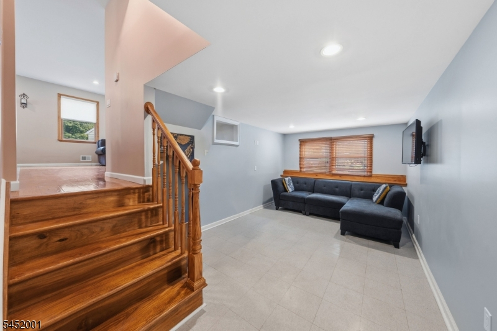
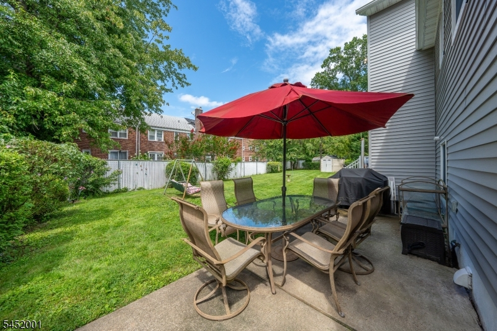
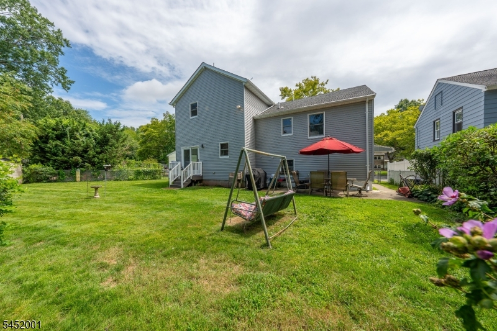
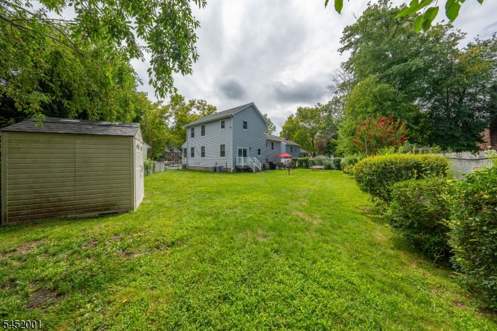
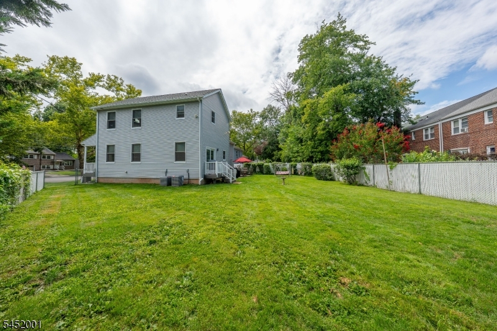
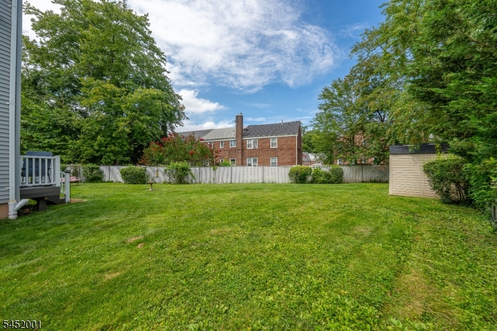
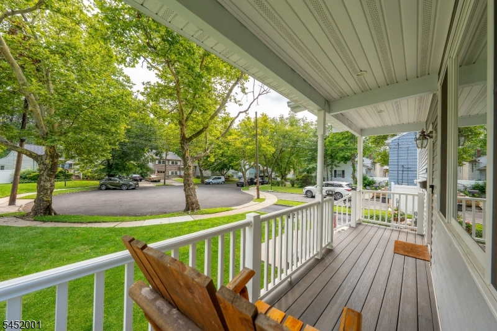
Welcome to this meticulously expanded custom split-level residence, privately situated on a picturesque, tree-lined cul-de-sac in the heart of Rahway. Offering four spacious bedrooms, two designer baths, and a one-car garage, this home showcases flawless craftsmanship paired with sophisticated contemporary finishes. The gourmet eat-in kitchen features a large center island, granite countertops, abundant custom cabinetry, and seamless access to the formal dining room ideal for intimate gatherings or entertaining. A versatile ground-level-family room adds flexible living space to complement today's lifestyle. The inspiring 600-square-foot en-suite offers vaulted ceilings, a large walk-in closet, and a spa-caliber bath with dual vanities, a custom-tiled walk-in shower, and a deep soaking tub. Outdoors, the professionally landscaped, fully fenced backyard features a secluded patio perfect for dining or peaceful relaxation. Extensive 2020 renovations included a modern addition, beautifully redesigned kitchen and baths, hardwood and tile flooring, upgraded electrical, EV charger, HVAC system, tankless water heater, windows, roof, and siding. Ideally located just minutes from Rahway's vibrant downtown, NJ Transit, and direct service to NYC. This turnkey home offers luxury, comfort, convenience, and lasting value.
Rooms Sizes
Kitchen:
14x10 First
Dining Room:
14x10 First
Living Room:
20x14 First
Family Room:
17x10 Ground
Den:
n/a
Bedroom 1:
20x18 Third
Bedroom 2:
14x11 Second
Bedroom 3:
12x11 Second
Bedroom 4:
11x10 Second
Room Levels
Basement:
n/a
Ground:
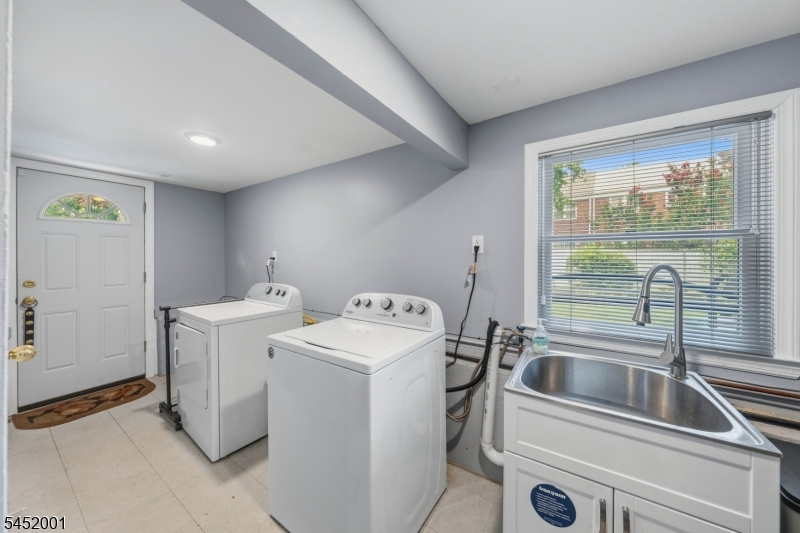
Family Room, Laundry Room
Level 1:
Dining Room, Kitchen, Living Room
Level 2:
3 Bedrooms, Attic, Bath Main
Level 3:
1 Bedroom, Attic, Bath(s) Other
Level Other:
n/a
Room Features
Kitchen:
Breakfast Bar, Eat-In Kitchen, Separate Dining Area
Dining Room:
Living/Dining Combo
Master Bedroom:
Full Bath, Walk-In Closet
Bath:
Soaking Tub, Stall Shower
Interior Features
Square Foot:
2,183
Year Renovated:
n/a
Basement:
No
Full Baths:
2
Half Baths:
0
Appliances:
Carbon Monoxide Detector, Dishwasher, Dryer, Kitchen Exhaust Fan, Microwave Oven, Range/Oven-Gas, Washer
Flooring:
Tile, Wood
Fireplaces:
No
Fireplace:
n/a
Interior:
CODetect,CeilCath,FireExtg,CeilHigh,SmokeDet,SoakTub,StallShw,WlkInCls
Exterior Features
Garage Space:
1-Car
Garage:
Attached Garage
Driveway:
1 Car Width, Blacktop
Roof:
Asphalt Shingle
Exterior:
Vinyl Siding
Swimming Pool:
No
Pool:
n/a
Utilities
Heating System:
2 Units, Forced Hot Air
Heating Source:
Gas-Natural
Cooling:
2 Units, Central Air
Water Heater:
Gas
Water:
Public Water
Sewer:
Public Sewer
Services:
Garbage Included
Lot Features
Acres:
0.10
Lot Dimensions:
43X91
Lot Features:
Level Lot
School Information
Elementary:
Franklin
Middle:
Rahway MS
High School:
Rahway HS
Community Information
County:
Union
Town:
Rahway City
Neighborhood:
n/a
Application Fee:
n/a
Association Fee:
n/a
Fee Includes:
n/a
Amenities:
n/a
Pets:
n/a
Financial Considerations
List Price:
$659,000
Tax Amount:
$14,204
Land Assessment:
$65,900
Build. Assessment:
$121,400
Total Assessment:
$187,300
Tax Rate:
7.58
Tax Year:
2025
Ownership Type:
Fee Simple
Listing Information
MLS ID:
4045795
List Date:
08-09-2026
Days On Market:
0
Listing Broker:
GOLD STANDARD REALTY
Listing Agent:
Patrick Mullery


Request More Information
Shawn and Diane Fox
RE/MAX American Dream
3108 Route 10 West
Denville, NJ 07834
Call: (973) 277-7853
Web: MorrisCountyLiving.com
