339 Hackett Rd
Bethlehem Twp, NJ 08827
Price: $815,000
GSMLS: 4045825Type: Single Family
Style: Custom Home
Beds: 4
Baths: 2 Full
Garage: No
Year Built: 1982
Acres: 8.58
Property Tax: $9,712
Description
Open House Tomorrow 4PM–6PM.
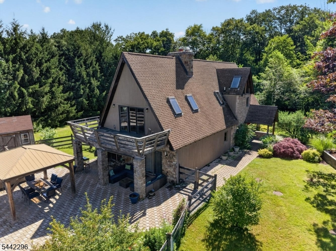
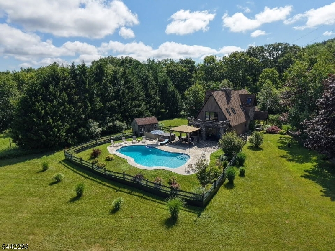
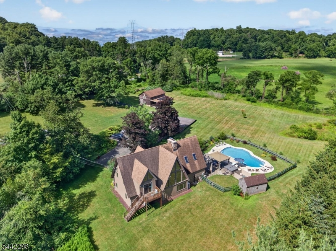
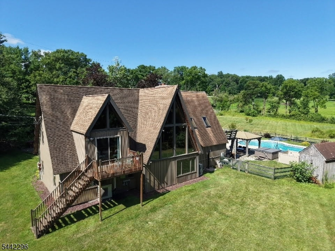
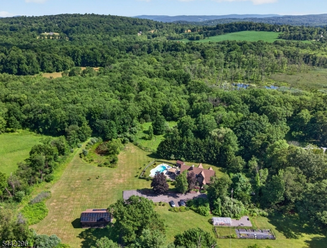
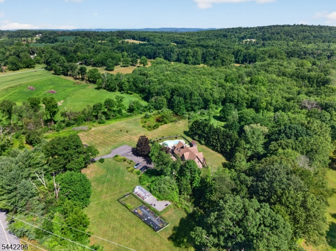
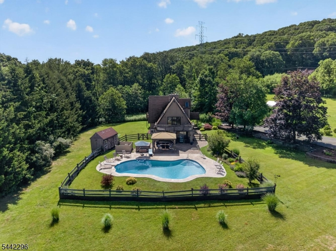
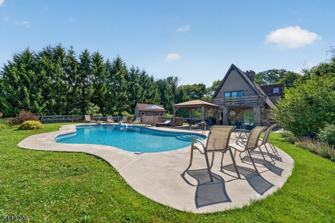
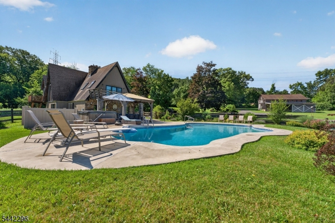
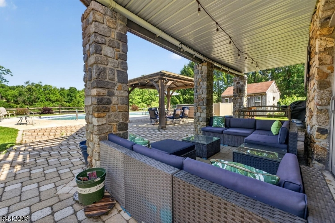
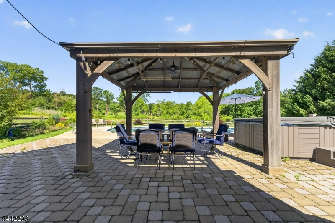
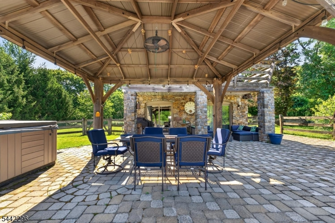
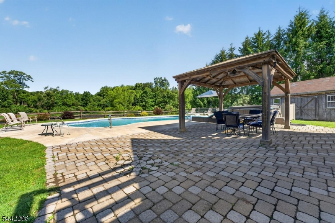
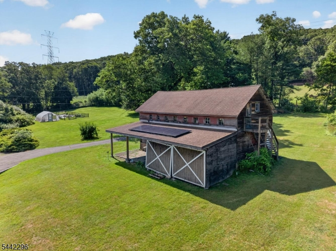
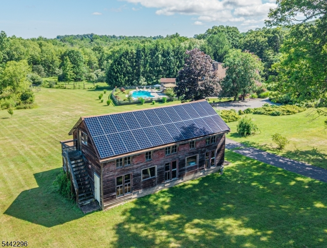
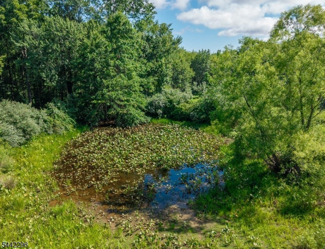
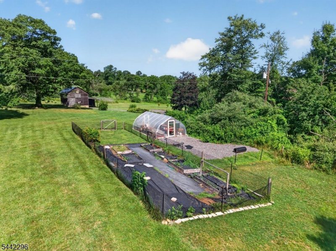
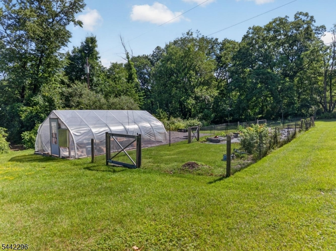
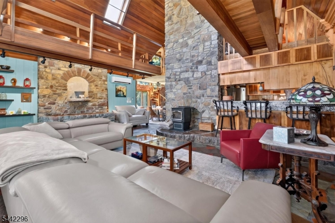
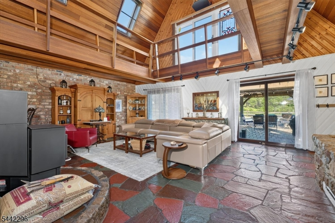
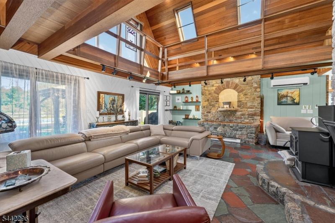
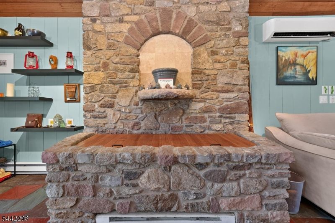
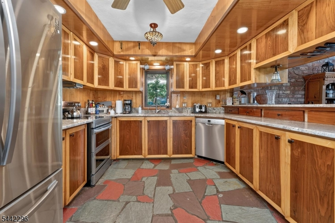
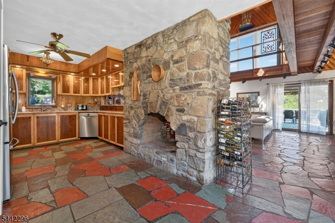
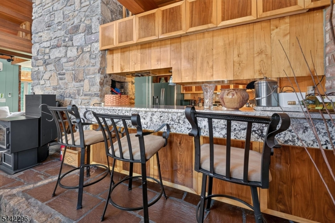
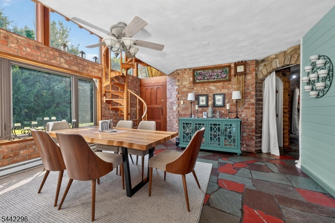
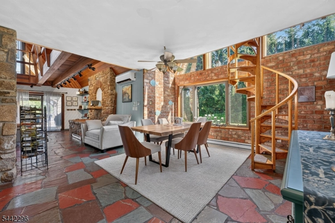
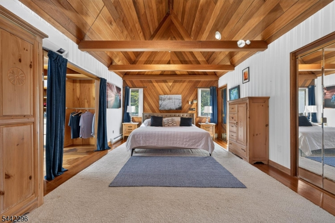
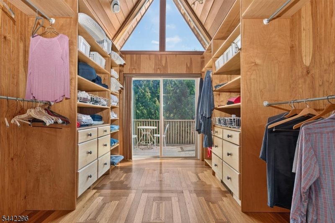
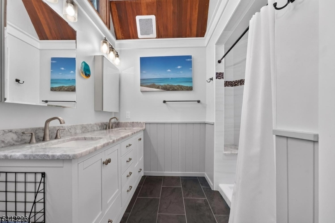
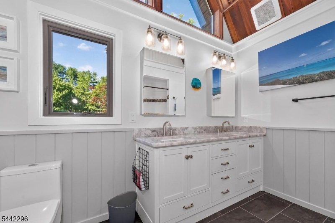
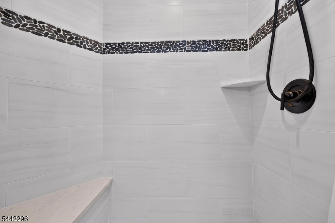
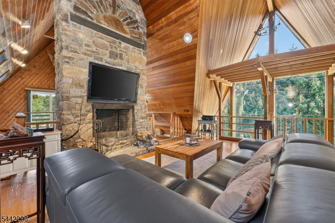
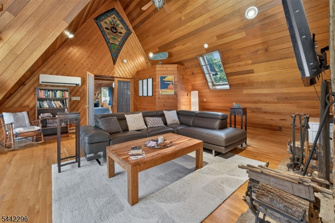
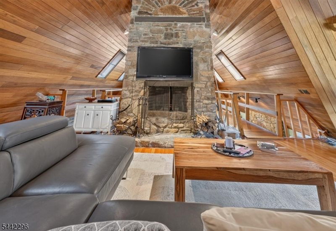
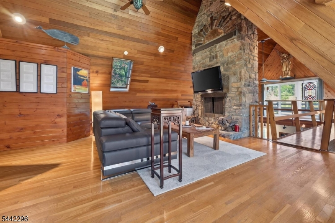
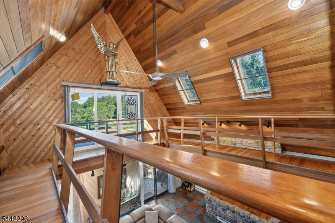
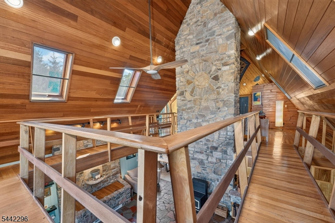
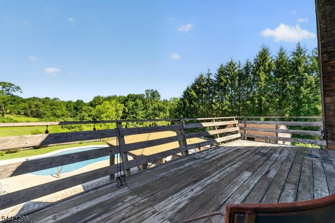
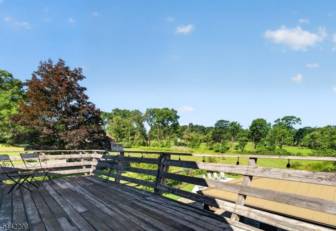
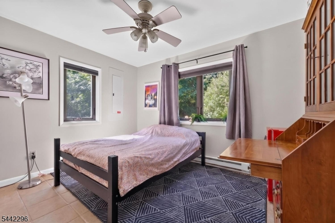
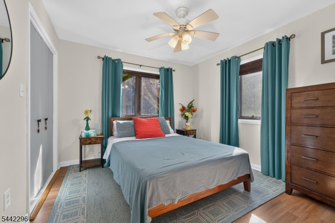
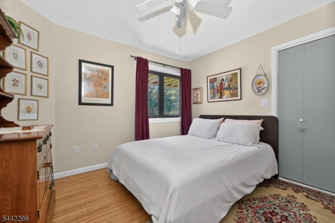
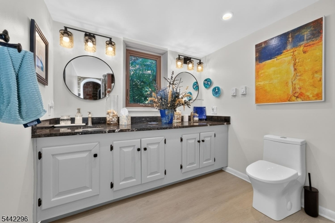
A TOTALLY PRIVATE 4BR & 2 FULL BATH CUSTOM CONTEMPORARY ON A VERY PRETTY 8.5AC GATED COUNTRY HOME RETREAT COMPLETE WITH A TRULY RESORT-LIKE BACKYARD FEATURING A GORGEOUS NEWLY REFINISHED & RE-TILED SALT WATER POOL PAVILION WITH AN ADJACENT OUTDOOR SUMMER "LIVING ROOM", A LARGE SPRING-FED LILY PAD-FILLED POND, A LARGE 2-STORY BARN, & A GREAT LOCATION BACKING UP TO OVER 60 ACRES OF WOODS ON A QUIET COUNTRY ROAD JUST MINUTES FROM RT 78. THIS UNIQUE COUNTRY HOME FEATURES A SPECTACULARLY DRAMATIC MAHOGANY CATHEDRAL CEILING FAMILY ROOM WITH A FLOOR-TO-CEILING AUTHENTIC STONE FIREPLACE AND A BUILT-IN MEDIA CENTER. OTHER HIGHLIGHTS INCLUDE AN UPDATED FULLY-EQUIPPED GRANITE KITCHEN WITH NEW UPGRADED STAINLESS STEEL APPLIANCES, AND A NEW ARRAY OF ENERGY EFFICIENT AND MONEY-SAVING SELLER-OWNED SOLAR PANELS. UPSTAIRS ON THE SECOND FLOOR YOU'LL FIND, AN EXPANSIVE CATHEDRAL CEILING MASTER BEDROOM SUITE WITH A HUGE WALK-IN CLOSET, A NEW LUXURIOUSLY UPGRADED MASTER BATH WITH A HUGE PORCELAIN AND RIVERSTONE SHOWER AND A QUARTZ-TOPPED VANITY, A CATHEDRAL CEILING SITTING RM WITH A FLOOR-TO-CEILING STONE FPLC, AND A LARGE SECOND FLOOR DECK WHICH OFFERS GREAT VIEWS OF THE BEAUTIFUL BACKYARD, THE POOL AND THE LILY POND. THE THREE FIRST FLOOR BEDROOMS ALSO SHARE A TOTALLY RENOVATED BATH COMPLETE WITH NEW FIXTURES AND A GRANITE-TOPPED VANITY, OTHER ASPECTS OF NOTE INCLUDE A TWO-STORY DINING ROOM/BREAKFAST ROOM WIITH A FULL WALL OF WINDOWS, NEW MINI-SPLIT AIR CONDITIONERS & SO MUCH MORE!Rooms Sizes
Kitchen:
15x11 First
Dining Room:
16x15 First
Living Room:
24x21 First
Family Room:
27x20 Second
Den:
n/a
Bedroom 1:
19x13 Second
Bedroom 2:
11x11 First
Bedroom 3:
11x10 First
Bedroom 4:
11x9 First
Room Levels
Basement:
n/a
Ground:
n/a
Level 1:
3 Bedrooms, Bath(s) Other, Dining Room, Kitchen, Living Room
Level 2:
1Bedroom,BathMain,FamilyRm,SittngRm
Level 3:
n/a
Level Other:
n/a
Room Features
Kitchen:
Breakfast Bar, Country Kitchen, Pantry
Dining Room:
Formal Dining Room
Master Bedroom:
Full Bath, Sitting Room, Walk-In Closet
Bath:
Stall Shower And Tub
Interior Features
Square Foot:
n/a
Year Renovated:
2022
Basement:
No
Full Baths:
2
Half Baths:
0
Appliances:
Carbon Monoxide Detector, Dryer, Microwave Oven, Range/Oven-Electric, Washer
Flooring:
Carpeting, Stone, Tile, Wood
Fireplaces:
2
Fireplace:
Family Room, Living Room, Pellet Stove, Wood Burning
Interior:
CeilBeam,CODetect,CeilCath,CeilHigh,Skylight,SmokeDet,TubShowr,WlkInCls
Exterior Features
Garage Space:
No
Garage:
n/a
Driveway:
Blacktop
Roof:
Asphalt Shingle
Exterior:
Stone, Vinyl Siding
Swimming Pool:
Yes
Pool:
Gunite, In-Ground Pool
Utilities
Heating System:
Baseboard - Electric, Multi-Zone
Heating Source:
Electric
Cooling:
Ceiling Fan, Ductless Split AC
Water Heater:
Electric
Water:
Private, Well
Sewer:
Septic
Services:
Cable TV Available, Garbage Extra Charge
Lot Features
Acres:
8.58
Lot Dimensions:
n/a
Lot Features:
Level Lot, Open Lot, Pond On Lot, Wooded Lot
School Information
Elementary:
T.B.CONLEY
Middle:
E. HOPPOCK
High School:
N.HUNTERDN
Community Information
County:
Hunterdon
Town:
Bethlehem Twp.
Neighborhood:
n/a
Application Fee:
n/a
Association Fee:
n/a
Fee Includes:
n/a
Amenities:
n/a
Pets:
n/a
Financial Considerations
List Price:
$815,000
Tax Amount:
$9,712
Land Assessment:
$238,100
Build. Assessment:
$242,500
Total Assessment:
$480,600
Tax Rate:
2.02
Tax Year:
2025
Ownership Type:
Fee Simple
Listing Information
MLS ID:
4045825
List Date:
08-09-2026
Days On Market:
4
Listing Broker:
WEICHERT REALTORS
Listing Agent:
Robert L. Beatty


Request More Information
Shawn and Diane Fox
RE/MAX American Dream
3108 Route 10 West
Denville, NJ 07834
Call: (973) 277-7853
Web: MorrisCountyLiving.com
