10 Biesiada Ct
Sayreville Boro, NJ 08859
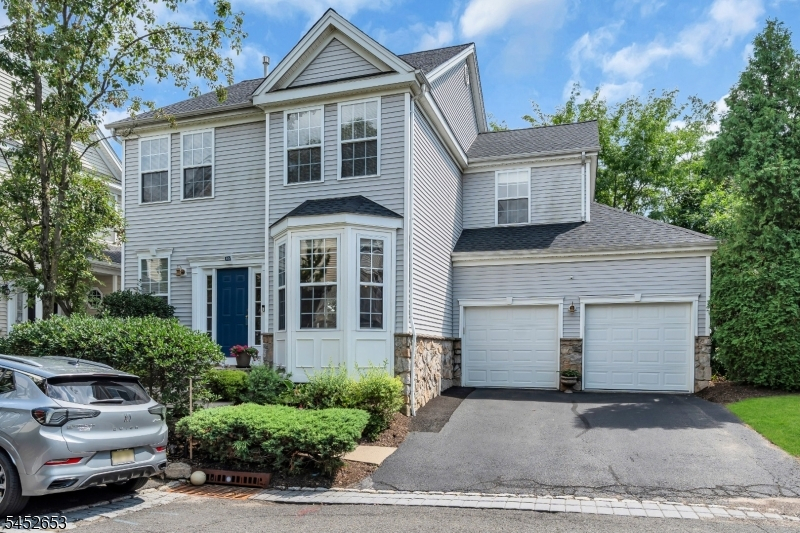
Price: $739,999
GSMLS: 4045839Type: Single Family
Style: Colonial
Beds: 4
Baths: 2 Full & 2 Half
Garage: 2-Car
Year Built: 2003
Acres: 0.00
Property Tax: $10,972
Description
Welcome to this gorgeous 4-bedroom Colonial nestled on a private cul-de-sac.! From the moment you enter, you'll appreciate the open, inviting floor plan and extensive upgrades over $100,000 in improvements have been thoughtfully completed, leaving nothing to do but move right in. The inviting Family Room offers a gas fireplace, creating a warm and comfortable gathering space. The beautifully upgraded kitchen features stacked glass cabinetry, quartz countertops, and a stylish, modern design. Throughout the home, enjoy premium oak laminate flooring, decorative molding, recessed LED lighting, and upgraded lighting controls with dimmers, along with ceiling fans throughout. The recently renovated full finished walkout basement adds exceptional living space and features waterproof laminate flooring, a kitchenette, half bath, closets, and flexible areas ideal for a recreation room, home office, guest space, gym, or extended living area. The upgrades continue with all bathrooms beautifully updated, including a luxurious primary bath features a Jacuzzi tub. A newly added half bath in the basement provides additional convenience. Enjoy peace of mind with a brand-new roof and fully paid solar system. The 2-car garage features an epoxy floor and built-in shelving. Residents of La Mer enjoy wonderful amenities including a pool, tennis courts, basketball courts, and playground. Conveniently located near NYC transportation, shopping, dining, and major roadways.
Rooms Sizes
Kitchen:
First
Dining Room:
First
Living Room:
First
Family Room:
First
Den:
n/a
Bedroom 1:
Second
Bedroom 2:
Second
Bedroom 3:
Second
Bedroom 4:
Second
Room Levels
Basement:
Kitchen, Media Room, Office, Powder Room
Ground:
n/a
Level 1:
Dining Room, Family Room, Foyer, Kitchen, Living Room
Level 2:
4 Or More Bedrooms, Bath Main, Bath(s) Other, Laundry Room
Level 3:
n/a
Level Other:
n/a
Room Features
Kitchen:
Eat-In Kitchen, Pantry
Dining Room:
Formal Dining Room
Master Bedroom:
Full Bath, Walk-In Closet
Bath:
Jetted Tub, Stall Shower
Interior Features
Square Foot:
n/a
Year Renovated:
2020
Basement:
Yes - Finished, Full, Walkout
Full Baths:
2
Half Baths:
2
Appliances:
Carbon Monoxide Detector, Dishwasher, Disposal, Dryer, Range/Oven-Gas, Refrigerator, Washer
Flooring:
Laminate, Tile
Fireplaces:
1
Fireplace:
Family Room, Gas Fireplace
Interior:
Blinds,CODetect,SmokeDet,StallShw,StallTub,TubShowr,WlkInCls,WndwTret
Exterior Features
Garage Space:
2-Car
Garage:
Attached,DoorOpnr,InEntrnc
Driveway:
2 Car Width, Blacktop, On-Street Parking
Roof:
Asphalt Shingle
Exterior:
Vinyl Siding
Swimming Pool:
n/a
Pool:
n/a
Utilities
Heating System:
Forced Hot Air
Heating Source:
Gas-Natural
Cooling:
Ceiling Fan, Central Air
Water Heater:
Gas
Water:
Public Water
Sewer:
Public Sewer
Services:
Cable TV Available
Lot Features
Acres:
0.00
Lot Dimensions:
n/a
Lot Features:
Cul-De-Sac
School Information
Elementary:
n/a
Middle:
n/a
High School:
n/a
Community Information
County:
Middlesex
Town:
Sayreville Boro
Neighborhood:
La Mer
Application Fee:
n/a
Association Fee:
$215 - Monthly
Fee Includes:
Maintenance-Common Area
Amenities:
Playground, Pool-Outdoor
Pets:
Yes
Financial Considerations
List Price:
$739,999
Tax Amount:
$10,972
Land Assessment:
$45,000
Build. Assessment:
$130,300
Total Assessment:
$175,300
Tax Rate:
6.26
Tax Year:
2025
Ownership Type:
Condominium
Listing Information
MLS ID:
4045839
List Date:
08-08-2026
Days On Market:
50
Listing Broker:
RE/MAX CENTRAL
Listing Agent:
Evelyn Lenard


Request More Information
Shawn and Diane Fox
RE/MAX American Dream
3108 Route 10 West
Denville, NJ 07834
Call: (973) 277-7853
Web: MorrisCountyLiving.com
