5 Millbrook Rd
Raritan Twp, NJ 08822
Price: $670,000
GSMLS: 4045847Type: Single Family
Style: Custom Home
Beds: 3
Baths: 3 Full
Garage: No
Year Built: 1954
Acres: 1.38
Property Tax: $10,540
Description
Open House Saturday 12PM–2PM.
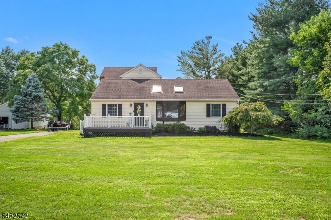
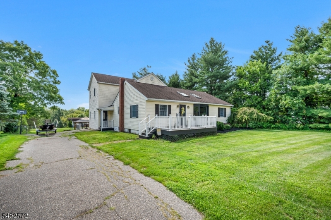
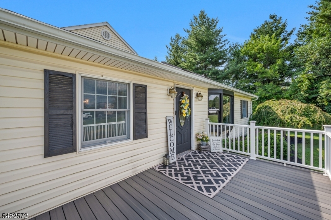
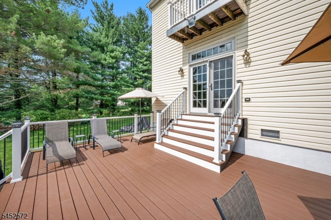
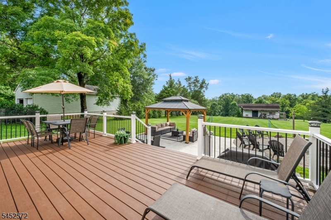
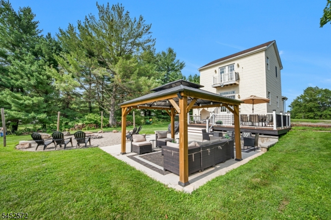
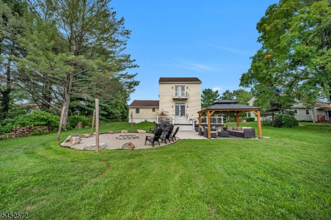
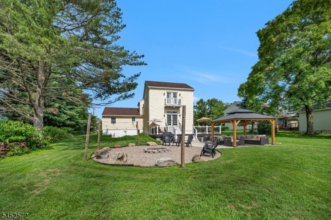
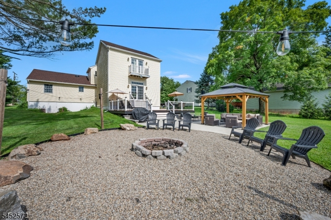
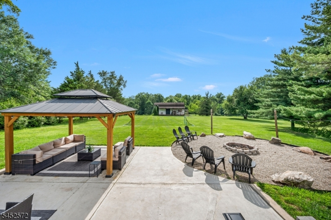
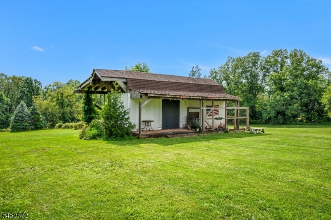
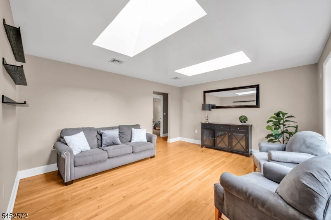
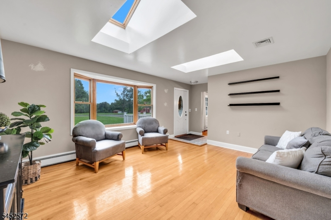
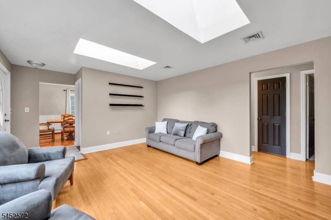
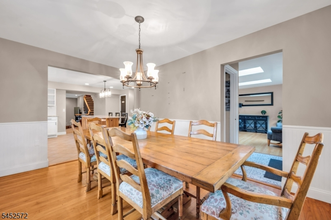
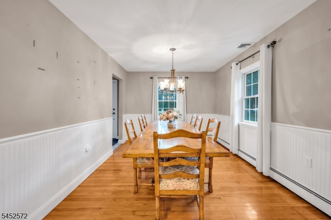
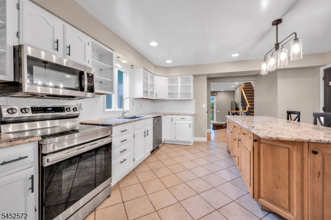
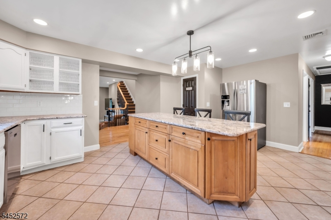
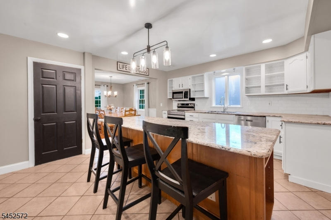
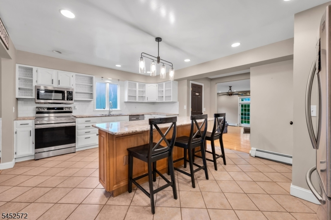
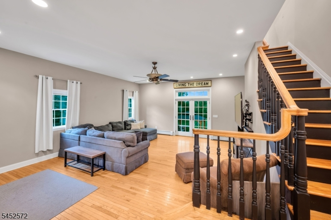
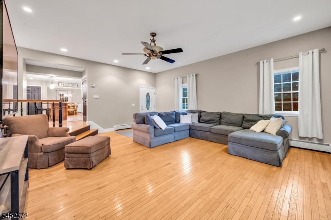
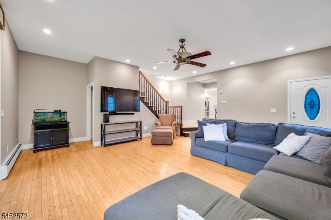
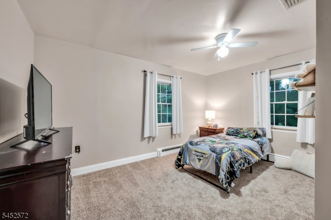
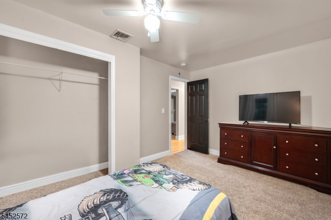
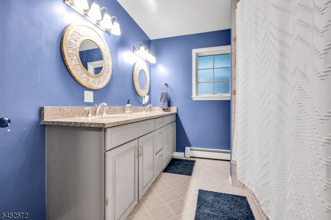
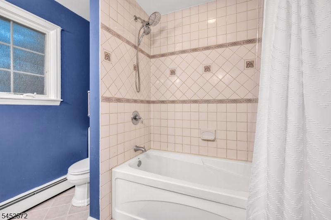
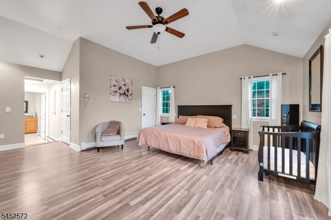
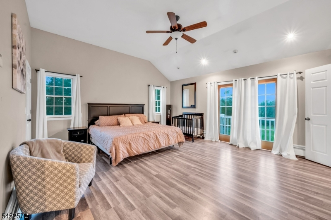
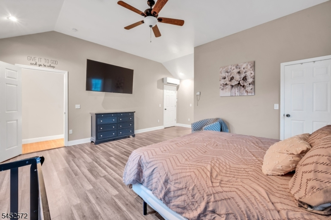
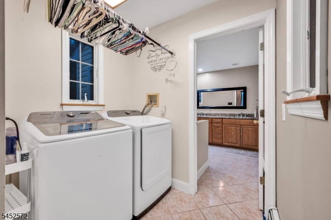
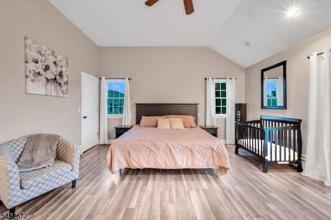
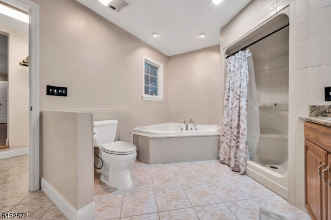
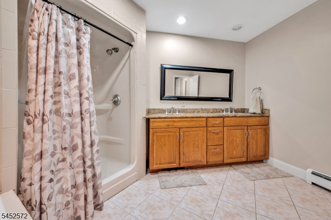
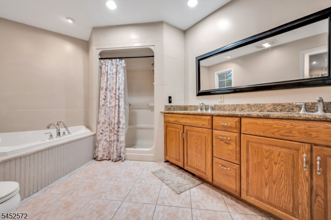
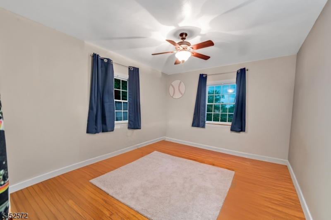
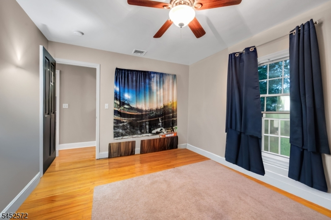
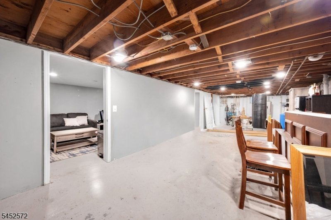
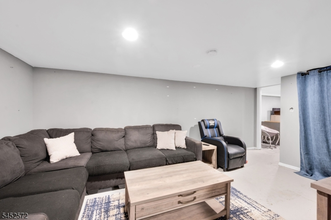
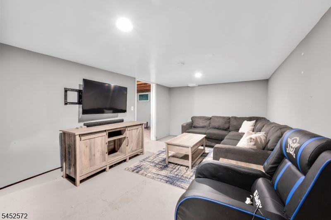
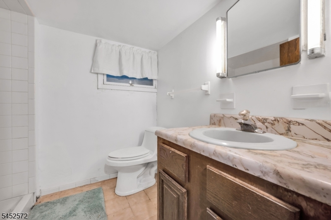
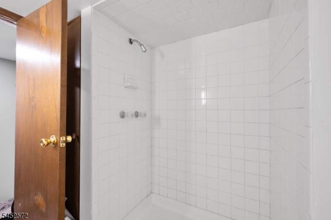
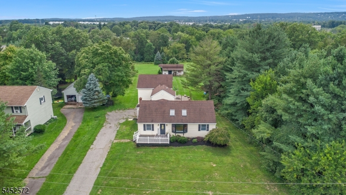
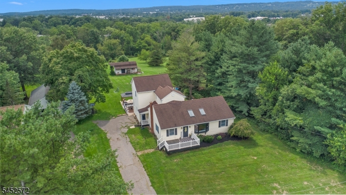
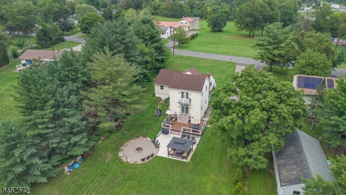
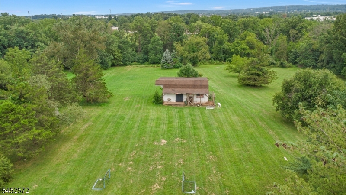
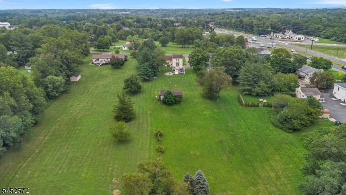
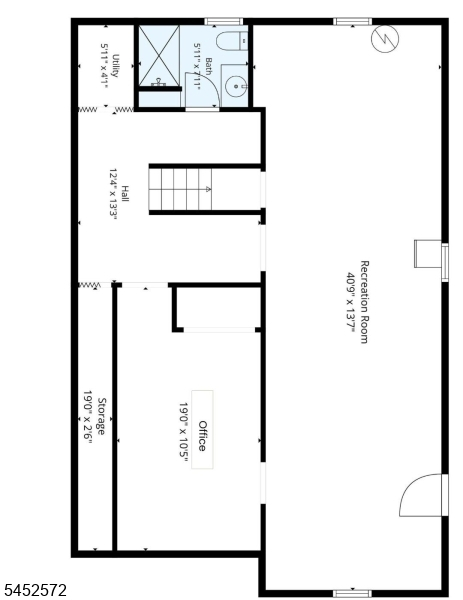
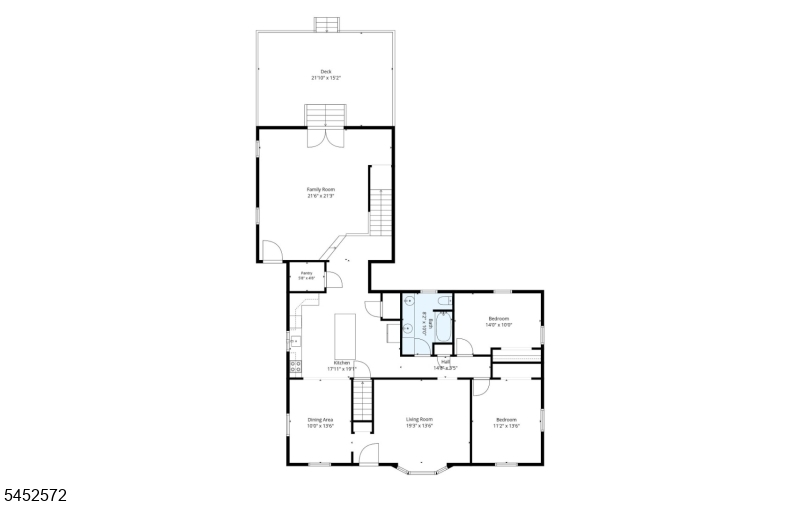
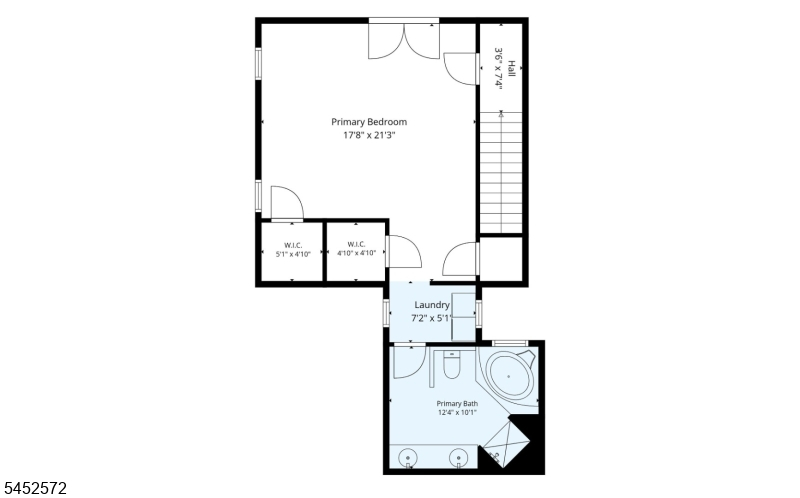
Welcome to 5 Millbrook Road, a spacious custom home set on 1.38 private, park-like acres in the desirable Flemington, NJ. Tucked along a quiet street with no through traffic, this property offers privacy, ample driveway parking, and two convenient entrances. Inside, the open-concept floor plan offers plenty of space for everyday living and entertaining. The large kitchen features a center island and two oversized walk-in pantries and opens seamlessly to the dining and family rooms. French doors lead outside to an expansive Trex deck, concrete patio with a pergola, and custom-built fire pit overlooking the beautiful backyard. Hardwood flooring runs throughout much of the home, and pull-down attic access provides additional storage. The main level includes two bedrooms, in-law suite, a formal living room, and full bath with double vanity. The oversized primary suite features hardwood floors, two large walk-in closets plus an additional closet, French doors to a private balcony overlooking the property, and an adjoining laundry room. The primary bath offers dual sinks, a separate shower, and soaking tub. The walkout basement adds flexible living or recreation space, abundant storage, office, a full bath, and second laundry hookup. A two-story stable/storage building and four-zone heating add even more versatility. Just down the road from a local ice cream and fudge shop and convenient to Route 202, shopping, dining, recreation, and everyday amenities.Rooms Sizes
Kitchen:
17x19 First
Dining Room:
10x13 First
Living Room:
19x13 First
Family Room:
21x21 First
Den:
n/a
Bedroom 1:
17x21 Second
Bedroom 2:
14x10 First
Bedroom 3:
11x13 First
Bedroom 4:
n/a
Room Levels
Basement:
Bath(s) Other, Office, Rec Room, Utility Room, Walkout
Ground:
n/a
Level 1:
2 Bedrooms, Bath Main, Dining Room, Entrance Vestibule, Family Room, Living Room
Level 2:
1 Bedroom, Bath Main, Laundry Room, Porch
Level 3:
n/a
Level Other:
n/a
Room Features
Kitchen:
Center Island, Country Kitchen, Eat-In Kitchen, Pantry
Dining Room:
Formal Dining Room
Master Bedroom:
Full Bath, Walk-In Closet
Bath:
Jetted Tub, Stall Shower
Interior Features
Square Foot:
n/a
Year Renovated:
n/a
Basement:
Yes - Finished-Partially, Walkout
Full Baths:
3
Half Baths:
0
Appliances:
Carbon Monoxide Detector, Dishwasher, Dryer, Microwave Oven, Range/Oven-Electric, Refrigerator, Sump Pump, Washer
Flooring:
Carpeting, Vinyl-Linoleum, Wood
Fireplaces:
No
Fireplace:
n/a
Interior:
CODetect,FireExtg,JacuzTyp,SmokeDet,SoakTub,StallShw,StallTub,WlkInCls
Exterior Features
Garage Space:
No
Garage:
n/a
Driveway:
1 Car Width, Blacktop
Roof:
Asphalt Shingle
Exterior:
Vinyl Siding
Swimming Pool:
n/a
Pool:
n/a
Utilities
Heating System:
Multi-Zone
Heating Source:
Oil Tank Above Ground - Outside
Cooling:
Ceiling Fan, Central Air, Ductless Split AC
Water Heater:
Electric
Water:
Well
Sewer:
Public Sewer
Services:
Cable TV Available, Garbage Extra Charge
Lot Features
Acres:
1.38
Lot Dimensions:
n/a
Lot Features:
Open Lot
School Information
Elementary:
Barley She
Middle:
JP Case MS
High School:
Hunterdon
Community Information
County:
Hunterdon
Town:
Raritan Twp.
Neighborhood:
n/a
Application Fee:
n/a
Association Fee:
n/a
Fee Includes:
n/a
Amenities:
n/a
Pets:
n/a
Financial Considerations
List Price:
$670,000
Tax Amount:
$10,540
Land Assessment:
$176,400
Build. Assessment:
$171,600
Total Assessment:
$348,000
Tax Rate:
3.03
Tax Year:
2025
Ownership Type:
Fee Simple
Listing Information
MLS ID:
4045847
List Date:
08-10-2026
Days On Market:
2
Listing Broker:
COLDWELL BANKER REALTY
Listing Agent:
Louis Hribik


Request More Information
Shawn and Diane Fox
RE/MAX American Dream
3108 Route 10 West
Denville, NJ 07834
Call: (973) 277-7853
Web: MorrisCountyLiving.com
