596 S 19th St
Newark City, NJ 07103
Price: $599,999
GSMLS: 4045874Type: Multi-Family
Style: 2-Two Story
Total Units: 2
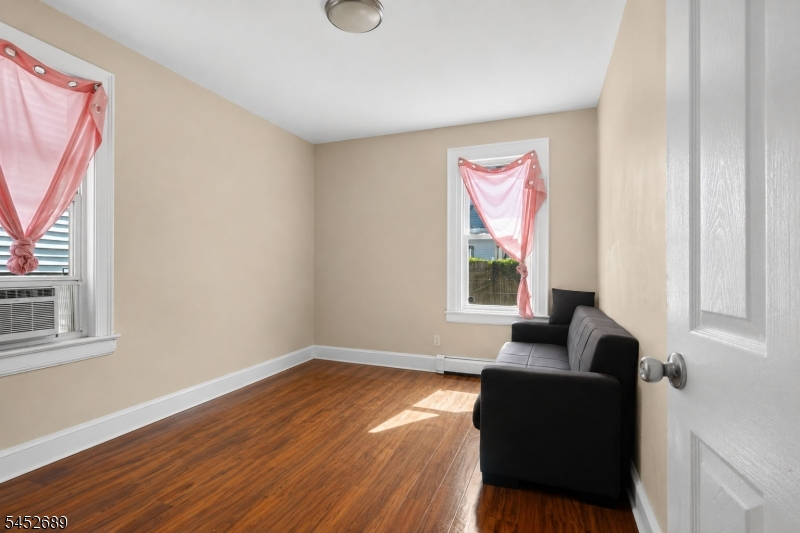
Beds: 6
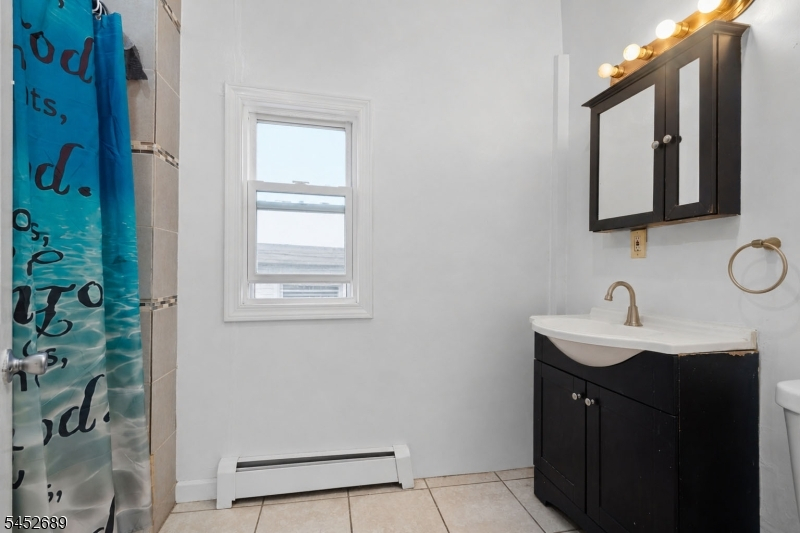
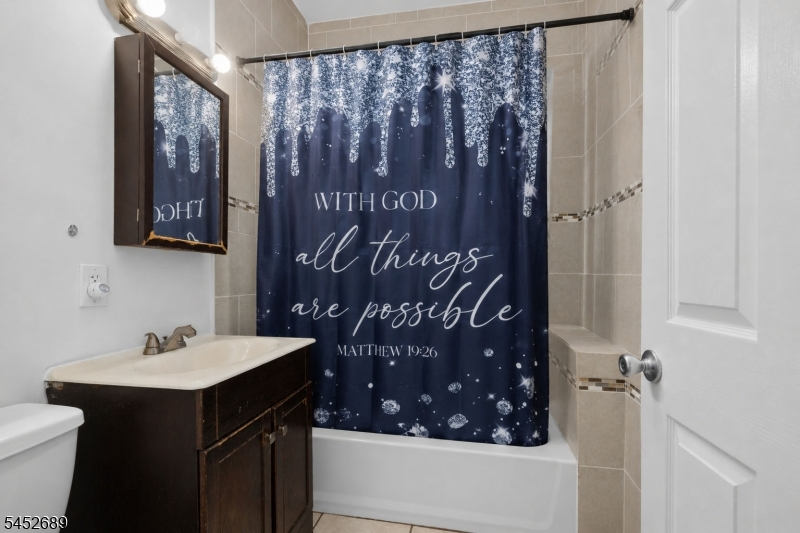
Baths: 3 Full
Garage: 2-Car
Year Built: 1927
Acres: 0.08
Property Tax: $10,717
Description
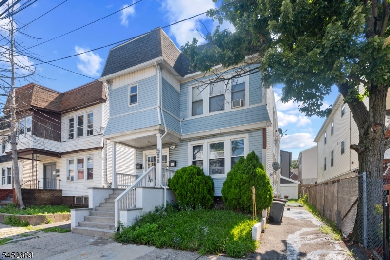
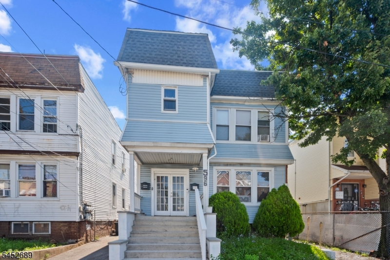
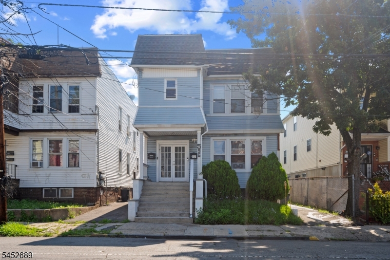
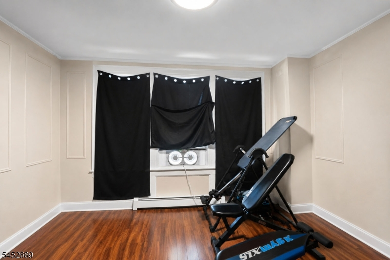
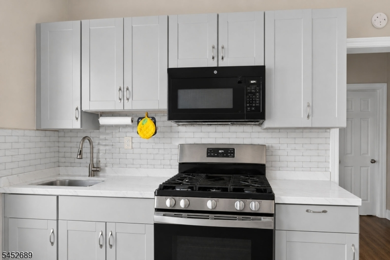
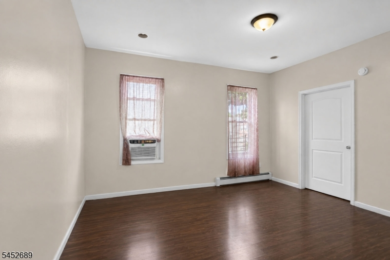
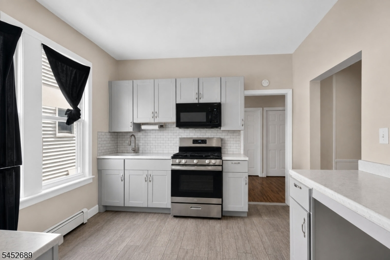
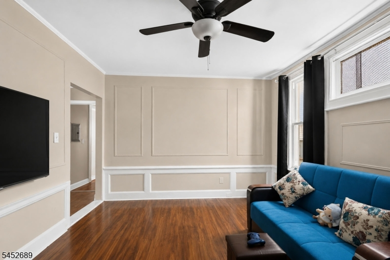
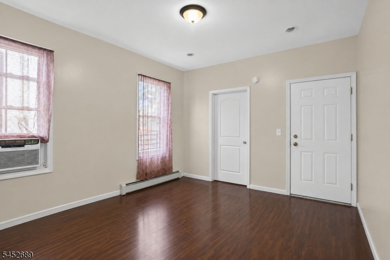
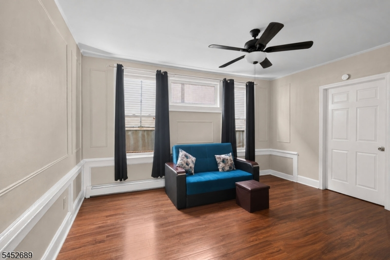
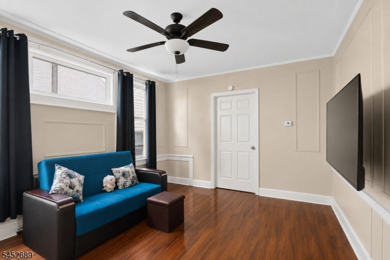
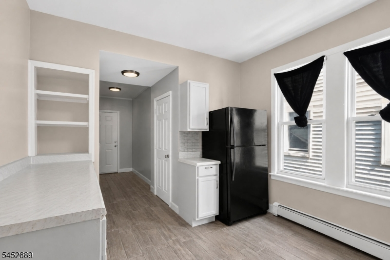
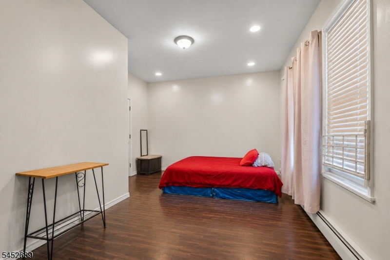
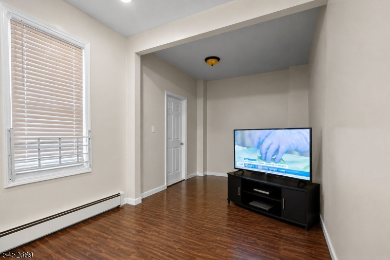
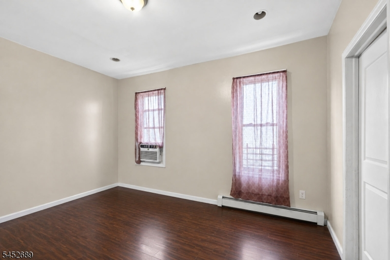
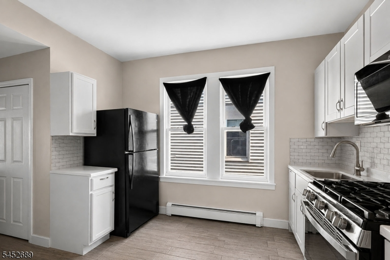
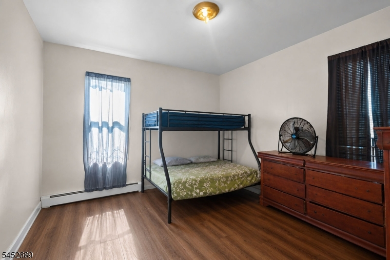
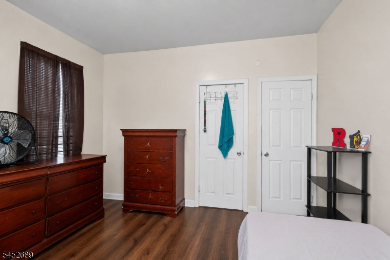
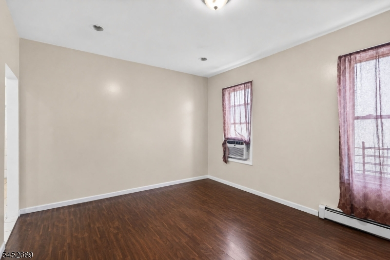
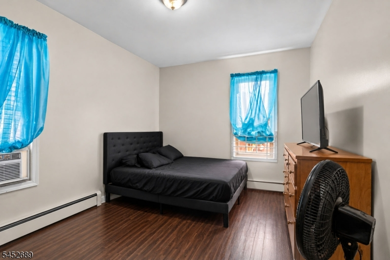
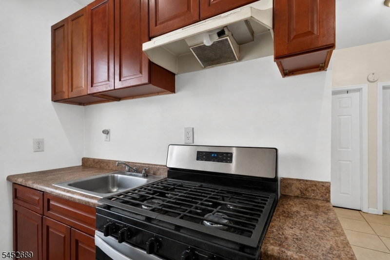
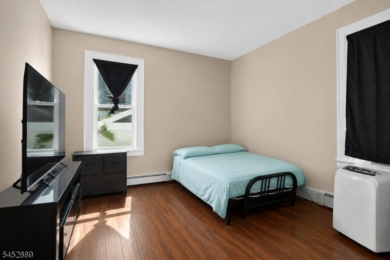
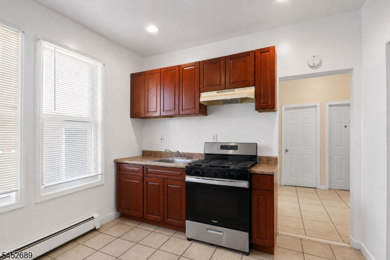
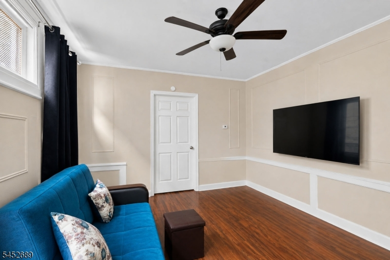
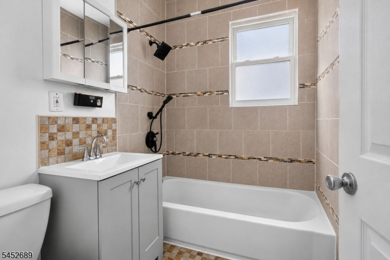
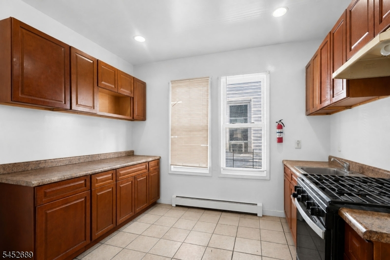
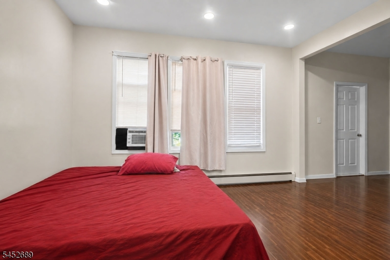
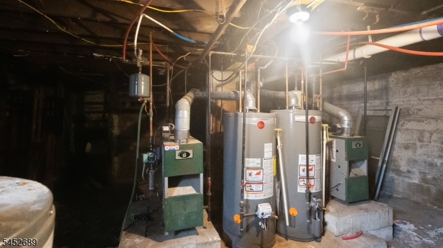
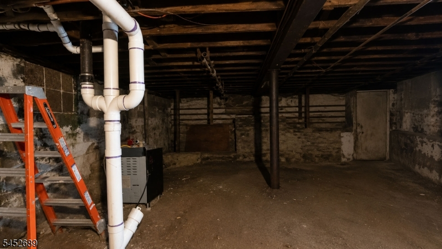
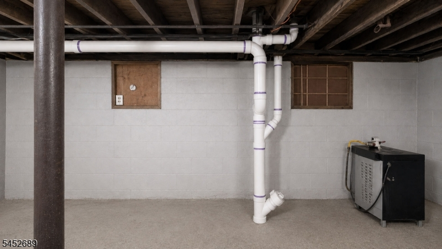
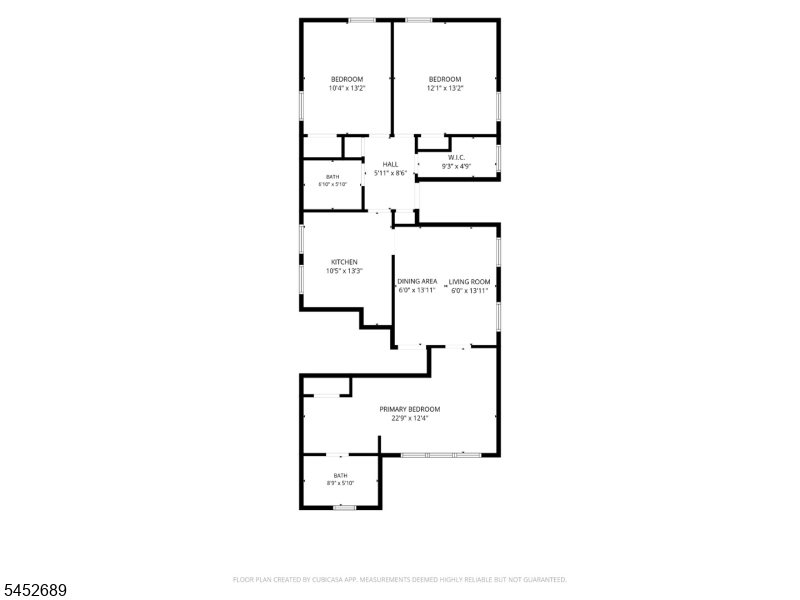
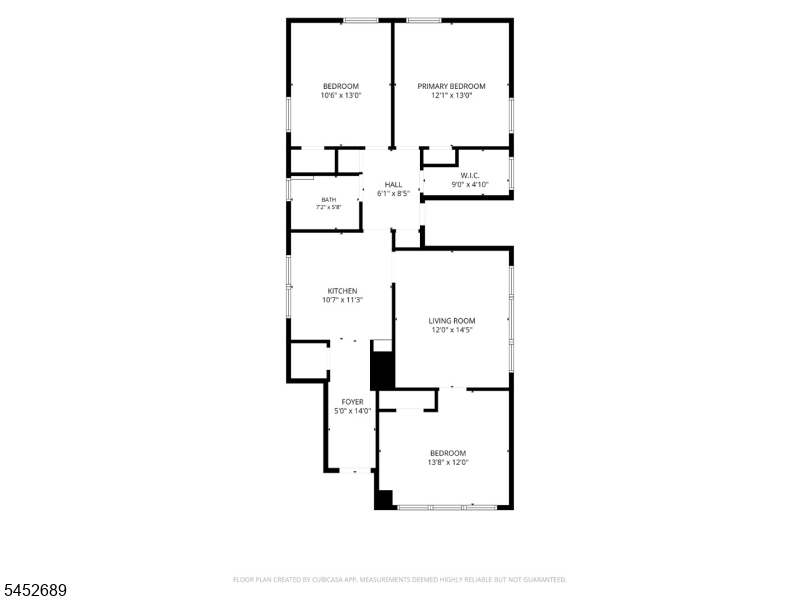
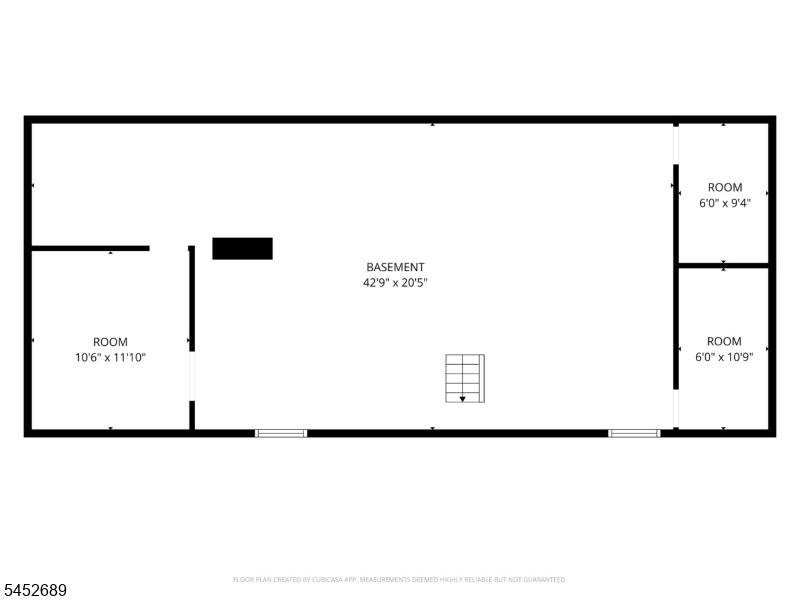
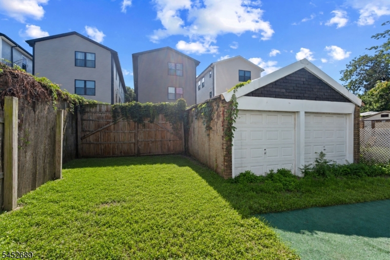
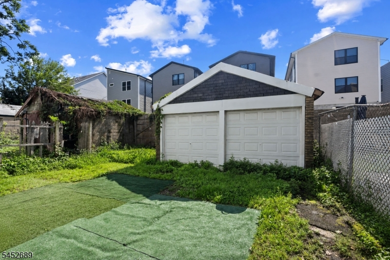
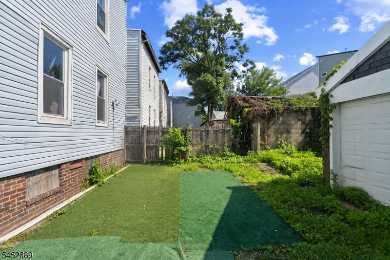
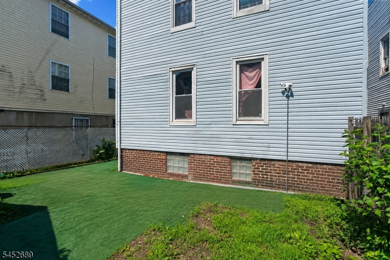
596 S 19th Street is a well-configured two-family home offering 6 bedrooms and 3 full baths, with a 3BR/1BA unit and a 3BR/2BA unit. Renovated in 2016, the property combines updated interiors with a practical layout suited for both owner-occupants and investors. A detached two-car garage, additional off-street parking, and a large unfinished basement add valuable flexibility and storage. The strong bedroom count and unit mix provide attractive income potential while still offering comfortable living space. Conveniently located in Newark's South Ward, the property offers a compelling combination of space, parking, and multifamily utility.
General Info
Style:
2-Two Story
SqFt Building:
2,022
Total Rooms:
17
Basement:
Yes - Unfinished, Walkout
Interior:
Carbon Monoxide Detector, Fire Extinguisher, See Remarks, Smoke Detector, Walk-In Closet
Roof:
Asphalt Shingle
Exterior:
Vinyl Siding
Lot Size:
34X100
Lot Desc:
n/a
Parking
Garage Capacity:
2-Car
Description:
Additional 1/2 Car Garage, Detached Garage, Garage Parking
Parking:
Driveway-Exclusive, Off-Street Parking
Spaces Available:
4
Unit 1
Bedrooms:
3
Bathrooms:
1
Total Rooms:
8
Room Description:
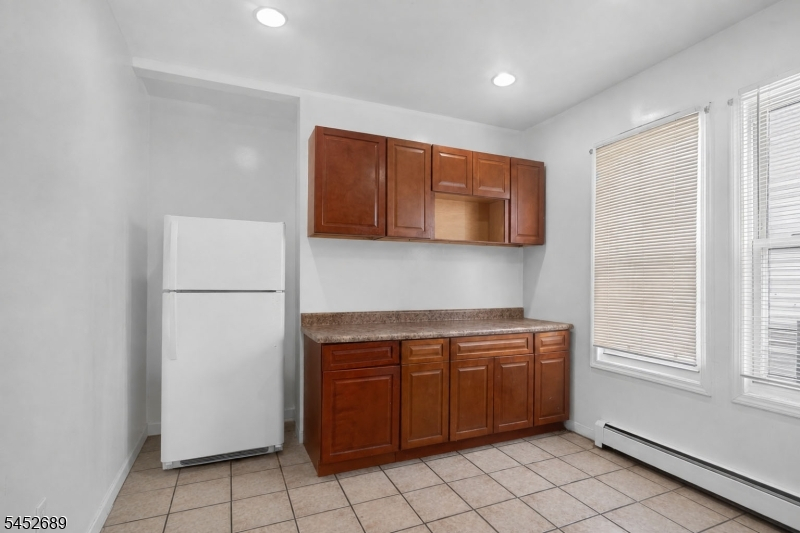
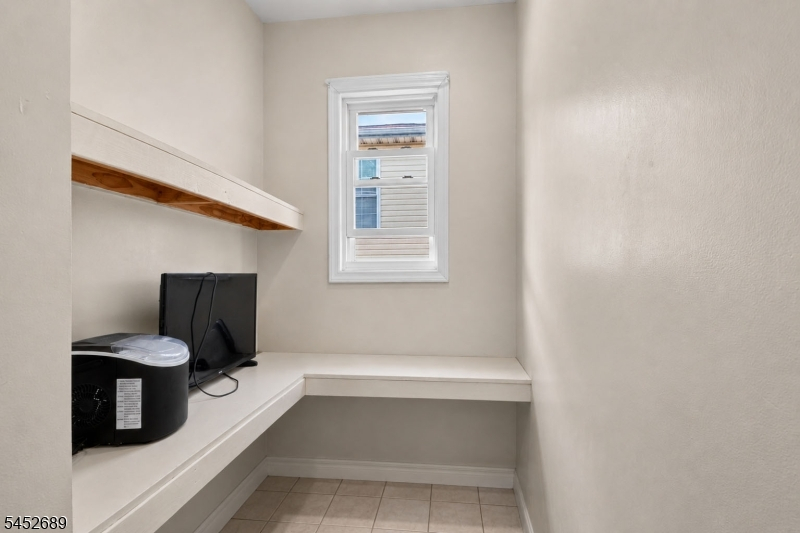
Bedrooms, Eat-In Kitchen, Living Room, Storage
Levels:
1
Square Foot:
n/a
Fireplaces:
n/a
Appliances:
Carbon Monoxide Detector, Ceiling Fan(s), Range/Oven - Gas, Refrigerator, Smoke Detector
Utilities:
Owner Pays Water, Tenant Pays Electric, Tenant Pays Gas, Tenant Pays Heat
Handicap:
No
Unit 2
Bedrooms:
3
Bathrooms:
2
Total Rooms:
9
Room Description:
Bedrooms, Eat-In Kitchen, Living Room, Storage
Levels:
1
Square Foot:
n/a
Fireplaces:
n/a
Appliances:
Carbon Monoxide Detector, Ceiling Fan(s), Range/Oven - Gas, Refrigerator, Smoke Detector
Utilities:
Owner Pays Water, Tenant Pays Electric, Tenant Pays Gas, Tenant Pays Heat
Handicap:
No
Unit 3
Bedrooms:
n/a
Bathrooms:
n/a
Total Rooms:
n/a
Room Description:
n/a
Levels:
n/a
Square Foot:
n/a
Fireplaces:
n/a
Appliances:
n/a
Utilities:
n/a
Handicap:
n/a
Unit 4
Bedrooms:
n/a
Bathrooms:
n/a
Total Rooms:
n/a
Room Description:
n/a
Levels:
n/a
Square Foot:
n/a
Fireplaces:
n/a
Appliances:
n/a
Utilities:
n/a
Handicap:
n/a
Utilities
Heating:
Baseboard - Hotwater
Heating Fuel:
Gas-Natural
Cooling:
Ceiling Fan, Window A/C(s)
Water Heater:
n/a
Water:
Public Water
Sewer:
Public Sewer
Utilities:
All Underground
Services:
n/a
School Information
Elementary:
n/a
Middle:
n/a
High School:
n/a
Community Information
County:
Essex
Town:
Newark City
Neighborhood:
n/a
Financial Considerations
List Price:
$599,999
Tax Amount:
$10,717
Land Assessment:
$32,400
Build. Assessment:
$235,600
Total Assessment:
$268,000
Tax Rate:
4.00
Tax Year:
2025
Listing Information
MLS ID:
4045874
List Date:
08-10-2026
Days On Market:
48
Listing Broker:
REALTY OF AMERICA
Listing Agent:
Derek Hernandez


Request More Information
Shawn and Diane Fox
RE/MAX American Dream
3108 Route 10 West
Denville, NJ 07834
Call: (973) 277-7853
Web: MorrisCountyLiving.com
