126 Albert Dr
Union Twp, NJ 08809
Price: $599,900
GSMLS: 4045893Type: Condo/Townhouse/Co-op
Style: Townhouse-End Unit
Beds: 2
Baths: 2 Full & 2 Half
Garage: 1-Car
Year Built: 2008
Acres: 0.00
Property Tax: $8,374
Description
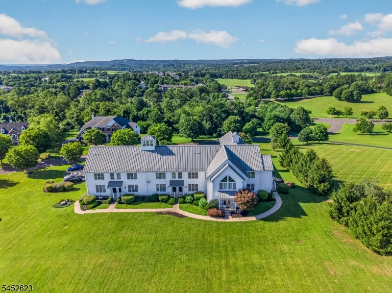
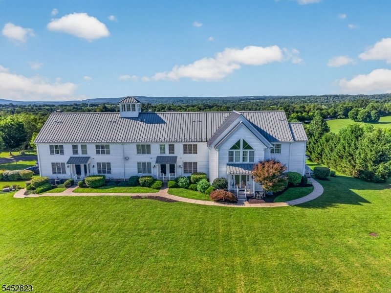
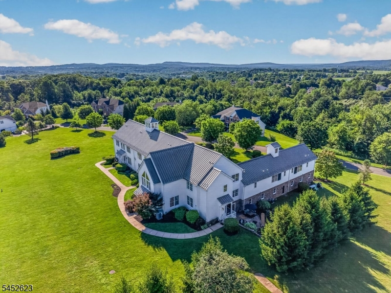
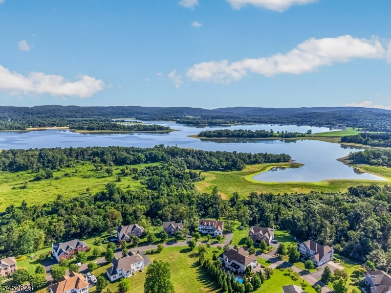
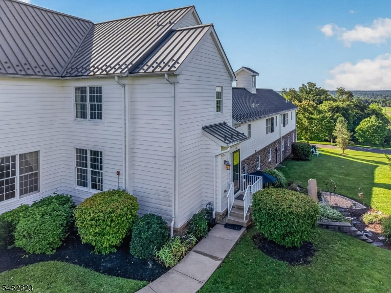
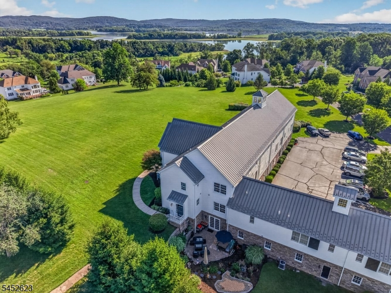
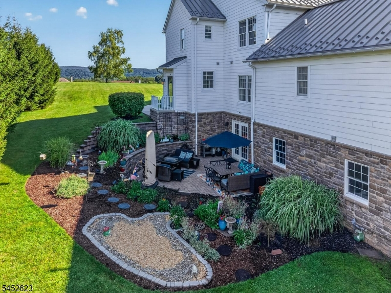
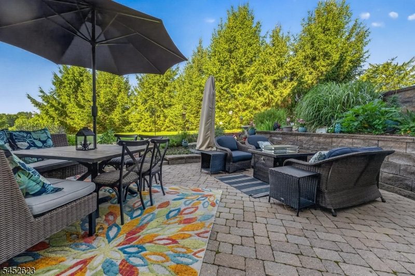
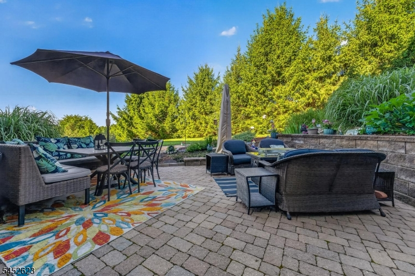
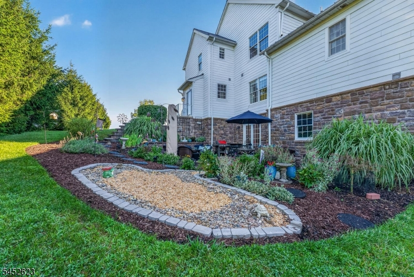
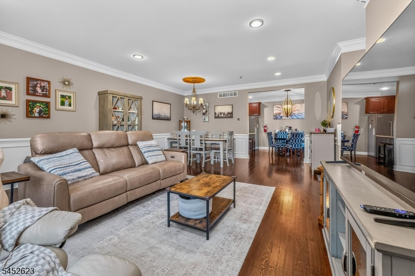
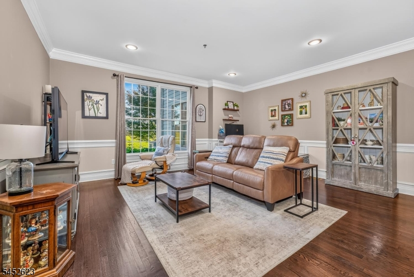
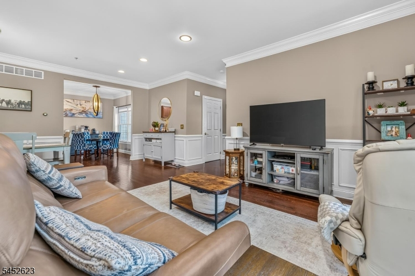
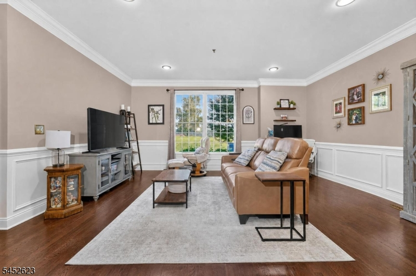
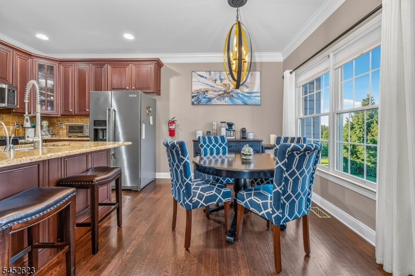
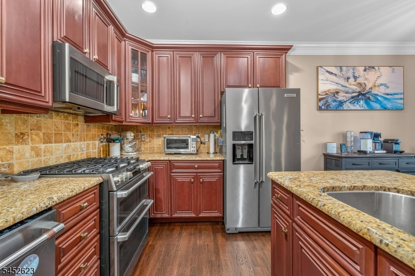
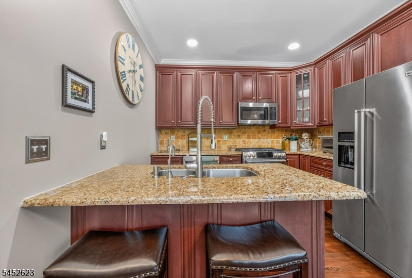
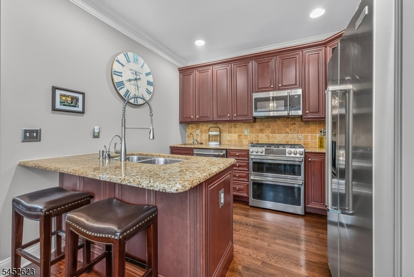
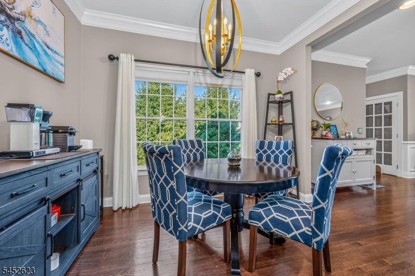
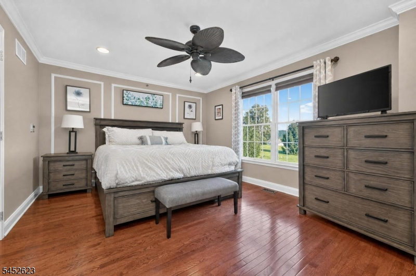
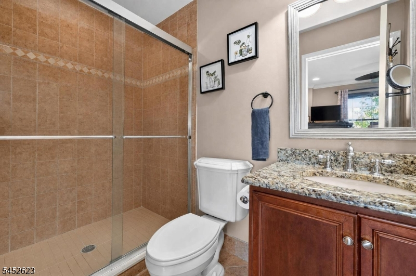
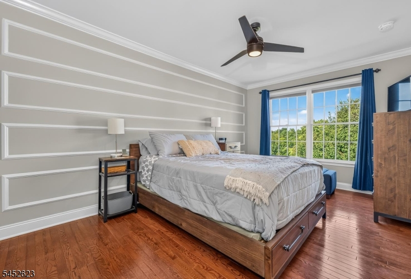
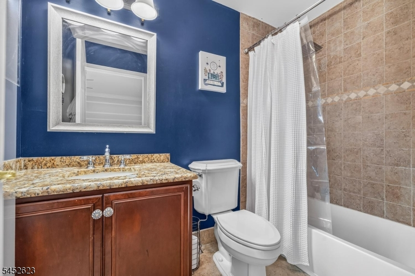
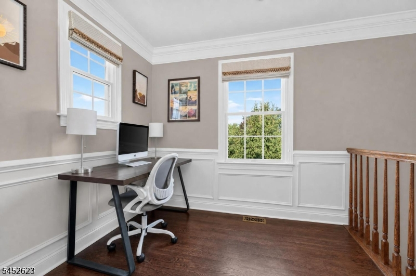
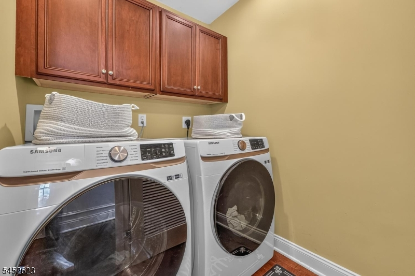
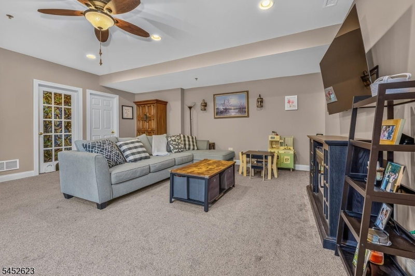
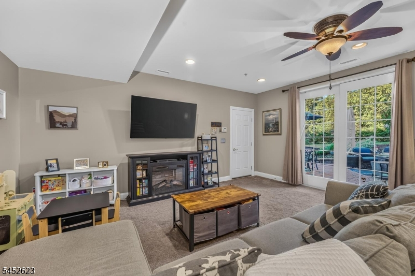
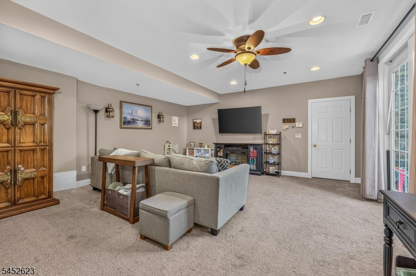
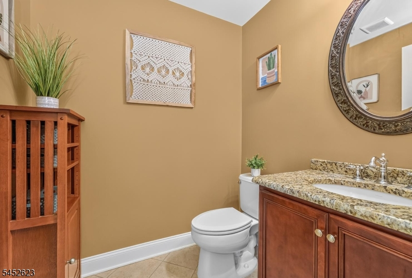
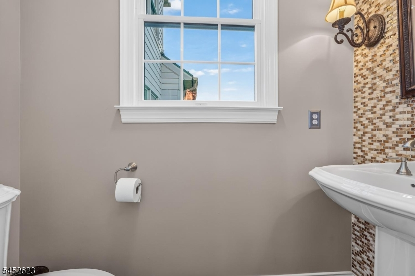
HERE'S A RARE OPPORTUNITY TO OWN A SUPERBLY MAINTAINED & TOTALLY UPDATED LUXURY TOWNHOME END UNIT WITH MAGNIFICENT VIEWS FROM ALMOST EVERY WINDOW AND A GREAT LOCATION, BEING ONE OF ONLY EIGHT TOWNHOUSE-STYLE HOMES WITHIN BEAUTIFUL LOOKOUT POINTE, A PRESTIGIOUS COMMUNITY OF FAR MORE EXPENSIVE DETACHED SINGLE-FAMILY HOMES JUST MINUTES FROM RT 78, SHOPPING OPPORTUNITIES, & THE PICTURESQUE HISTORIC TOWN OF CLINTON. THIS WARM-&-INVITING HOME HAS BEEN SUBSTANTIALLY UPGRADED SINCE ITS LAST PURCHASE, AND FEATURES A GOURMET CUSTOM EAT-IN KITCHEN WITH LOVELY GRANITE COUNTERTOPS, CUSTOM YORKTOWN CABINETRY, INSTANT HOT WATER, & UPGRADED STAINLESS STEEL APPLANCES INCLUDING A NEW GE CAFE DOUBLE OVEN, DISHWASHER, & MICROWAVE. OTHER HIGHLIGHTS INCLUDE A GREAT OPEN FLOOR PLAN WITH AN ENORMOUS SUNSPLASHED LIVING RM/DINING RM COMBO, BEAUTIFUL DARK HARDWOOD FLOORS, AND ELEGANT CROWN, WAINSCOTING, & SHADOW-BOX MOLDINGS THRU-OUT. UPSTAIRS YOU'LL FIND AN EXPANSIVE MASTER BEDROOM WITH SPRUCE RUN VIEWS, A LUXURIOUS MASTER BATH WITH A TILED SHOWER & GRANITE VANITY, A 2ND EN SUITE BEDROOM WITH ITS OWN FULL BATH, & THE ADDED CONVENIENCE OF A BEDROOM LEVEL LAUNDRY RM. THE FINISHED GROUND LEVEL FEATURES A 19X18 FAMILY RM THAT LEADS TO AN EXQUISITE PRIVATE PATIO, A MULTI-PURPOSE RM WHICH CAN BE USED A GYM OR STORAGE, & AN UPDATED POWDER RM. ALL OF LOOKOUT POINTE WAS AT ONE TIME PART OF MULHOCKAWAY CREEK FARM, AND THE CUPOLA ATOP THE TOWNHOUSE BUILDING WAS ORIGINALLY A WORLD WAR 2 AIRPLANE SPOTTING STATION
Rooms Sizes
Kitchen:
11x9 First
Dining Room:
11x9 First
Living Room:
22x18 First
Family Room:
22x18 Ground
Den:
n/a
Bedroom 1:
15x13 Second
Bedroom 2:
15x12 Second
Bedroom 3:
n/a
Bedroom 4:
n/a
Room Levels
Basement:
n/a
Ground:
Family Room, Office, Powder Room, Utility Room, Walkout
Level 1:
Breakfast Room, Dining Room, Foyer, Kitchen, Living Room, Powder Room
Level 2:
2 Bedrooms, Bath Main, Bath(s) Other, Laundry Room, Loft
Level 3:
n/a
Level Other:
n/a
Room Features
Kitchen:
Breakfast Bar, Eat-In Kitchen, Separate Dining Area
Dining Room:
Living/Dining Combo
Master Bedroom:
Full Bath
Bath:
Stall Shower
Interior Features
Square Foot:
1,950
Year Renovated:
2024
Basement:
Yes - Finished, Walkout
Full Baths:
2
Half Baths:
2
Appliances:
Carbon Monoxide Detector, Dishwasher, Dryer, Instant Hot Water, Kitchen Exhaust Fan, Microwave Oven, Range/Oven-Gas, Refrigerator, Washer
Flooring:
Carpeting, Tile, Wood
Fireplaces:
No
Fireplace:
n/a
Interior:
Blinds,CODetect,CeilHigh,SmokeDet,StallShw,TubShowr,WndwTret
Exterior Features
Garage Space:
1-Car
Garage:
Attached Garage, Garage Door Opener
Driveway:
Assigned, Blacktop
Roof:
Metal
Exterior:
Composition Shingle, Stone
Swimming Pool:
No
Pool:
n/a
Utilities
Heating System:
1 Unit, Forced Hot Air
Heating Source:
Gas-Natural
Cooling:
1 Unit, Ceiling Fan, Central Air
Water Heater:
Gas
Water:
Public Water
Sewer:
Association, Public Sewer, Sewer Charge Extra
Services:
Cable TV Available, Garbage Extra Charge
Lot Features
Acres:
0.00
Lot Dimensions:
n/a
Lot Features:
Level Lot, Mountain View
School Information
Elementary:
UNION TWP
Middle:
UNION TWP
High School:
N.HUNTERDN
Community Information
County:
Hunterdon
Town:
Union Twp.
Neighborhood:
Lookout Pointe
Application Fee:
n/a
Association Fee:
$221 - Quarterly
Fee Includes:
Maintenance-Common Area, Maintenance-Exterior, Snow Removal
Amenities:
n/a
Pets:
Breed Restrictions, Yes
Financial Considerations
List Price:
$599,900
Tax Amount:
$8,374
Land Assessment:
$95,000
Build. Assessment:
$286,200
Total Assessment:
$381,200
Tax Rate:
2.20
Tax Year:
2025
Ownership Type:
Condominium
Listing Information
MLS ID:
4045893
List Date:
08-10-2026
Days On Market:
45
Listing Broker:
WEICHERT REALTORS
Listing Agent:
Robert L. Beatty


Request More Information
Shawn and Diane Fox
RE/MAX American Dream
3108 Route 10 West
Denville, NJ 07834
Call: (973) 277-7853
Web: MorrisCountyLiving.com
