135 Rockafellow's Mill Road
Readington Twp, NJ 08822
Price: $585,000
GSMLS: 4045897Type: Single Family
Style: Ranch
Beds: 3
Baths: 2 Full
Garage: 2-Car
Year Built: 1973
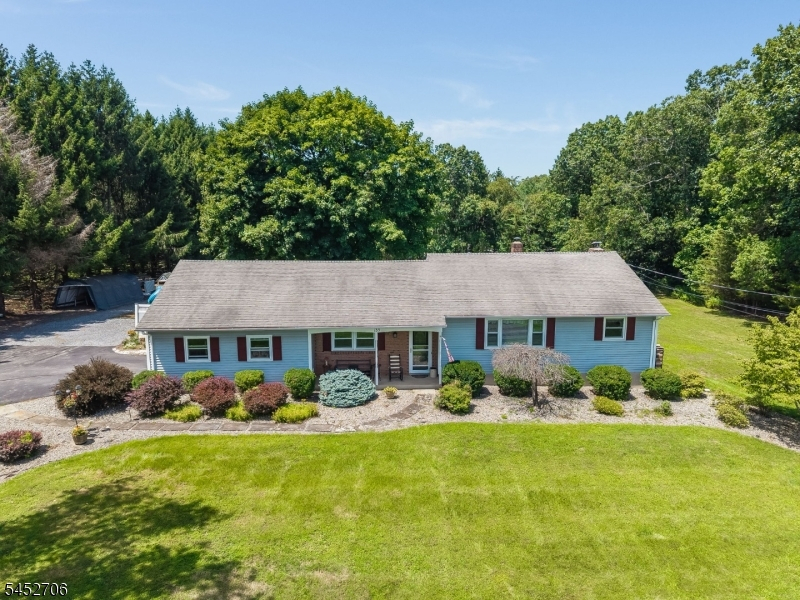
Acres: 1.85
Property Tax: $9,236
Description
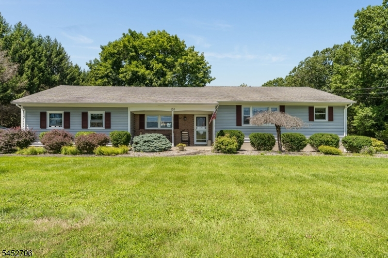
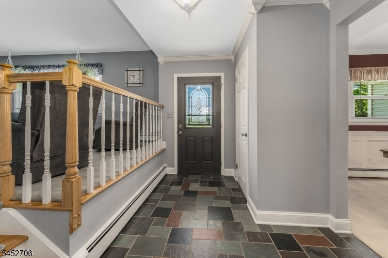
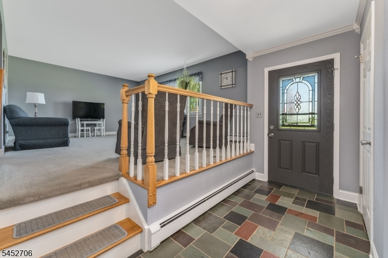
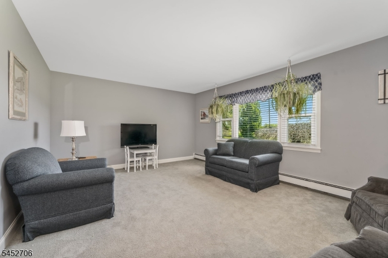
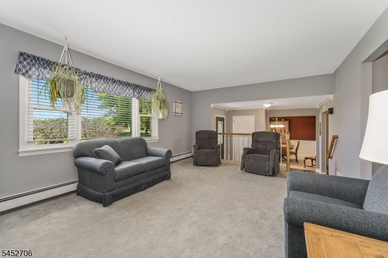
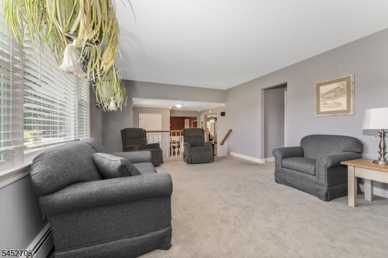
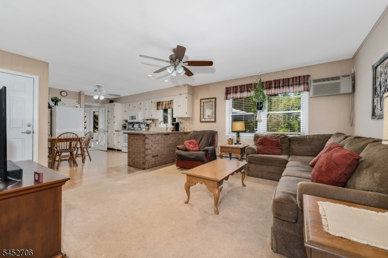
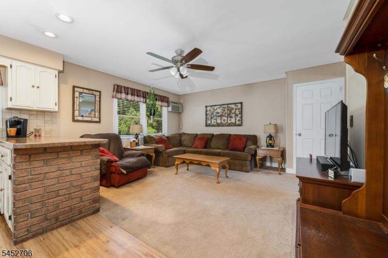
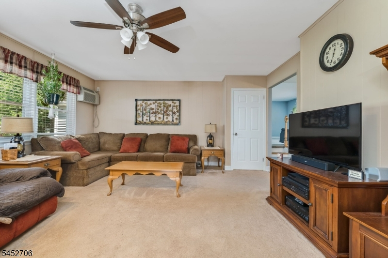
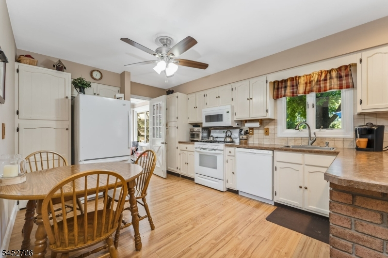
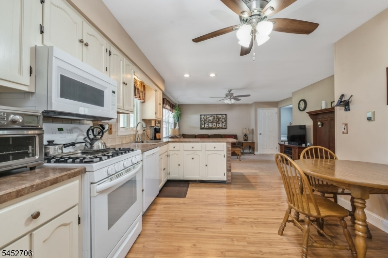
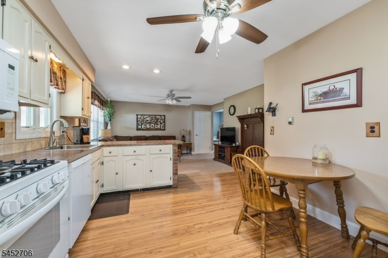
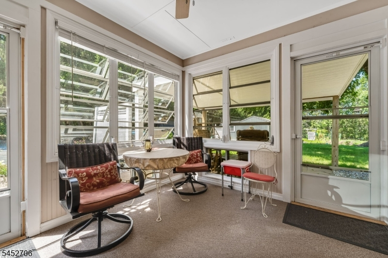
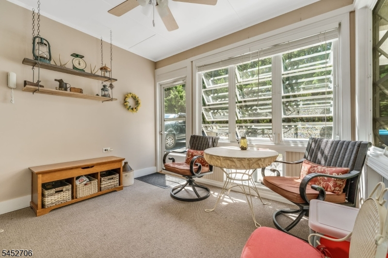
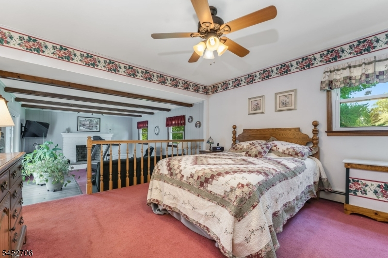
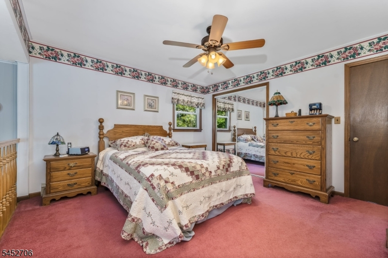
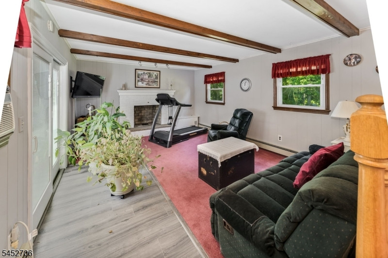
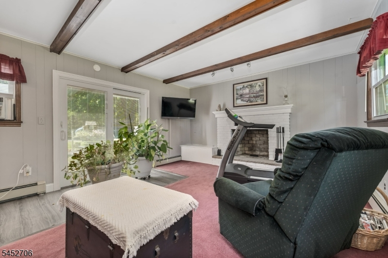
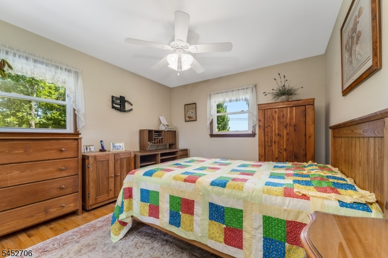
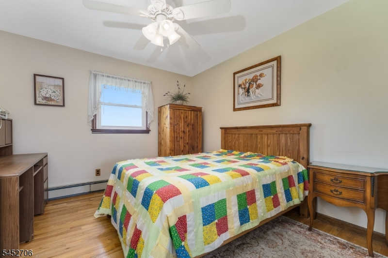
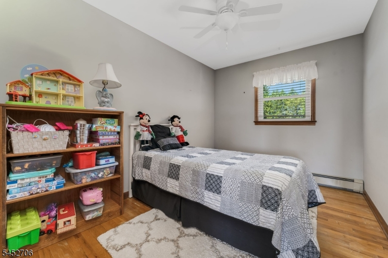
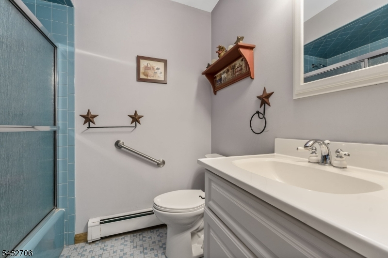
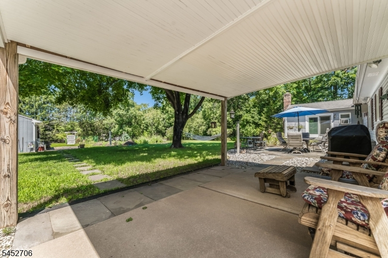
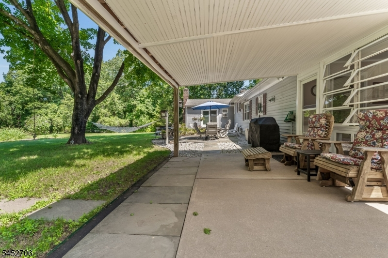
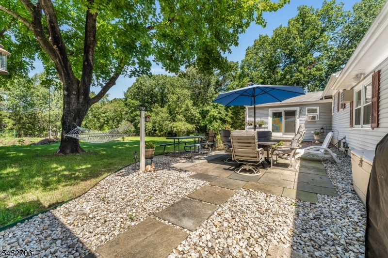
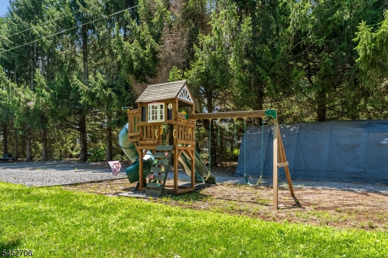
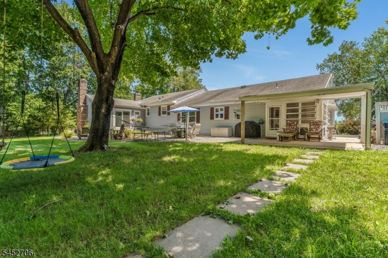
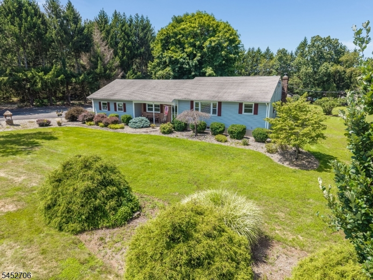
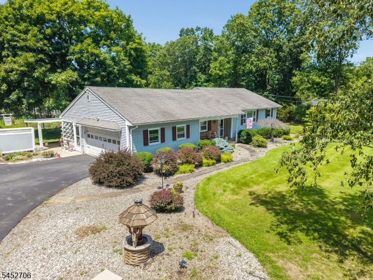
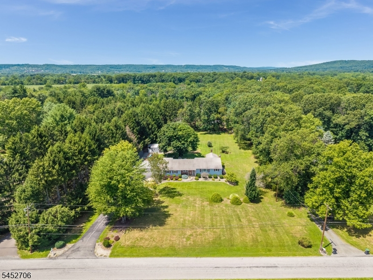
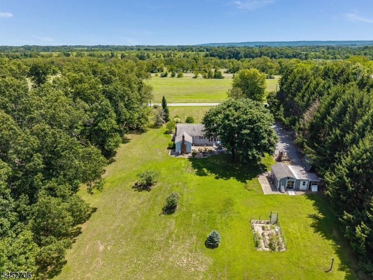
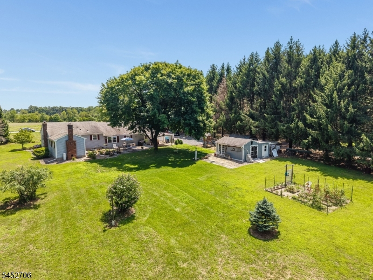
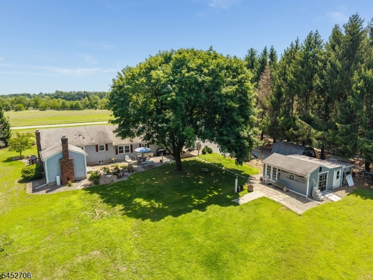
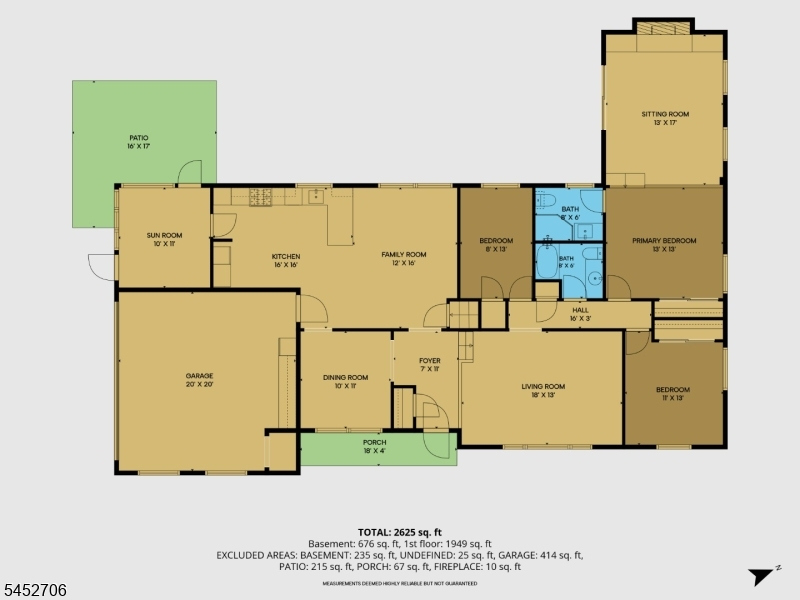
Discover classic single-story living in this charming 1973 Ranch home set on 1.85 scenic acres along a quiet country road. Perfectly positioned directly across from 50 acres of preserved farmland, this property offers peaceful pastoral views, privacy, and serene surroundings. Boasting 10 total rooms, the functional layout features gleaming hardwood flooring throughout the main living spaces. A light-filled sunroom provides a seamless connection to the outdoors, ideal for relaxing while taking in views of the expansive, level, and open backyard'offering endless possibilities for outdoor recreation, gardening, or entertaining. The spacious primary suite serves as a private retreat, complete with a dedicated sitting room and its own cozy fireplace. Two additional bedrooms and two full bathrooms offer generous, versatile space for living, guests, or a home office. Combining functional single-level design with scenic country charm, this home delivers an exceptional lifestyle inside and out. Schedule your private tour today!
Rooms Sizes
Kitchen:
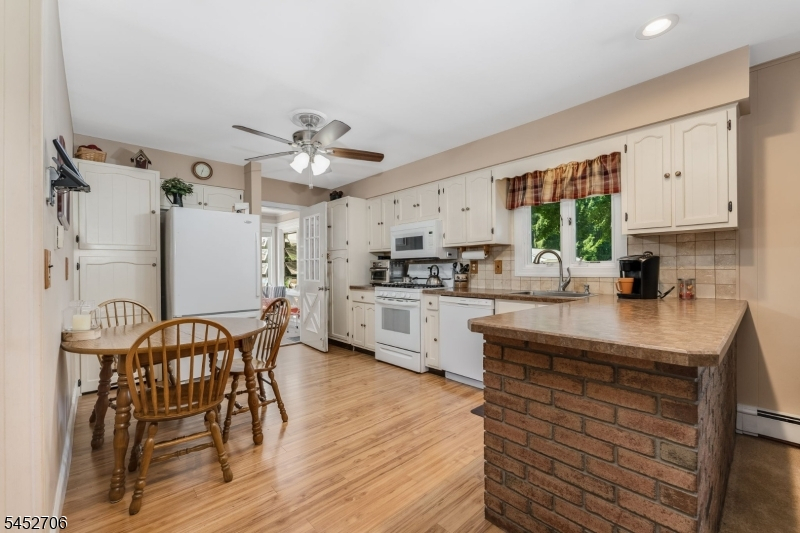
16x16 First
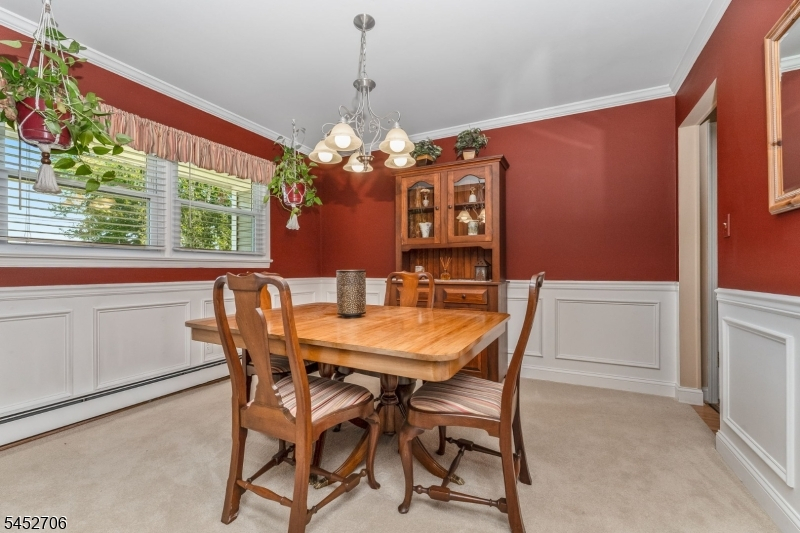
Dining Room:
11x10 First
Living Room:
18x13 First
Family Room:
16x12 First
Den:
n/a
Bedroom 1:
13x13 First
Bedroom 2:
13x11 First
Bedroom 3:
13x8 First
Bedroom 4:
n/a
Room Levels
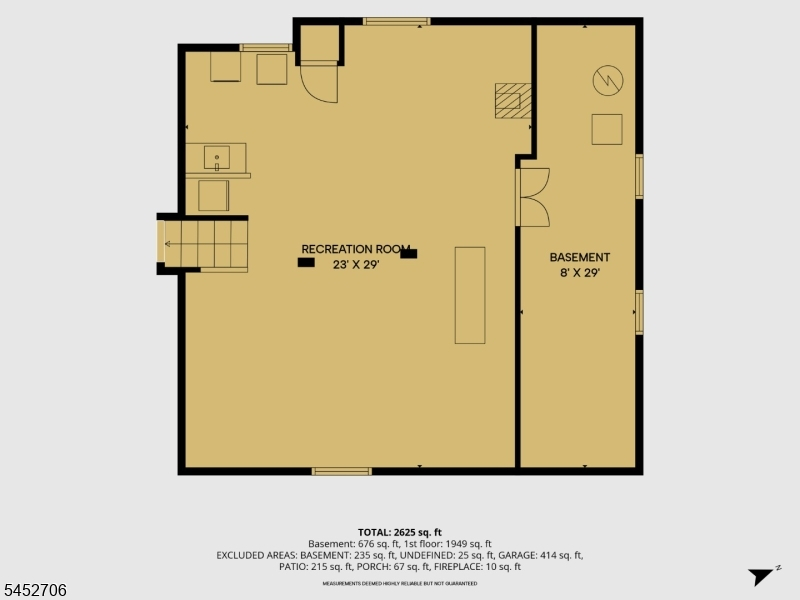
Basement:
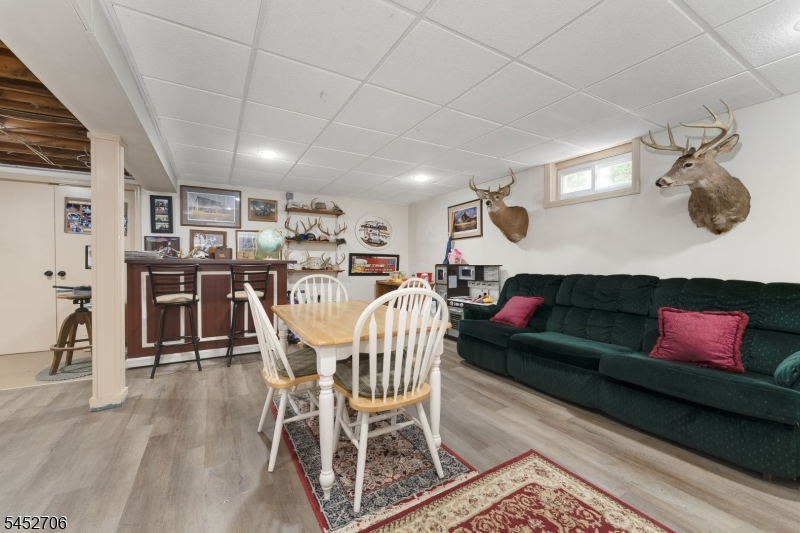
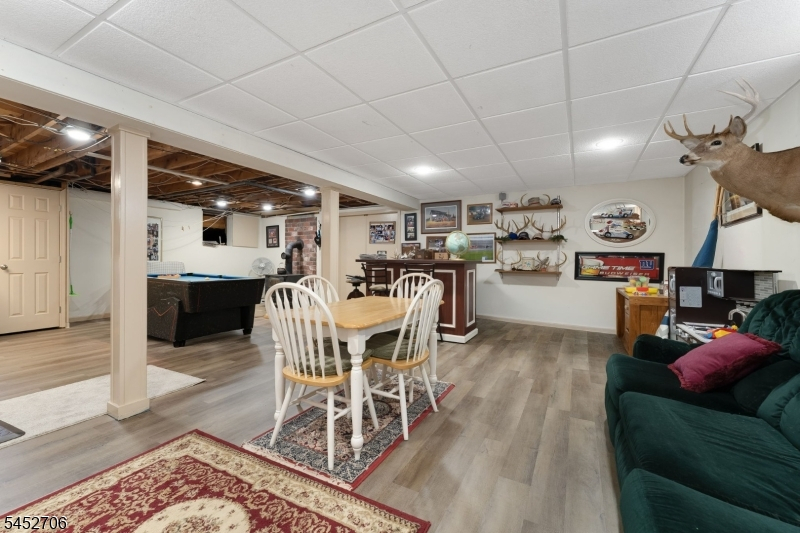
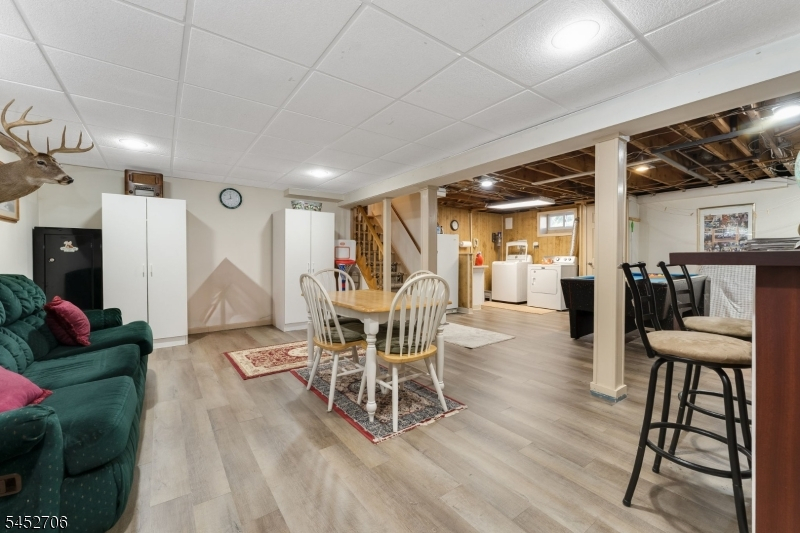
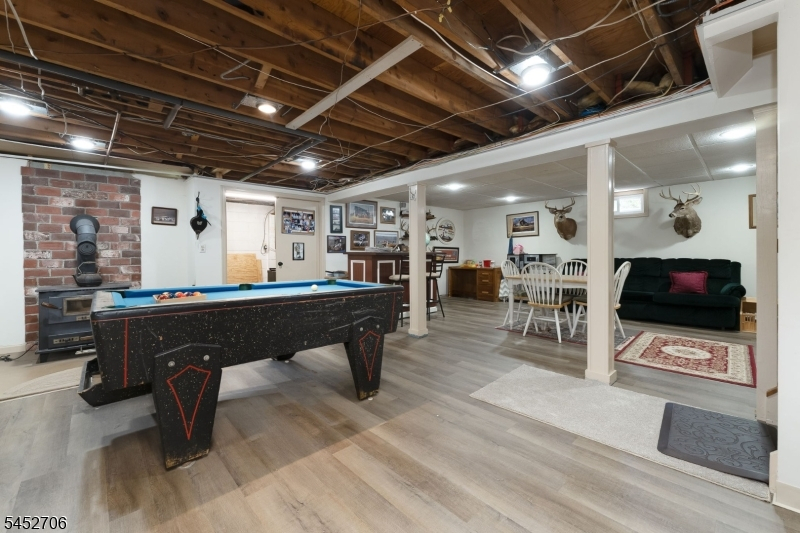
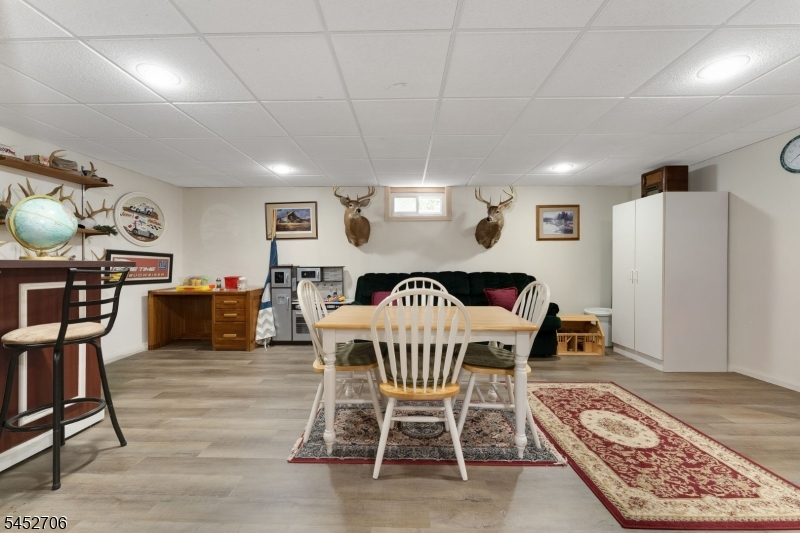
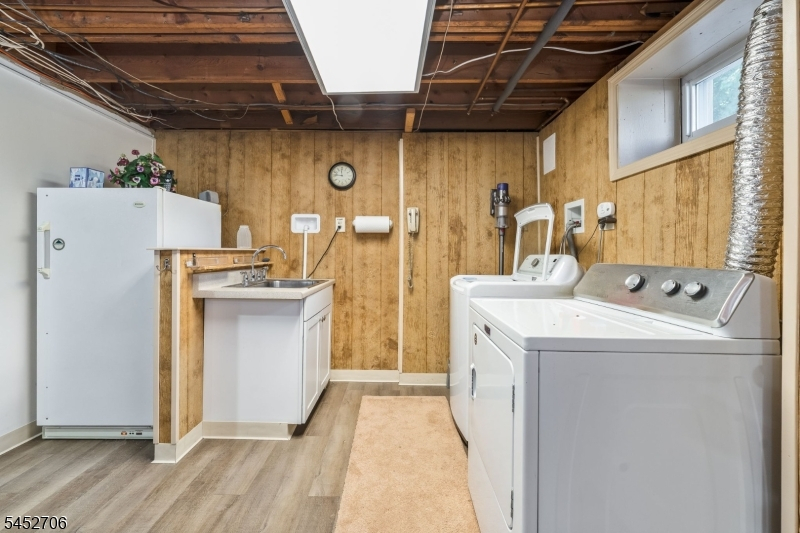
Laundry Room, Rec Room, Utility Room
Ground:
n/a
Level 1:
3Bedroom,BathMain,BathOthr,DiningRm,FamilyRm,Foyer,GarEnter,Kitchen,LivingRm,Porch,SittngRm,Sunroom
Level 2:
n/a
Level 3:
n/a
Level Other:
n/a
Room Features
Kitchen:
Eat-In Kitchen, Galley Type
Dining Room:
Formal Dining Room
Master Bedroom:
1st Floor, Fireplace, Full Bath, Sitting Room
Bath:
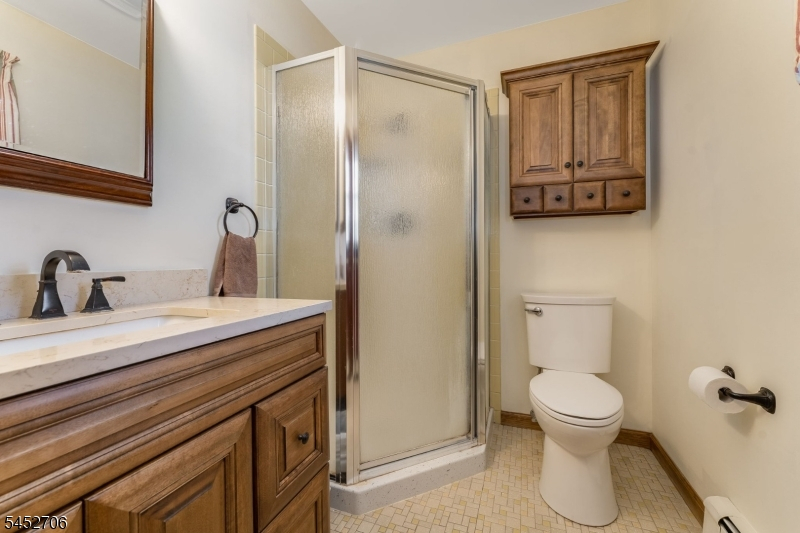
Stall Shower
Interior Features
Square Foot:
1,792
Year Renovated:
n/a
Basement:
Yes - Finished-Partially, Partial
Full Baths:
2
Half Baths:
0
Appliances:
Carbon Monoxide Detector, Dishwasher, Dryer, Freezer-Freestanding, Generator-Hookup, Kitchen Exhaust Fan, Range/Oven-Gas, Refrigerator, Self Cleaning Oven, Sump Pump, Washer
Flooring:
Carpeting, Tile, Wood
Fireplaces:
1
Fireplace:
Bedroom 1, Wood Burning
Interior:
Blinds,CODetect,SmokeDet,StallShw,TubShowr,WndwTret
Exterior Features
Garage Space:
2-Car
Garage:
Attached,Finished,DoorOpnr,InEntrnc,Oversize,PullDown
Driveway:
1 Car Width, Blacktop
Roof:
Asphalt Shingle
Exterior:
Brick, Vinyl Siding
Swimming Pool:
No
Pool:
n/a
Utilities
Heating System:
1 Unit, Baseboard - Hotwater
Heating Source:
Oil Tank Above Ground - Inside
Cooling:
Ceiling Fan, Wall A/C Unit(s), Window A/C(s)
Water Heater:
From Furnace
Water:
Private, Well
Sewer:
Private, Septic 3 Bedroom Town Verified
Services:
Cable TV Available, Garbage Extra Charge
Lot Features
Acres:
1.85
Lot Dimensions:
n/a
Lot Features:
Level Lot, Open Lot, Wooded Lot
School Information
Elementary:
THREE BRGS
Middle:
READINGTON
High School:
HUNTCENTRL
Community Information
County:
Hunterdon
Town:
Readington Twp.
Neighborhood:
n/a
Application Fee:
n/a
Association Fee:
n/a
Fee Includes:
n/a
Amenities:
n/a
Pets:
Yes
Financial Considerations
List Price:
$585,000
Tax Amount:
$9,236
Land Assessment:
$121,800
Build. Assessment:
$208,300
Total Assessment:
$330,100
Tax Rate:
2.80
Tax Year:
2025
Ownership Type:
Fee Simple
Listing Information
MLS ID:
4045897
List Date:
08-10-2026
Days On Market:
2
Listing Broker:
COLDWELL BANKER REALTY
Listing Agent:
Mary Ann Nelson


Request More Information
Shawn and Diane Fox
RE/MAX American Dream
3108 Route 10 West
Denville, NJ 07834
Call: (973) 277-7853
Web: MorrisCountyLiving.com
