183 Church Road
Holland Twp, NJ 08848
Price: $1,250,000
GSMLS: 4045916Type: Single Family
Style: Colonial
Beds: 4
Baths: 3 Full & 2 Half
Garage: 2-Car
Year Built: 2007
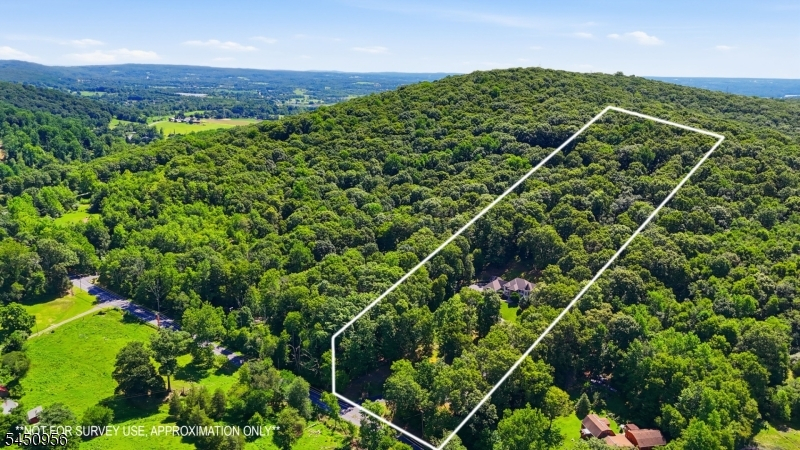
Acres: 8.83
Property Tax: $19,262
Description
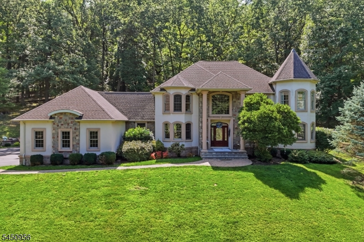
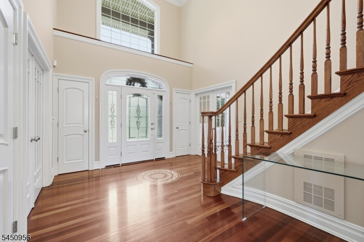
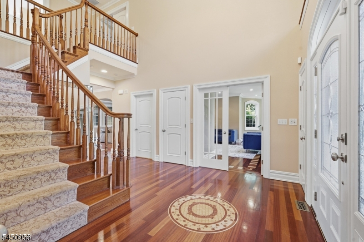
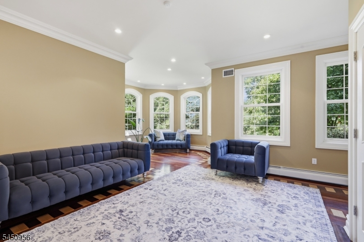
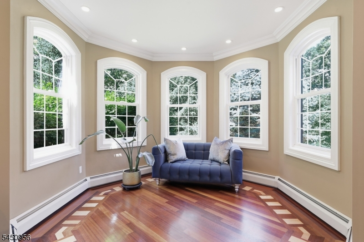
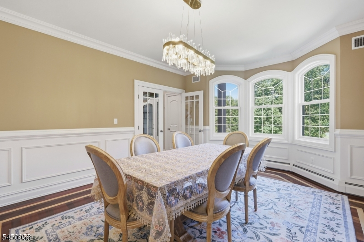
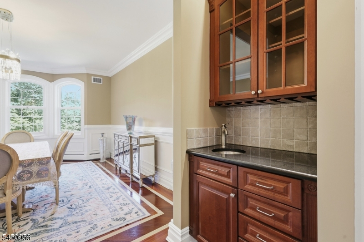
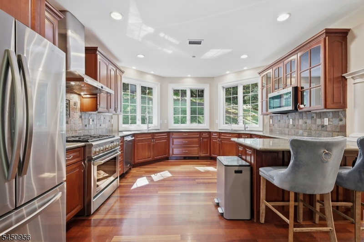
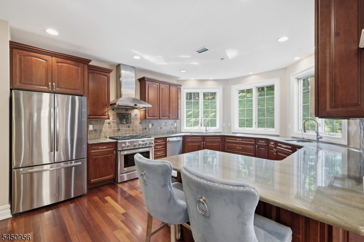
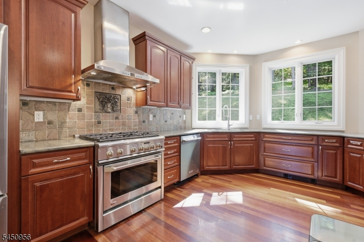
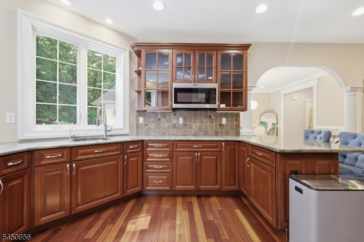
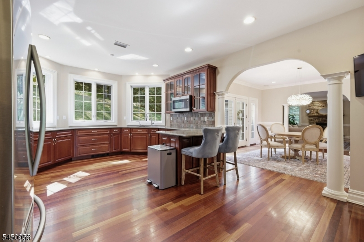
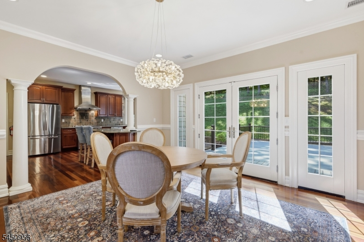
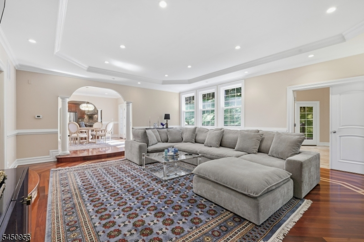
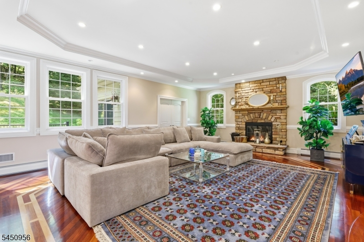
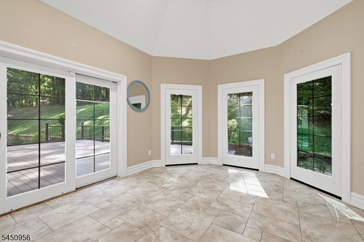

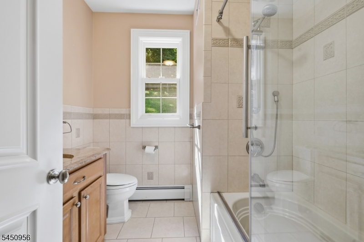
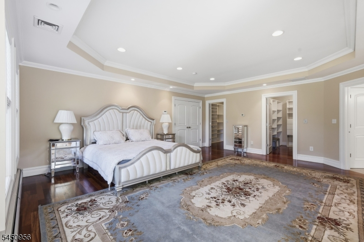
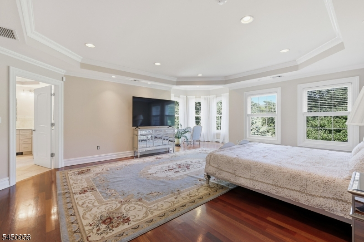
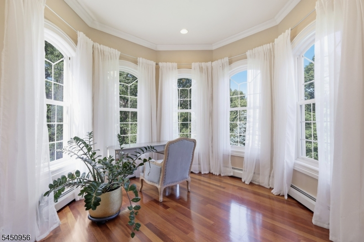
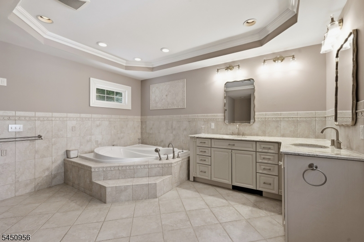
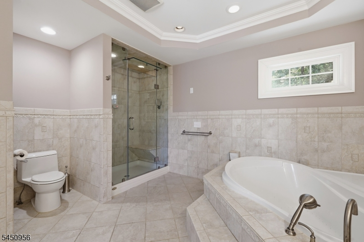
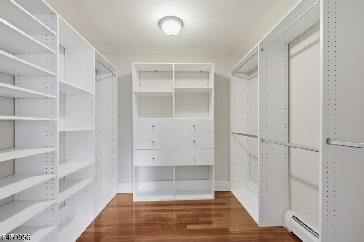
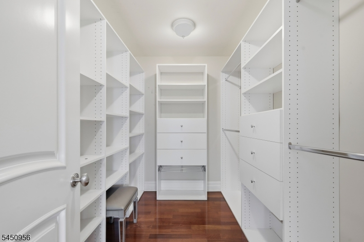
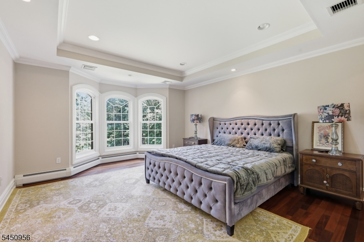
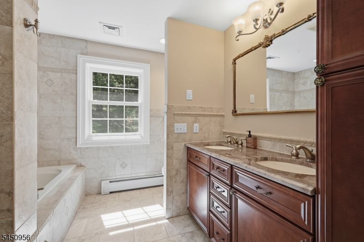
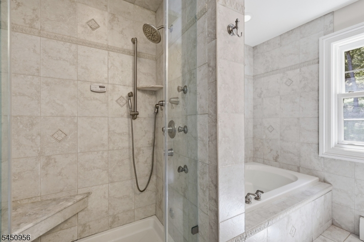
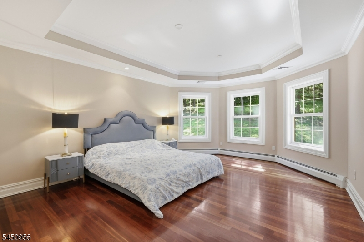
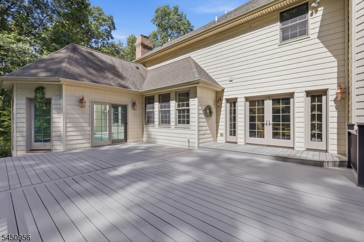
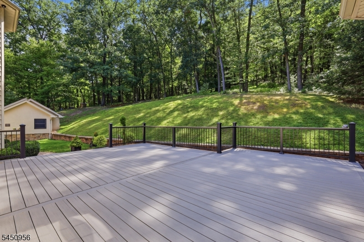
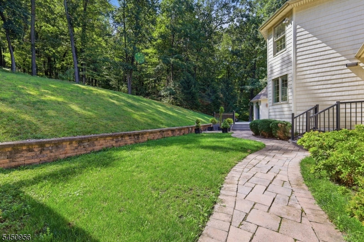
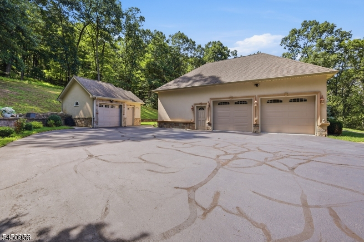
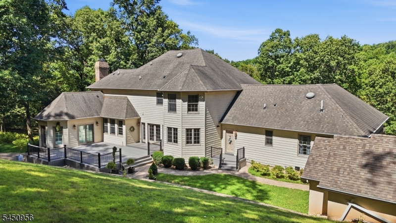
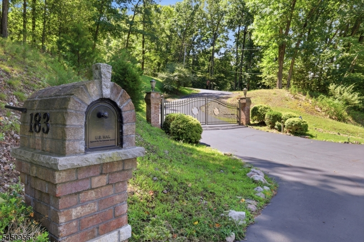
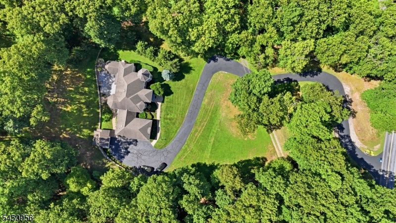
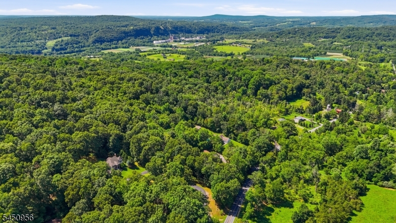
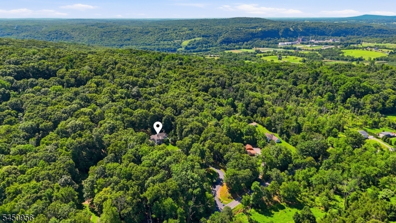
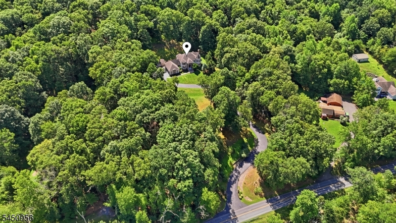
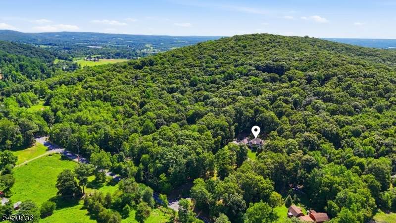
Welcome to this beautiful, fully furnished, custom-built home set on 8.73 private acres, offering the perfect blend of space, comfort, and quality craftsmanship. Inside you will find Brazilian cherry hardwood floors with maple inlays, detailed millwork, and tray ceilings throughout. The spacious kitchen features upgraded cherry cabinets, granite countertops, a breakfast bar, and plenty of room for cooking and entertaining. It opens to a casual dining area and cozy family room, while the formal dining room with butler's pantry is perfect for special occasions. A main-level princess suite provides a great space for guests or home office. Upstairs, the owner's suite offers a sitting area, custom closets, and luxurious spa-like bath. The bright four-season room extends your living space year-round and leads to a spacious rear deck overlooking the private backyard - an ideal setting for outdoor dining, entertaining, or simply enjoying the peaceful surroundings. A two car attached garage and separate detached garage, providing plenty of room for vehicles, storage, or a workshop. Recent updates include high-efficiency air conditioning units, new plumbing fixtures, replacement of the major plumbing and heating system pumps, a whole-house water filtration system, and a dedicated drinking water purification system. This exceptional property offers privacy, quality, and modern updates in a peaceful setting ready for you to call home. The home's interior has been freshly painted.
Rooms Sizes
Kitchen:
20x13 First
Dining Room:
20x13 First
Living Room:
23x20 First
Family Room:
24x18 First
Den:
n/a
Bedroom 1:
23x23 Second
Bedroom 2:
19x13 Second
Bedroom 3:
17x9 Second
Bedroom 4:
17x11 First
Room Levels
Basement:
Bath(s) Other
Ground:
n/a
Level 1:
1Bedroom,BathOthr,Breakfst,DiningRm,FamilyRm,Florida,Foyer,GarEnter,Kitchen,Laundry,LivingRm,MudRoom,Pantry,PowderRm
Level 2:
3 Bedrooms, Bath Main, Bath(s) Other
Level 3:
Attic
Level Other:
n/a
Room Features
Kitchen:
Breakfast Bar, Pantry, Separate Dining Area
Dining Room:
n/a
Master Bedroom:
Full Bath, Walk-In Closet
Bath:
Soaking Tub, Stall Shower
Interior Features
Square Foot:
n/a
Year Renovated:
n/a
Basement:
Yes - Finished-Partially, Full
Full Baths:
3
Half Baths:
2
Appliances:
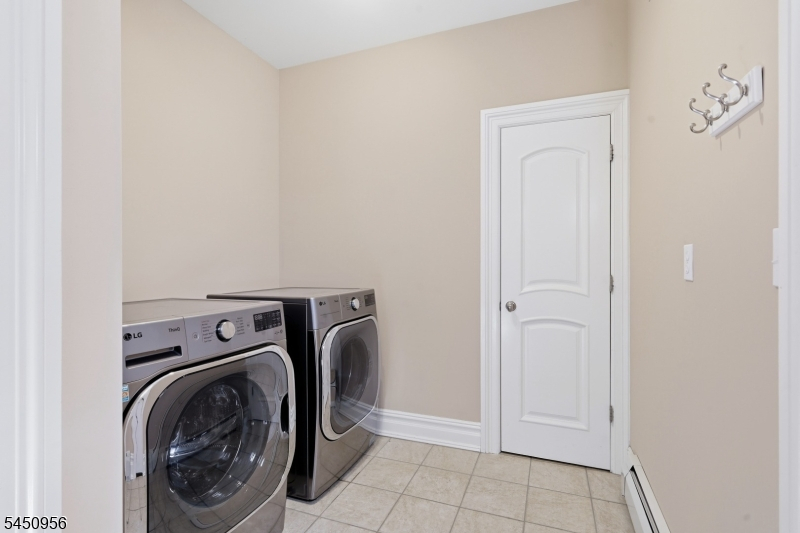
Carbon Monoxide Detector, Dishwasher, Dryer, Range/Oven-Gas, Refrigerator, Washer
Flooring:
Tile, Wood
Fireplaces:
2
Fireplace:
Family Room, Wood Burning, Wood Stove-Freestanding
Interior:
CODetect,CeilHigh,SecurSys,SmokeDet,SoakTub,WlkInCls,WndwTret
Exterior Features
Garage Space:
2-Car
Garage:
+1/2Car,Attached,InEntrnc
Driveway:
Blacktop
Roof:
Asphalt Shingle
Exterior:
Stone, Stucco, Vinyl Siding
Swimming Pool:
No
Pool:
n/a
Utilities
Heating System:
Baseboard - Hotwater, Multi-Zone
Heating Source:
Gas-Propane Leased
Cooling:
2 Units, Central Air, Multi-Zone Cooling
Water Heater:
Gas
Water:
Well
Sewer:
Septic
Services:
n/a
Lot Features
Acres:
8.83
Lot Dimensions:
n/a
Lot Features:
Open Lot, Wooded Lot
School Information
Elementary:
HOLLAND
Middle:
HOLLAND
High School:
DEL.VALLEY
Community Information
County:
Hunterdon
Town:
Holland Twp.
Neighborhood:
n/a
Application Fee:
n/a
Association Fee:
n/a
Fee Includes:
n/a
Amenities:
n/a
Pets:
n/a
Financial Considerations
List Price:
$1,250,000
Tax Amount:
$19,262
Land Assessment:
$102,200
Build. Assessment:
$500,700
Total Assessment:
$602,900
Tax Rate:
3.35
Tax Year:
2025
Ownership Type:
Fee Simple
Listing Information
MLS ID:
4045916
List Date:
08-10-2026
Days On Market:
46
Listing Broker:
RE/MAX SUPREME
Listing Agent:
Donna Kunie


Request More Information
Shawn and Diane Fox
RE/MAX American Dream
3108 Route 10 West
Denville, NJ 07834
Call: (973) 277-7853
Web: MorrisCountyLiving.com
