19 Hermanne Dr
Mount Olive Twp, NJ 07836
Price: $500,000
GSMLS: 4045945Type: Single Family
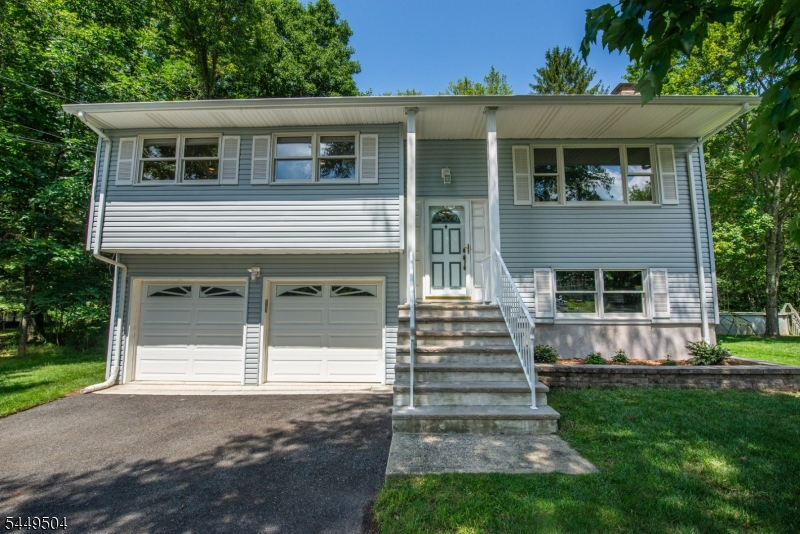
Style: Bi-Level
Beds: 3
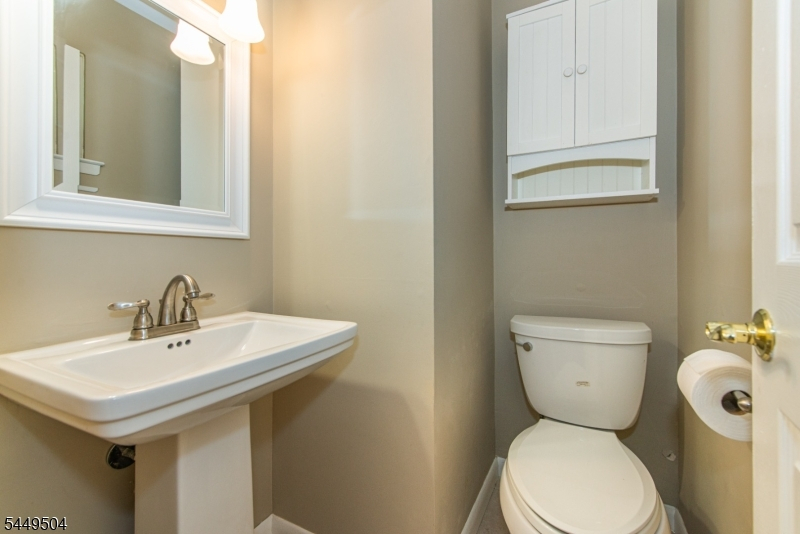
Baths: 1 Full & 1 Half
Garage: 2-Car
Year Built: 1971
Acres: 0.33
Property Tax: $9,461
Description
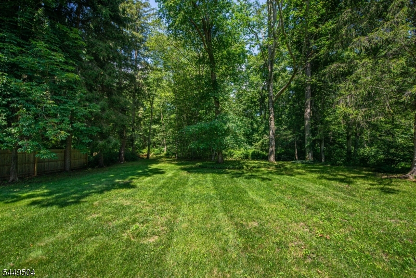
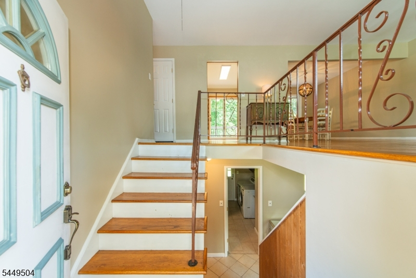
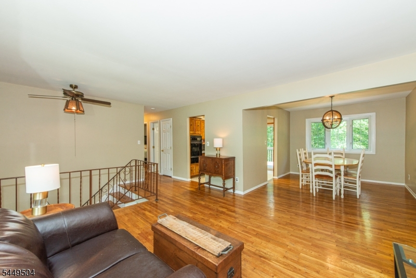
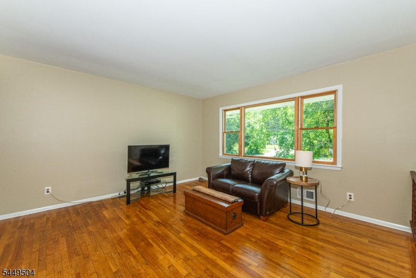
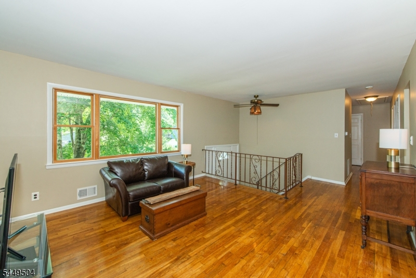
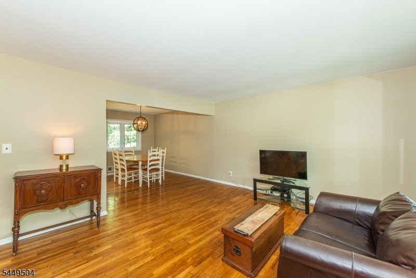
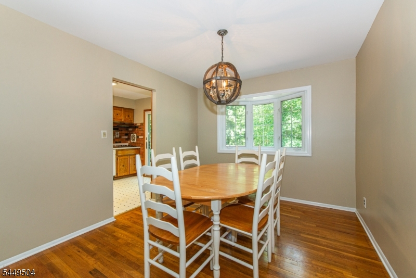
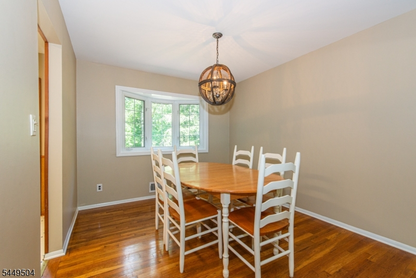
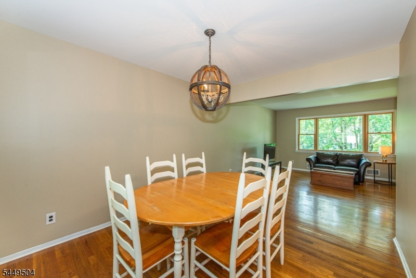
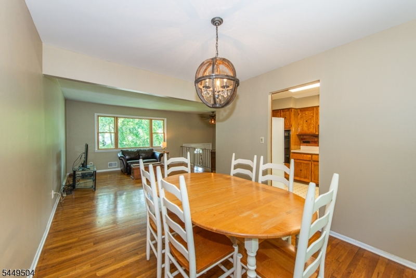
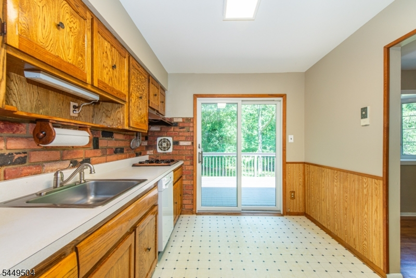
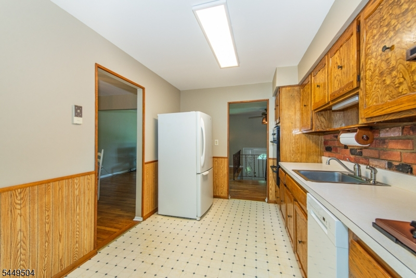
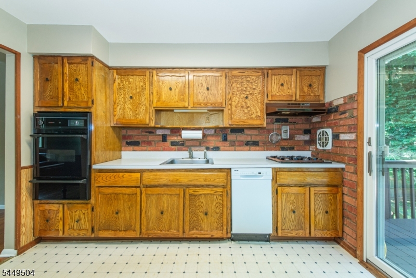
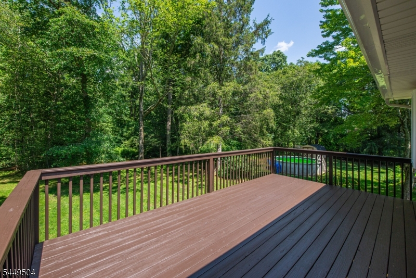
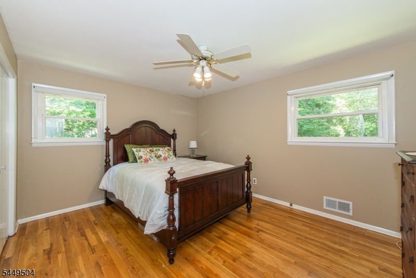
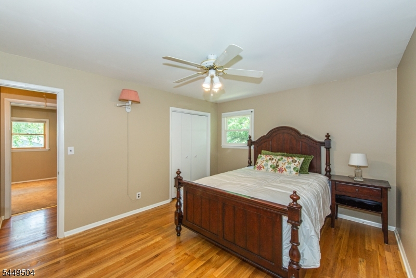
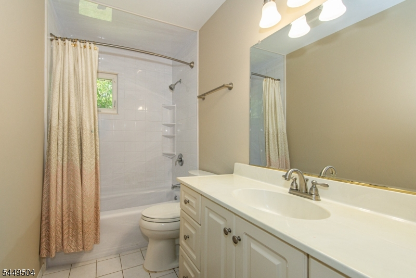
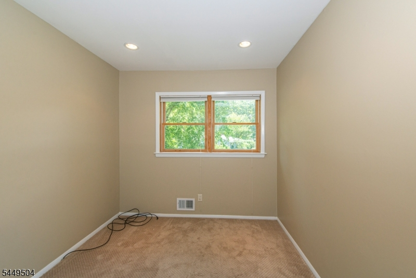
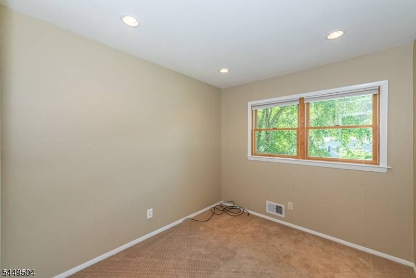
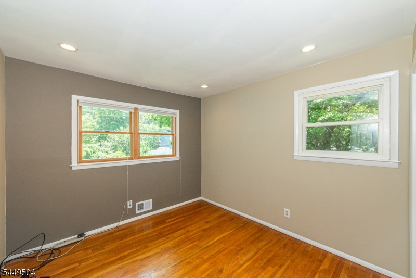
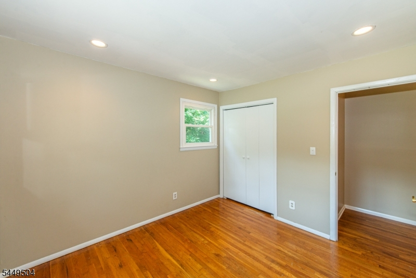
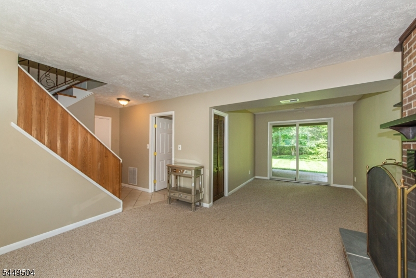
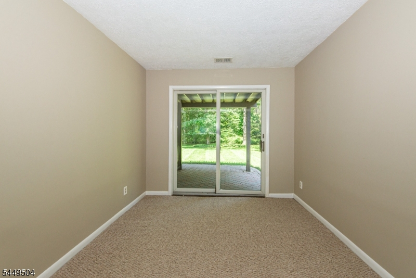
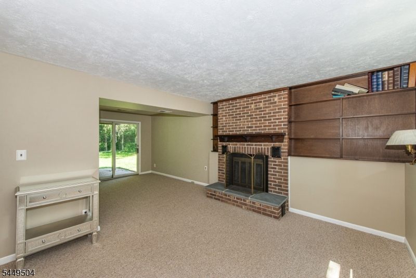
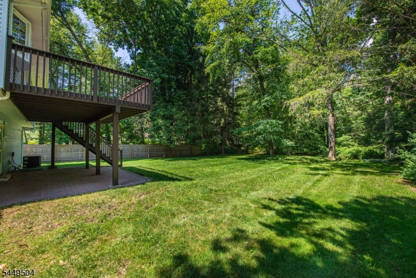
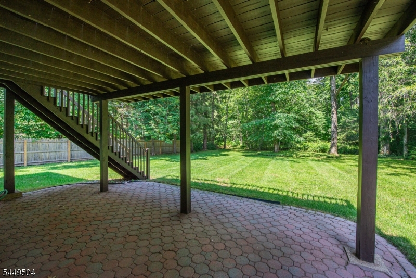
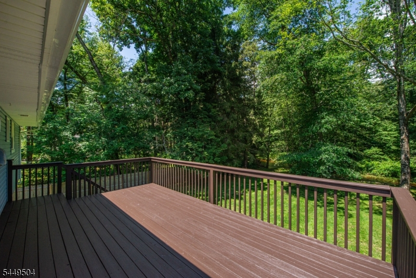
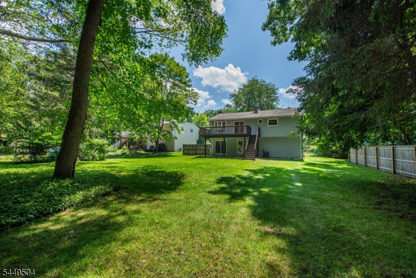
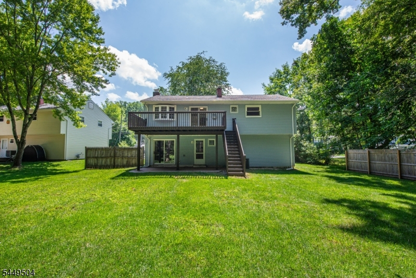
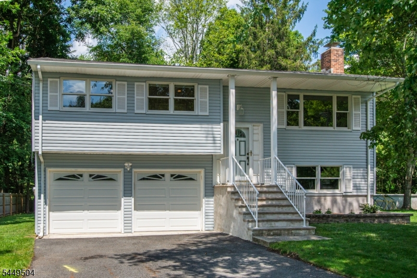
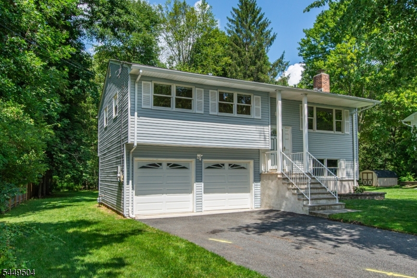
FABULOUS VALUE IN FLANDERS! Don't miss this wonderful opportunity to own a lovely 3-bedroom, 1.5-bath bilevel in a popular Mount Olive Township neighborhood! Offering one of the area's most desirable and versatile floor plans, this inviting home features hardwood flooring, neutral paint throughout, newer windows, ceiling fans, updated baths, central air and a 2 car garage. Sliding doors open to an oversized deck with picturesque views of the beautiful, level and private backyard the perfect setting for entertaining, outdoor dining or simply relaxing and enjoying the peaceful surroundings.Enjoy the convenience of public utilities and an outstanding Flanders location close to shopping, restaurants and charming downtown Chester. Mount Olive Township offers highly regarded award-winning schools, exceptional recreational amenities and fabulous Turkey Brook Park, with athletic fields, walking paths, playgrounds, a dog park and more. Commuters will appreciate convenient access to Routes 206, 46 and I-80. GREAT HOUSE. GREAT YARD. GREAT NEIGHBORHOOD. GREAT PRICE! An incredible opportunity to make 19 Hermanne Drive your new home!
Rooms Sizes
Kitchen:
11x7 Second
Dining Room:
12x10 Second
Living Room:
20x13 Second
Family Room:
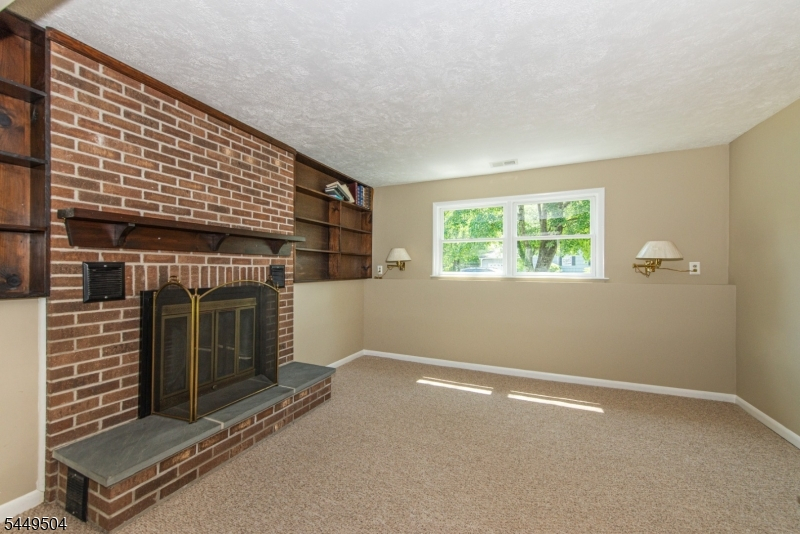
23x13 First
Den:
n/a
Bedroom 1:
14x11 Second
Bedroom 2:
11x10 Second
Bedroom 3:
10x9 Second
Bedroom 4:
n/a
Room Levels
Basement:
n/a
Ground:
n/a
Level 1:
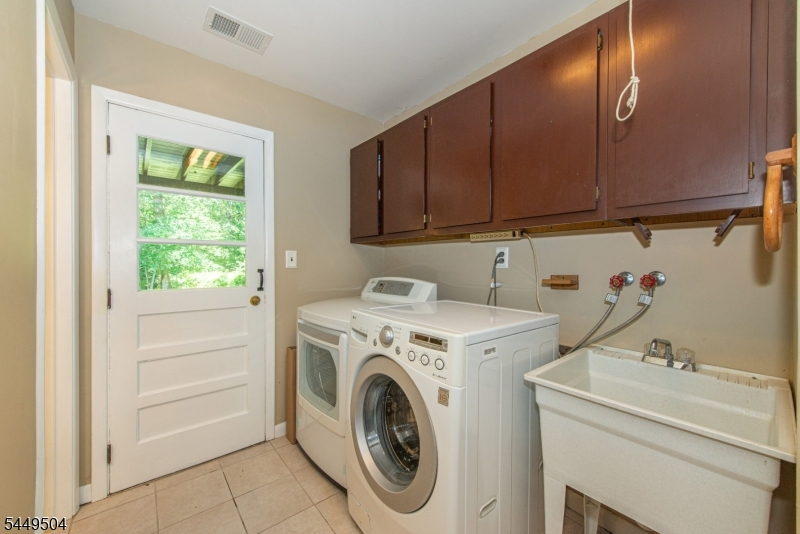
Bath(s) Other, Family Room, Laundry Room
Level 2:
3 Bedrooms, Bath Main, Dining Room, Living Room
Level 3:
n/a
Level Other:
n/a
Room Features
Kitchen:
Eat-In Kitchen
Dining Room:
Formal Dining Room
Master Bedroom:
n/a
Bath:
n/a
Interior Features
Square Foot:
n/a
Year Renovated:
n/a
Basement:
No
Full Baths:
1
Half Baths:
1
Appliances:
Cooktop - Gas, Dishwasher, Dryer, Refrigerator, Washer
Flooring:
Tile, Wood
Fireplaces:
1
Fireplace:
Family Room, Wood Burning
Interior:
CODetect,SmokeDet,StallTub
Exterior Features
Garage Space:
2-Car
Garage:
Built-In Garage
Driveway:
See Remarks
Roof:
Asphalt Shingle
Exterior:
Vinyl Siding
Swimming Pool:
No
Pool:
n/a
Utilities
Heating System:
Forced Hot Air
Heating Source:
Gas-Natural
Cooling:
1 Unit, Ceiling Fan, Central Air
Water Heater:
n/a
Water:
Public Water
Sewer:
Public Sewer
Services:
n/a
Lot Features
Acres:
0.33
Lot Dimensions:
70X171
Lot Features:
n/a
School Information
Elementary:
Mountain View School (K-5)
Middle:
n/a
High School:
n/a
Community Information
County:
Morris
Town:
Mount Olive Twp.
Neighborhood:
Sutton Park
Application Fee:
n/a
Association Fee:
n/a
Fee Includes:
n/a
Amenities:
n/a
Pets:
n/a
Financial Considerations
List Price:
$500,000
Tax Amount:
$9,461
Land Assessment:
$173,700
Build. Assessment:
$99,200
Total Assessment:
$272,900
Tax Rate:
3.37
Tax Year:
2025
Ownership Type:
Fee Simple
Listing Information
MLS ID:
4045945
List Date:
08-10-2026
Days On Market:
1
Listing Broker:
COLDWELL BANKER REALTY
Listing Agent:
Debra Burke




Request More Information
Shawn and Diane Fox
RE/MAX American Dream
3108 Route 10 West
Denville, NJ 07834
Call: (973) 277-7853
Web: MorrisCountyLiving.com
