10 Willocks Cir
Franklin Twp, NJ 08873
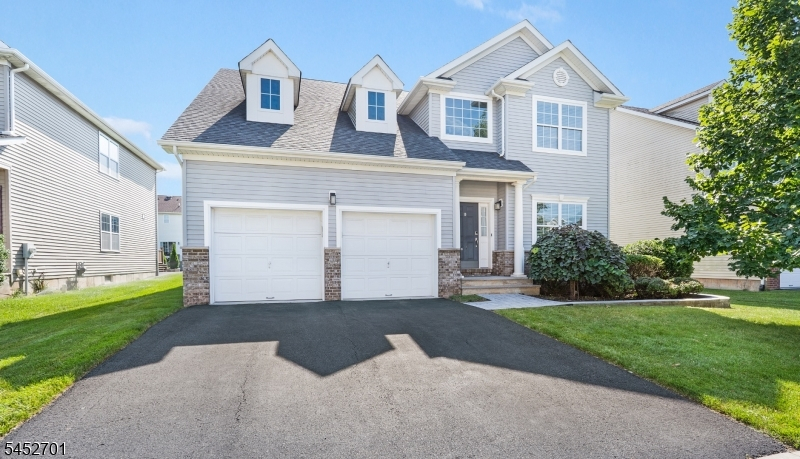
Price: $799,900
GSMLS: 4045968Type: Single Family
Style: Colonial
Beds: 3
Baths: 2 Full & 2 Half
Garage: 2-Car
Year Built: 2012
Acres: 0.15
Property Tax: $13,531
Description
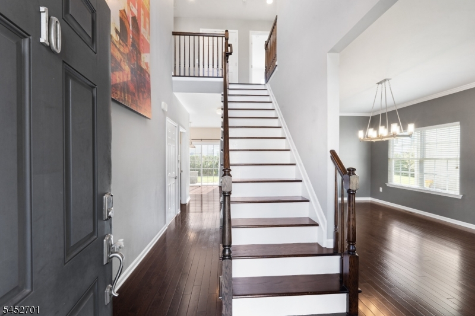
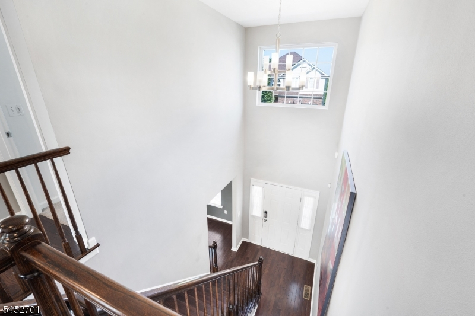
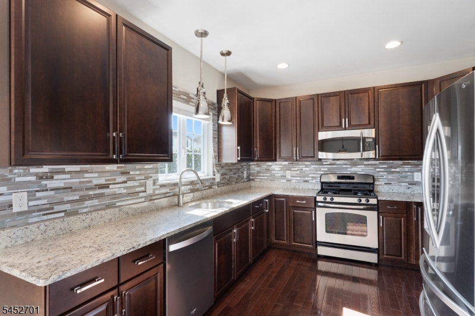
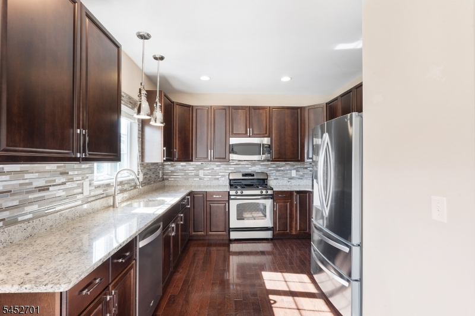
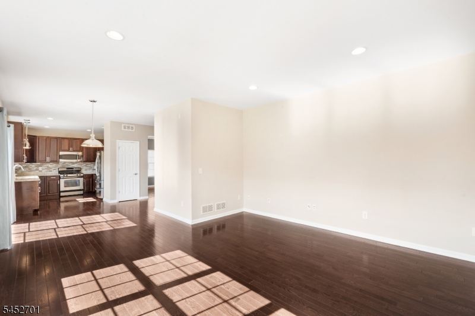
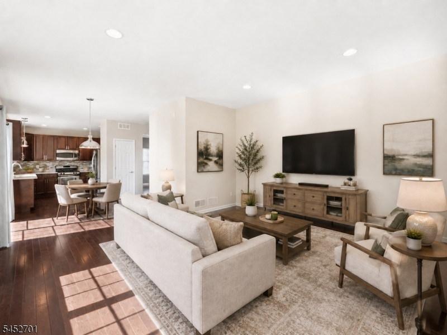
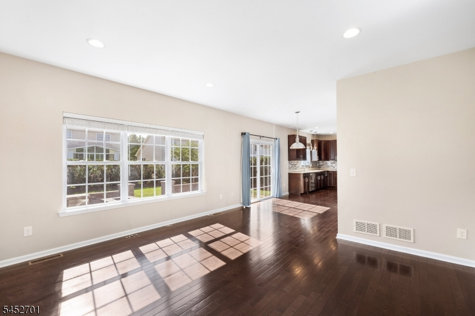
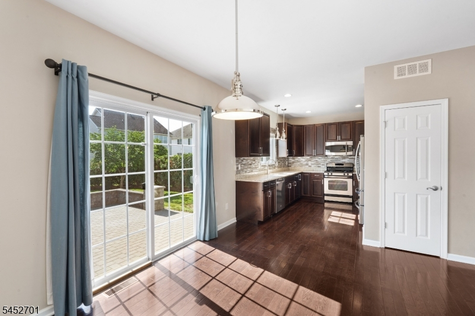
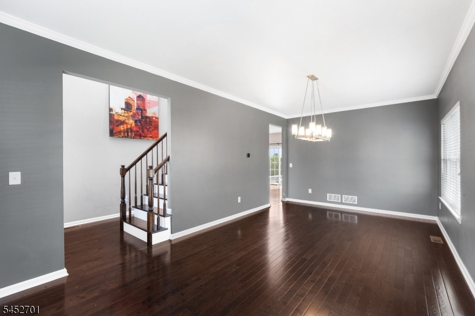
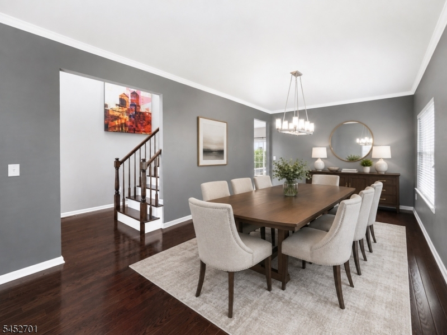
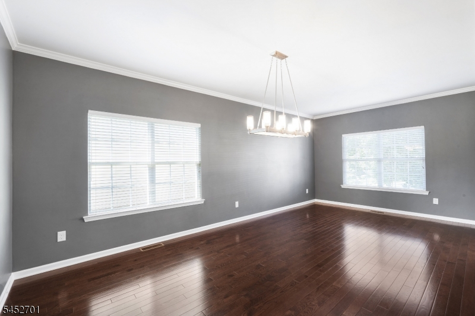
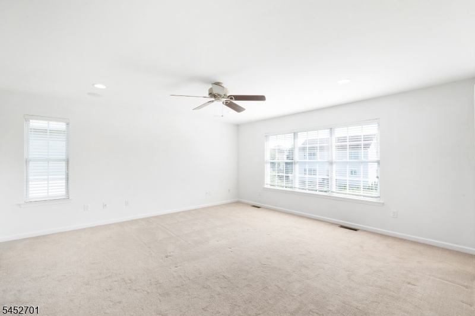
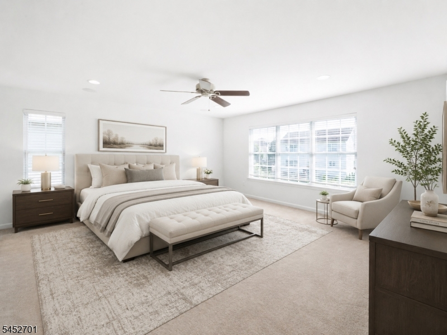
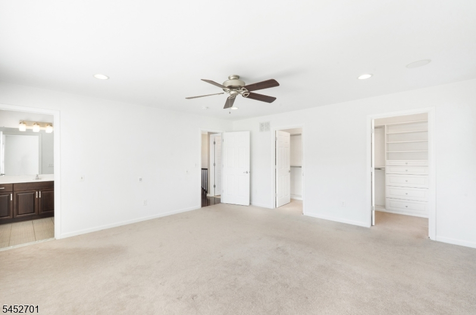
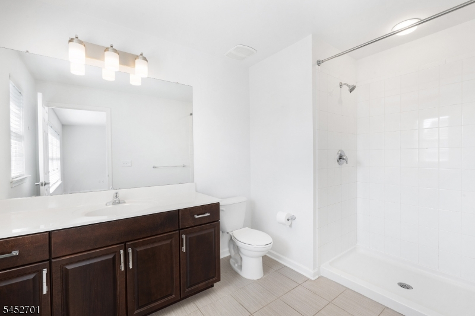
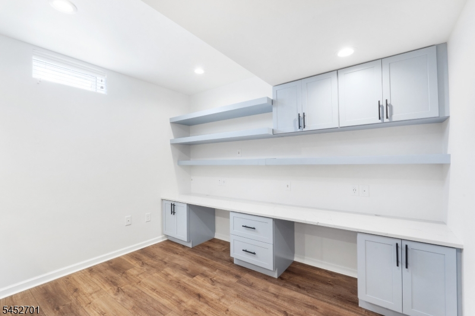
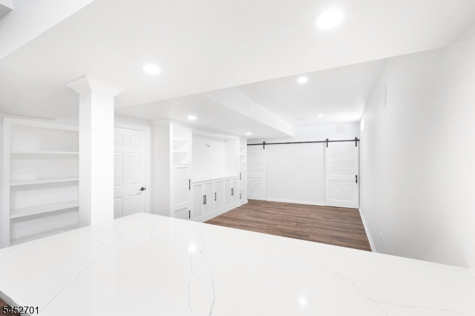
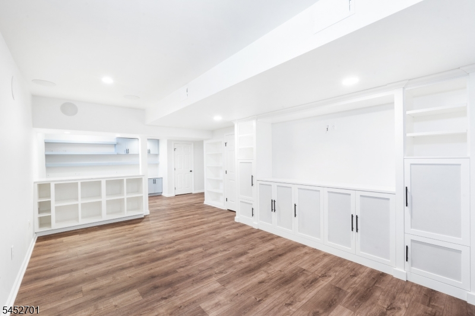
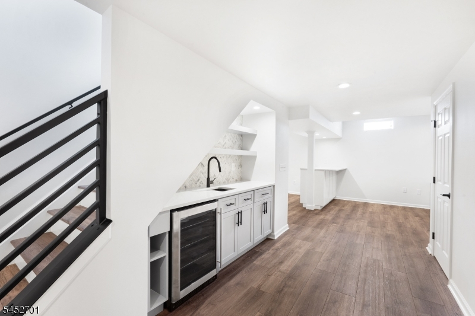
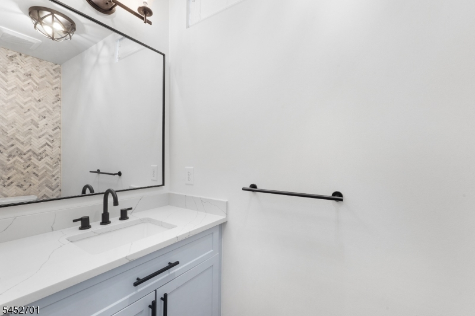
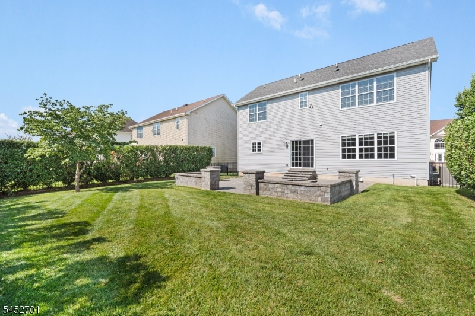
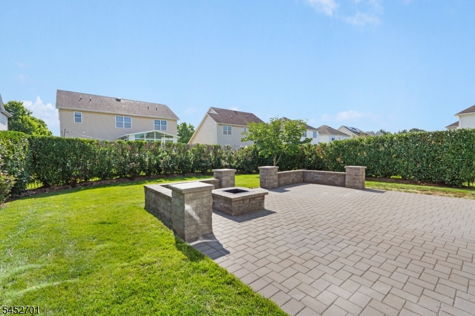
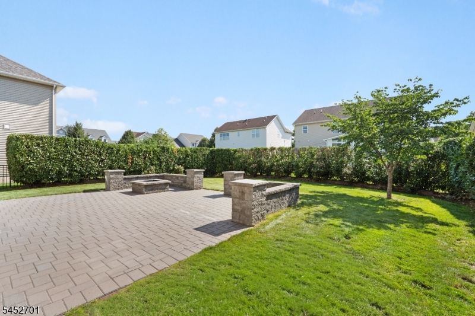
Fabulous Warren Model featuring over $145K in upgrades! This is NOT your builder-grade home. From the moment you enter, you'll appreciate the exceptional attention to detail, quality finishes & thoughtful enhancements throughout.Gleaming hardwood floors extend throughout the 1st floor & continue onto the 2nd level landing. The beautifully upgraded kitchen features rich maple cabinetry, updated appliances, granite countertops, a stylish glass backsplash & newer hardware & lighting. Throughout the home, the hardware has been upgraded w/selections from Restoration Hardware, adding a sophisticated finishing touch. Both the primary suite & an additional BR feature custom closet systems for exceptional organization.The conveniently located second-floor laundry room has been finished w/ cabinetry & countertops, combining function & style.The spectacular lower-level recreation room offers an impressive extension of the living space w/ custom craftsmanship at every turn. Beautiful built-ins & cubbies provide abundant storage, while the stunning wet bar is perfect for entertaining, featuring a wine refrigerator, floating shelves, gorgeous tile backsplash & quartz countertops .Step outside to the fenced backyard, which has been transformed into a private oasis. A magnificent paver patio w/fire pit is surrounded by a mature laurel privacy hedge, creating the perfect setting for summer relaxation, entertaining & enjoying the outdoors. This impeccably maintained home is a must see!
Rooms Sizes
Kitchen:
25x11 First
Dining Room:
12x11 First
Living Room:
12x11 First
Family Room:
15x14 First
Den:
n/a
Bedroom 1:
17x16 Second
Bedroom 2:
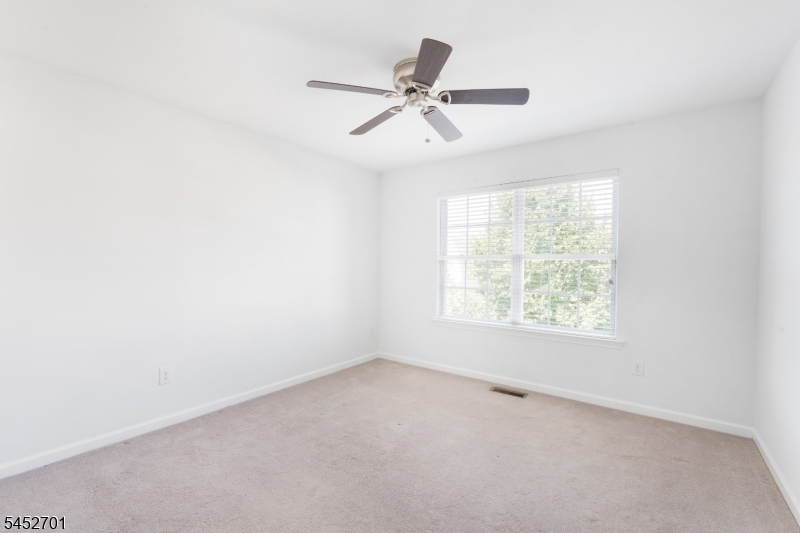
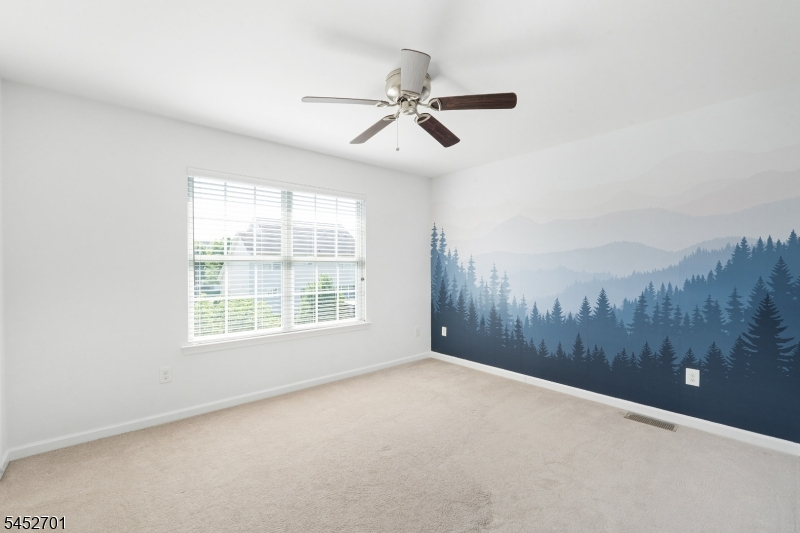
13x11 Second
Bedroom 3:
12x11 Second
Bedroom 4:
n/a
Room Levels
Basement:
Powder Room, Rec Room, Utility Room
Ground:
n/a
Level 1:
Dining Room, Family Room, Foyer, Kitchen, Living Room, Powder Room
Level 2:
3 Bedrooms, Bath Main, Bath(s) Other
Level 3:
n/a
Level Other:
n/a
Room Features
Kitchen:
Eat-In Kitchen
Dining Room:
Living/Dining Combo
Master Bedroom:
n/a
Bath:
n/a
Interior Features
Square Foot:
n/a
Year Renovated:
n/a
Basement:
Yes - Finished, Full
Full Baths:
2
Half Baths:
2
Appliances:
Carbon Monoxide Detector, Dishwasher, Dryer, Kitchen Exhaust Fan, Microwave Oven, Range/Oven-Gas, Self Cleaning Oven, Sump Pump, Washer, Wine Refrigerator
Flooring:
Carpeting, Laminate, Tile, Wood
Fireplaces:
No
Fireplace:
n/a
Interior:
Bar-Wet, Blinds, Carbon Monoxide Detector, Smoke Detector, Walk-In Closet
Exterior Features
Garage Space:
2-Car
Garage:
Attached Garage
Driveway:
2 Car Width, Blacktop
Roof:
Composition Shingle
Exterior:
Brick, Vinyl Siding
Swimming Pool:
Yes
Pool:
Association Pool, Outdoor Pool
Utilities
Heating System:
1 Unit, Forced Hot Air
Heating Source:
Gas-Natural
Cooling:
1 Unit, Ceiling Fan, Central Air
Water Heater:
Gas
Water:
Public Water
Sewer:
Public Sewer
Services:
Cable TV Available, Fiber Optic Available
Lot Features
Acres:
0.15
Lot Dimensions:
60X110 OR .15 AC
Lot Features:
n/a
School Information
Elementary:
ELIZABETH
Middle:
FRANKLIN
High School:
FRANKLIN
Community Information
County:
Somerset
Town:
Franklin Twp.
Neighborhood:
Summerfield
Application Fee:
n/a
Association Fee:
$62 - Monthly
Fee Includes:
Maintenance-Common Area
Amenities:
Club House, Playground, Pool-Outdoor, Tennis Courts
Pets:
Yes
Financial Considerations
List Price:
$799,900
Tax Amount:
$13,531
Land Assessment:
$349,500
Build. Assessment:
$428,600
Total Assessment:
$778,100
Tax Rate:
1.68
Tax Year:
2025
Ownership Type:
Fee Simple
Listing Information
MLS ID:
4045968
List Date:
08-10-2026
Days On Market:
0
Listing Broker:
WEICHERT REALTORS
Listing Agent:
Jane Nicastro


Request More Information
Shawn and Diane Fox
RE/MAX American Dream
3108 Route 10 West
Denville, NJ 07834
Call: (973) 277-7853
Web: MorrisCountyLiving.com
