313 Edmonton Ct
Livingston Twp, NJ 07039
Price: $5,199
GSMLS: 4045974Type: Condo/Townhouse/Co-op
Beds: 3
Baths: 2 Full & 1 Half
Garage: 1-Car
Basement: No
Year Built: 2001
Pets: Yes
Available: Immediately
Description
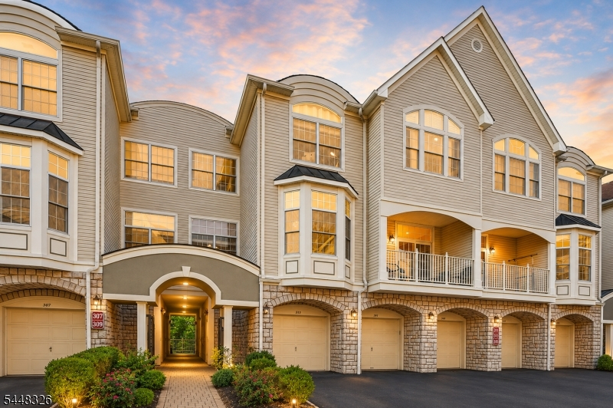
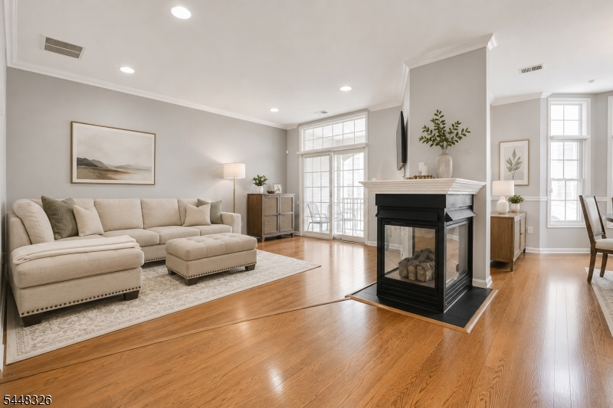
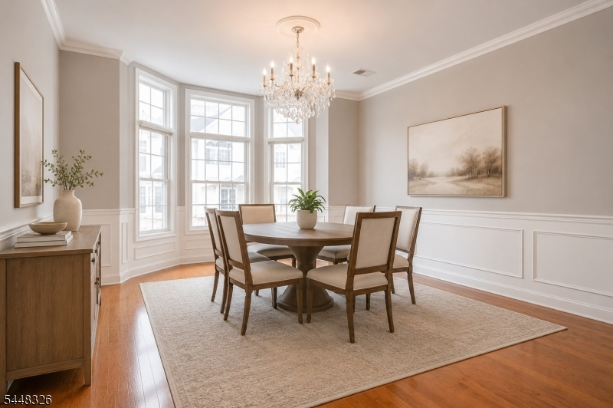
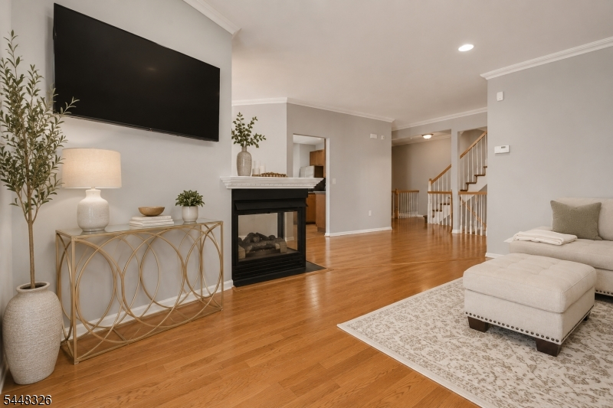
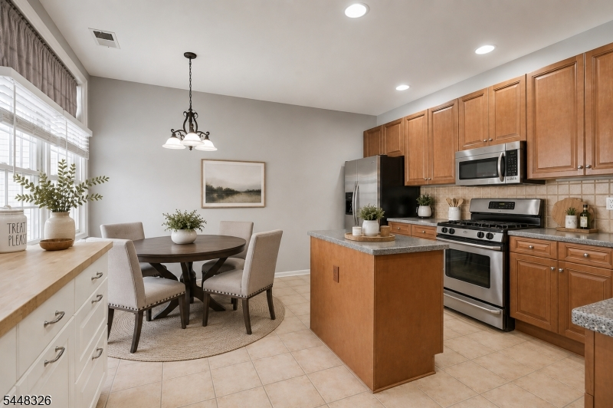
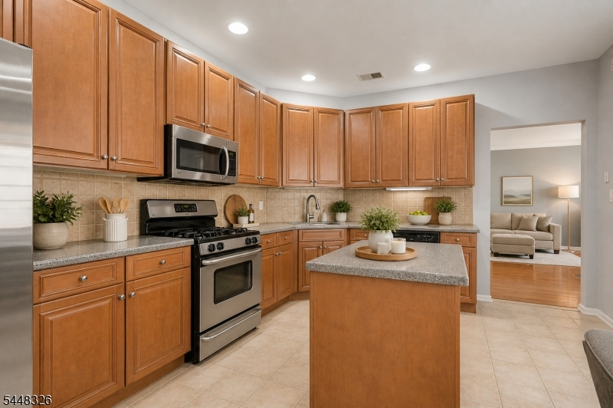
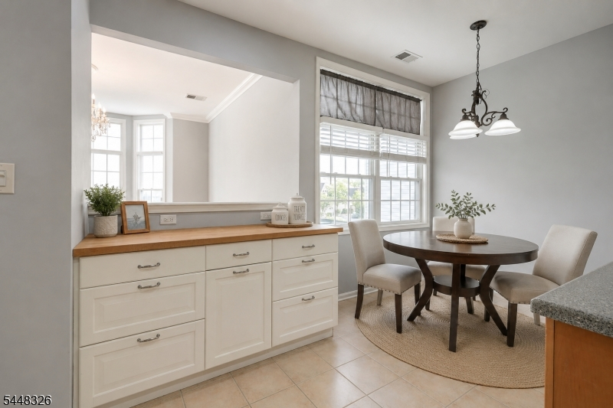
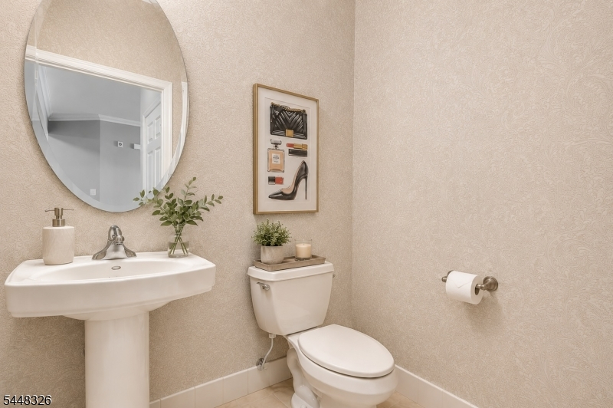
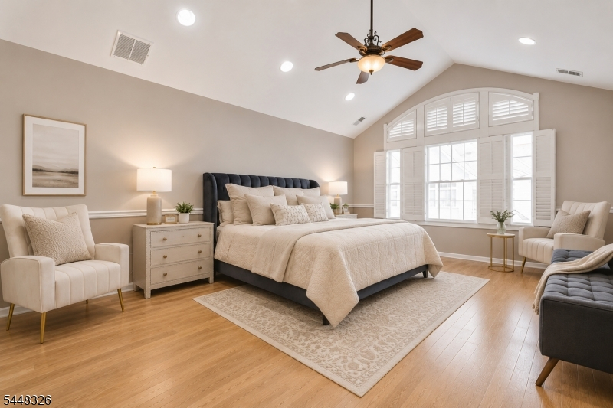
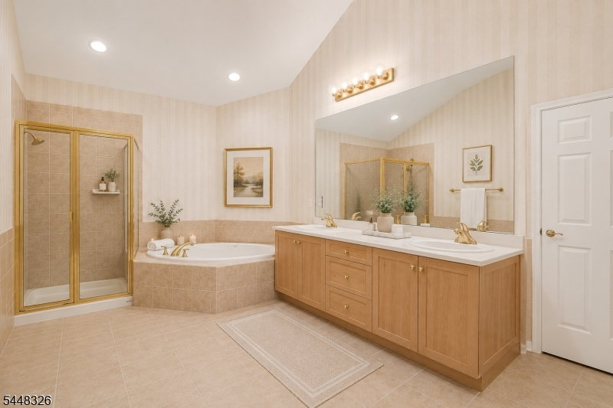
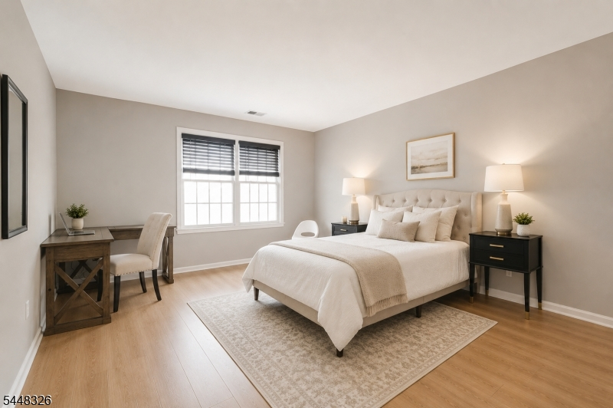
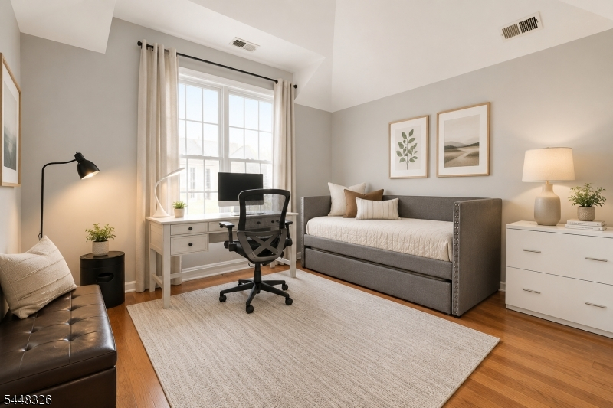
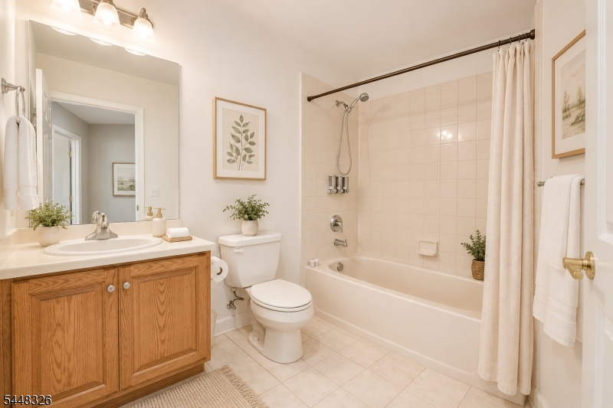
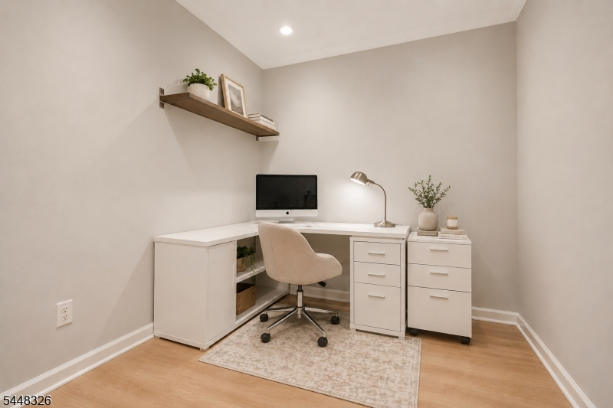
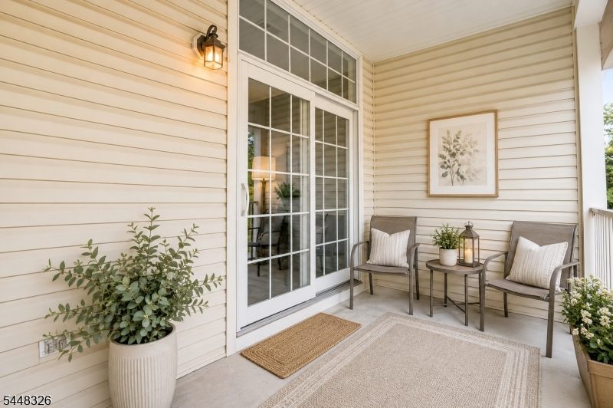
Rare opportunity to rent a sun-filled 3+1 bedroom, 2.5 bath home in the prestigious gated Regency Club of Livingston. Ideally situated on a quiet cul-de-sac, this spacious residence offers the perfect blend of comfort, functionality, and low-maintenance living. Freshly painted and filled with natural light, the home features rich hardwood floors, recessed lighting, and an open-concept layout designed for today's lifestyle. The updated kitchen boasts quartz countertops, abundant cabinetry, and flows seamlessly into the dining and living areas, making everyday living and entertaining effortless. A versatile bonus room provides the ideal space for a private home office, guest bedroom, playroom, or flex space. The spacious primary suite and generously sized secondary bedrooms offer comfort and privacy for all. Enjoy resort-style amenities including 24-hour gated security, a newly renovated clubhouse, fitness center, outdoor pool, and beautifully maintained grounds. Conveniently located just minutes from shopping, restaurants, parks, major highways, and nearby NJ Transit stations with easy access to NYC. Experience luxury, convenience, and carefree living in one of Livingston's most sought-after communities.
Rental Info
Lease Terms:
1 Year, 2 Years
Required:
1.5MthSy,IncmVrfy,TenAppl
Tenant Pays:
Electric, Gas, Sewer, Water
Rent Includes:
Maintenance-Building, Maintenance-Common Area, Trash Removal
Tenant Use Of:
n/a
Furnishings:
Unfurnished
Age Restricted:
No
Handicap:
No
General Info
Square Foot:
n/a
Renovated:
n/a
Rooms:
6
Room Features:
Center Island, Eat-In Kitchen, Formal Dining Room, Full Bath, Jacuzzi-Type Tub, Pantry, Stall Shower and Tub, Walk-In Closet
Interior:
Blinds, Carbon Monoxide Detector
Appliances:
Carbon Monoxide Detector, Dishwasher, Dryer, Fire Alarm, Kitchen Exhaust Fan, Range/Oven-Gas, Refrigerator, Washer
Basement:
No
Fireplaces:
1
Flooring:
Carpeting, Wood
Exterior:
Deck, Thermal Windows/Doors
Amenities:
Club House, Exercise Room, Kitchen Facilities, Pool-Outdoor, Tennis Courts
Room Levels
Basement:
n/a
Ground:
Foyer,GarEnter
Level 1:
Dining Room, Kitchen, Laundry Room, Living Room, Powder Room, Utility Room
Level 2:
3 Bedrooms, Bath Main, Bath(s) Other, Office
Level 3:
n/a
Room Sizes
Kitchen:
First
Dining Room:
First
Living Room:
First
Family Room:
n/a
Bedroom 1:
Second
Bedroom 2:
Second
Bedroom 3:
Second
Parking
Garage:
1-Car
Description:
Attached Garage
Parking:
n/a
Lot Features
Acres:
32330.00
Dimensions:
n/a
Lot Description:
n/a
Road Description:
n/a
Zoning:
Residential
Utilities
Heating System:
Forced Hot Air, Multi-Zone
Heating Source:
Gas-Natural
Cooling:
Central Air, Multi-Zone Cooling
Water Heater:
Gas
Utilities:
Gas-Natural
Water:
Public Water
Sewer:
Public Sewer
Services:
Fiber Optic Available
School Information
Elementary:
LIVINGSTON
Middle:
LIVINGSTON
High School:
LIVINGSTON
Community Information
County:
Essex
Town:
Livingston Twp.
Neighborhood:
Regency
Location:
Residential Area
Listing Information
MLS ID:
4045974
List Date:
08-10-2026
Days On Market:
9
Listing Broker:
WEICHERT REALTORS
Listing Agent:
Richa Garg


Request More Information
Shawn and Diane Fox
RE/MAX American Dream
3108 Route 10 West
Denville, NJ 07834
Call: (973) 277-7853
Web: MorrisCountyLiving.com
