65D Winthrop Rd
Monroe Twp, NJ 08831
Price: $474,900
GSMLS: 4045987Type: Condo/Townhouse/Co-op
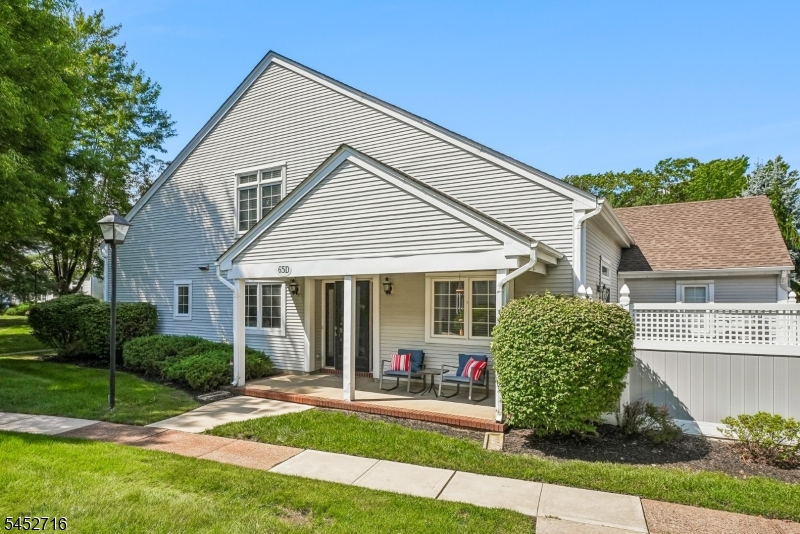
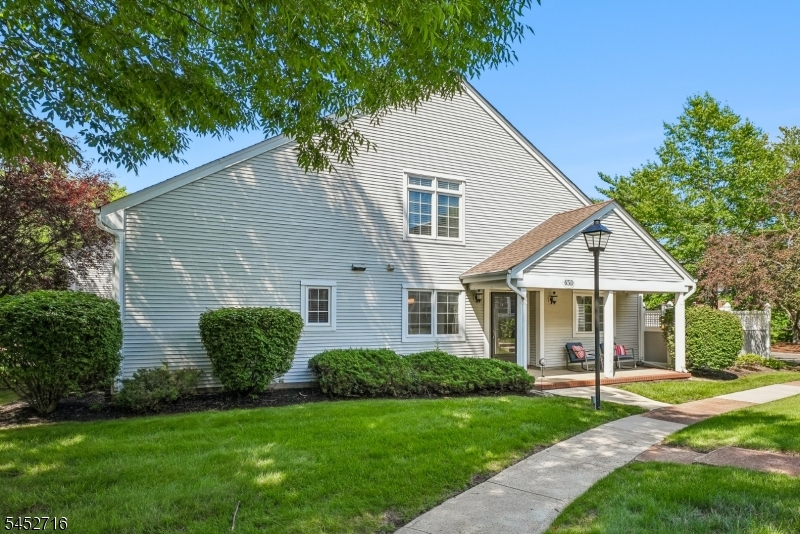
Style: Townhouse-End Unit
Beds: 2
Baths: 2 Full & 1 Half
Garage: 1-Car
Year Built: 1989
Acres: 0.00
Property Tax: $4,537
Description
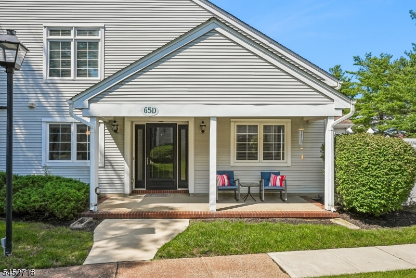
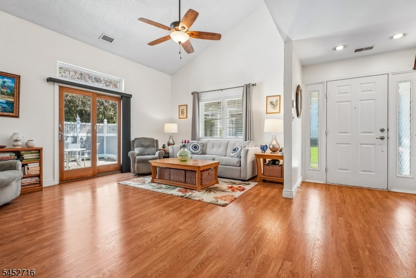
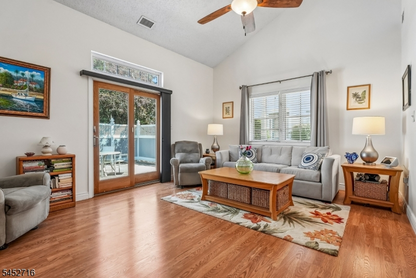
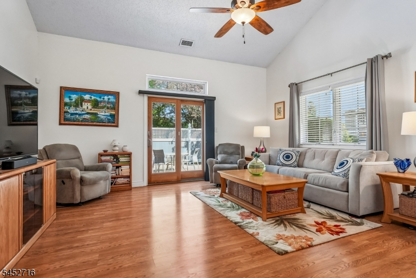
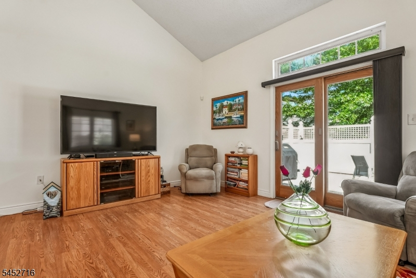
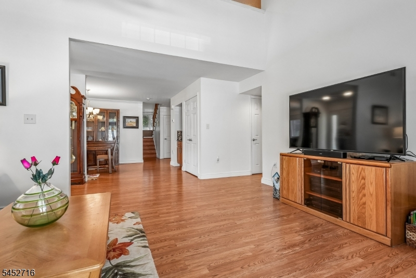
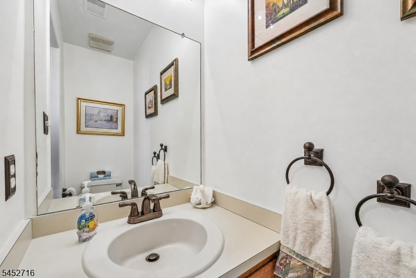
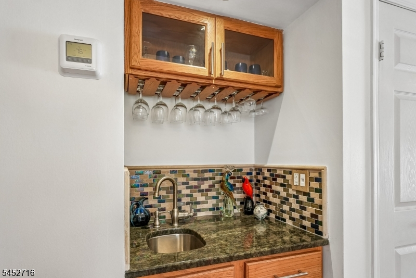
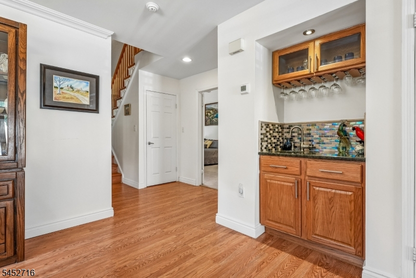
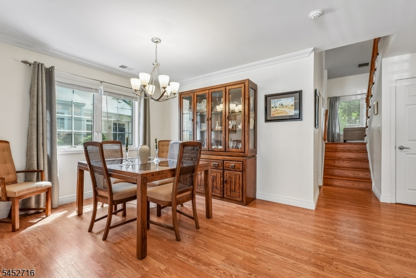
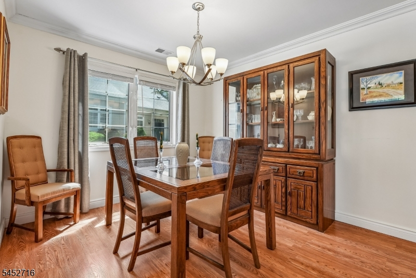
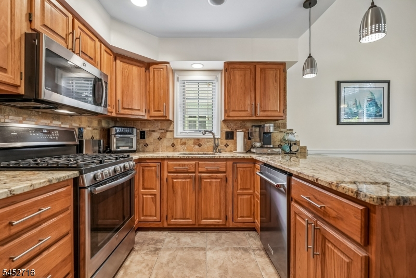
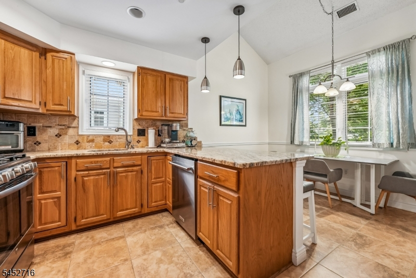
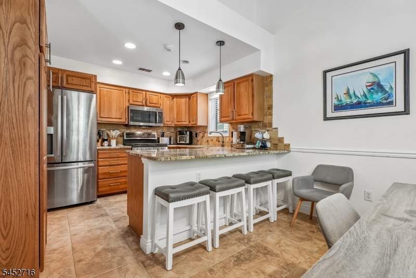
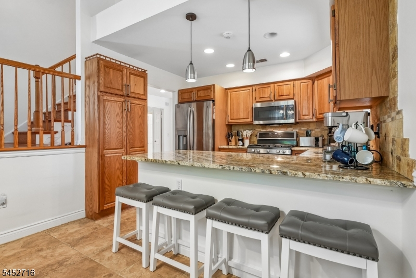
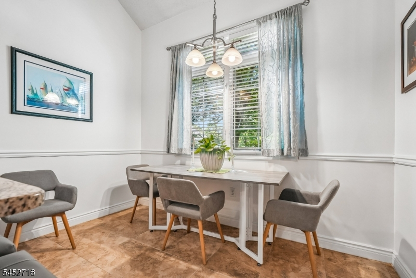
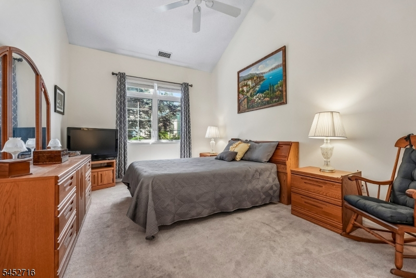
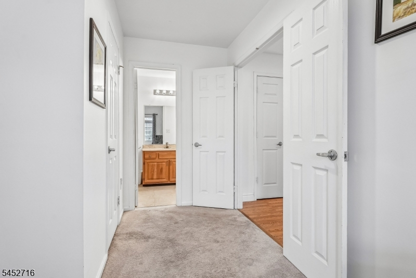
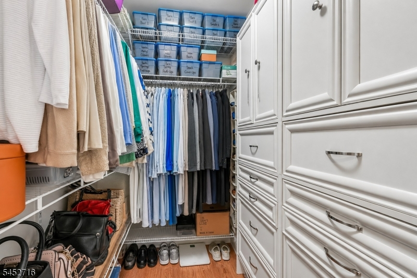
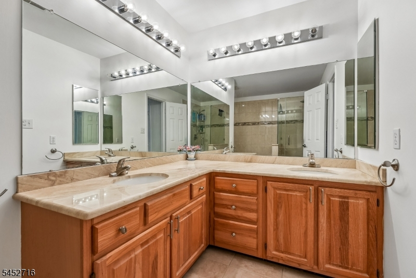
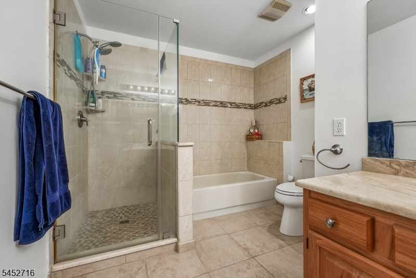
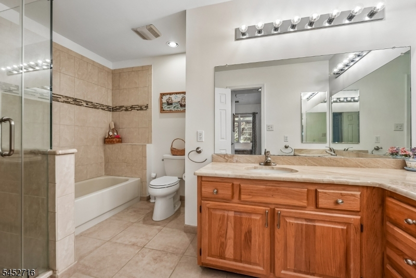
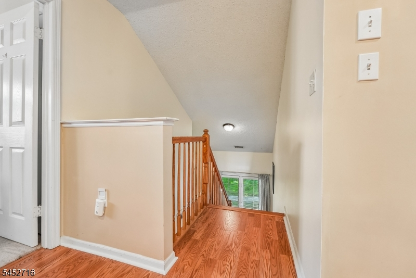
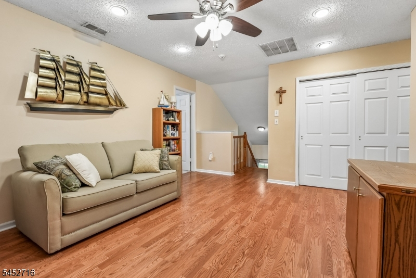
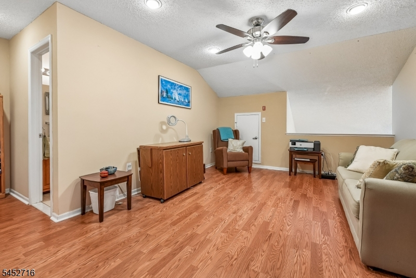
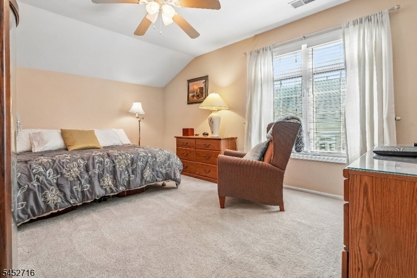
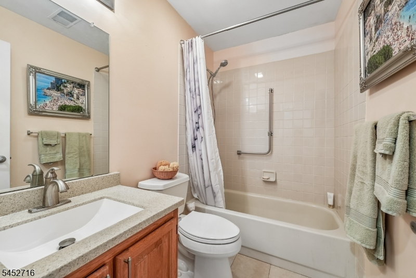
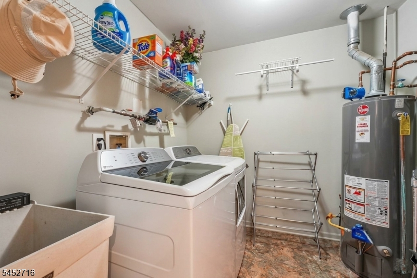
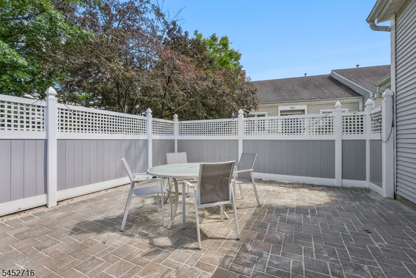
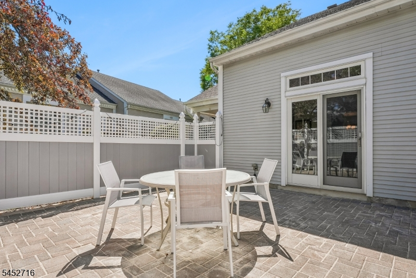
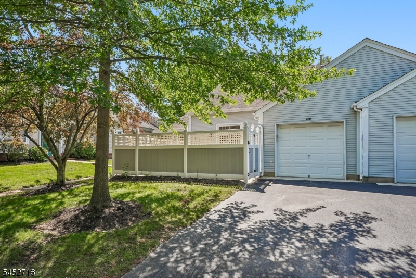
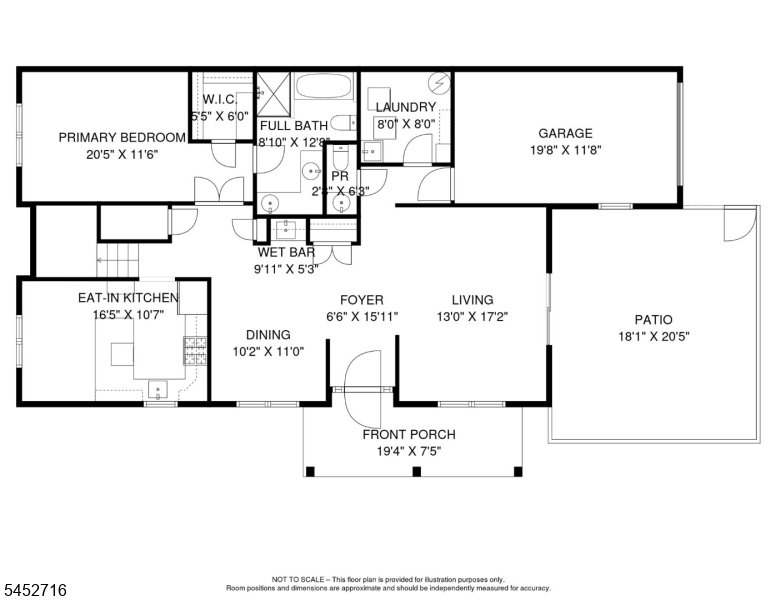
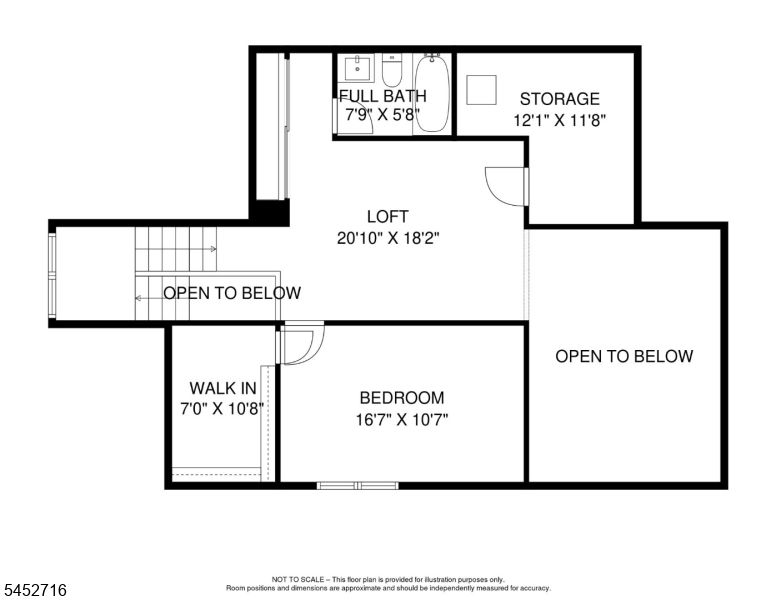
Discover refined living in this stunning, sun-filled end-unit home at the highly sought-after Greenbriar at Whittingham. Featuring 2 bedrooms, 2.5 bathrooms and a spacious loft, this beautifully appointed residence offers an elegant open-concept design w soaring ceilings, hardwood flooring and a gorgeous updated kitchen. Abundant natural light, thoughtful finishes and a desirable end-unit location create an inviting sense of space and privacy, complemented by the resort-style amenities of this premier 55+ community. Enjoy an expansive LR, formal DR and wet bar, along with a well-appointed EIK showcasing granite countertops, abundant cabinetry and stainless-steel appliances, including an Advantium oven ideal for both everyday living and entertaining. The 1st floor primary suite offers soaring ceilings, an outfitted WIC and a luxurious bath with dual vanities, a spacious shower and tub. A large laundry room, powder room and access to the attached garage complete the 1st floor. Upstairs, is an open loft, a large second bedroom with an impressive WIC, full bath, and abundant closet space, including an additional storage room. Enjoy outdoor living from the inviting front porch or the beautiful, fenced patio with a natural gas BBQ perfect for relaxing and entertaining. Thoughtfully designed and beautifully appointed, this exceptional home offers the perfect blend of style, comfort and effortless living. Come experience all this exceptional home has to offer and make it yours!
Rooms Sizes
Kitchen:
First
Dining Room:
First
Living Room:
First
Family Room:
n/a
Den:
n/a
Bedroom 1:
First
Bedroom 2:
Second
Bedroom 3:
n/a
Bedroom 4:
n/a
Room Levels
Basement:
n/a
Ground:
n/a
Level 1:
1Bedroom,BathMain,DiningRm,Vestibul,GarEnter,Laundry,LivingRm,Porch,PowderRm
Level 2:
1 Bedroom, Bath(s) Other, Loft, Storage Room, Utility Room
Level 3:
n/a
Level Other:
n/a
Room Features
Kitchen:
Breakfast Bar, Eat-In Kitchen
Dining Room:
Formal Dining Room
Master Bedroom:
1st Floor, Full Bath, Walk-In Closet
Bath:
Stall Shower And Tub
Interior Features
Square Foot:
1,920
Year Renovated:
n/a
Basement:
No
Full Baths:
2
Half Baths:
1
Appliances:
Carbon Monoxide Detector, Dishwasher, Dryer, Microwave Oven, Range/Oven-Gas, Refrigerator, See Remarks, Washer
Flooring:
Carpeting, Tile, Wood
Fireplaces:
No
Fireplace:
n/a
Interior:
BarWet,Blinds,CODetect,CeilCath,SecurSys,SmokeDet,StallTub,TubShowr,WlkInCls
Exterior Features
Garage Space:
1-Car
Garage:
Attached Garage
Driveway:
1 Car Width
Roof:
Asphalt Shingle
Exterior:
Vinyl Siding
Swimming Pool:
Yes
Pool:
Association Pool
Utilities
Heating System:
Forced Hot Air
Heating Source:
Gas-Natural
Cooling:
Central Air
Water Heater:
Gas
Water:
Public Water
Sewer:
Public Sewer
Services:
n/a
Lot Features
Acres:
0.00
Lot Dimensions:
n/a
Lot Features:
Level Lot
School Information
Elementary:
n/a
Middle:
n/a
High School:
n/a
Community Information
County:
Middlesex
Town:
Monroe Twp.
Neighborhood:
Greenbriar at Whitti
Application Fee:
n/a
Association Fee:
$737 - Monthly
Fee Includes:
Maintenance-Common Area, Maintenance-Exterior, Snow Removal
Amenities:
Billiards Room, Club House, Exercise Room, Kitchen Facilities, Pool-Indoor, Pool-Outdoor, Tennis Courts
Pets:
Yes
Financial Considerations
List Price:
$474,900
Tax Amount:
$4,537
Land Assessment:
$31,500
Build. Assessment:
$120,400
Total Assessment:
$151,900
Tax Rate:
2.74
Tax Year:
2025
Ownership Type:
Condominium
Listing Information
MLS ID:
4045987
List Date:
08-10-2026
Days On Market:
47
Listing Broker:
WEICHERT REALTORS
Listing Agent:
Eileen Renowden


Request More Information
Shawn and Diane Fox
RE/MAX American Dream
3108 Route 10 West
Denville, NJ 07834
Call: (973) 277-7853
Web: MorrisCountyLiving.com
