90 Ralph St
Belleville Twp, NJ 07109
Price: $400,000
GSMLS: 4046037Type: Condo/Townhouse/Co-op
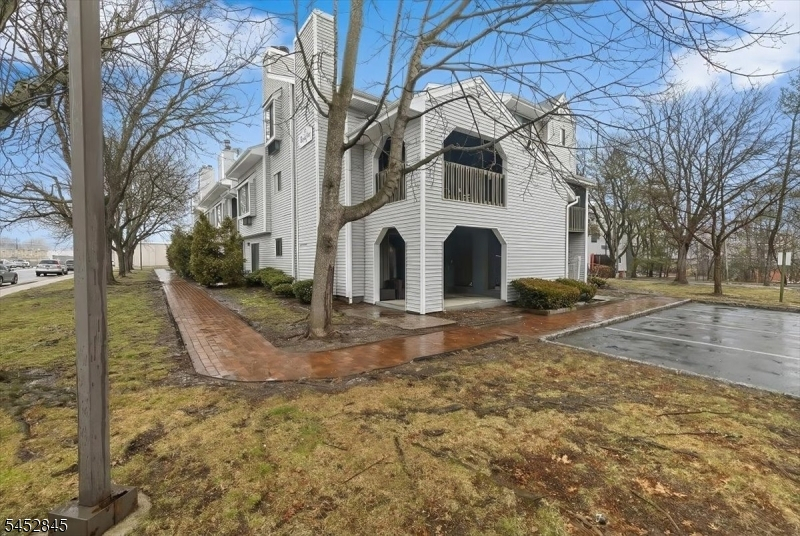
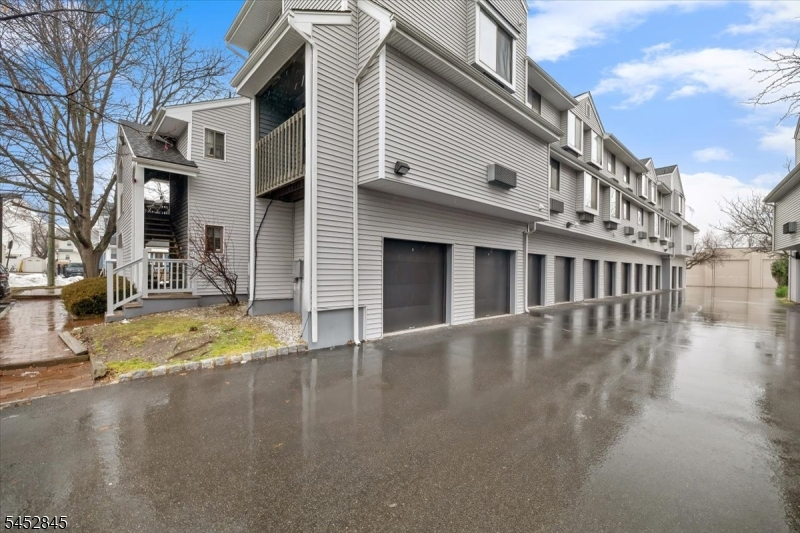
Style: Townhouse-End Unit
Beds: 2
Baths: 2 Full & 1 Half
Garage: 1-Car
Year Built: 1988
Acres: 1.29
Property Tax: $6,746
Description
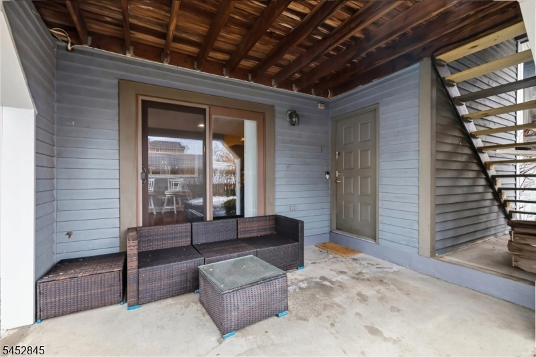
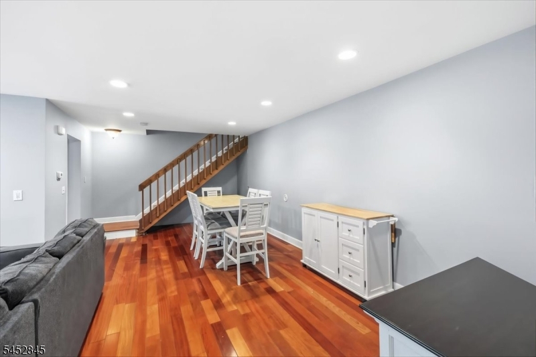
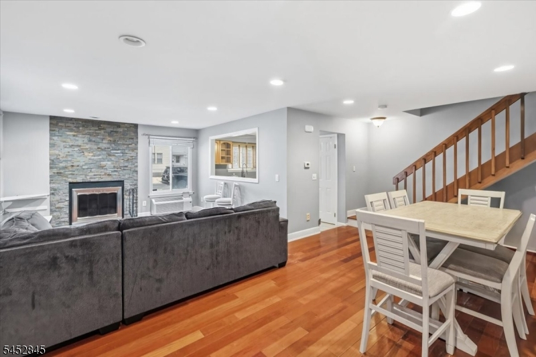
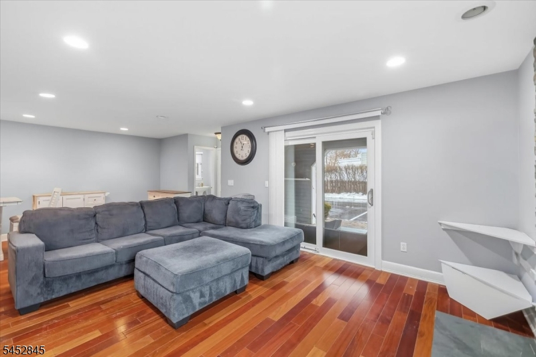
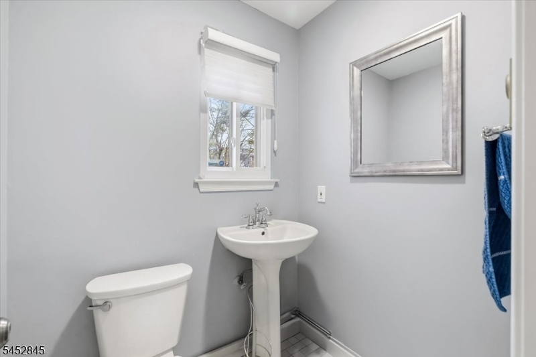
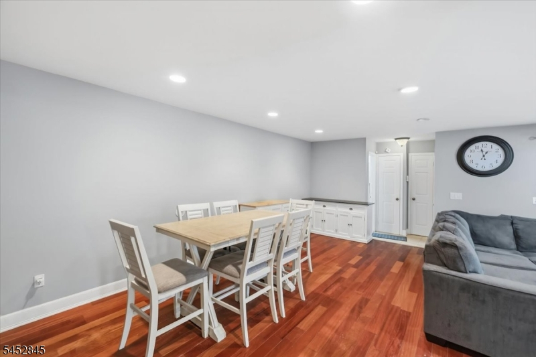
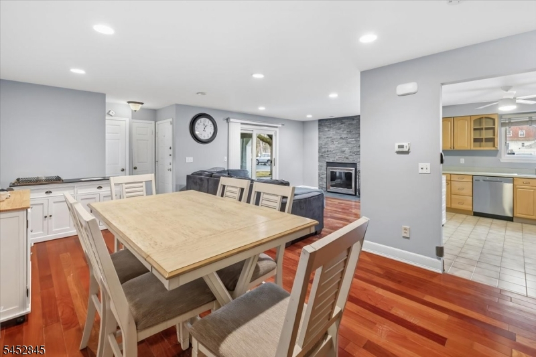
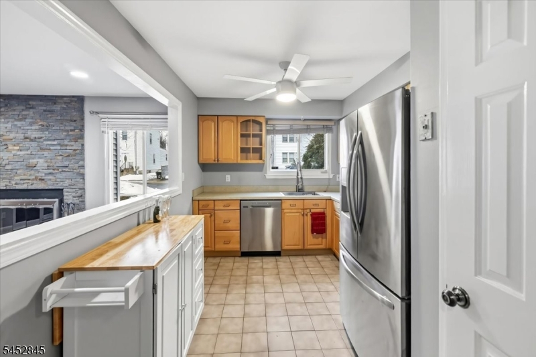
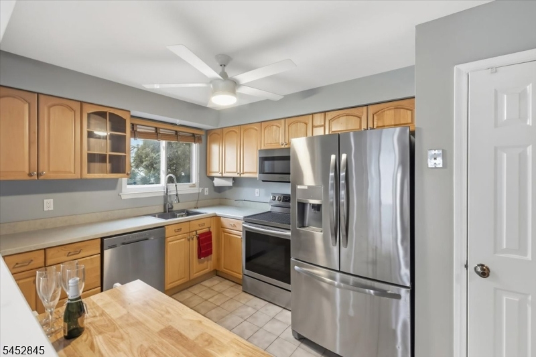
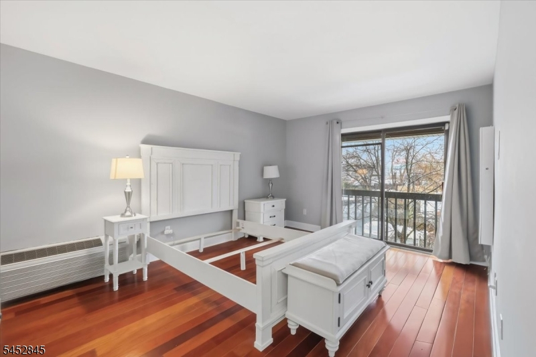
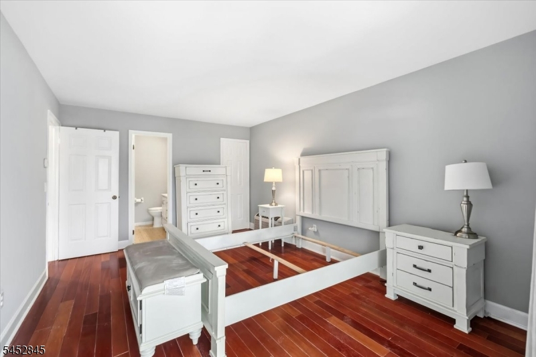
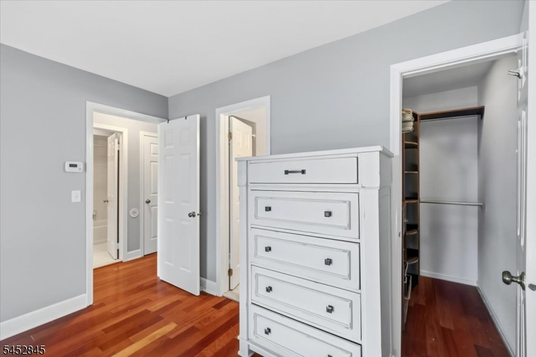
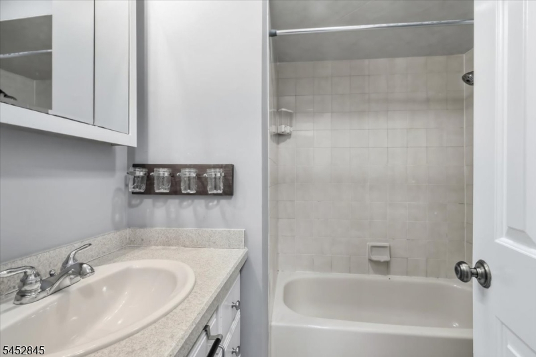
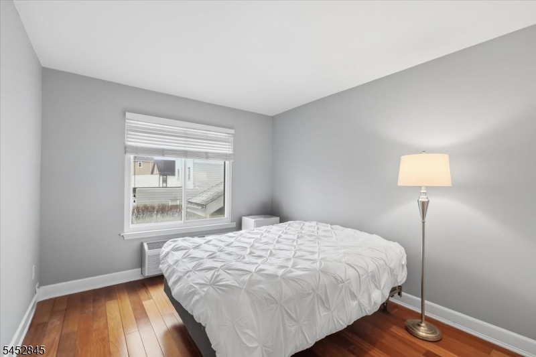
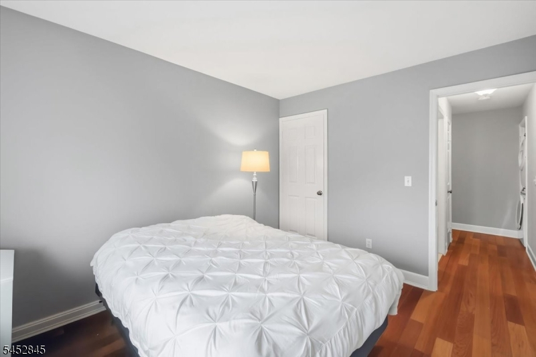
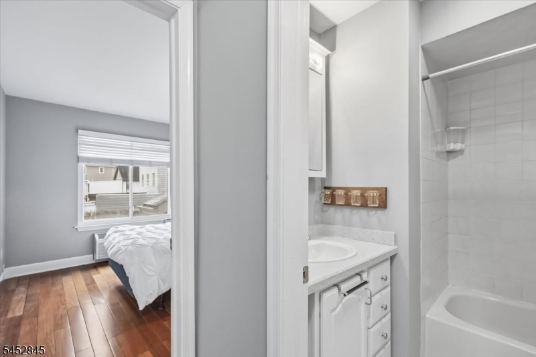
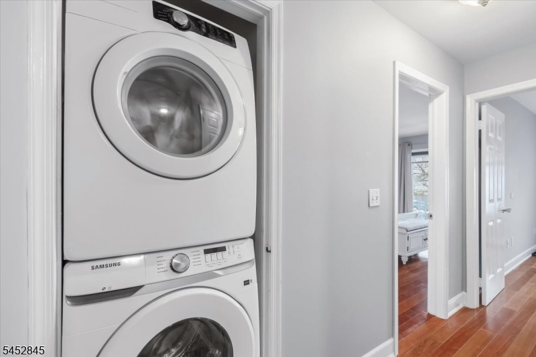
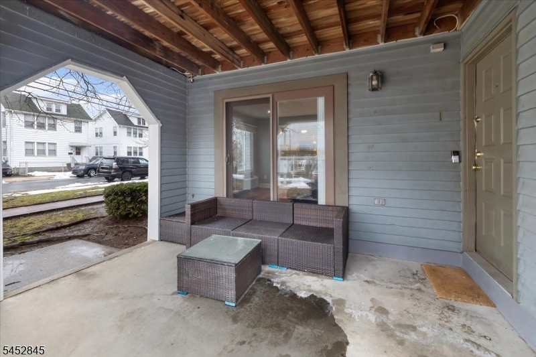
This two-floor end-unit townhome sits in a quiet neighborhood with a convenient location for traveling and shopping close by. The main level features a large living area with hardwood floors throughout, a first-floor half bath, separate dining room, a fireplace, slider doors to the patio, and a picture window into the kitchen. The kitchen offers a large pantry, dishwasher, and plenty of space for an eat-in setup or a barstool countertop, great for entertaining. Upstairs includes in-unit laundry, two spacious bedrooms, and a full bath, along with a primary bedroom featuring its own full bath, walk-in closet, and private deck. All three heating and air conditioning units were replaced in 2025 and home includes a tankless water heater. Unit comes with a garage and one additional parking spot near the unit entrance and the complex is pet friendly. It's a perfect location for commuters, just minutes from the airport, trains, and highways, and approximately 15 miles outside of NYC!
Rooms Sizes
Kitchen:
n/a
Dining Room:
n/a
Living Room:
n/a
Family Room:
n/a
Den:
n/a
Bedroom 1:
n/a
Bedroom 2:
n/a
Bedroom 3:
n/a
Bedroom 4:
n/a
Room Levels
Basement:
n/a
Ground:
n/a
Level 1:
BathOthr,DiningRm,FamilyRm,Kitchen,OutEntrn,Pantry,PowderRm
Level 2:
2Bedroom,BathMain,BathOthr,Laundry,Porch,Walkout
Level 3:
n/a
Level Other:
n/a
Room Features
Kitchen:
Eat-In Kitchen, Pantry
Dining Room:
n/a
Master Bedroom:
Full Bath, Walk-In Closet
Bath:
n/a
Interior Features
Square Foot:
n/a
Year Renovated:
n/a
Basement:
No
Full Baths:
2
Half Baths:
1
Appliances:
Dishwasher, Range/Oven-Electric, Refrigerator, Stackable Washer/Dryer
Flooring:
Wood
Fireplaces:
1
Fireplace:
Wood Burning
Interior:
n/a
Exterior Features
Garage Space:
1-Car
Garage:
Assigned
Driveway:
1 Car Width, Assigned
Roof:
Asphalt Shingle
Exterior:
Vinyl Siding
Swimming Pool:
n/a
Pool:
n/a
Utilities
Heating System:
3 Units, Heat Pump, Multi-Zone, See Remarks
Heating Source:
Electric
Cooling:
3 Units, Multi-Zone Cooling, See Remarks, Wall A/C Unit(s)
Water Heater:
Electric
Water:
Public Water
Sewer:
Public Sewer
Services:
n/a
Lot Features
Acres:
1.29
Lot Dimensions:
n/a
Lot Features:
n/a
School Information
Elementary:
n/a
Middle:
n/a
High School:
n/a
Community Information
County:
Essex
Town:
Belleville Twp.
Neighborhood:
Riverside at Bellevi
Application Fee:
n/a
Association Fee:
$423 - Monthly
Fee Includes:
Maintenance-Common Area, Sewer Fees, Snow Removal, Trash Collection
Amenities:
n/a
Pets:
Cats OK, Dogs OK, Yes
Financial Considerations
List Price:
$400,000
Tax Amount:
$6,746
Land Assessment:
$70,000
Build. Assessment:
$92,300
Total Assessment:
$162,300
Tax Rate:
4.16
Tax Year:
2025
Ownership Type:
Condominium
Listing Information
MLS ID:
4046037
List Date:
08-10-2026
Days On Market:
1
Listing Broker:
PROMINENT PROPERTIES SIR
Listing Agent:
Joseph D. Charles Jr.


Request More Information
Shawn and Diane Fox
RE/MAX American Dream
3108 Route 10 West
Denville, NJ 07834
Call: (973) 277-7853
Web: MorrisCountyLiving.com
