312 Old Farm Rd
Lebanon Twp, NJ 08826
Price: $1,350,000
GSMLS: 4046066Type: Single Family
Style: Converted Structure
Beds: 4
Baths: 5 Full & 1 Half
Garage: 2-Car
Year Built: 1800
Acres: 3.90
Property Tax: $24,408
Description
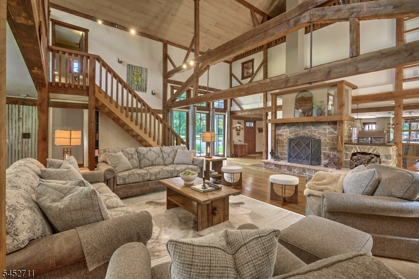
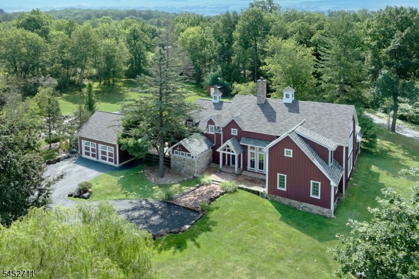
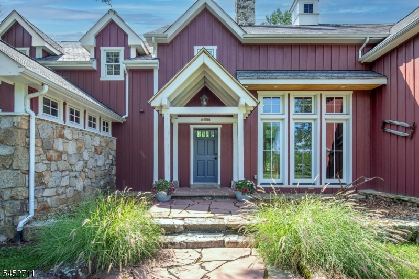
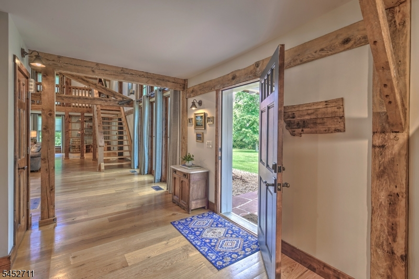
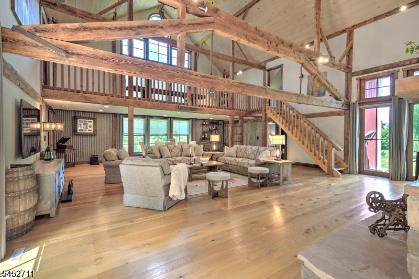
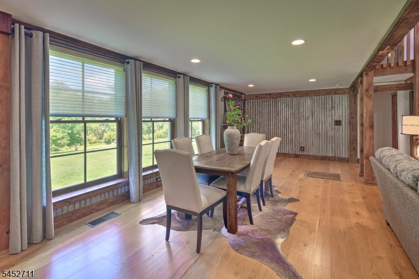
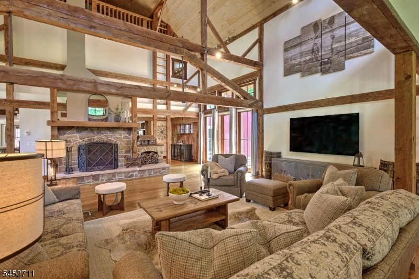
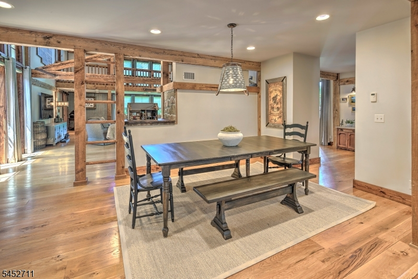
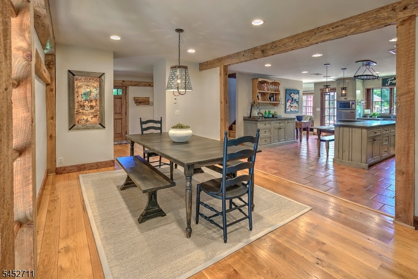
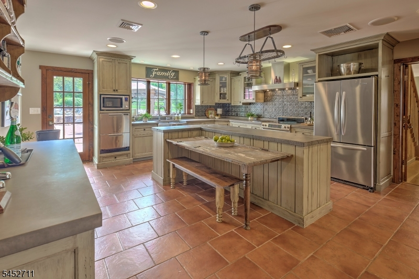
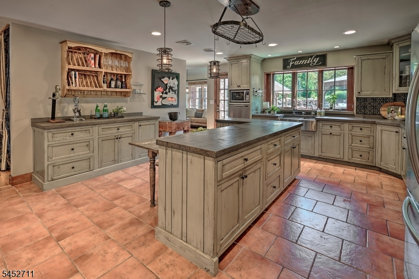
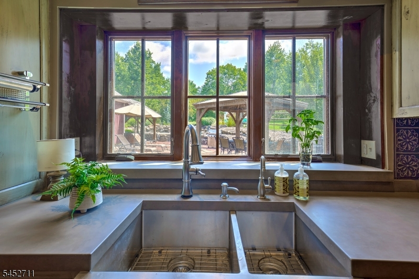
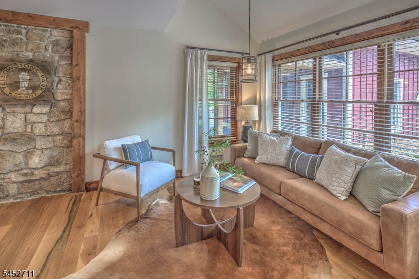
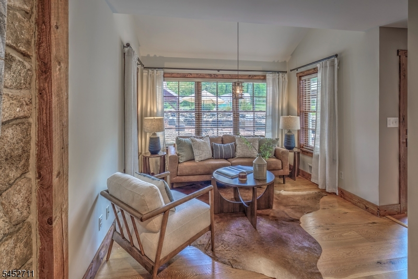
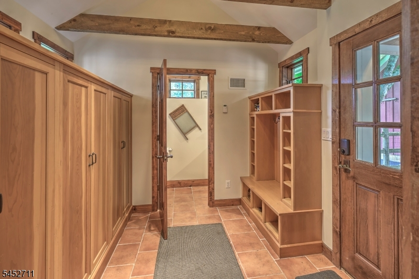
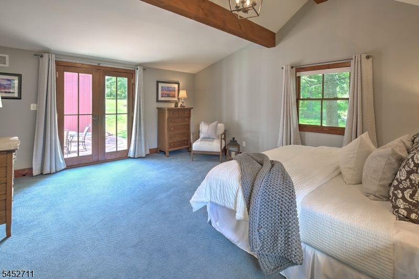
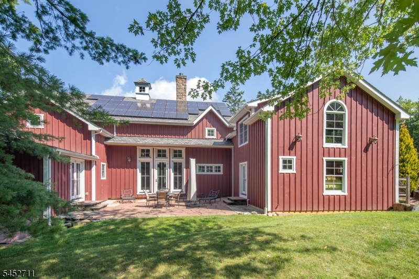
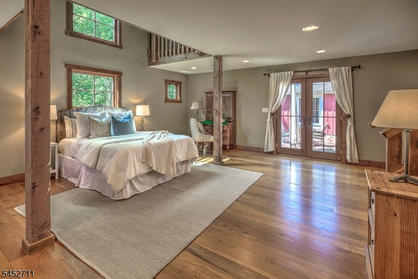
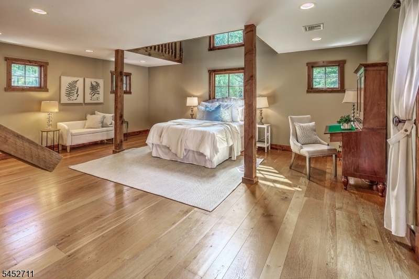
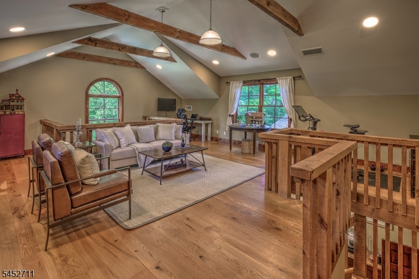
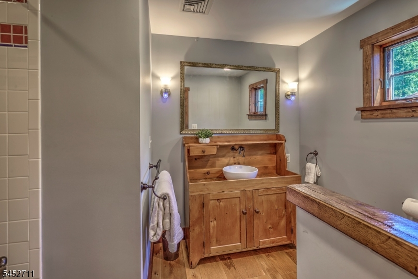
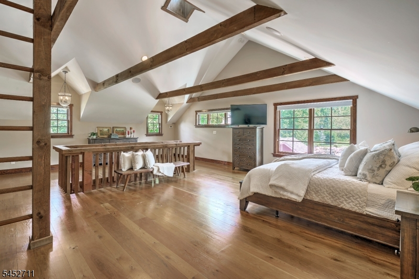
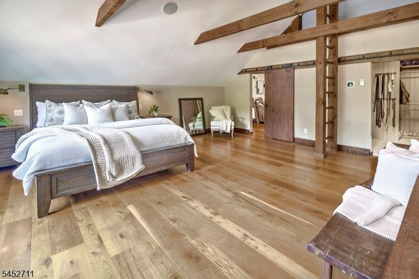
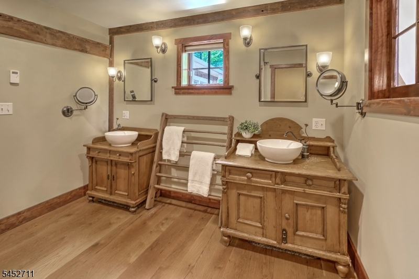
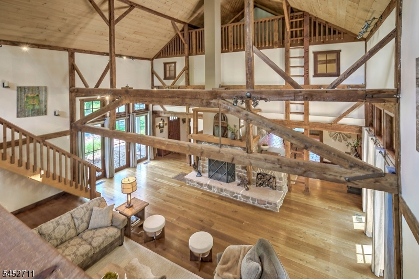
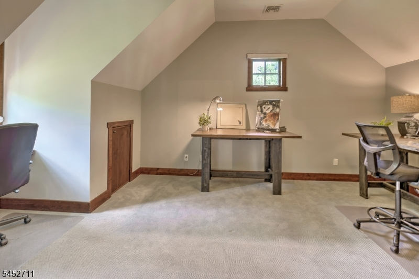
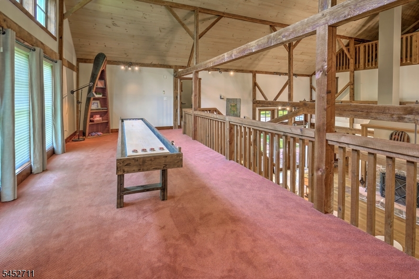
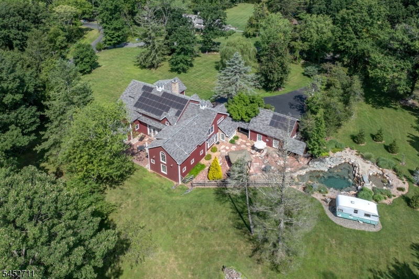
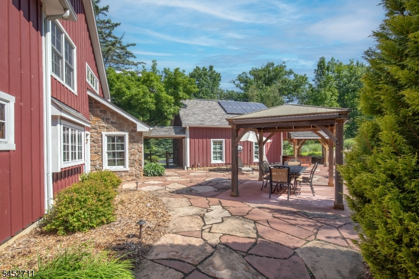
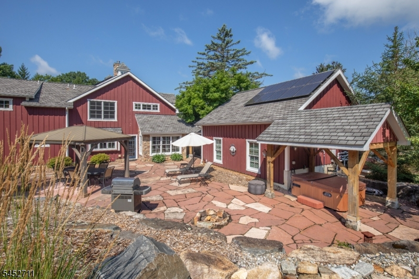
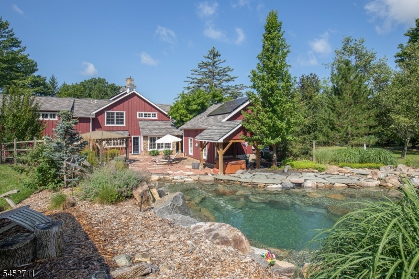
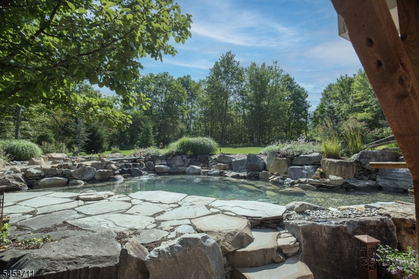
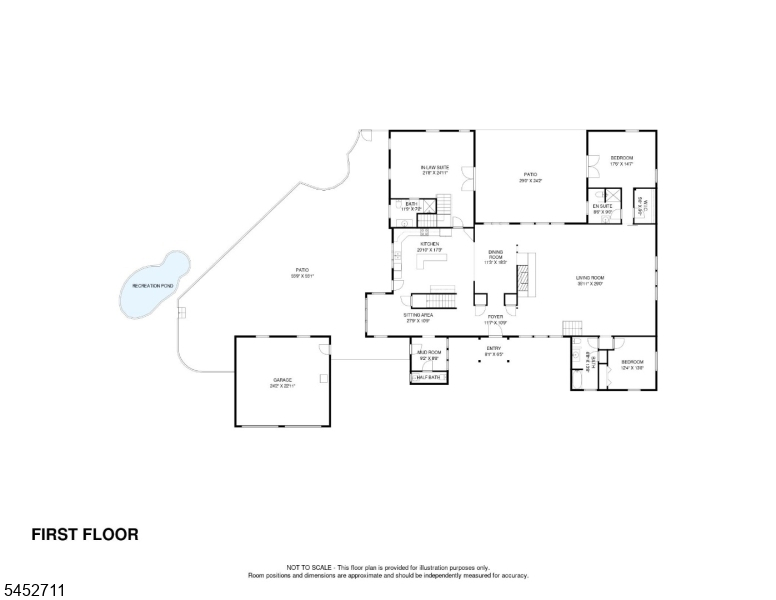
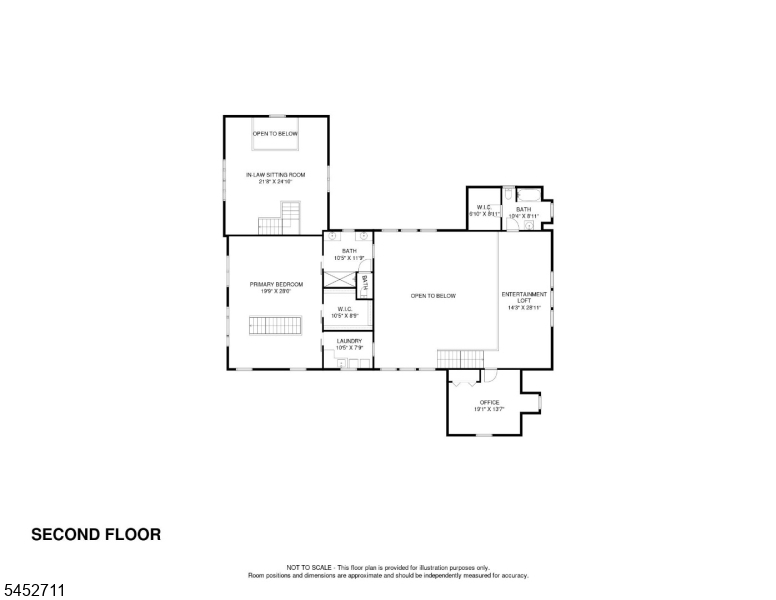
A reimagined 1800s barn, this extraordinary residence is tucked away on a quiet cul-de-sac, seamlessly blending historic charm with modern luxury. Thoughtfully transformed into a stunning 5,000-square-foot home, it showcases authentic timber-frame character, dramatic open living spaces, abundant natural light, and energy-efficient geothermal heating and cooling. The flexible bedroom layout is ideal. The first floor features a two-story in-law suite plus two additional bedroom suites, while the second floor offers a luxurious primary suite and an office/guest accommodation. With 5.1 baths, the home provides exceptional space and versatility for both everyday living and entertaining. At the heart of the home, a spectacular great room flows into the dining area and chef's kitchen. A light-filled sitting room just off the kitchen offers a serene retreat for morning coffee or quiet relaxation. Outside, a secluded patio serves the first-floor bedroom suite and in-law suite, while a second entertaining patio is designed for unforgettable gatherings. The beautifully landscaped grounds include a saltwater recreation pond for swimming, a hot tub, and charming dining gazebo.
Rooms Sizes
Kitchen:
21x17 First
Dining Room:
18x11 First
Living Room:
36x29 First
Family Room:
n/a
Den:
n/a
Bedroom 1:
29x20 Second
Bedroom 2:
18x15 First
Bedroom 3:
14x12 First
Bedroom 4:
25x22 First
Room Levels
Basement:
Utility Room
Ground:
n/a
Level 1:
3Bedroom,BathMain,BathOthr,DiningRm,Foyer,Kitchen,LivingRm,MudRoom,PowderRm,SittngRm
Level 2:
1Bedroom,BathMain,BathOthr,Loft,Office,SittngRm
Level 3:
n/a
Level Other:
n/a
Room Features
Kitchen:
Center Island, Eat-In Kitchen
Dining Room:
Formal Dining Room
Master Bedroom:
Full Bath, Other Room, Walk-In Closet
Bath:
Stall Shower
Interior Features
Square Foot:
5,096
Year Renovated:
2007
Basement:
Yes - Partial, Unfinished
Full Baths:
5
Half Baths:
1
Appliances:
Cooktop - Electric, Dishwasher, Dryer, Hot Tub, Instant Hot Water, Kitchen Exhaust Fan, Microwave Oven, Range/Oven-Electric, Refrigerator, Sump Pump, Washer, Water Softener-Own
Flooring:
Carpeting, Tile, Wood
Fireplaces:
1
Fireplace:
Living Room, Wood Burning
Interior:
CeilBeam,CODetect,CeilCath,CeilHigh,HotTub,SecurSys,SmokeDet,StallTub,TrckLght,WlkInCls
Exterior Features
Garage Space:
2-Car
Garage:
Detached Garage, Pull Down Stairs
Driveway:
Blacktop
Roof:
Asphalt Shingle
Exterior:
Stone, Wood
Swimming Pool:
Yes
Pool:
Liner, Outdoor Pool
Utilities
Heating System:
Geothermal, Multi-Zone, Radiant - Hot Water
Heating Source:
Electric, See Remarks, Solar-Owned
Cooling:
Geothermal, Multi-Zone Cooling
Water Heater:
Electric
Water:
Well
Sewer:
Septic 4 Bedroom Town Verified
Services:
Cable TV
Lot Features
Acres:
3.90
Lot Dimensions:
n/a
Lot Features:
Cul-De-Sac, Level Lot, Open Lot, Private Road
School Information
Elementary:
VALLEYVIEW
Middle:
WOODGLEN
High School:
VOORHEES
Community Information
County:
Hunterdon
Town:
Lebanon Twp.
Neighborhood:
n/a
Application Fee:
n/a
Association Fee:
n/a
Fee Includes:
n/a
Amenities:
n/a
Pets:
Yes
Financial Considerations
List Price:
$1,350,000
Tax Amount:
$24,408
Land Assessment:
$143,100
Build. Assessment:
$679,000
Total Assessment:
$822,100
Tax Rate:
2.97
Tax Year:
2025
Ownership Type:
Fee Simple
Listing Information
MLS ID:
4046066
List Date:
08-10-2026
Days On Market:
7
Listing Broker:
TURPIN REAL ESTATE, INC.
Listing Agent:
Karen A. Columbro


Request More Information
Shawn and Diane Fox
RE/MAX American Dream
3108 Route 10 West
Denville, NJ 07834
Call: (973) 277-7853
Web: MorrisCountyLiving.com
