4 Berton Road
Boonton Twp, NJ 07005
Price: $745,000
GSMLS: 4046084Type: Single Family
Style: Colonial
Beds: 3
Baths: 2 Full & 1 Half
Garage: 1-Car
Year Built: 1949
Acres: 0.43
Property Tax: $7,768
Description
Open House Today 11AM–1PM.
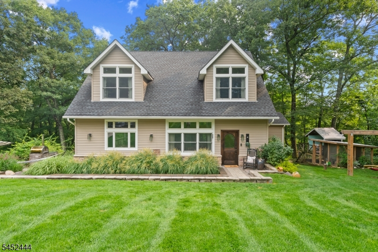
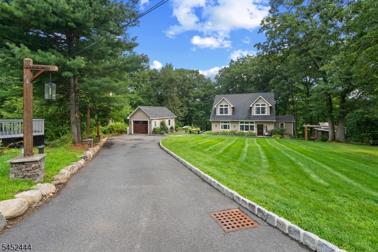
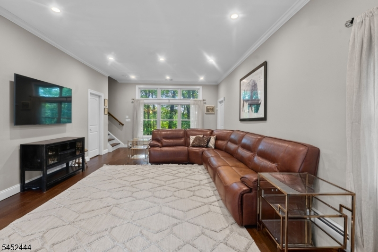
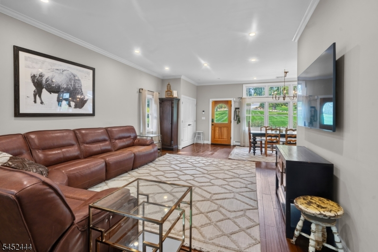
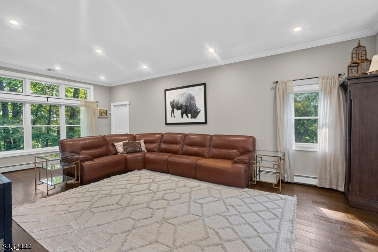
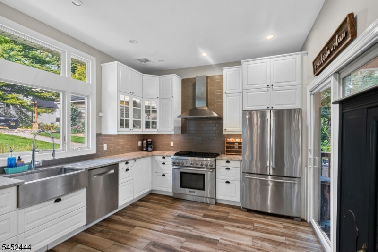
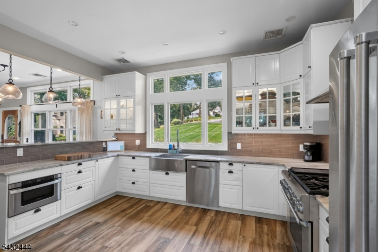
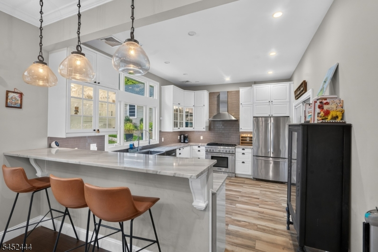
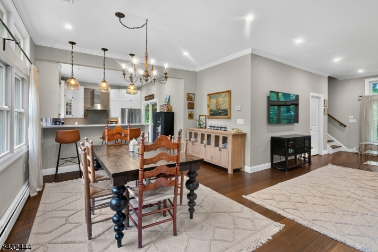
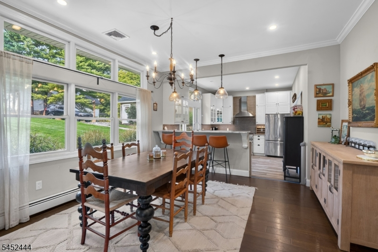
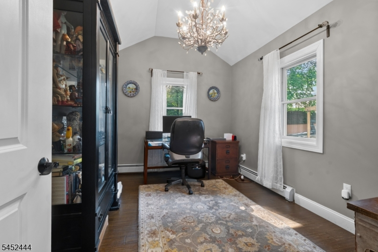
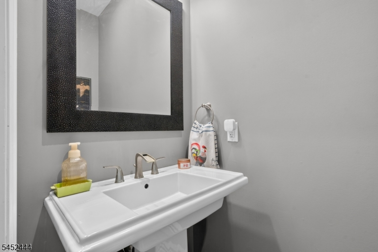
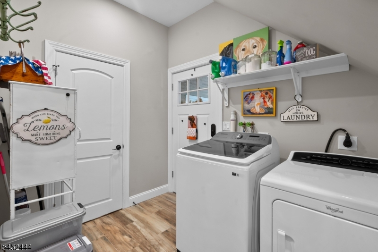
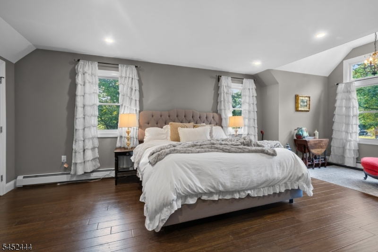
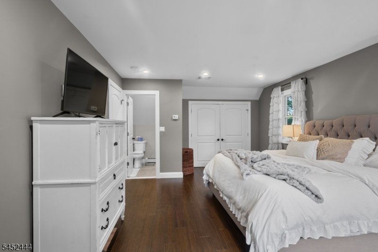
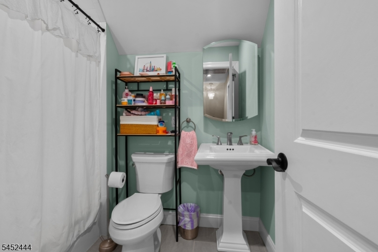
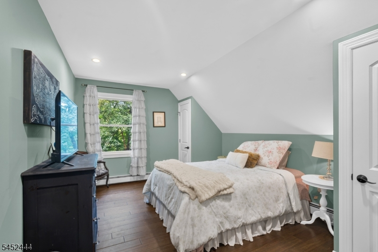
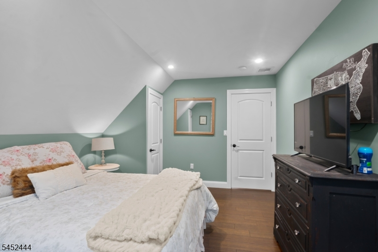
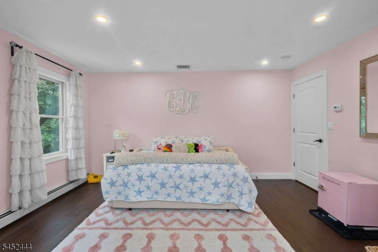
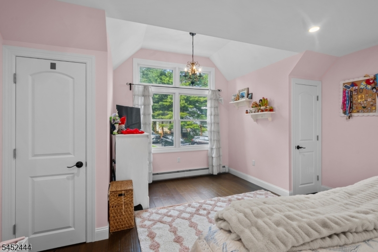
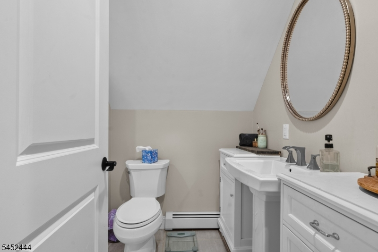
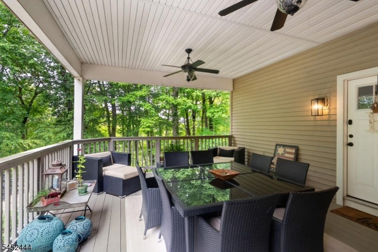
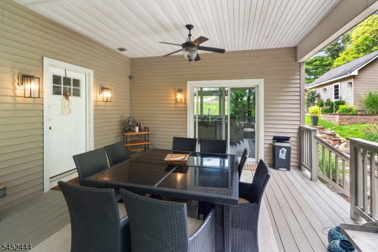
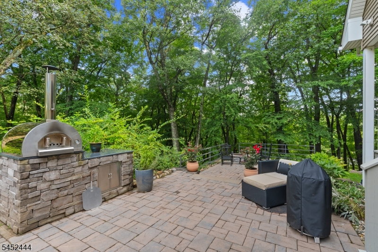
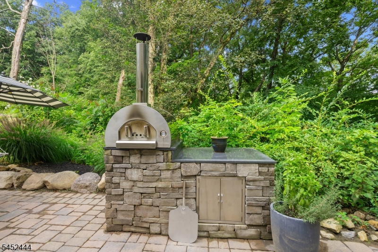
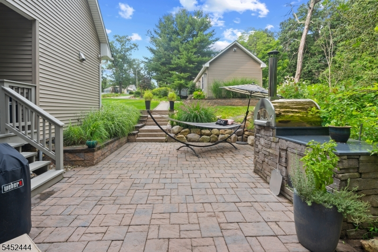
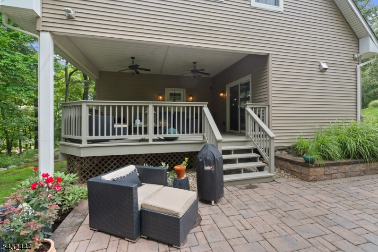
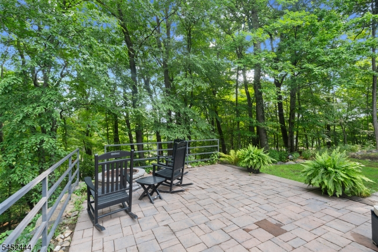
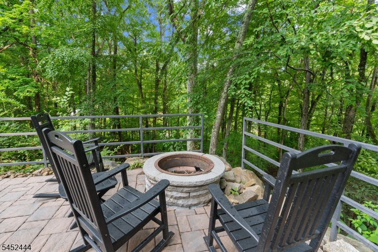
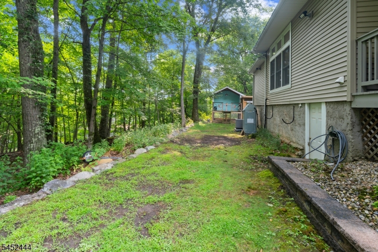
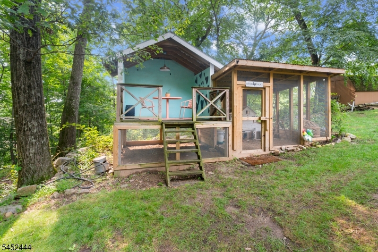
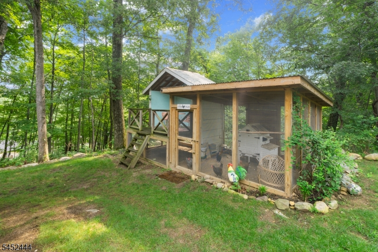
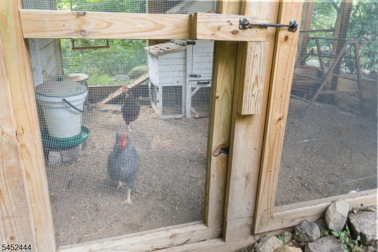
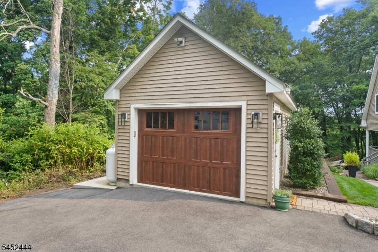
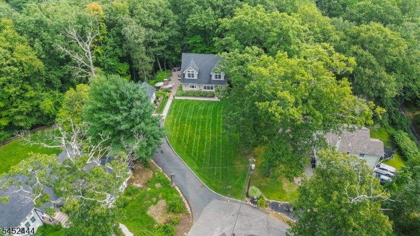
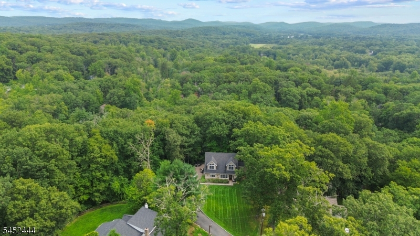
Beautiful curb appeal welcomes you to this exceptional 3 bedroom, 3 bath Colonial nestled on a picturesque wooded lot in desirable Boonton Twp. A paver sidewalk leads to the inviting entrance & continues to the backyard, where you'll find a stunning paver patio, built-in pizza oven & fire-pit area perfect for entertaining or relaxing surrounded by nature. The property also features a charming chicken coop, adding a unique touch to this picturesque setting. Inside, the main level features a spacious open floor plan with elegant living & dining areas, plus a beautifully appointed eat-in kitchen with custom cabinetry, high-end stainless-steel appliances, quartz countertops, a farmhouse sink & breakfast bar. The kitchen opens to a covered deck complete with ceiling fans, creating an ideal space for outdoor dining & year-round enjoyment. Also on the main level is a private office with soaring cathedral ceilings, a powder room & a convenient laundry room with access to the back deck. Upstairs, the luxurious primary suite offers a comfortable sitting area & a bathroom with a stall shower & built-in seat. Two additional bedrooms, both featuring cathedral ceilings & a full hall bath complete the second floor. An oversized detached garage provides ample storage & parking. Ideally located near excellent schools, parks & all that Boonton Township has to offer, this beautifully maintained home combines sophisticated living, exceptional outdoor spaces & a truly tranquil setting.Rooms Sizes
Kitchen:
15x12 First
Dining Room:
21x13 First
Living Room:
14x18 First
Family Room:
n/a
Den:
n/a
Bedroom 1:
13x24 Second
Bedroom 2:
15x15 Second
Bedroom 3:
15x11 Second
Bedroom 4:
n/a
Room Levels
Basement:
n/a
Ground:
n/a
Level 1:
Dining Room, Kitchen, Laundry Room, Living Room, Office, Powder Room
Level 2:
3 Bedrooms, Bath Main, Bath(s) Other
Level 3:
Attic
Level Other:
n/a
Room Features
Kitchen:
Breakfast Bar, Eat-In Kitchen
Dining Room:
Dining L
Master Bedroom:
Full Bath
Bath:
Stall Shower
Interior Features
Square Foot:
n/a
Year Renovated:
2015
Basement:
No
Full Baths:
2
Half Baths:
1
Appliances:
Carbon Monoxide Detector, Dishwasher, Dryer, Generator-Built-In, Kitchen Exhaust Fan, Microwave Oven, Range/Oven-Gas, Refrigerator, Washer
Flooring:
Tile, Wood
Fireplaces:
No
Fireplace:
n/a
Interior:
CODetect,SmokeDet,StallShw,TubShowr
Exterior Features
Garage Space:
1-Car
Garage:
Detached Garage, Oversize Garage
Driveway:
Blacktop
Roof:
Asphalt Shingle
Exterior:
Stone, Vinyl Siding
Swimming Pool:
No
Pool:
n/a
Utilities
Heating System:
Baseboard - Hotwater, Multi-Zone, Radiant - Hot Water
Heating Source:
Gas-Natural
Cooling:
Central Air, Multi-Zone Cooling
Water Heater:
Electric
Water:
Well
Sewer:
Septic
Services:
Cable TV Available, Garbage Extra Charge
Lot Features
Acres:
0.43
Lot Dimensions:
n/a
Lot Features:
Irregular Lot, Wooded Lot
School Information
Elementary:
Rockaway Valley School (K-8)
Middle:
Rockaway Valley School (K-8)
High School:
n/a
Community Information
County:
Morris
Town:
Boonton Twp.
Neighborhood:
Oak Hill
Application Fee:
n/a
Association Fee:
n/a
Fee Includes:
n/a
Amenities:
n/a
Pets:
Yes
Financial Considerations
List Price:
$745,000
Tax Amount:
$7,768
Land Assessment:
$179,500
Build. Assessment:
$126,600
Total Assessment:
$306,100
Tax Rate:
2.54
Tax Year:
2025
Ownership Type:
Fee Simple
Listing Information
MLS ID:
4046084
List Date:
08-11-2026
Days On Market:
0
Listing Broker:
CENTURY 21 THE CROSSING
Listing Agent:
Frank Cooney




Request More Information
Shawn and Diane Fox
RE/MAX American Dream
3108 Route 10 West
Denville, NJ 07834
Call: (973) 277-7853
Web: MorrisCountyLiving.com
