28 Benedict Dr
Jefferson Twp, NJ 07849
Price: $1,100,000
GSMLS: 4046085Type: Single Family
Style: Custom Home
Beds: 3
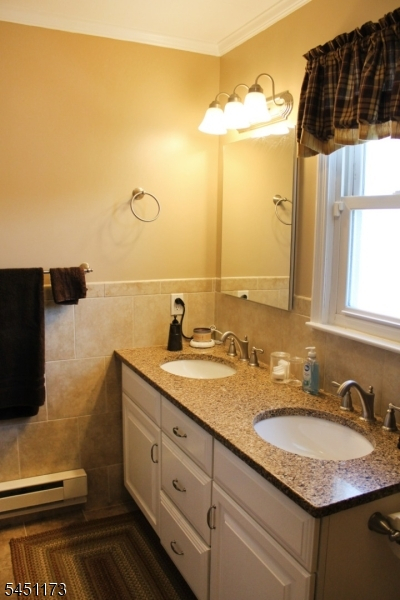
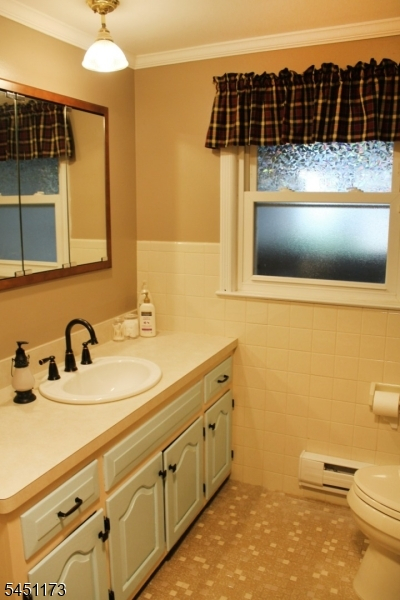
Baths: 2 Full & 1 Half
Garage: 1-Car
Year Built: 1930
Acres: 0.16
Property Tax: $18,479
Description
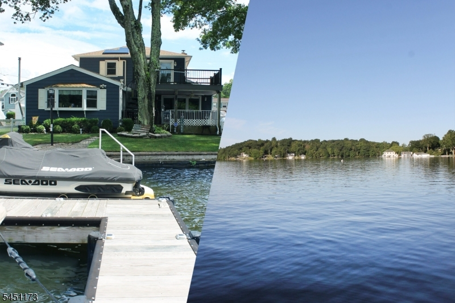
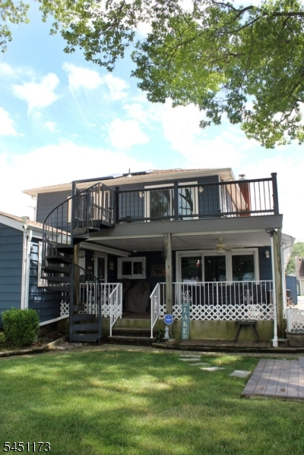
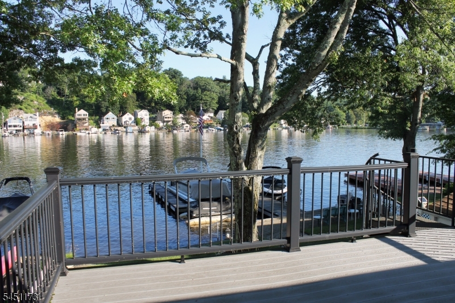
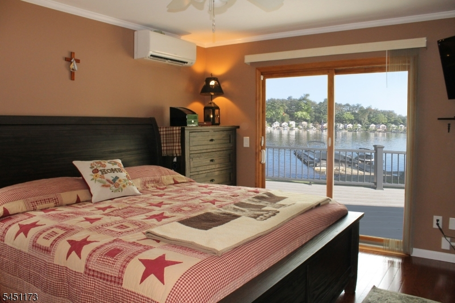
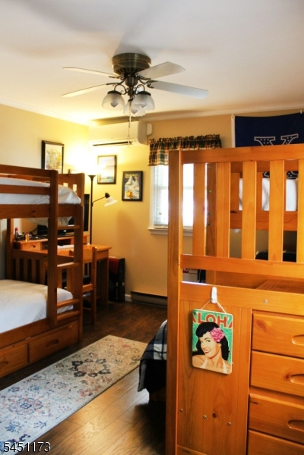
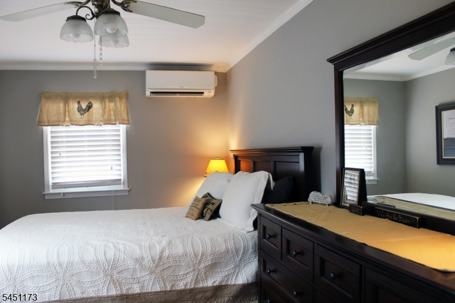
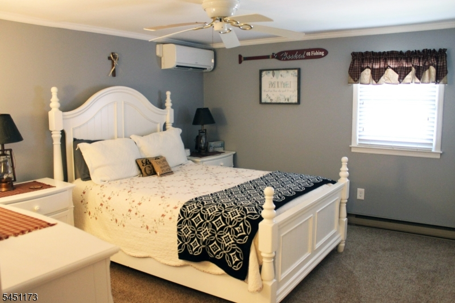
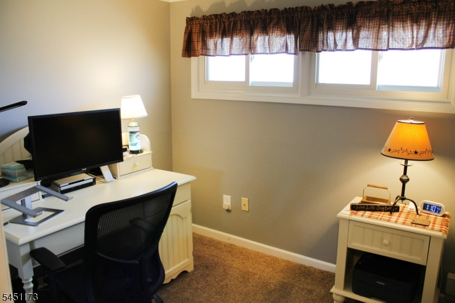
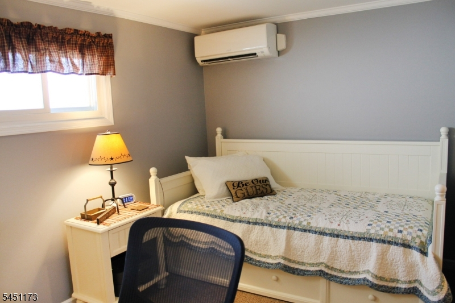
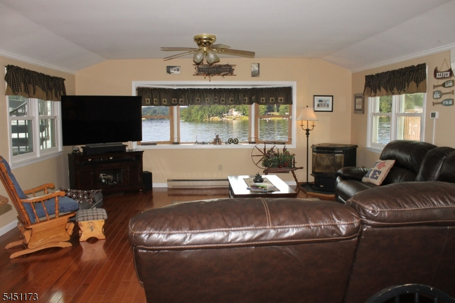
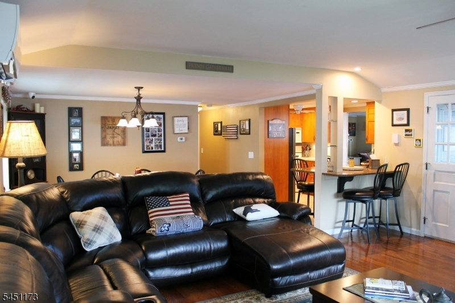
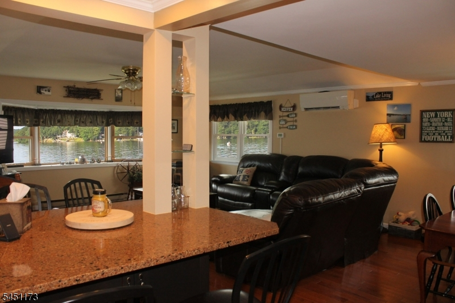
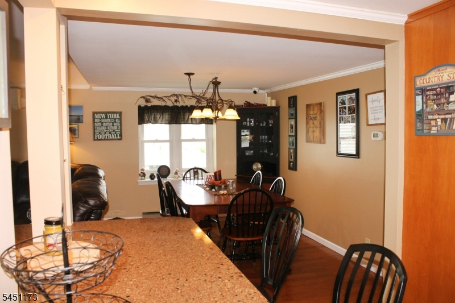
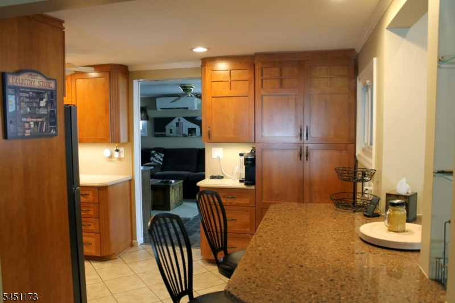
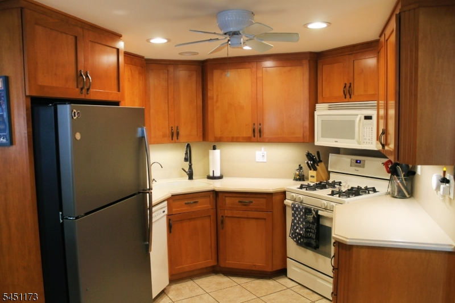
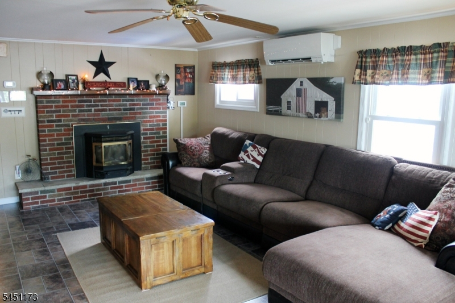
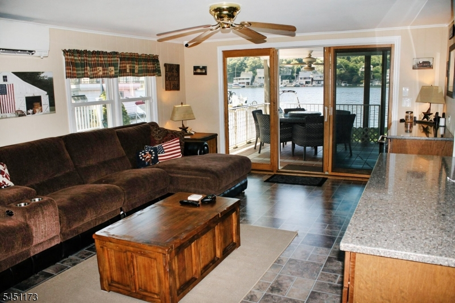
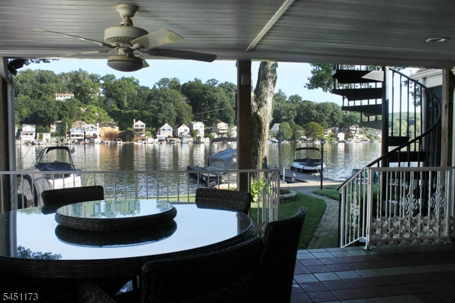
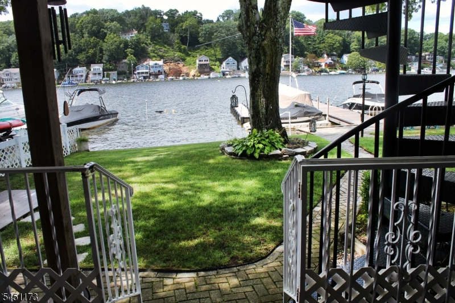
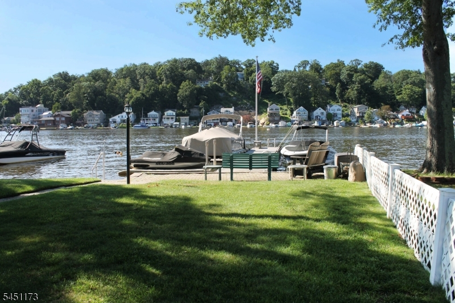
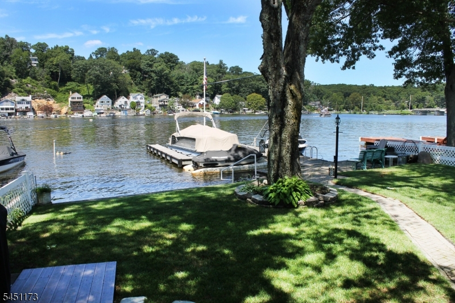
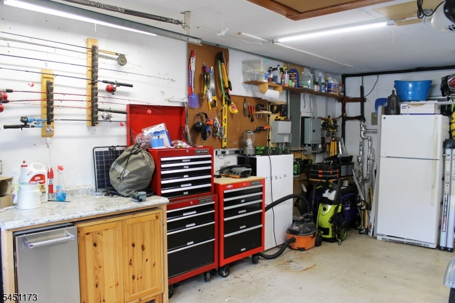
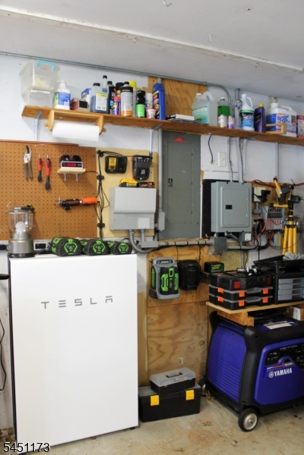
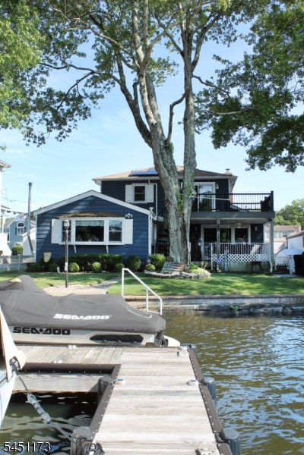
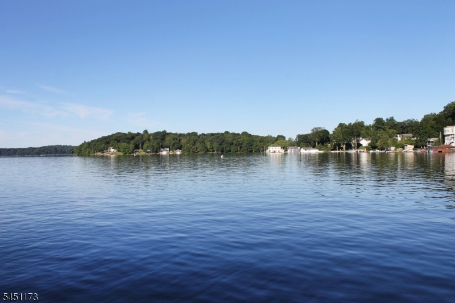
Spotless energy efficient lake front with level property, sunset views, Tesla solar panels, two Tesla power walls and more! Have you been looking for a spotless lake front home with level property and sunset views? You'll find all of this and much more at this energy efficient home. The home has been updated with an ultra-efficient 7 Zone Mitsubishi heat pump system that can cool and heat the house in any temperature from -13 F to 115 F. In 2025 the Tesla Solar Panels produced 78% of the power for the home and the Tesla powewalls use their internal batteries to automatically back up the entire home during a power outage. In addition this spacious home with three bedrooms and three bathrooms is also great for entertaining. The living room, dining room, family room, kitchen and master bedroom have beautiful views of the water and the home office and den provide even more space for remote work and guests. Another huge benefit is the level property. Sliders in the family room open to the covered patio and there are only two steps to the level yard. Just a few steps away are newer docks that provide space for three boats and a Jet Ski. No huffing and puffing here! You can park four cars in the driveway, one in the garage and the quiet cul-de-sac setting is one of a kind. There are more outstanding features in this great lake front home less than one hour from NYC and you'll want to see all of them.
Rooms Sizes
Kitchen:
14x9 First
Dining Room:
14x11 First
Living Room:
17x17 First
Family Room:
19x13 First
Den:
12x8 First
Bedroom 1:
15x12 Second
Bedroom 2:
13x9 Second
Bedroom 3:
13x11 First
Bedroom 4:
n/a
Room Levels
Basement:
n/a
Ground:
n/a
Level 1:
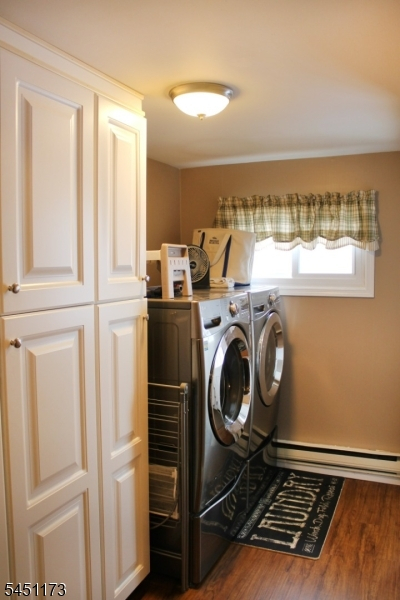
1 Bedroom, Bath Main, Den, Dining Room, Entrance Vestibule, Family Room, Laundry Room, Living Room, Powder Room
Level 2:
2 Bedrooms, Bath(s) Other, Office
Level 3:
Attic
Level Other:
n/a
Room Features
Kitchen:
Breakfast Bar, Eat-In Kitchen
Dining Room:
Living/Dining Combo
Master Bedroom:
n/a
Bath:
n/a
Interior Features
Square Foot:
2,236
Year Renovated:
2014
Basement:
Yes - Crawl Space
Full Baths:
2
Half Baths:
1
Appliances:
Carbon Monoxide Detector, Dishwasher, Dryer, Generator-Hookup, Kitchen Exhaust Fan, Microwave Oven, Range/Oven-Gas, Refrigerator, Self Cleaning Oven, Sump Pump, Washer
Flooring:
Laminate, Tile, Wood
Fireplaces:
2
Fireplace:
Family Room, Living Room, Pellet Stove
Interior:
CODetect,AlrmFire,SecurSys,SmokeDet,TubShowr
Exterior Features
Garage Space:
1-Car
Garage:
Attached Garage
Driveway:
2 Car Width, Additional Parking, Blacktop, Off-Street Parking
Roof:
Asphalt Shingle
Exterior:
Aluminum Siding
Swimming Pool:
n/a
Pool:
n/a
Utilities
Heating System:
2 Units, Baseboard - Electric, Heat Pump, Multi-Zone
Heating Source:
Electric
Cooling:
4+ Units, Ceiling Fan, Heatpump, Multi-Zone Cooling
Water Heater:
Electric
Water:
Public Water
Sewer:
Septic 3 Bedroom Town Verified
Services:
Cable TV Available, Garbage Included
Lot Features
Acres:
0.16
Lot Dimensions:
50 x 140
Lot Features:
Lake Front, Level Lot, Waterfront
School Information
Elementary:
n/a
Middle:
Jefferson Middle School (6-8)
High School:
Jefferson High School (9-12)
Community Information
County:
Morris
Town:
Jefferson Twp.
Neighborhood:
Lake Hopatcong Lake
Application Fee:
n/a
Association Fee:
n/a
Fee Includes:
n/a
Amenities:
Lake Privileges
Pets:
n/a
Financial Considerations
List Price:
$1,100,000
Tax Amount:
$18,479
Land Assessment:
$311,000
Build. Assessment:
$284,300
Total Assessment:
$595,300
Tax Rate:
3.00
Tax Year:
2025
Ownership Type:
Fee Simple
Listing Information
MLS ID:
4046085
List Date:
08-11-2026
Days On Market:
48
Listing Broker:
RE/MAX TOWN & VALLEY II
Listing Agent:
Christopher J. Edwards




Request More Information
Shawn and Diane Fox
RE/MAX American Dream
3108 Route 10 West
Denville, NJ 07834
Call: (973) 277-7853
Web: MorrisCountyLiving.com
