17 Birch Dr
Vernon Twp, NJ 07422
Price: $350,000
GSMLS: 4046089Type: Single Family
Style: Ranch
Beds: 2
Baths: 1 Full
Garage: No
Year Built: 1973
Acres: 0.32
Property Tax: $6,446
Description
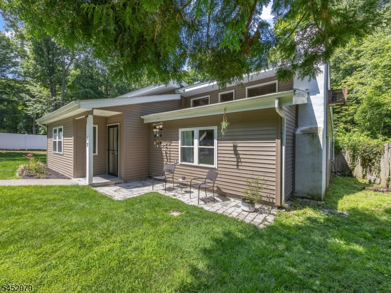
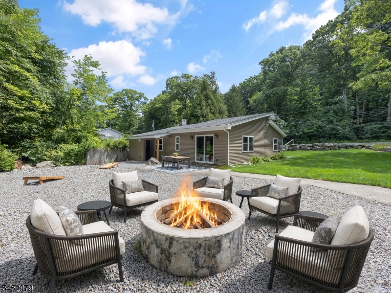
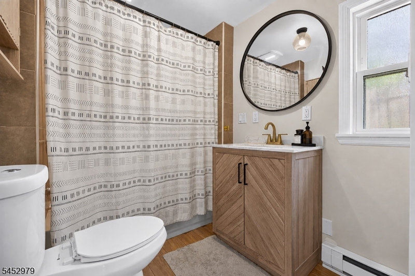
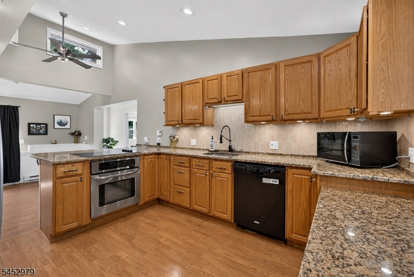
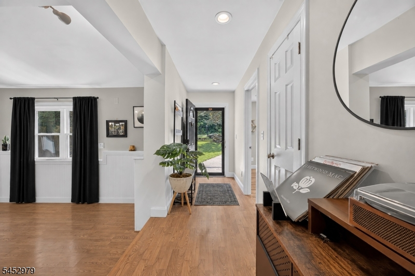
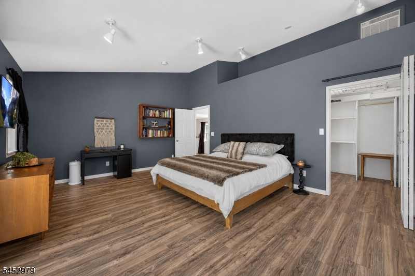
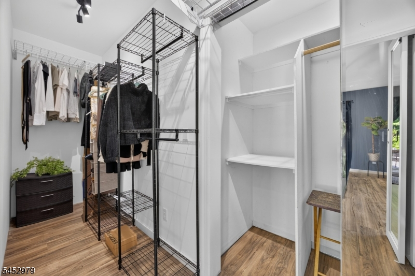
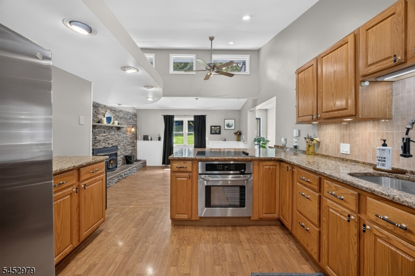
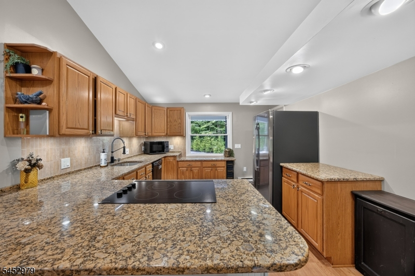
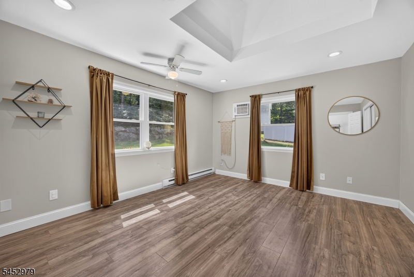
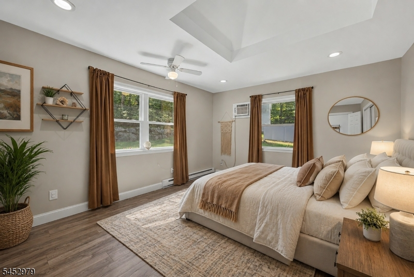
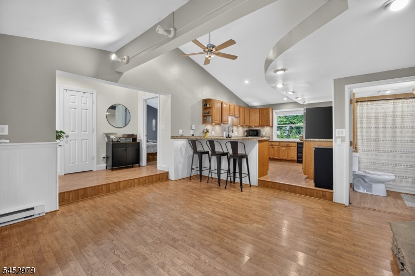
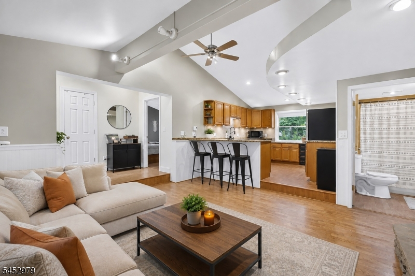
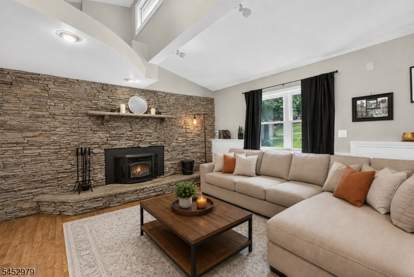
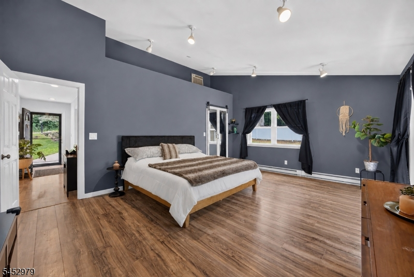
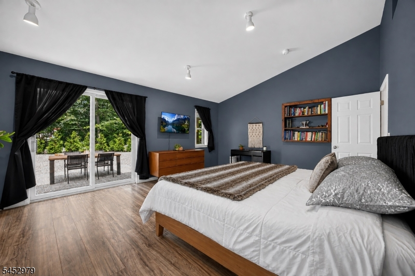
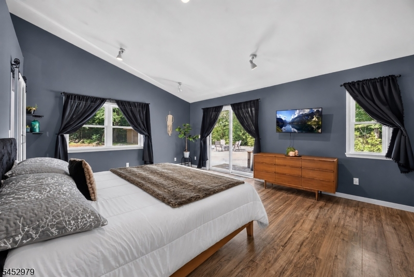
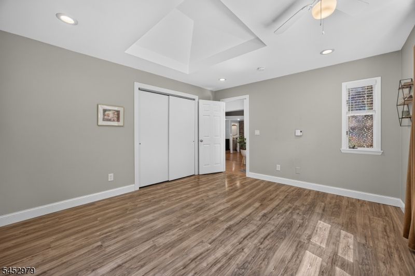
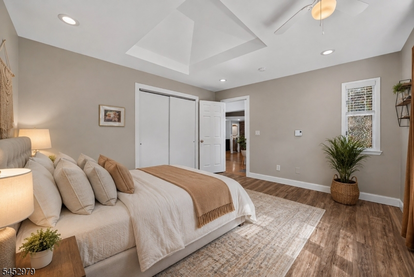
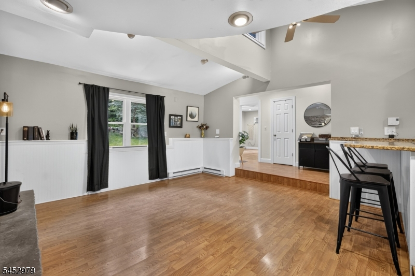
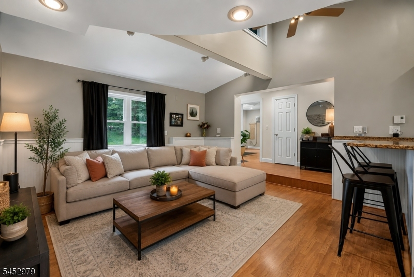
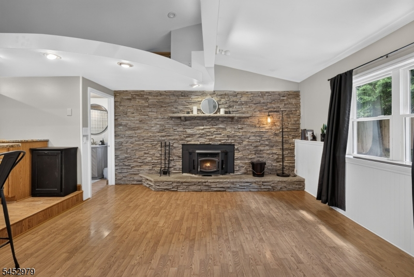
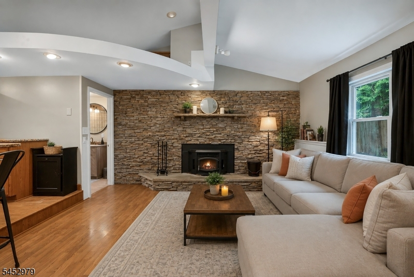
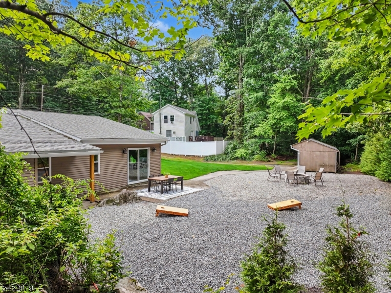
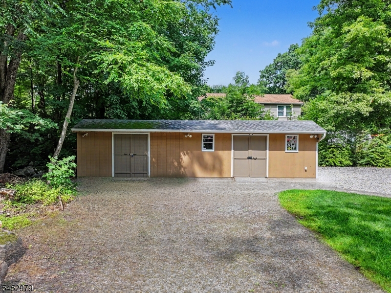
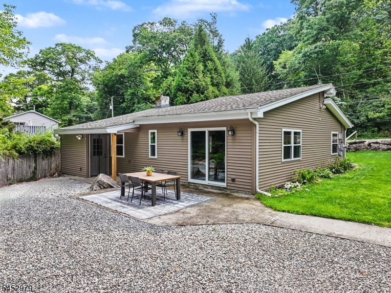
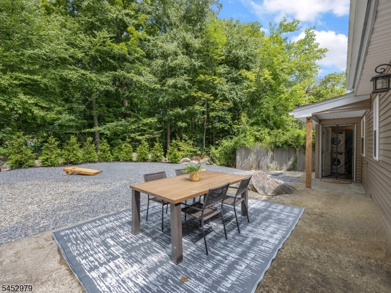
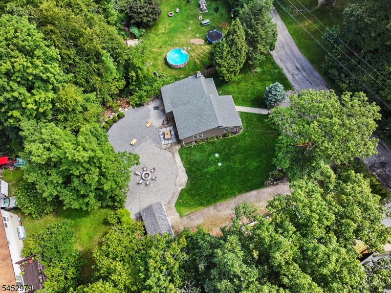
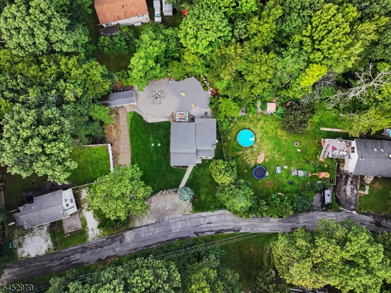
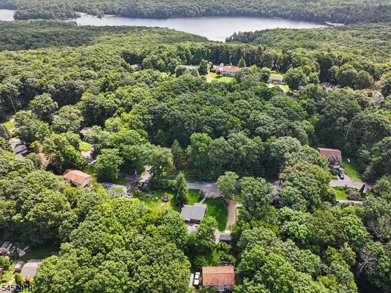
Welcome to 17 Birch Dr E, a Highland Lakes gem where every upgrade has already been done for you. Inside, two bedrooms feel anything but standard: they're huge, sun-filled, and paired with closet space that's genuinely hard to find at this price point. A young roof, newer siding, and a long list of thoughtful updates mean this is true move-in-ready living in Sussex County, NJ. The real showstopper is outside. A private 0.32-acre lot sets the stage for serious outdoor entertaining, anchored by a custom firepit built for long summer nights, s'mores with friends, and quiet mornings with coffee under the trees. And here's the bonus most buyers miss: this home carries a 3-bedroom septic, opening the door for future expansion. Located in the Lake Wanda section of Highland Lakes, this home carries no mandatory HOA dues, giving buyers real Sussex County lake-area living without the extra bill. You're minutes from Mountain Creek's skiing, mountain biking, and waterpark, close to the Appalachian Trail and Wawayanda State Park, with an easy 70-minute reach to NYC by car or NJ Transit bus. Whether you're searching for a Highland Lakes starter home, a low-maintenance weekend retreat, or a smart buy with room to grow, 17 Birch Dr E checks every box. Move-in ready, upgrade-rich, and priced to move fast- schedule your private showing before it's gone.
Rooms Sizes
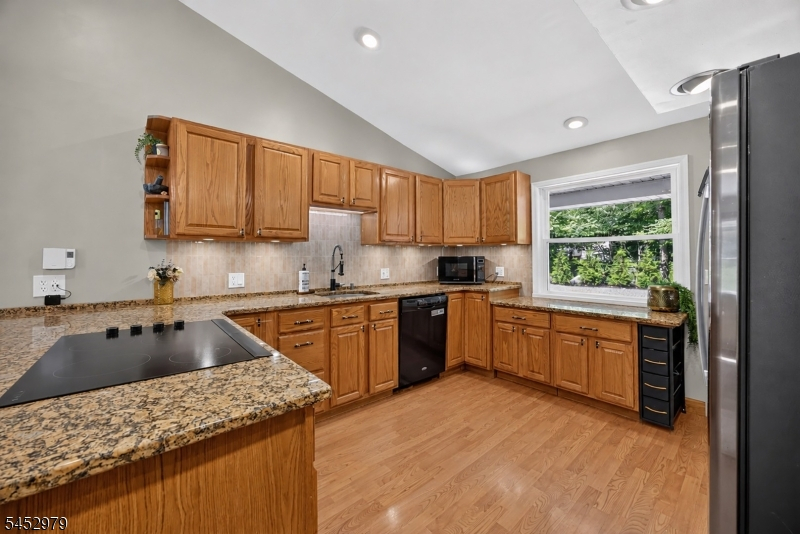
Kitchen:
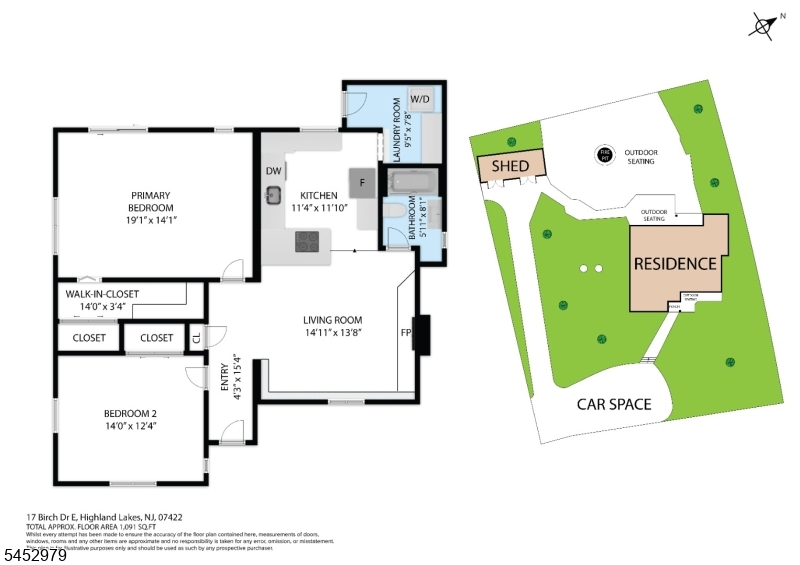
12x11 First
Dining Room:
n/a
Living Room:
14x13 First
Family Room:
n/a
Den:
n/a
Bedroom 1:
19x14 First
Bedroom 2:
14x12 First
Bedroom 3:
n/a
Bedroom 4:
n/a
Room Levels
Basement:
n/a
Ground:
n/a
Level 1:
2 Bedrooms, Bath Main, Foyer, Kitchen, Living Room
Level 2:
n/a
Level 3:
n/a
Level Other:
n/a
Room Features
Kitchen:
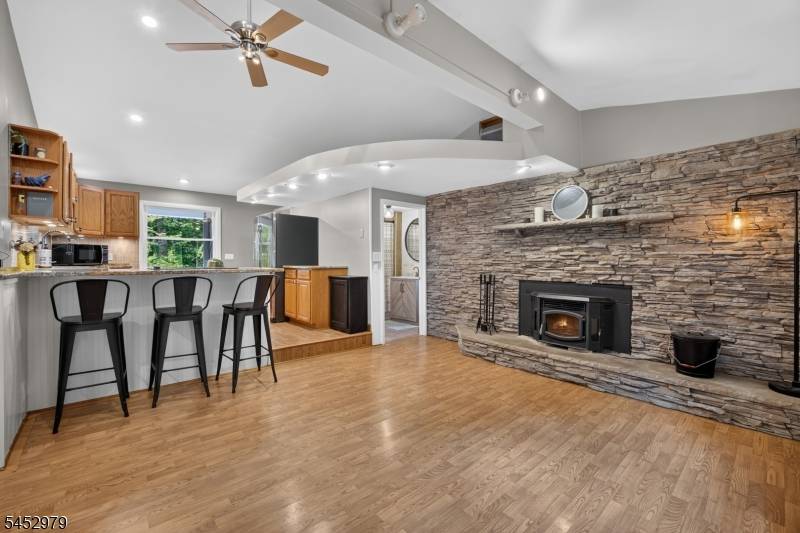
Breakfast Bar
Dining Room:
n/a
Master Bedroom:
1st Floor, Walk-In Closet
Bath:
n/a
Interior Features
Square Foot:
n/a
Year Renovated:
2024
Basement:
No
Full Baths:
1
Half Baths:
0
Appliances:
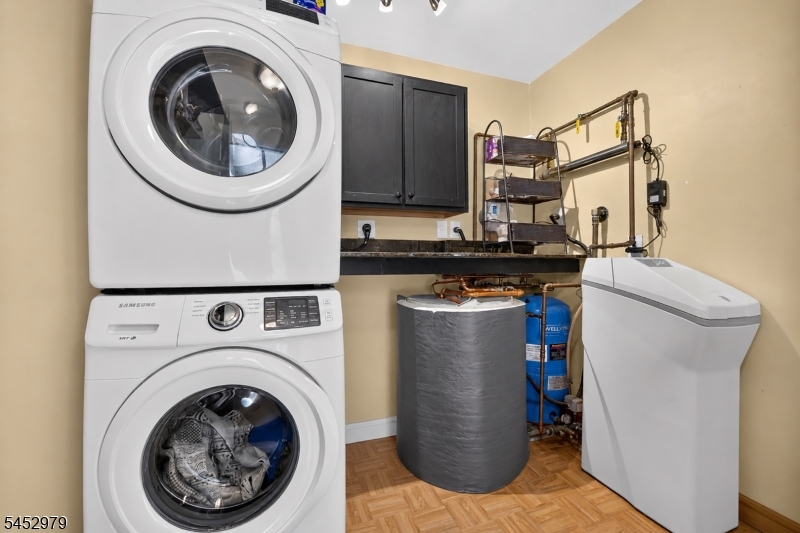
Carbon Monoxide Detector, Cooktop - Electric, Dishwasher, Dryer, Range/Oven-Electric
Flooring:
Vinyl-Linoleum, Wood
Fireplaces:
1
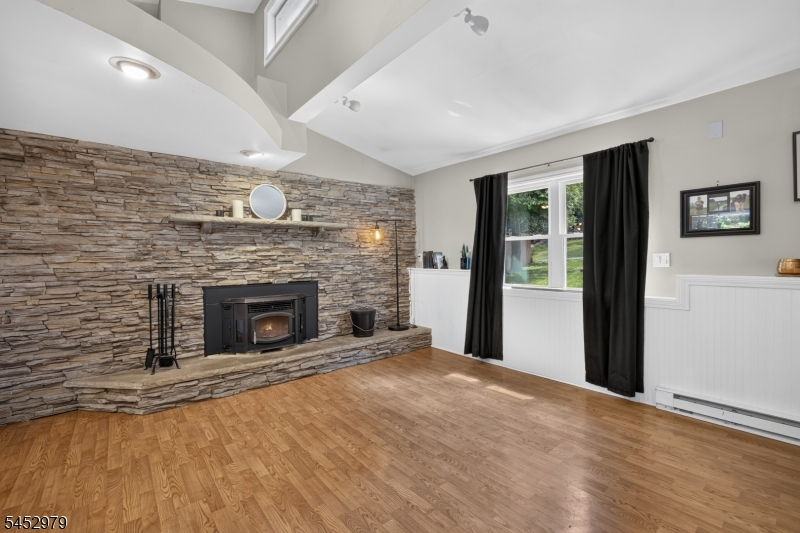
Fireplace:
Pellet Stove
Interior:
CeilHigh,SmokeDet,TubShowr,WlkInCls
Exterior Features
Garage Space:
No
Garage:
n/a
Driveway:
Crushed Stone, Driveway-Exclusive, Off-Street Parking
Roof:
Asphalt Shingle
Exterior:
Vinyl Siding
Swimming Pool:
No
Pool:
n/a
Utilities
Heating System:
Baseboard - Electric
Heating Source:
Electric
Cooling:
Ceiling Fan, Wall A/C Unit(s)
Water Heater:
Electric
Water:
Well
Sewer:
Septic
Services:
Garbage Extra Charge
Lot Features
Acres:
0.32
Lot Dimensions:
n/a
Lot Features:
Level Lot
School Information
Elementary:
n/a
Middle:
n/a
High School:
n/a
Community Information
County:
Sussex
Town:
Vernon Twp.
Neighborhood:
Lake Wanda
Application Fee:
n/a
Association Fee:
n/a
Fee Includes:
n/a
Amenities:
n/a
Pets:
n/a
Financial Considerations
List Price:
$350,000
Tax Amount:
$6,446
Land Assessment:
$173,200
Build. Assessment:
$101,700
Total Assessment:
$274,900
Tax Rate:
2.35
Tax Year:
2025
Ownership Type:
Fee Simple
Listing Information
MLS ID:
4046089
List Date:
08-11-2026
Days On Market:
6
Listing Broker:
EXP REALTY, LLC
Listing Agent:
Heather Pruiksma


Request More Information
Shawn and Diane Fox
RE/MAX American Dream
3108 Route 10 West
Denville, NJ 07834
Call: (973) 277-7853
Web: MorrisCountyLiving.com
