346 Walnut St
Dunellen Boro, NJ 08812

Price: $465,000
GSMLS: 4046101Type: Single Family
Style: Cape Cod
Beds: 4
Baths: 2 Full
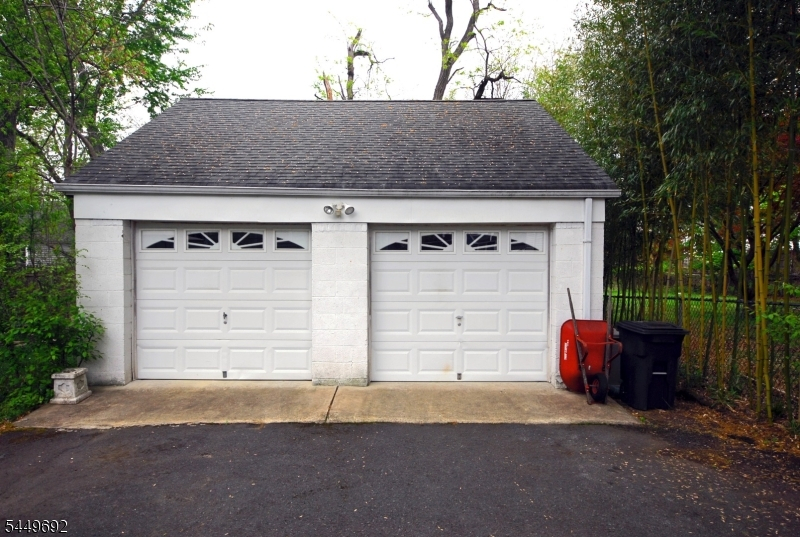
Garage: 2-Car
Year Built: 1948
Acres: 0.16
Property Tax: $11,091
Description
Open House Tomorrow 4PM–6PM.
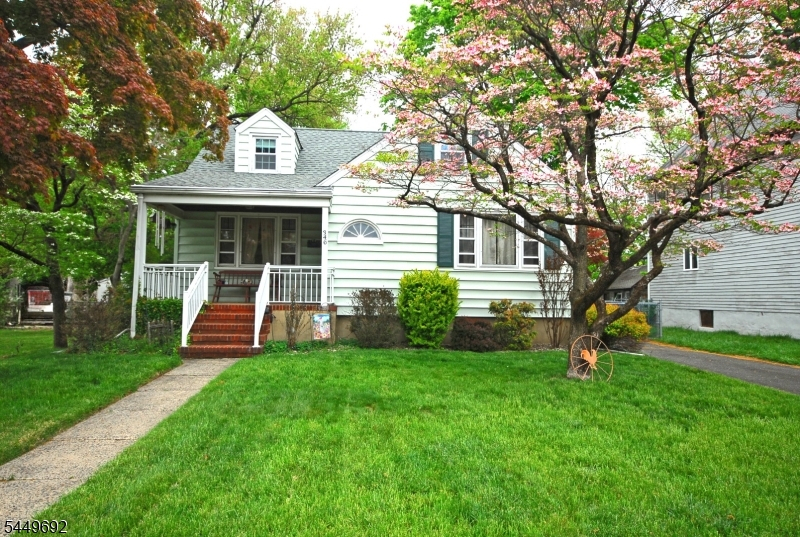
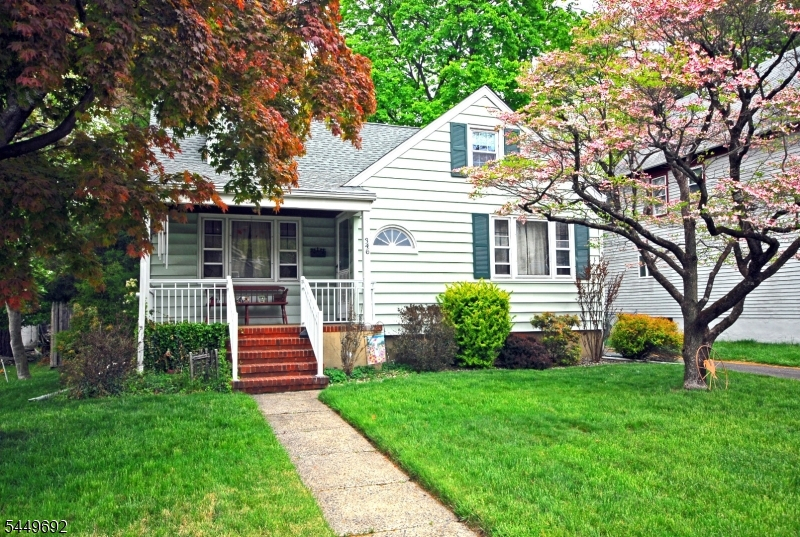
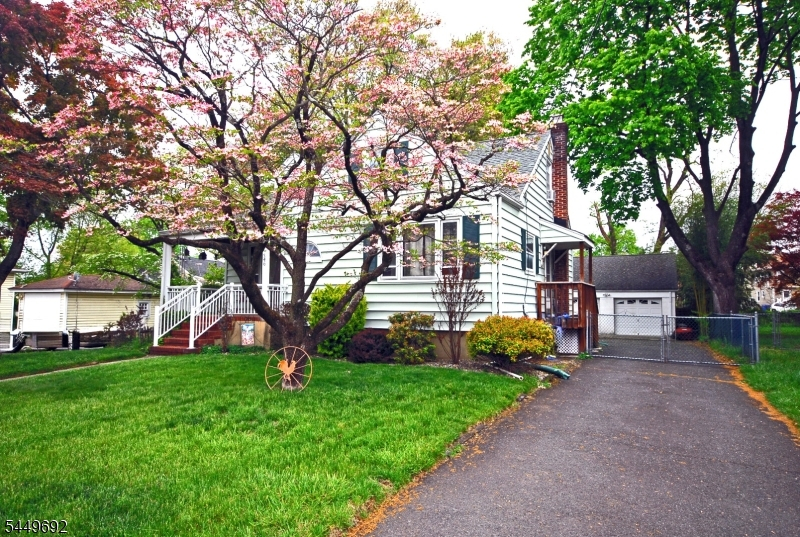
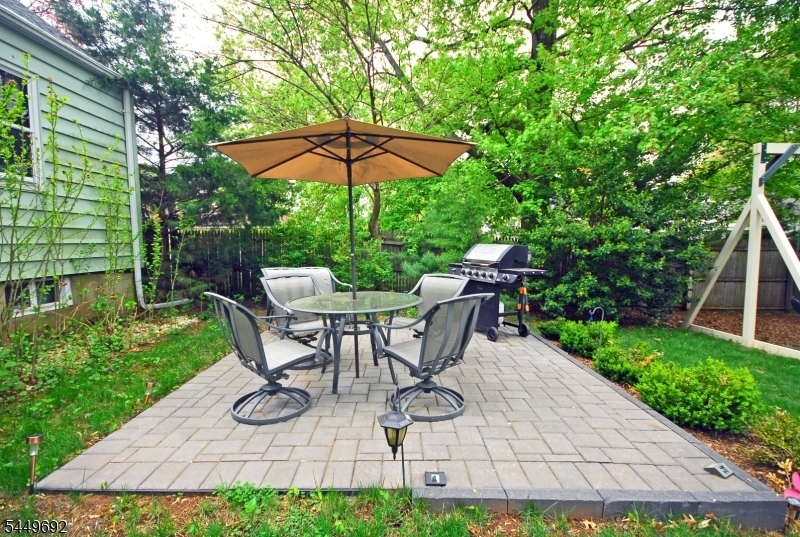
You'll surely be enticed by the captivating curb appeal of this 4BR/2Bth Cape Cod home nestled in a peaceful residential area of Dunellen. Charm abounds w/ its arched entryways, hardwood floors and display niche. The wood staircase features a beautifully crafted newel post w/ a distinctive block-style cap adding distinctive character to the interior. The generously-sized Living Room, the first room visible upon entering, is graced with abundant natural light through its two double windows. The Kitchen's eat-in area, situated by a large window, offers southern exposure, by which to enjoy your morning beverage and meals, while in view of the home's distinctive trees and attractive landscape. The 1st floor conveniently offers 2BRs, one of which is adjacent to the Kitchen, and can be re-designed as a formal dining room, depending on one's needs and lifestyle. The full bath is stylishly updated, and is centrally located. There are 2 additional BR spaces on the 2nd level, either of which can double as an office, craft room or den. The high-ceilinged and expansive Basement features a full bath, stately wood bar, incl. a beverage station, for elevated entertaining. There is likewise a large storage area and tool room in the home's lower level. The usable and level backyard has a patio for outdoor relaxation, a side entrance into the kitchen and a 2-car detached garage w/ loft storage. Take a tour, "check off all of your boxes" and embrace your beloved and sweet new HOME!Rooms Sizes
Kitchen:
17x9 First
Dining Room:
n/a
Living Room:
15x13 First
Family Room:
n/a
Den:
n/a
Bedroom 1:
12x11 First
Bedroom 2:
11x9 First
Bedroom 3:
15x13 Second
Bedroom 4:
Second
Room Levels
Basement:
Bath(s) Other, Laundry Room, Rec Room, Storage Room, Utility Room
Ground:
n/a
Level 1:
2 Bedrooms, Foyer, Kitchen, Living Room
Level 2:
2 Bedrooms
Level 3:
n/a
Level Other:
n/a
Room Features
Kitchen:
Eat-In Kitchen, Separate Dining Area
Dining Room:
n/a
Master Bedroom:
1st Floor
Bath:
n/a
Interior Features
Square Foot:
n/a
Year Renovated:
n/a
Basement:
Yes - Finished, Full
Full Baths:
2
Half Baths:
0
Appliances:
Dryer, Kitchen Exhaust Fan, Microwave Oven, Range/Oven-Electric, Refrigerator, Washer
Flooring:
Tile, Vinyl-Linoleum, Wood
Fireplaces:
No
Fireplace:
n/a
Interior:
BarWet,CODetect,Shades,SmokeDet,StallShw,TubShowr
Exterior Features
Garage Space:
2-Car
Garage:
Detached Garage, Loft Storage
Driveway:
1 Car Width, 2 Car Width, Additional Parking, Blacktop
Roof:
Asphalt Shingle
Exterior:
Vinyl Siding
Swimming Pool:
n/a
Pool:
n/a
Utilities
Heating System:
1 Unit, Forced Hot Air
Heating Source:
Gas-Natural
Cooling:
1 Unit, Central Air, Window A/C(s)
Water Heater:
Gas
Water:
Public Water
Sewer:
Public Sewer
Services:
Cable TV, Garbage Extra Charge
Lot Features
Acres:
0.16
Lot Dimensions:
55X130
Lot Features:
Level Lot
School Information
Elementary:
n/a
Middle:
n/a
High School:
n/a
Community Information
County:
Middlesex
Town:
Dunellen Boro
Neighborhood:
n/a
Application Fee:
n/a
Association Fee:
n/a
Fee Includes:
n/a
Amenities:
n/a
Pets:
n/a
Financial Considerations
List Price:
$465,000
Tax Amount:
$11,091
Land Assessment:
$96,300
Build. Assessment:
$402,100
Total Assessment:
$498,400
Tax Rate:
2.45
Tax Year:
2025
Ownership Type:
Fee Simple
Listing Information
MLS ID:
4046101
List Date:
08-11-2026
Days On Market:
1
Listing Broker:
WEICHERT REALTORS
Listing Agent:
Marlene Smith



Request More Information
Shawn and Diane Fox
RE/MAX American Dream
3108 Route 10 West
Denville, NJ 07834
Call: (973) 277-7853
Web: MorrisCountyLiving.com
