319 Oaklawn Ave
Oaklyn Boro, NJ 08107
Price: $469,900
GSMLS: 4046103Type: Single Family
Style: Contemporary
Beds: 5
Baths: 2 Full & 1 Half
Garage: 3-Car
Year Built: 1973
Acres: 0.19
Property Tax: $10,687
Description
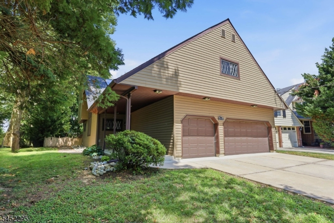
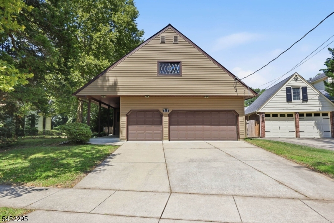
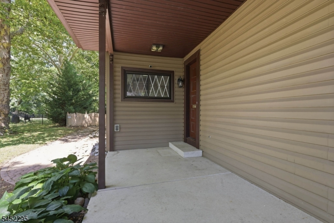
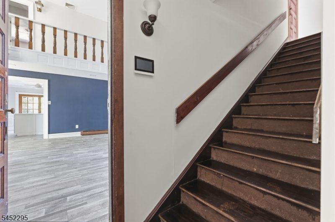
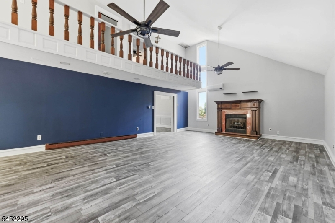
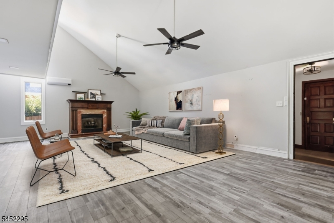
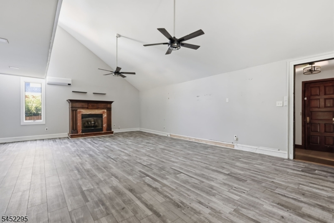
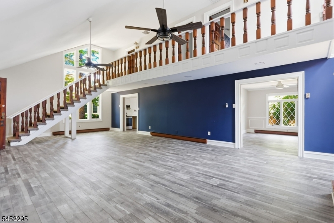
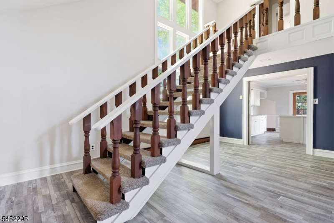
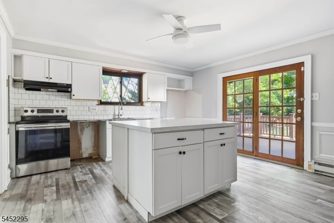
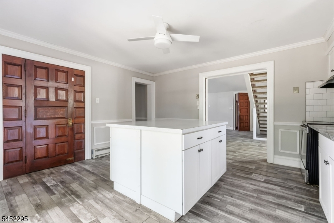
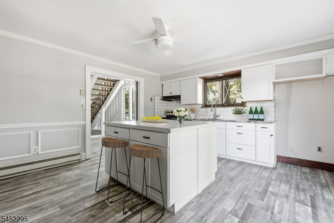
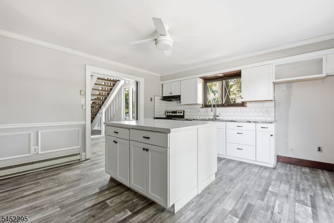
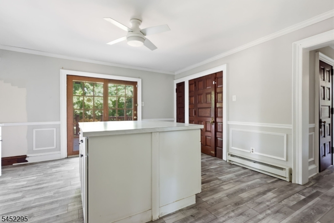
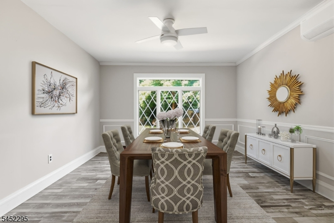
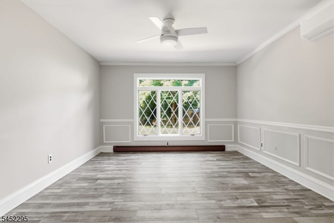
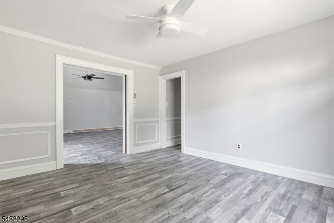
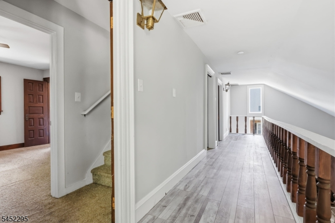
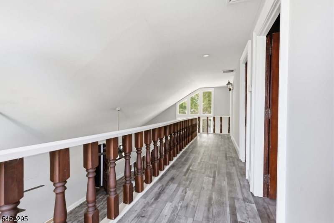
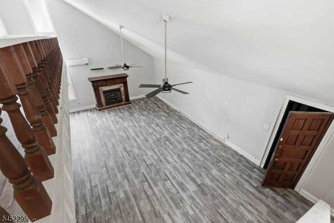
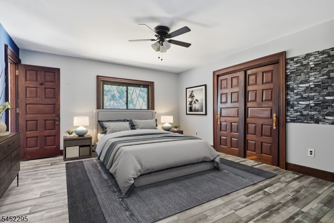
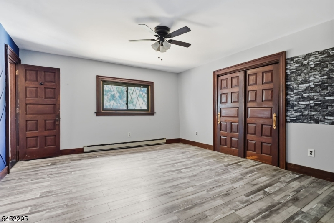
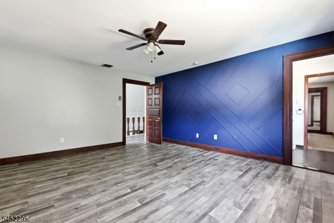
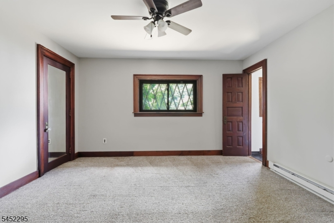
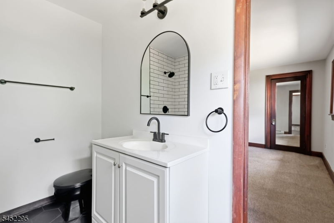
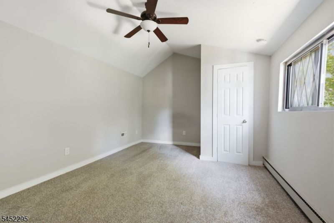
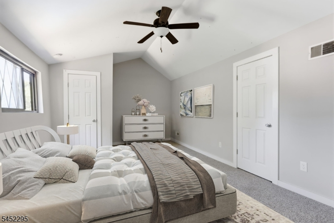
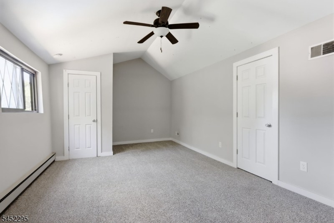
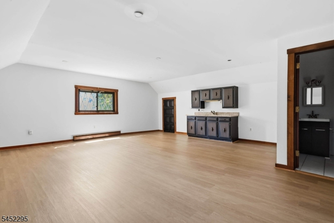
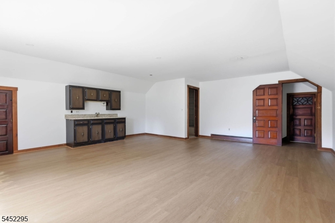
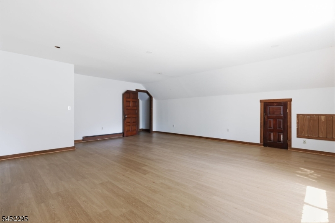
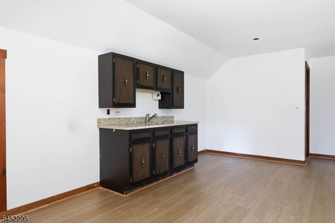
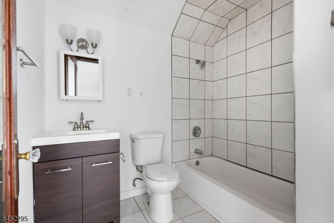
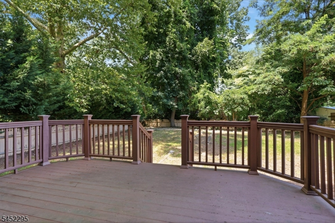
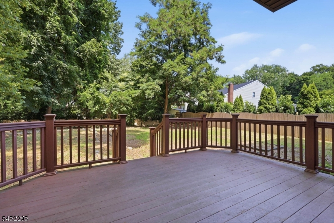
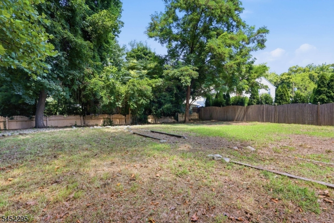
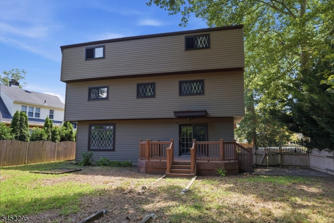
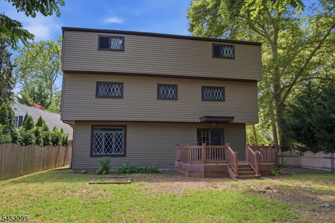
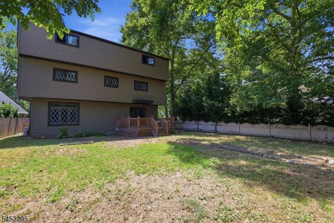
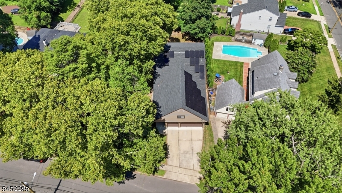
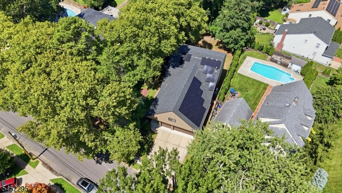
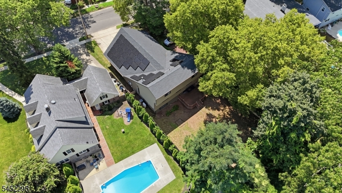
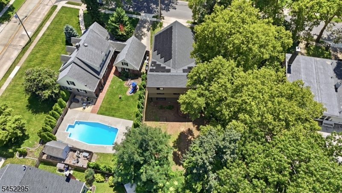
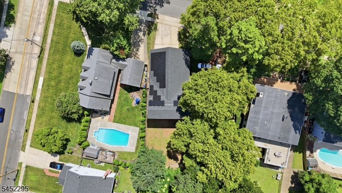
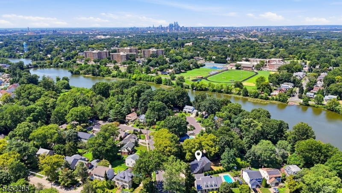
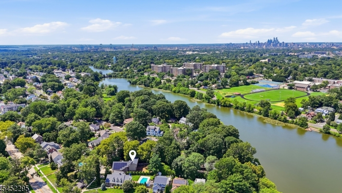
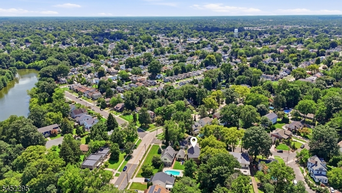
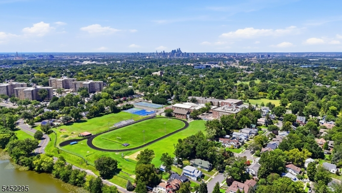
Bring your vision and make this one your own! This distinctive Oaklyn home offers approximately 3,100 sq ft of living space with 5 bedrooms, 2.5 baths, an attached 3-car garage and a flexible multi-level floor plan offering endless possibilities. Step inside to a dramatic living room with soaring ceilings and an open, airy feel. The home also features a spacious kitchen, formal dining area, generously sized bedrooms, ample closet space and additional basement space ideal for recreation, storage or future customization. A deck extends the living space outdoors to a private backyard surrounded by mature trees, while solar panels provide an additional feature. A standout feature is the spacious bonus area above the garage, offering tremendous flexibility for a home office, recreation room, studio, gym or additional living space, complete with a full bath.The location truly sets this property apart! Enjoy walking, biking and outdoor recreation at nearby Newton Lake Park, Cooper River Park and Knight Park, all approximately one mile away. Convenient access to Philadelphia, major roadways, shopping, dining, schools and everyday amenities makes this an excellent option for commuters. With its impressive size, unique architecture, 3-car garage and desirable location, this property presents an exciting opportunity to renovate, personalize and create a home tailored to your style. Property sold as-is. Buyer responsible for inspections, certifications and municipal requirements.
Rooms Sizes
Kitchen:
16x15 Ground
Dining Room:
15x12 Ground
Living Room:
34x19 Ground
Family Room:
n/a
Den:
n/a
Bedroom 1:
22x21 Second
Bedroom 2:
16x15 Second
Bedroom 3:
13x12 Third
Bedroom 4:
13x12 Third
Room Levels
Basement:
n/a
Ground:
Bath(s) Other, Dining Room, Foyer, Kitchen, Living Room
Level 1:
n/a
Level 2:
2 Bedrooms, Bath Main
Level 3:
2 Bedrooms
Level Other:
n/a
Room Features
Kitchen:
Center Island, Eat-In Kitchen, Pantry
Dining Room:
Formal Dining Room
Master Bedroom:
Full Bath
Bath:
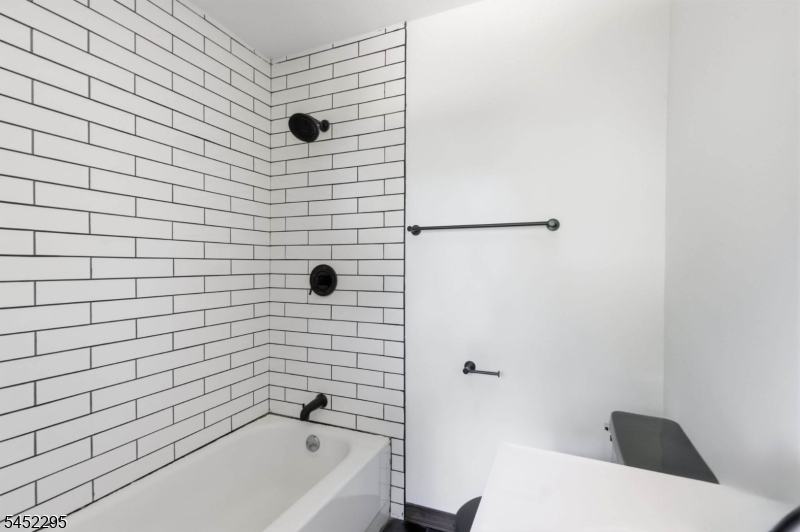
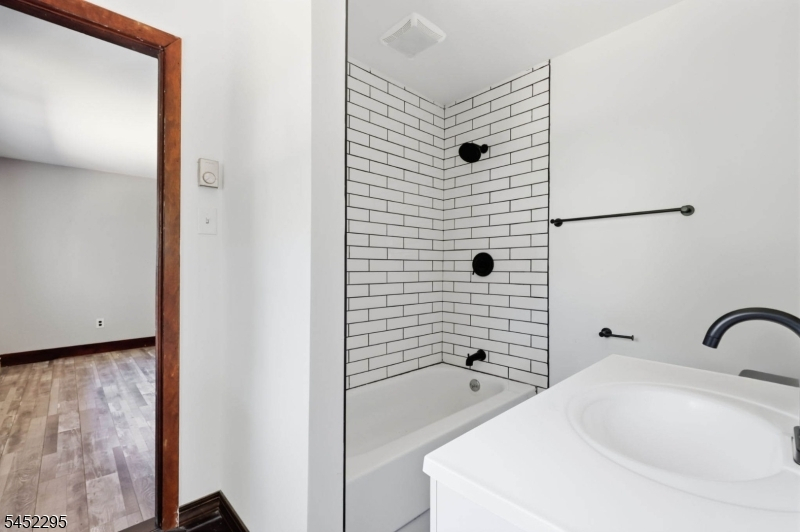
Tub Shower
Interior Features
Square Foot:
3,100
Year Renovated:
n/a
Basement:
Yes - Full, Unfinished
Full Baths:
2
Half Baths:
1
Appliances:
Kitchen Exhaust Fan, Range/Oven-Electric
Flooring:
Carpeting, Laminate
Fireplaces:
1
Fireplace:
Living Room, See Remarks
Interior:
CeilBeam,CeilCath,CeilHigh,TubShowr
Exterior Features
Garage Space:
3-Car
Garage:
Attached Garage
Driveway:
Blacktop, Driveway-Exclusive
Roof:
Asphalt Shingle
Exterior:
Wood
Swimming Pool:
No
Pool:
n/a
Utilities
Heating System:
1 Unit, Forced Hot Air, See Remarks
Heating Source:
Gas-Natural, See Remarks, Solar-Leased
Cooling:
1 Unit, Ceiling Fan, Ductless Split AC, See Remarks
Water Heater:
See Remarks
Water:
Public Water
Sewer:
Public Sewer
Services:
Cable TV Available
Lot Features
Acres:
0.19
Lot Dimensions:
55X154
Lot Features:
Lake/Water View, Level Lot, Open Lot
School Information
Elementary:
n/a
Middle:
n/a
High School:
n/a
Community Information
County:
Camden
Town:
Oaklyn Boro
Neighborhood:
Beetlewood
Application Fee:
n/a
Association Fee:
n/a
Fee Includes:
n/a
Amenities:
n/a
Pets:
Yes
Financial Considerations
List Price:
$469,900
Tax Amount:
$10,687
Land Assessment:
$53,600
Build. Assessment:
$136,400
Total Assessment:
$190,000
Tax Rate:
5.63
Tax Year:
2025
Ownership Type:
Fee Simple
Listing Information
MLS ID:
4046103
List Date:
08-11-2026
Days On Market:
46
Listing Broker:
EXP REALTY, LLC
Listing Agent:
Justin Kiliszek


Request More Information
Shawn and Diane Fox
RE/MAX American Dream
3108 Route 10 West
Denville, NJ 07834
Call: (973) 277-7853
Web: MorrisCountyLiving.com
