425 6th St
Union City, NJ 07087
Price: $1,499,900
GSMLS: 4046160Type: Condo/Townhouse/Co-op
Style: Multi Floor Unit
Beds: 5
Baths: 4 Full & 1 Half
Garage: 2-Car
Year Built: 2026
Acres: 0.04
Property Tax: $5,115
Description
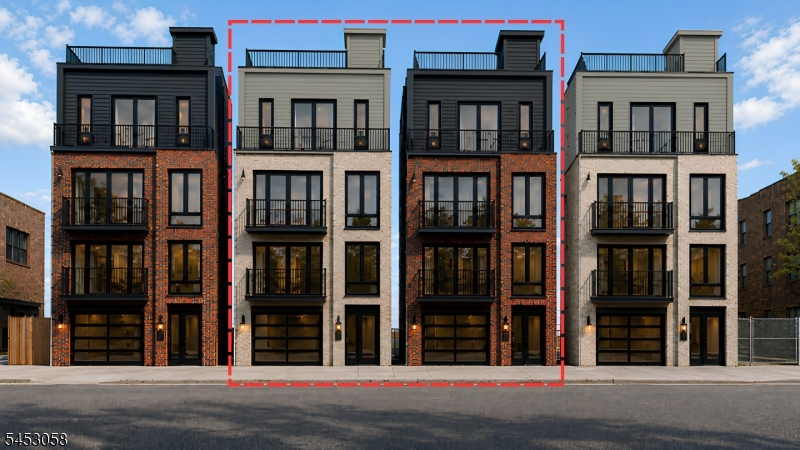
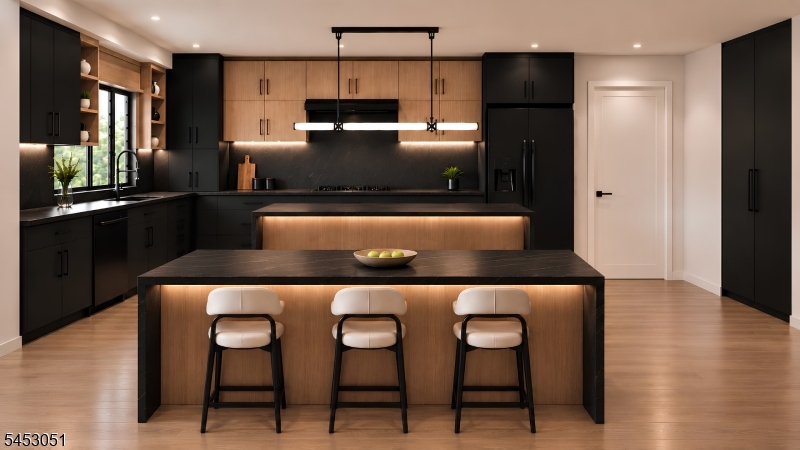
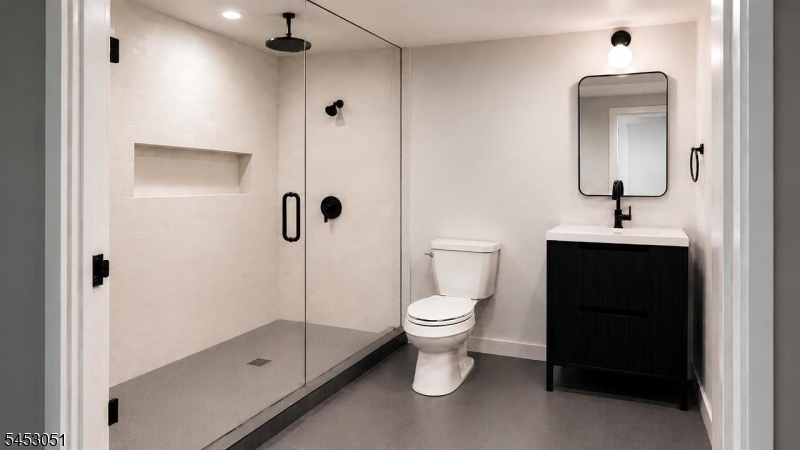
Brand New Luxury Boutique Light Modern Collection professionally designed by Cobo Developers. Introducing an extraordinary penthouse residence offering the ultimate blend of sophistication, elegance, and convenience in the heart of Union City. Meticulously crafted with exceptional attention to detail, this one-of-a-kind home features white oak hardwood floors, soaring natural light, expansive living and dining spaces, and a designer chef's kitchen appointed with premium custom cabinetry, dual center waterfall islands, quartz countertops, stainless steel appliances, Not temperature controlled wine room and refined finishes throughout. Generously sized bedrooms, luxurious bathrooms, and impeccable craftsmanship create a truly elevated living experience. Sonos speakers & smart thermostate. Conveniently equipped with EV chargers in unit. Step onto your spectacular approx. 800 sq. ft. private terrace showcasing breathtaking panoramic views of the iconic NYC skyline an exceptional outdoor retreat for entertaining or enjoying unforgettable sunsets. Ideally located for effortless commuting, with multiple NJ Transit bus lines providing direct service to Midtown Manhattan and convenient access to the PATH via Hoboken and Jersey City. Just moments from premier dining, caf s, shopping, parks, schools, and major highways. Transit: 9th St Light Rail Station, Lincoln Harbor Light Rail Station, 2nd St Light Rail Station. Bus Stops: Bergenline Ave At 7th St, Bergenline Ave At 5th St.
Rooms Sizes
Kitchen:
Second
Dining Room:
Second
Living Room:
Second
Family Room:
Second
Den:
n/a
Bedroom 1:
Third
Bedroom 2:
Second
Bedroom 3:
Third
Bedroom 4:
Third
Room Levels
Basement:
n/a
Ground:
GarEnter
Level 1:
n/a
Level 2:
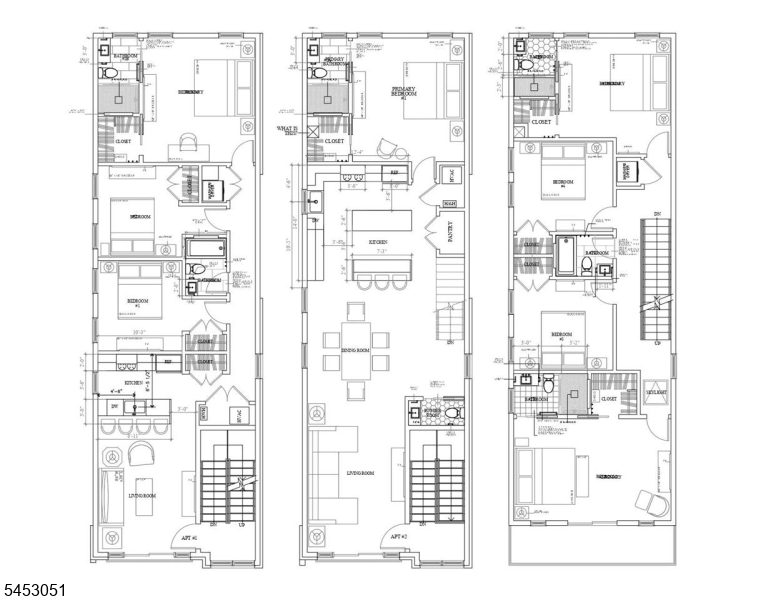
1 Bedroom, Bath Main, Bath(s) Other, Dining Room, Kitchen, Laundry Room, Living Room
Level 3:
4 Or More Bedrooms, Bath Main, Bath(s) Other
Level Other:
n/a
Room Features
Kitchen:
Center Island
Dining Room:
Formal Dining Room
Master Bedroom:
1st Floor, Walk-In Closet
Bath:
Tub Shower
Interior Features
Square Foot:
2,211
Year Renovated:
n/a
Basement:
No
Full Baths:
4
Half Baths:
1
Appliances:
Carbon Monoxide Detector, Cooktop - Gas, Dishwasher, Dryer, Refrigerator, Washer
Flooring:
Wood
Fireplaces:
No
Fireplace:
n/a
Interior:
Carbon Monoxide Detector, Fire Extinguisher, High Ceilings, Intercom, Smoke Detector, Stereo System, Walk-In Closet
Exterior Features
Garage Space:
2-Car
Garage:
Attached Garage
Driveway:
None
Roof:
Flat
Exterior:
Brick,ConcBrd
Swimming Pool:
No
Pool:
n/a
Utilities
Heating System:
2 Units, Forced Hot Air
Heating Source:
Gas-Natural
Cooling:
2 Units, Central Air
Water Heater:
n/a
Water:
Public Water
Sewer:
Public Sewer
Services:
n/a
Lot Features
Acres:
0.04
Lot Dimensions:
25X75
Lot Features:
Level Lot
School Information
Elementary:
n/a
Middle:
n/a
High School:
n/a
Community Information
County:
Hudson
Town:
Union City
Neighborhood:
n/a
Application Fee:
n/a
Association Fee:
n/a
Fee Includes:
n/a
Amenities:
n/a
Pets:
n/a
Financial Considerations
List Price:
$1,499,900
Tax Amount:
$5,115
Land Assessment:
$288,000
Build. Assessment:
$0
Total Assessment:
$288,000
Tax Rate:
1.85
Tax Year:
2025
Ownership Type:
Fee Simple
Listing Information
MLS ID:
4046160
List Date:
08-11-2026
Days On Market:
47
Listing Broker:
BHGRE ELITE
Listing Agent:
Sebastian Orozco


Request More Information
Shawn and Diane Fox
RE/MAX American Dream
3108 Route 10 West
Denville, NJ 07834
Call: (973) 277-7853
Web: MorrisCountyLiving.com
