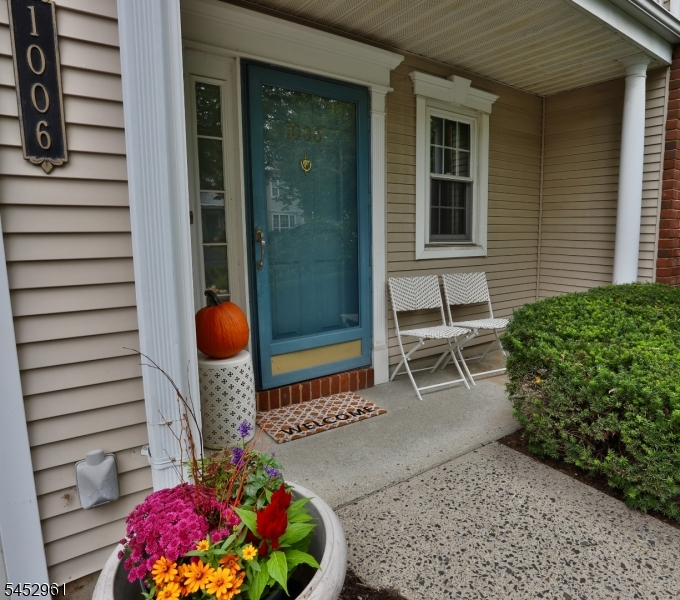
1006 Timberbrooke Drive
Bedminster Twp, NJ 07921
Price: $599,000
GSMLS: 4046162Type: Condo/Townhouse/Co-op
Style: Multi Floor Unit
Beds: 2
Baths: 2 Full & 1 Half
Garage: 1-Car
Year Built: 1993
Acres: 0.00
Property Tax: $6,340
Description
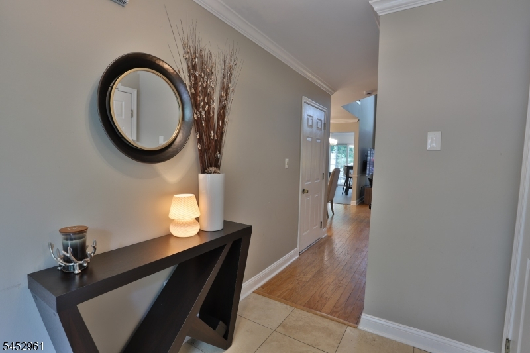
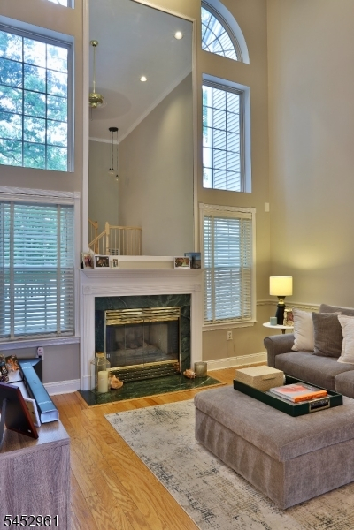
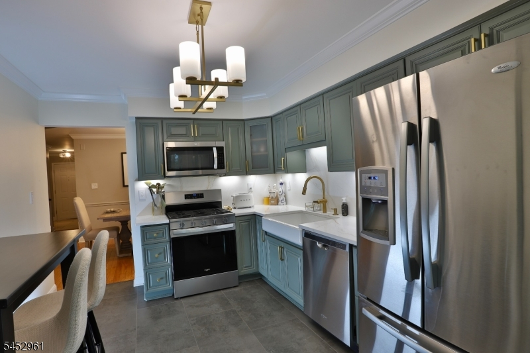
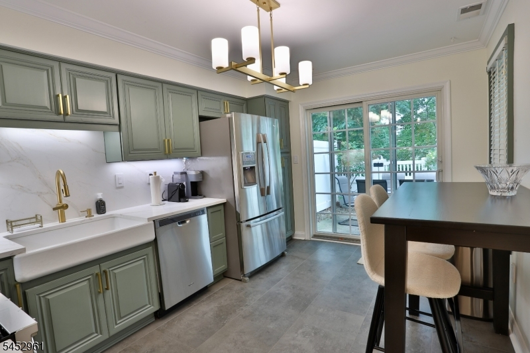
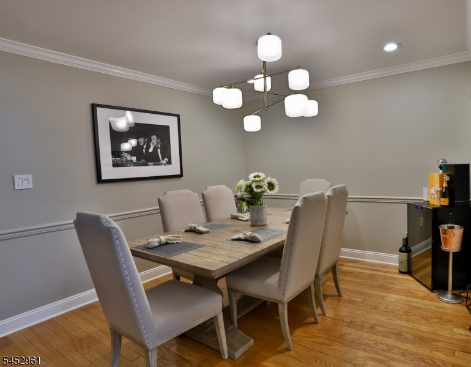
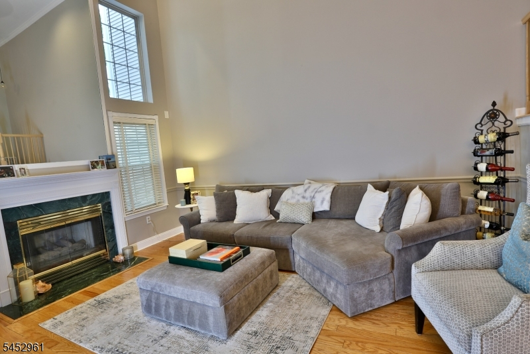
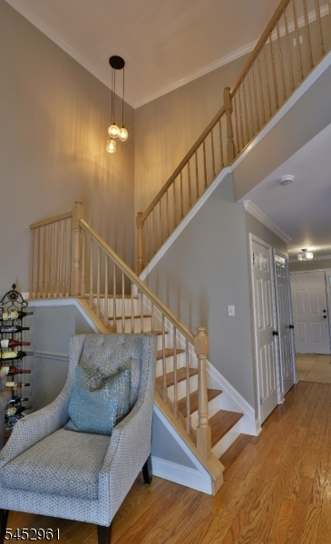
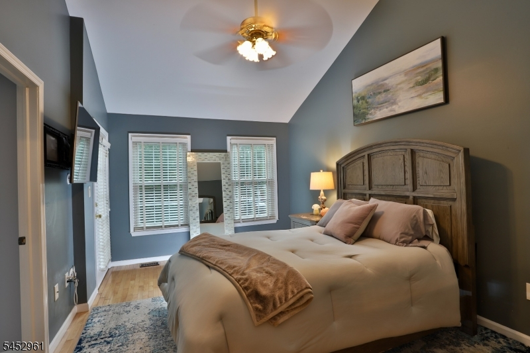
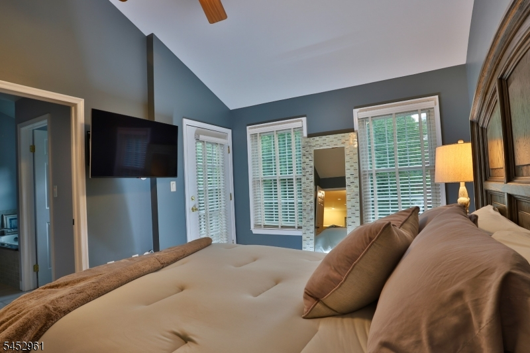
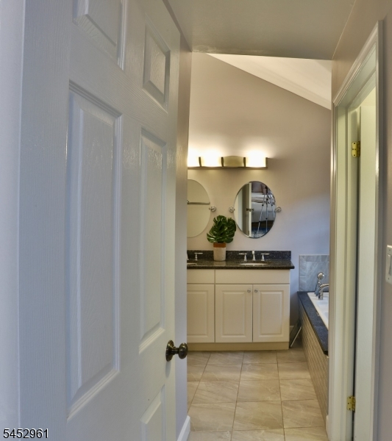
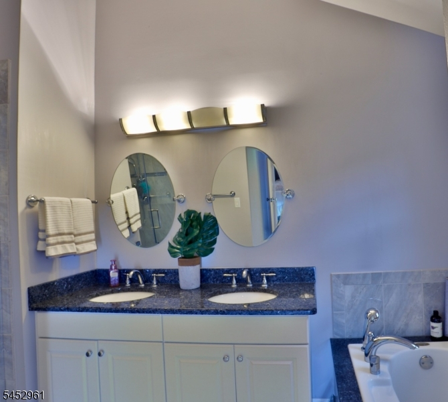
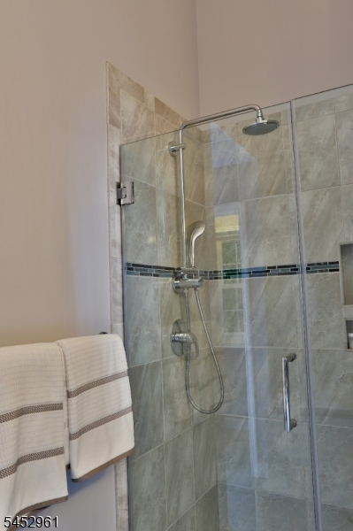
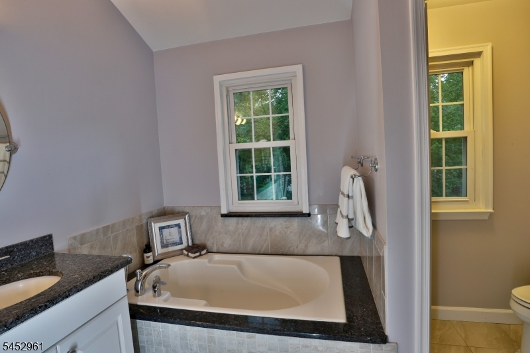
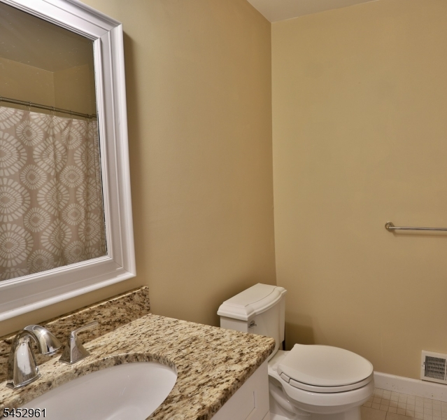
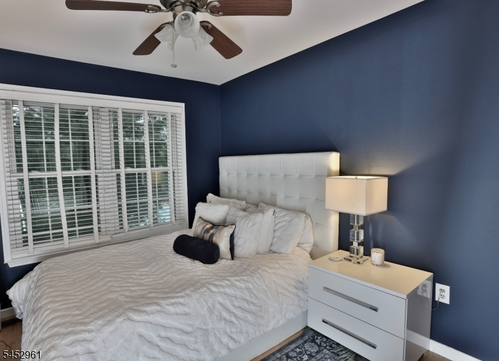
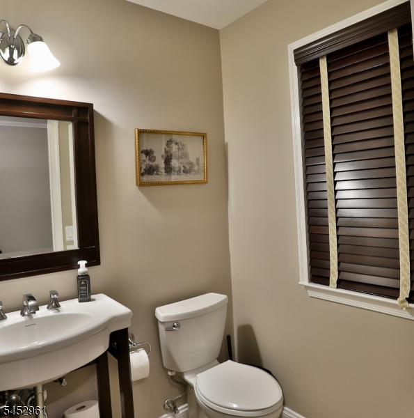
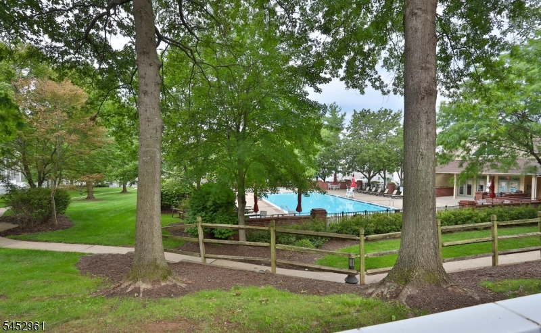
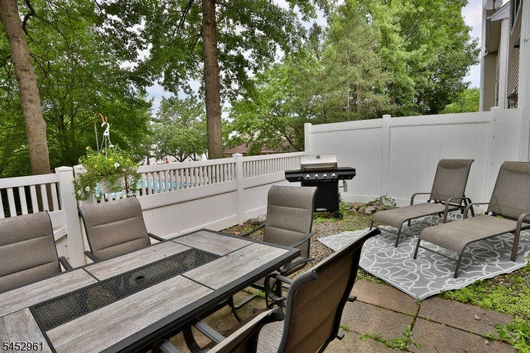
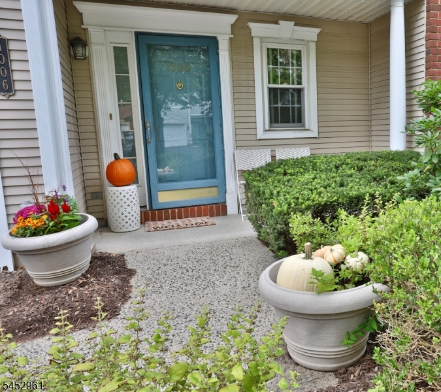
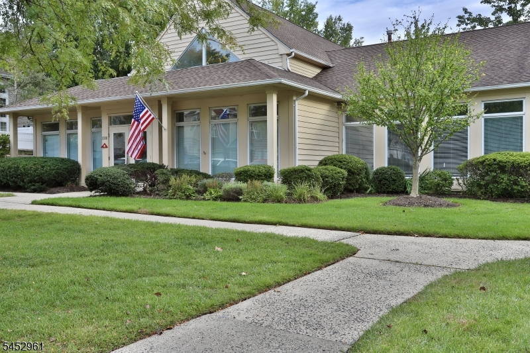
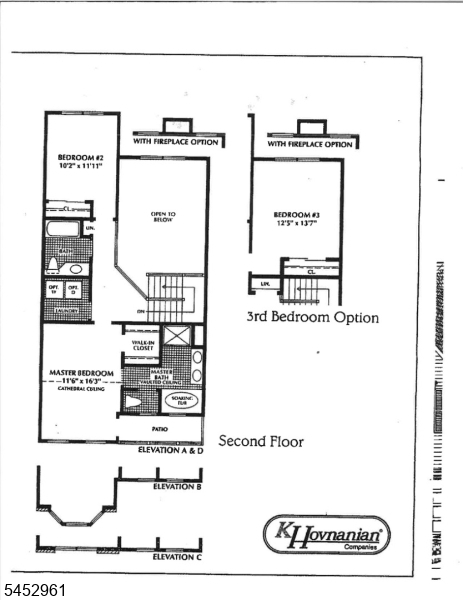
Fall in love with easy living! Why shovel, mow or rake leaves when it is done for you. Relax with amenities including a pool, tennis/basketball courts and clubhouse This light filled and elegantly updated 2 bedroom 2.1 bath awaits your visit. A wall of windows lets nature in with a gas fireplace anchoring the room for chilly nights. The modern kitchen offers composite stone counters, SS appliances, designer lighting with room for a breakfast table. You can host with ease, the floor plan includes a large dining room. Easy access from the kitchen to your patio for additional dining. This patio has gated access to the pool and dappled light from mature trees. You are going to love the hardwood flooring and updated bathrooms. The large main suite offers vaulted ceiling, private balcony, walk-in closet and en suite bath including a stall shower w/rain head/ handheld combo, dual sink and a soaking tub. Guest bath offers a tub/shower combo. Located close to many shops, restaurants. parks and Bridgewater mall. Move in ready!
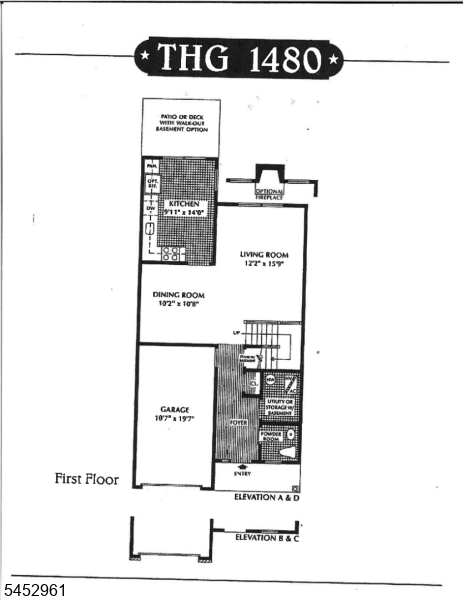
Rooms Sizes
Kitchen:
14x10 First
Dining Room:
11x11 First
Living Room:
16x12 First
Family Room:
n/a
Den:
n/a
Bedroom 1:
16x12 Second
Bedroom 2:
12x10 Second
Bedroom 3:
n/a
Bedroom 4:
n/a
Room Levels
Basement:
n/a
Ground:
n/a
Level 1:
BathOthr,DiningRm,GarEnter,Kitchen,LivingRm,Porch
Level 2:
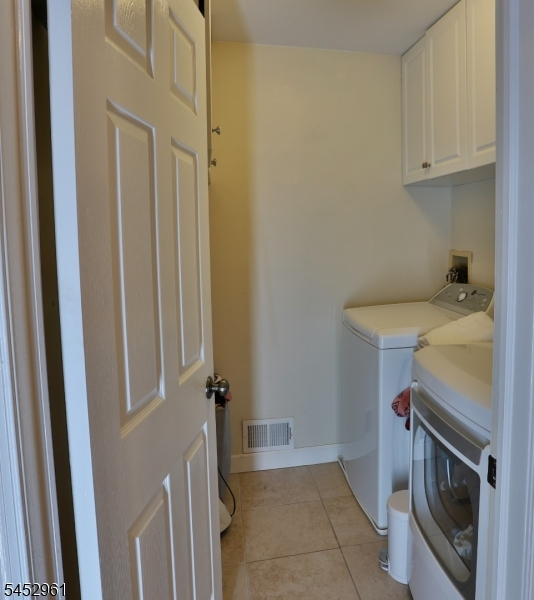
2 Bedrooms, Bath Main, Bath(s) Other, Laundry Room
Level 3:
Attic
Level Other:
n/a
Room Features
Kitchen:
Eat-In Kitchen
Dining Room:
Formal Dining Room
Master Bedroom:
Full Bath, Walk-In Closet
Bath:
Soaking Tub, Stall Shower
Interior Features
Square Foot:
n/a
Year Renovated:
n/a
Basement:
No
Full Baths:
2
Half Baths:
1
Appliances:
Carbon Monoxide Detector, Dishwasher, Range/Oven-Gas, Refrigerator, Washer
Flooring:
Tile, Wood
Fireplaces:
1
Fireplace:
Gas Fireplace
Interior:
CODetect,CeilHigh,SmokeDet,SoakTub,StallTub,WlkInCls
Exterior Features
Garage Space:
1-Car
Garage:
Attached Garage
Driveway:
1 Car Width, Additional Parking, Blacktop
Roof:
Asphalt Shingle
Exterior:
Vinyl Siding
Swimming Pool:
Yes
Pool:
Association Pool
Utilities
Heating System:
1 Unit, Forced Hot Air
Heating Source:
Gas-Natural
Cooling:
1 Unit
Water Heater:
Gas
Water:
Public Water
Sewer:
Public Sewer
Services:
Cable TV Available, Garbage Included
Lot Features
Acres:
0.00
Lot Dimensions:
n/a
Lot Features:
Level Lot, Open Lot
School Information
Elementary:
BEDMINSTER
Middle:
BERNARDS
High School:
BERNARDS
Community Information
County:
Somerset
Town:
Bedminster Twp.
Neighborhood:
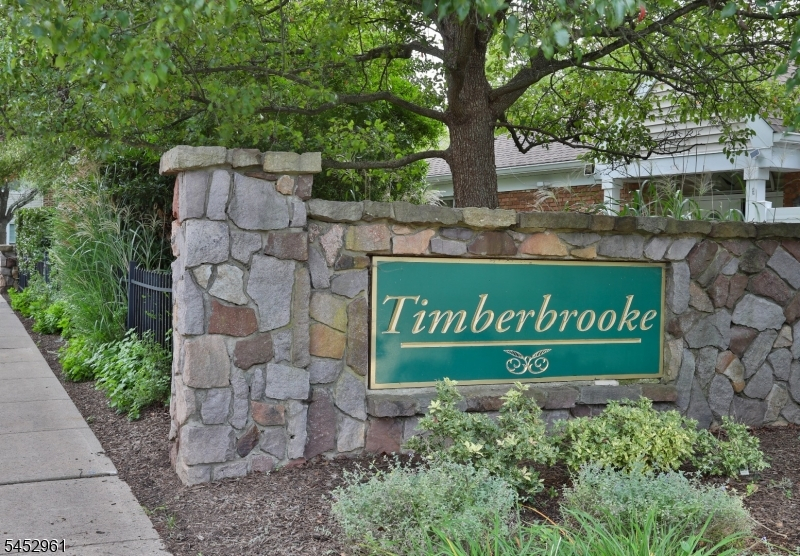
Timberbrooke
Application Fee:
n/a
Association Fee:
$579 - Monthly
Fee Includes:
Maintenance-Common Area, Maintenance-Exterior, Snow Removal, Trash Collection
Amenities:
Club House, Pool-Outdoor, Tennis Courts
Pets:
Yes
Financial Considerations
List Price:
$599,000
Tax Amount:
$6,340
Land Assessment:
$238,300
Build. Assessment:
$323,900
Total Assessment:
$562,200
Tax Rate:
1.20
Tax Year:
2025
Ownership Type:
Condominium
Listing Information
MLS ID:
4046162
List Date:
08-11-2026
Days On Market:
47
Listing Broker:
HAVEN REAL ESTATE COLLECTIVE
Listing Agent:
Amy Roth


Request More Information
Shawn and Diane Fox
RE/MAX American Dream
3108 Route 10 West
Denville, NJ 07834
Call: (973) 277-7853
Web: MorrisCountyLiving.com
