250 Milltown Rd
Springfield Twp, NJ 07081
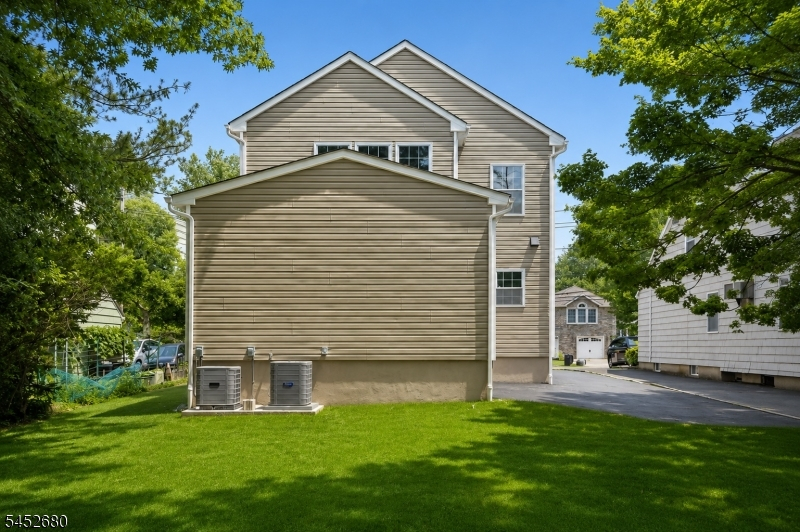
Price: $899,000
GSMLS: 4046167Type: Single Family
Style: Colonial
Beds: 6
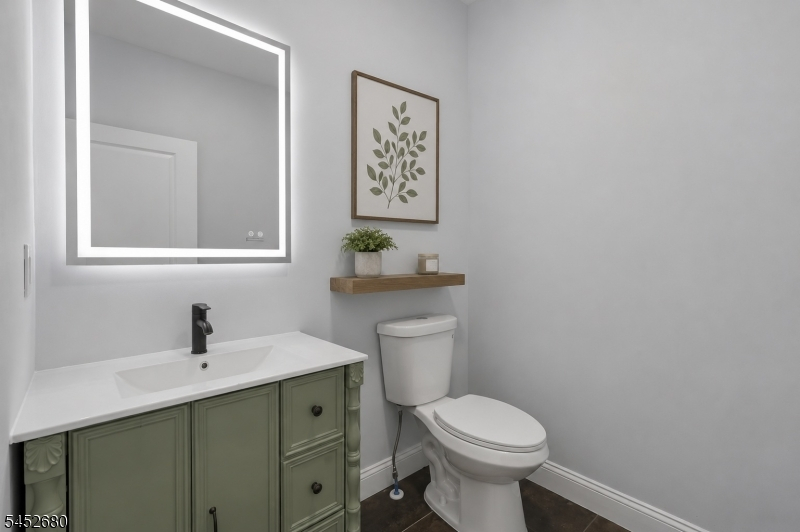
Baths: 2 Full & 1 Half
Garage: 2-Car
Year Built: 1949
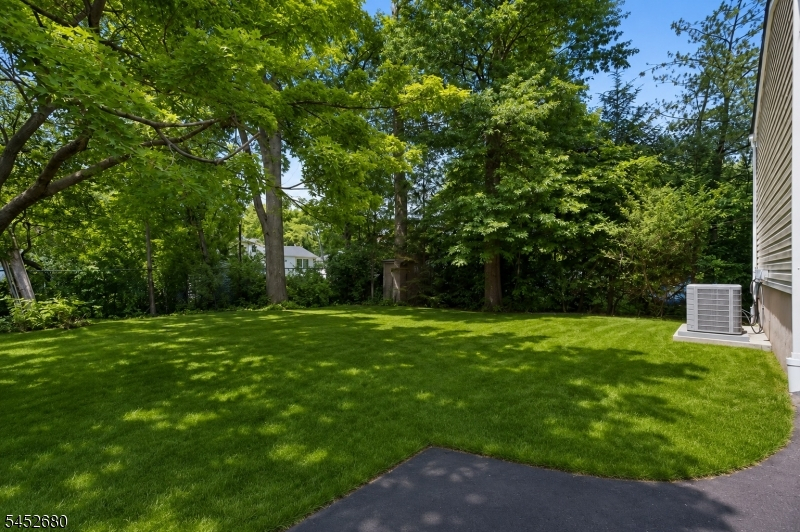
Acres: 0.16
Property Tax: $10,280
Description
Open House Today 5PM–7PM.
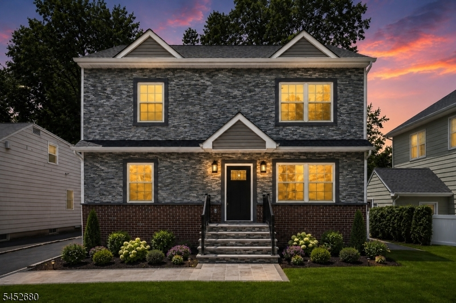
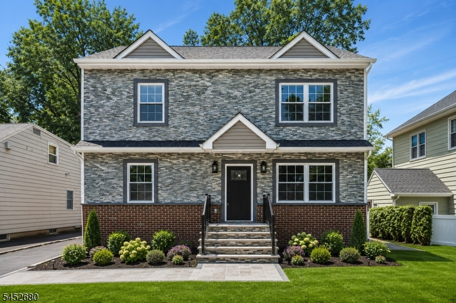
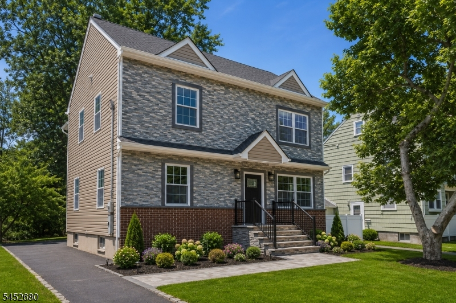
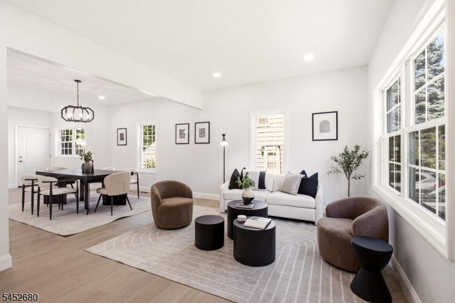
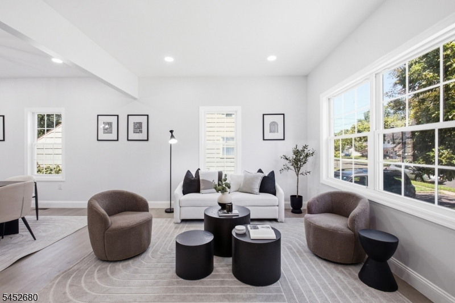
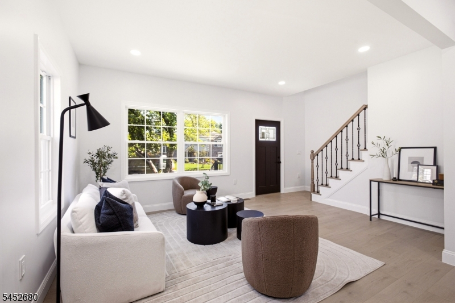
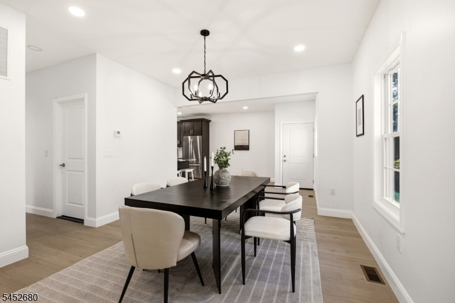
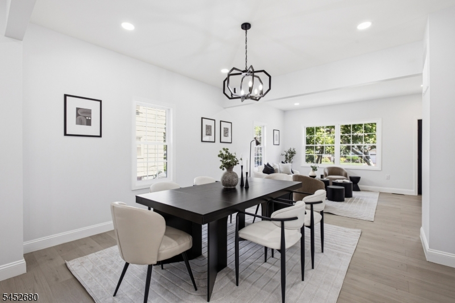
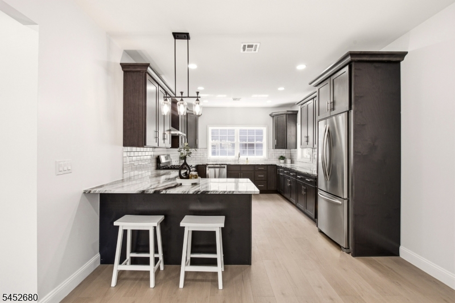
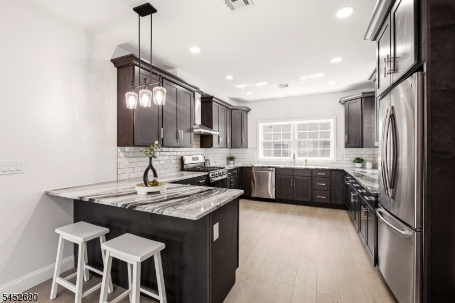
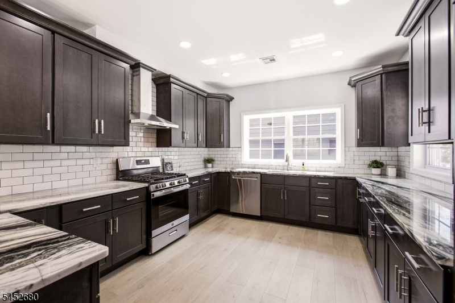
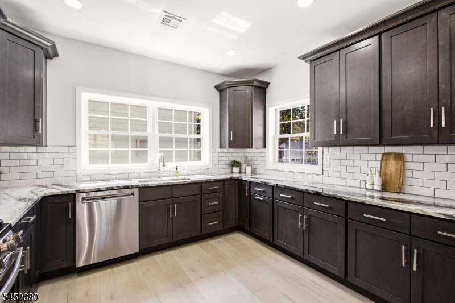
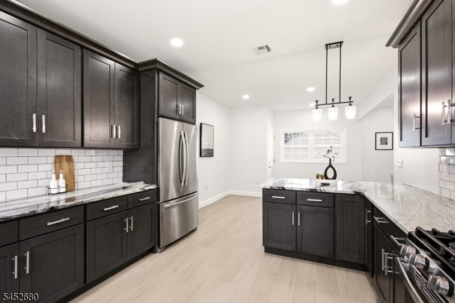
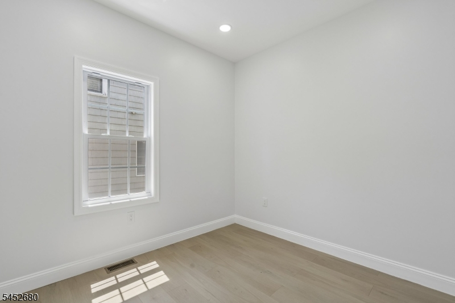
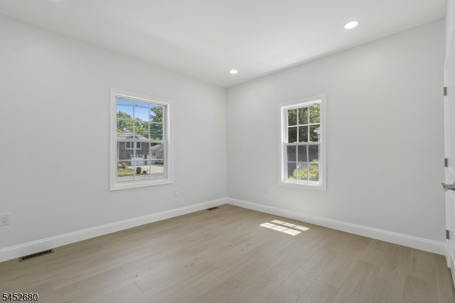
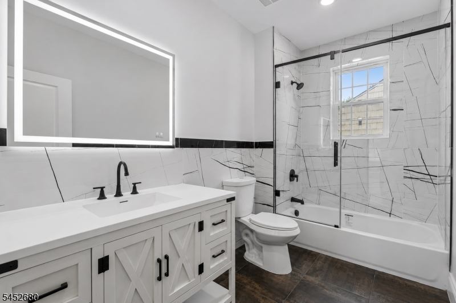
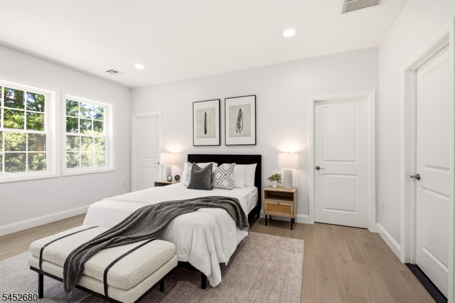
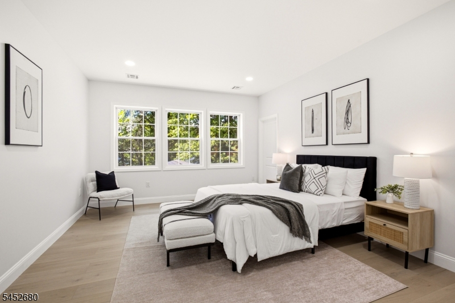
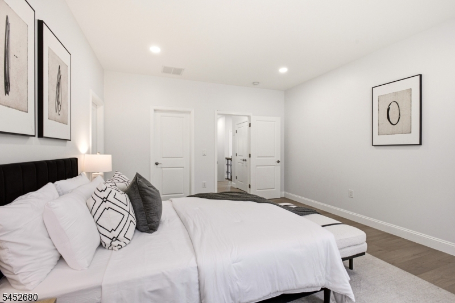
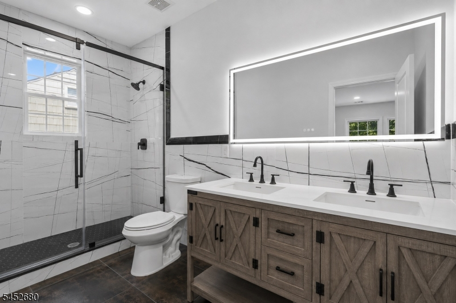
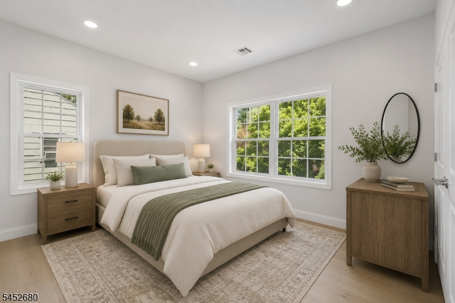
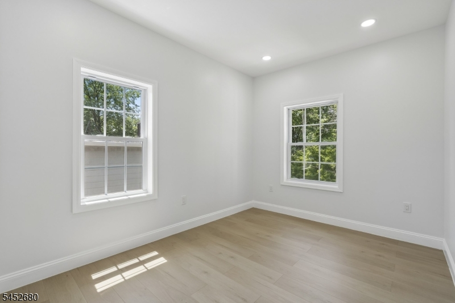
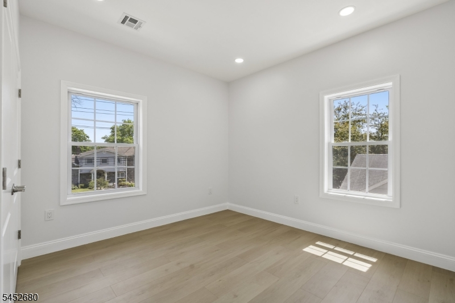
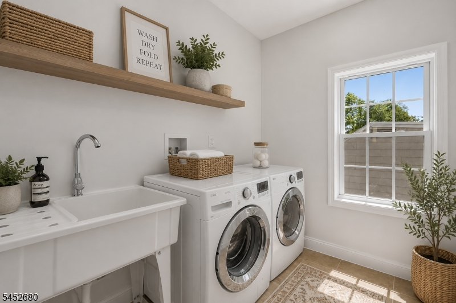
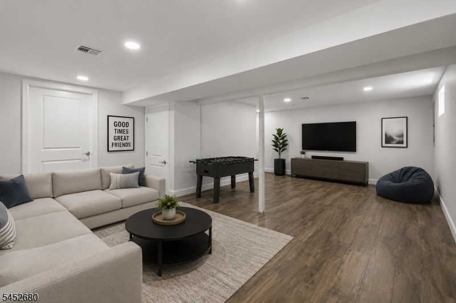
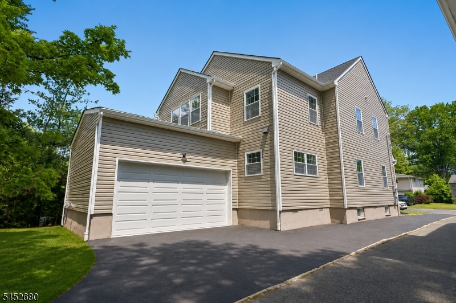
Step into a home that brings a fresh, modern edge to Springfield living. With six bedrooms, expansive living spaces, and a beautifully finished lower level, this residence was designed to offer something increasingly rare : the space to live, work, host, and unwind without compromise. Inside, wide-plank flooring and natural light set the tone for a bright, open layout with an effortless connection between the kitchen, dining, and living spaces. The eat-in kitchen pairs sleek cabinetry with striking quartz surfaces and a breakfast bar, while two bedrooms on the first floor create endless possibilities for guests, a home office, or additional living space. The upper level is where this home truly shines. An impressive primary suite is framed by a wall of windows and features two walk-in closets and a private bath with double vanities and an oversized walk-in shower. Three additional bedrooms provide the kind of space and flexibility rarely found, while a dedicated laundry room with utility sink keeps everyday living effortless. Downstairs, the finished lower level is ready to become whatever your lifestyle calls for a private gym, media lounge, playroom, or entertaining space. An attached two-car garage completes the home. Set in one of Union County's most convenient communities, with easy access to dining, shopping, recreation, major highways, and NYC transportation, this is a home that deserves to be experienced in person!Rooms Sizes
Kitchen:
29x12 First
Dining Room:
11x13 First
Living Room:
18x11 First
Family Room:
n/a
Den:
n/a
Bedroom 1:
15x16 Second
Bedroom 2:
10x10 First
Bedroom 3:
12x14 First
Bedroom 4:
9x18 Second
Room Levels
Basement:
Rec Room, Utility Room
Ground:
n/a
Level 1:
2 Bedrooms, Dining Room, Kitchen, Living Room
Level 2:
4 Or More Bedrooms, Attic, Bath Main, Bath(s) Other
Level 3:
n/a
Level Other:
n/a
Room Features
Kitchen:
Breakfast Bar, Eat-In Kitchen
Dining Room:
Formal Dining Room
Master Bedroom:
Full Bath, Walk-In Closet
Bath:
n/a
Interior Features
Square Foot:
n/a
Year Renovated:
2026
Basement:
Yes - Finished-Partially
Full Baths:
2
Half Baths:
1
Appliances:
Cooktop - Gas, Dishwasher, Range/Oven-Gas, See Remarks, Sump Pump
Flooring:
n/a
Fireplaces:
No
Fireplace:
n/a
Interior:
n/a
Exterior Features
Garage Space:
2-Car
Garage:
Attached Garage
Driveway:
1 Car Width, Blacktop, Driveway-Exclusive
Roof:
Asphalt Shingle
Exterior:
Brick, Vinyl Siding
Swimming Pool:
No
Pool:
n/a
Utilities
Heating System:
Forced Hot Air, Multi-Zone
Heating Source:
Gas-Natural
Cooling:
Central Air, Multi-Zone Cooling
Water Heater:
n/a
Water:
Public Water
Sewer:
Public Sewer
Services:
n/a
Lot Features
Acres:
0.16
Lot Dimensions:
n/a
Lot Features:
n/a
School Information
Elementary:
Sandmeier
Middle:
Gaudineer
High School:
Dayton
Community Information
County:
Union
Town:
Springfield Twp.
Neighborhood:
n/a
Application Fee:
n/a
Association Fee:
n/a
Fee Includes:
n/a
Amenities:
n/a
Pets:
n/a
Financial Considerations
List Price:
$899,000
Tax Amount:
$10,280
Land Assessment:
$219,300
Build. Assessment:
$207,100
Total Assessment:
$426,400
Tax Rate:
2.41
Tax Year:
2025
Ownership Type:
Fee Simple
Listing Information
MLS ID:
4046167
List Date:
08-11-2026
Days On Market:
3
Listing Broker:
SIGNATURE REALTY NJ
Listing Agent:
Matthew Tatulli


Request More Information
Shawn and Diane Fox
RE/MAX American Dream
3108 Route 10 West
Denville, NJ 07834
Call: (973) 277-7853
Web: MorrisCountyLiving.com
