6 Hepworth Ct
West Orange Twp, NJ 07052
Price: $875,000
GSMLS: 4046172Type: Single Family
Style: Split Level
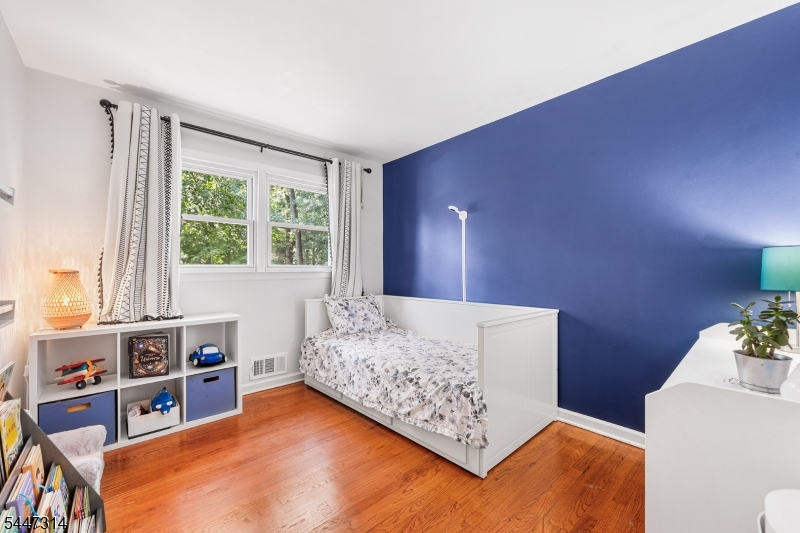
Beds: 5
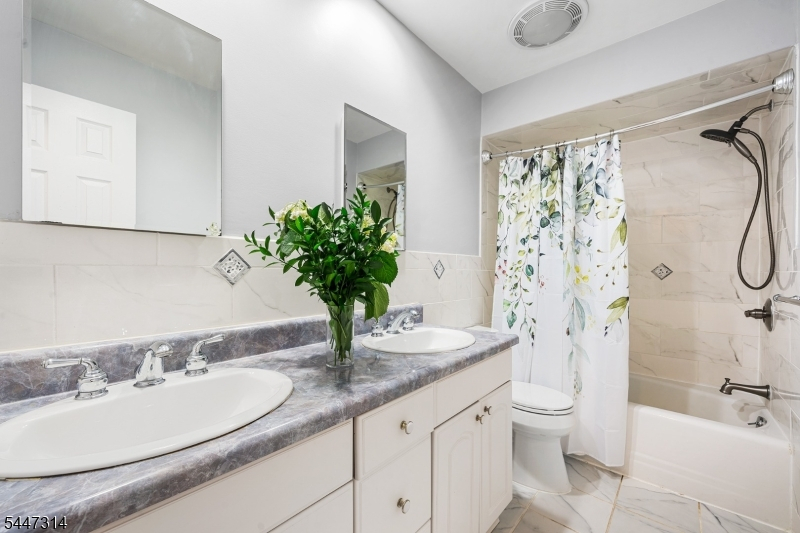
Baths: 2 Full & 1 Half
Garage: 2-Car
Year Built: 1963
Acres: 0.34
Property Tax: $17,792
Description
Open House Tomorrow 2PM–4PM.
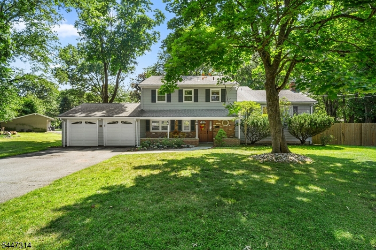
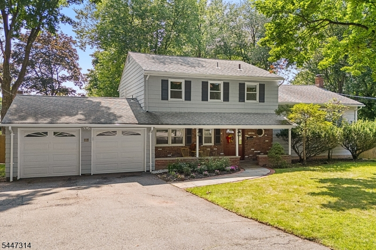
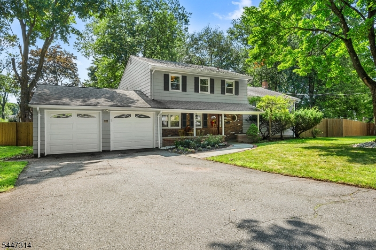
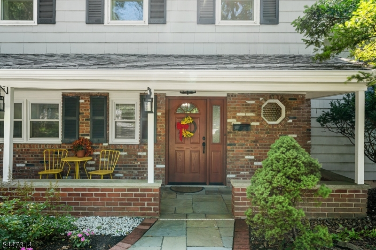
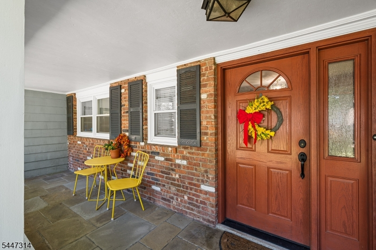
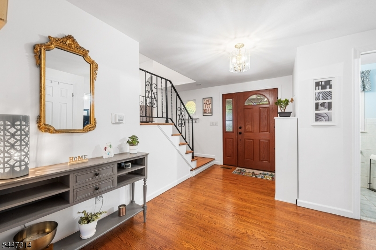
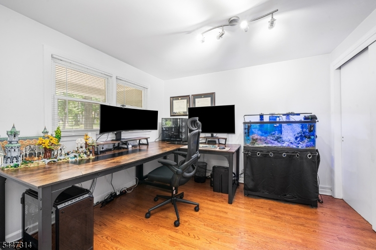
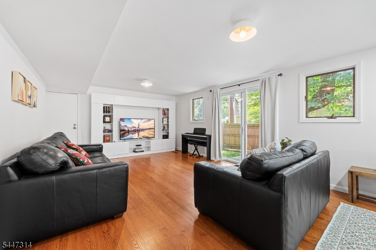
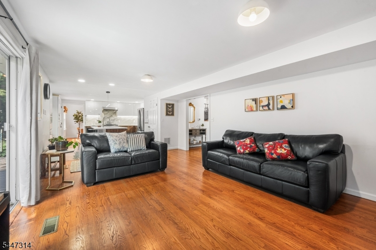
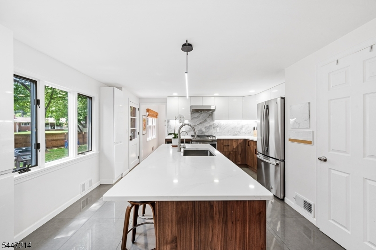
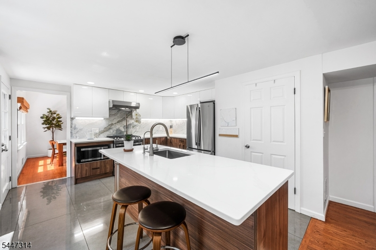
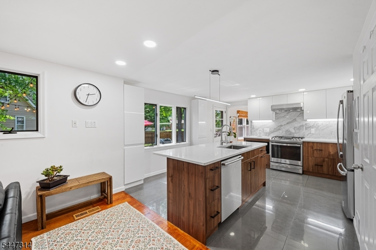
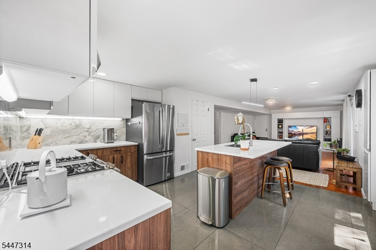
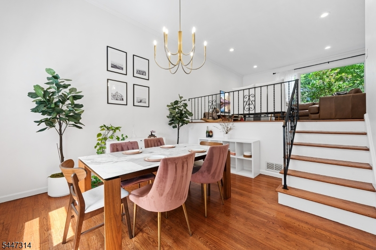
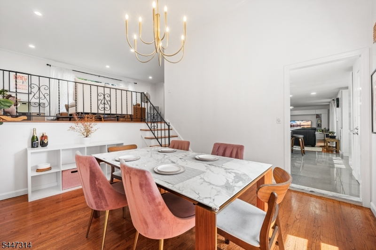
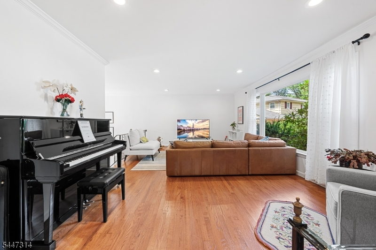
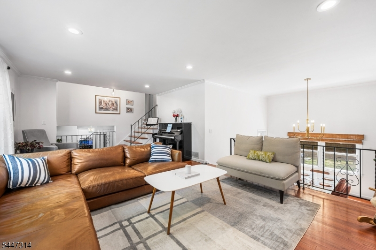
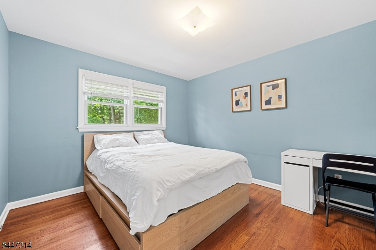
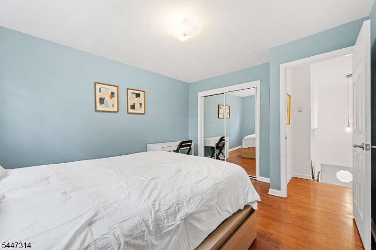
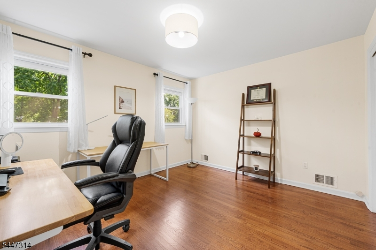
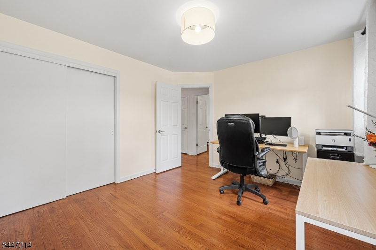
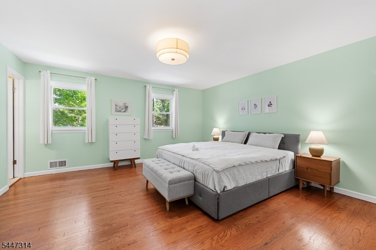
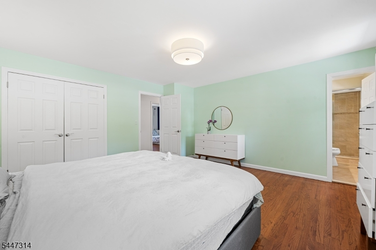
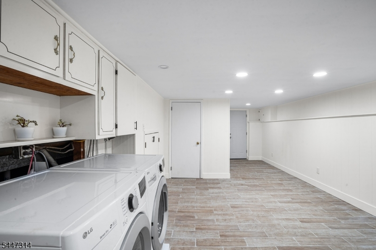
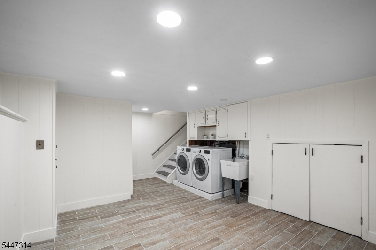
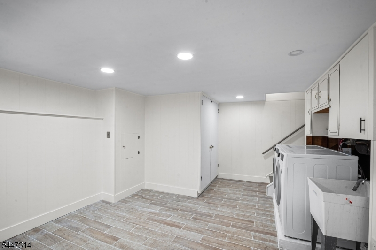
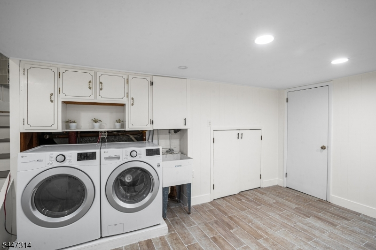
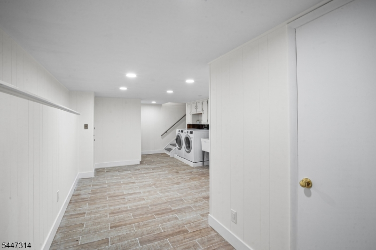
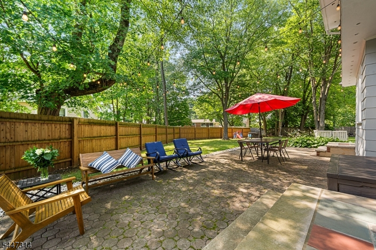
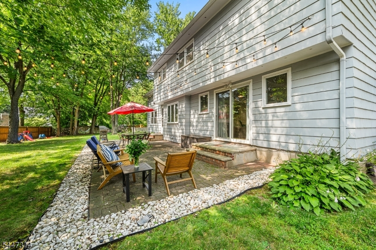
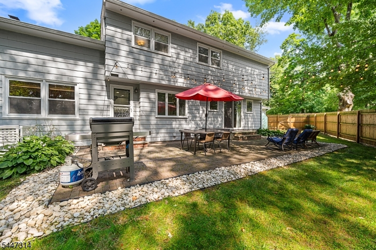
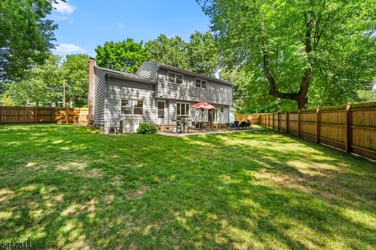
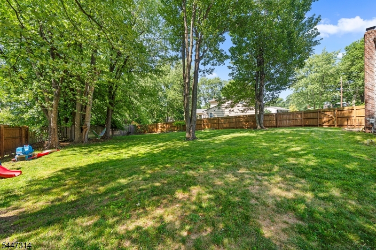
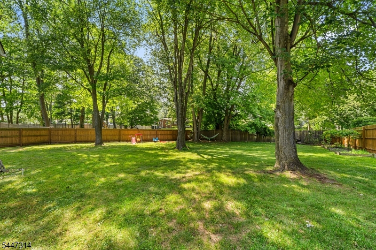
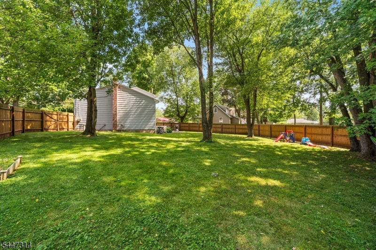
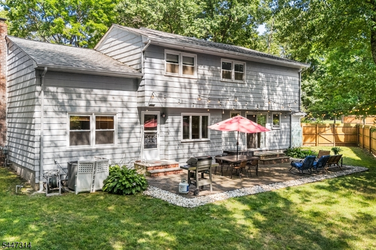
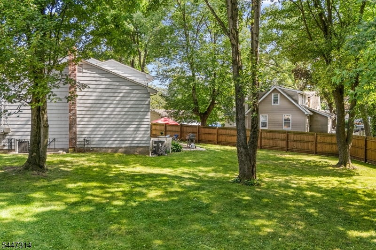
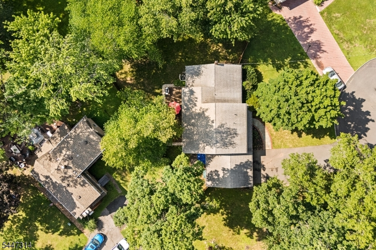
Commuter's Dream! Welcome to this move-in-ready 5-bedroom, 2.5-bath home situated on an oversized lot on a quiet cul-de-sac in West Orange's highly sought-after St. Cloud neighborhood. This home offers the ideal combination of location, lifestyle, and convenience - 3 min walk to NYC direct bus stop on Northfield Ave, a 5-min drive to Turtle Back Zoo Park & Ride, and 7 min drive to Orange station. Inside, you'll find an open layout featuring a stunning, recently renovated kitchen (2023) and spacious living and dining areas. A versatile first-floor bedroom is ideal for a home office or guest room. The newly updated walkout basement (2026) provides additional recreation and storage space, perfect for a home gym. Enjoy outdoor living from the welcoming front porch or entertain on the backyard patio overlooking the fully fenced yard, offering privacy and plenty of room for relaxing, plays, or pets. Recent improvements and updates include the basement (2026), kitchen (2023), new central air conditioning and furnace (2022), a new water heater (2022), a primary sump pump with backup pump (2021), and solid wood fence (2020), providing comfort and peace of mind for years to come. Enjoy being just moments from parks, shopping, major highways. Residents also benefit from West Orange's Universal Pre-K program. With its spacious lot, extensive updates, and unbeatable commuter location, this exceptional home is truly move-in ready!Rooms Sizes
Kitchen:
n/a
Dining Room:
n/a
Living Room:
n/a
Family Room:
n/a
Den:
n/a
Bedroom 1:
n/a
Bedroom 2:
n/a
Bedroom 3:
n/a
Bedroom 4:
n/a
Room Levels
Basement:
Laundry Room, Rec Room, Storage Room
Ground:
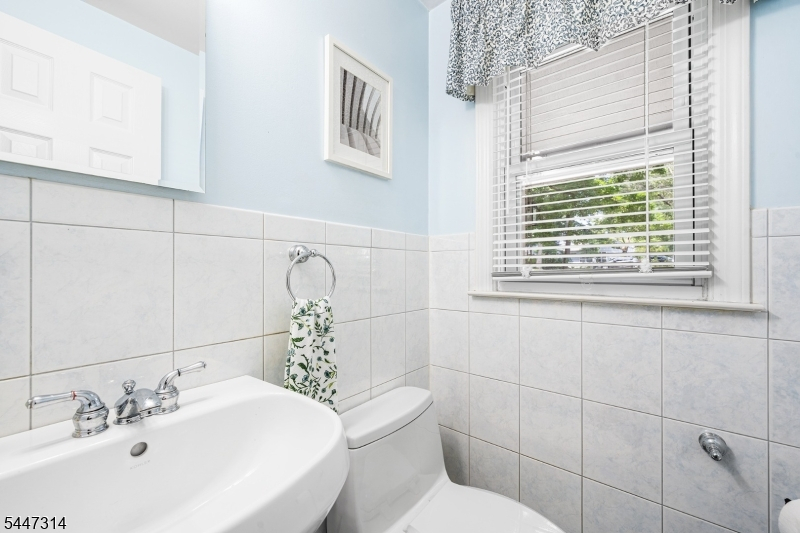
1Bedroom,DiningRm,FamilyRm,Kitchen,Porch,PowderRm
Level 1:
Living Room
Level 2:
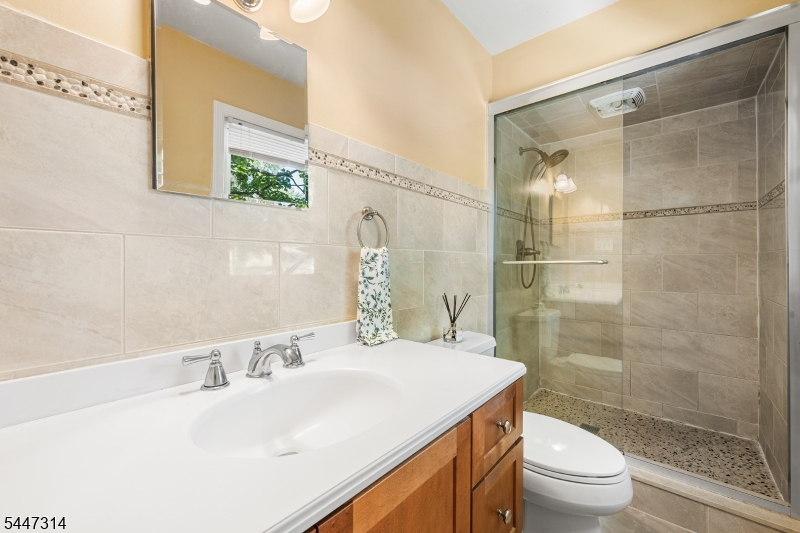
4 Or More Bedrooms, Bath Main, Bath(s) Other
Level 3:
Attic
Level Other:
n/a
Room Features
Kitchen:
Breakfast Bar, Separate Dining Area
Dining Room:
Formal Dining Room
Master Bedroom:
Full Bath
Bath:
n/a
Interior Features
Square Foot:
2,341
Year Renovated:
n/a
Basement:
Yes - Partial
Full Baths:
2
Half Baths:
1
Appliances:
Carbon Monoxide Detector, Dishwasher, Dryer, Kitchen Exhaust Fan, Microwave Oven, Range/Oven-Gas, Refrigerator, Sump Pump, Washer, Water Filter
Flooring:
Tile, Wood
Fireplaces:
1
Fireplace:
Family Room
Interior:
High Ceilings
Exterior Features
Garage Space:
2-Car
Garage:
Attached Garage
Driveway:
2 Car Width, Blacktop
Roof:
Asphalt Shingle
Exterior:
Brick, Wood Shingle
Swimming Pool:
No
Pool:
n/a
Utilities
Heating System:
1 Unit
Heating Source:
Gas-Natural
Cooling:
1 Unit
Water Heater:
Gas
Water:
Public Water
Sewer:
Public Sewer
Services:
n/a
Lot Features
Acres:
0.34
Lot Dimensions:
103X142IRR.
Lot Features:
Cul-De-Sac, Irregular Lot
School Information
Elementary:
n/a
Middle:
n/a
High School:
n/a
Community Information
County:
Essex
Town:
West Orange Twp.
Neighborhood:
n/a
Application Fee:
n/a
Association Fee:
n/a
Fee Includes:
n/a
Amenities:
n/a
Pets:
n/a
Financial Considerations
List Price:
$875,000
Tax Amount:
$17,792
Land Assessment:
$333,100
Build. Assessment:
$344,200
Total Assessment:
$677,300
Tax Rate:
2.63
Tax Year:
2025
Ownership Type:
Fee Simple
Listing Information
MLS ID:
4046172
List Date:
08-11-2026
Days On Market:
3
Listing Broker:
REDFIN CORPORATION
Listing Agent:
Dia Mulani


Request More Information
Shawn and Diane Fox
RE/MAX American Dream
3108 Route 10 West
Denville, NJ 07834
Call: (973) 277-7853
Web: MorrisCountyLiving.com
