8 Cayuga Way
Bernards Twp, NJ 07920
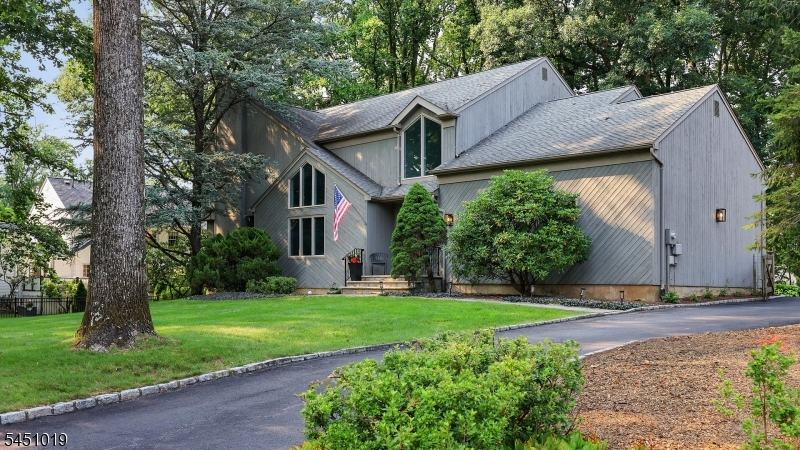
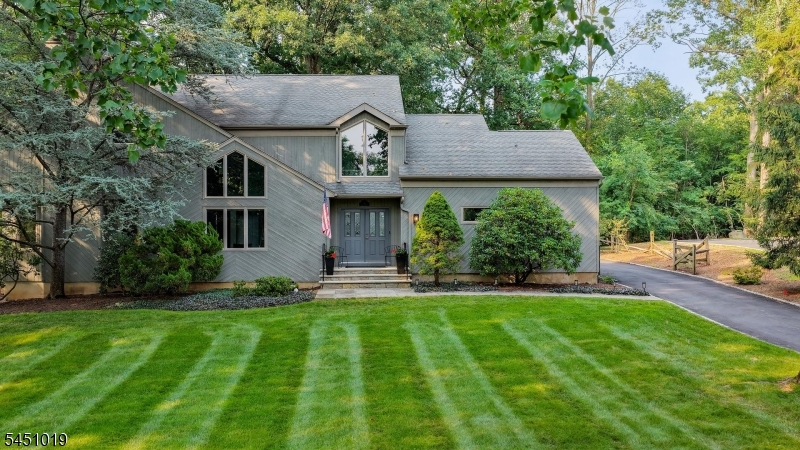
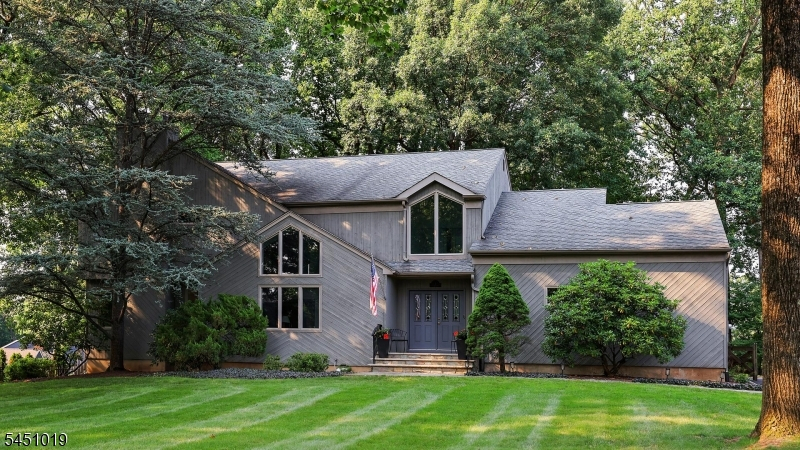
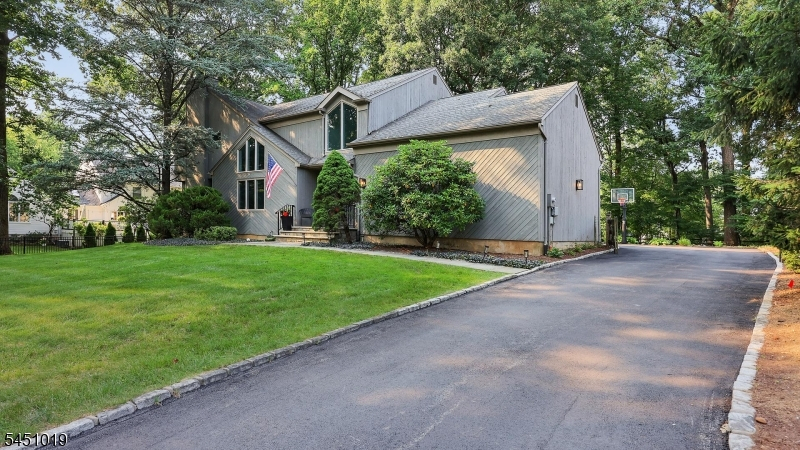
Price: $1,399,000
GSMLS: 4046184Type: Single Family
Style: Colonial
Beds: 5
Baths: 3 Full & 1 Half
Garage: 2-Car
Year Built: 1988
Acres: 0.59
Property Tax: $19,707
Description
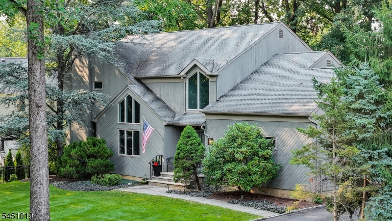
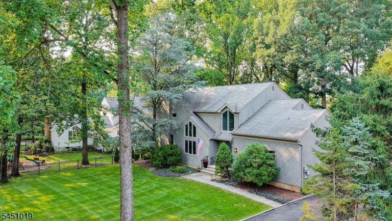
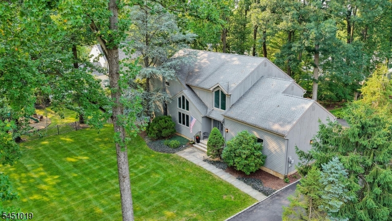
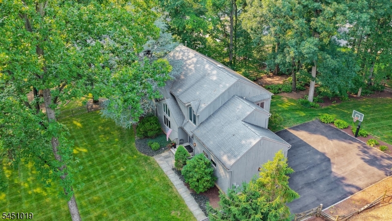
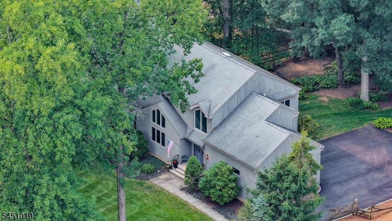
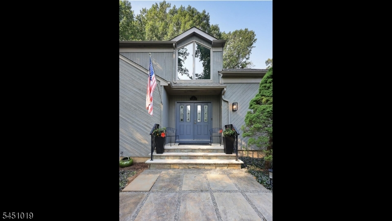
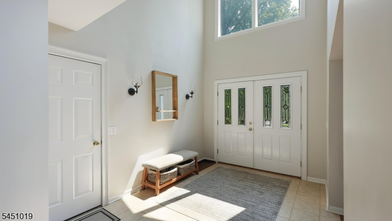
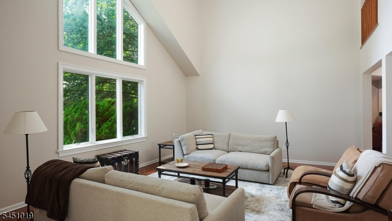
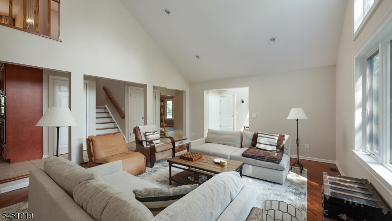
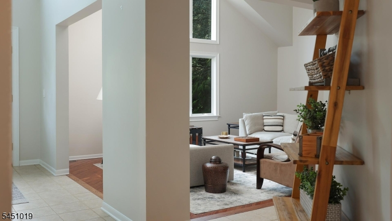
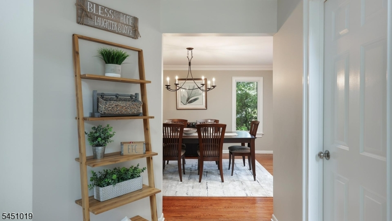
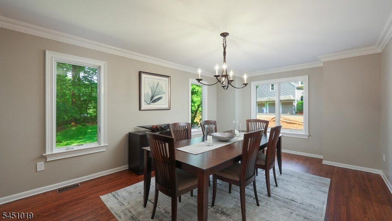
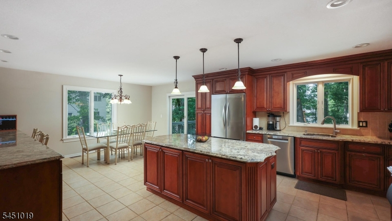
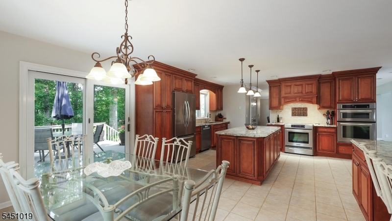
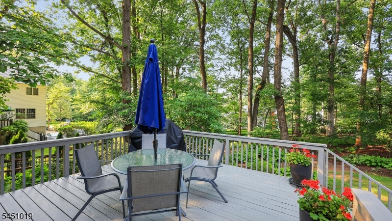
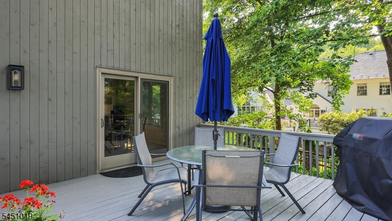
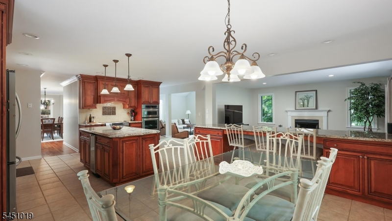
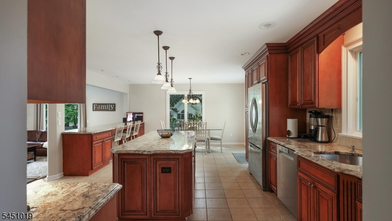
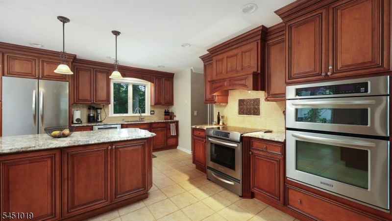
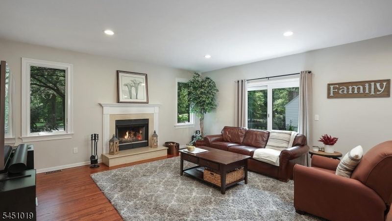
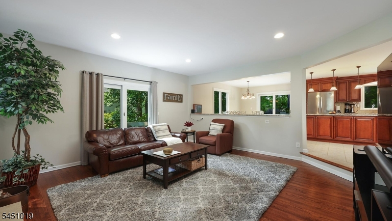
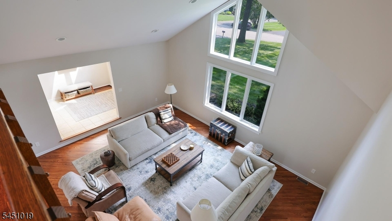
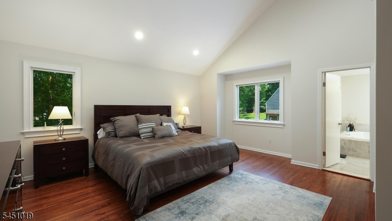
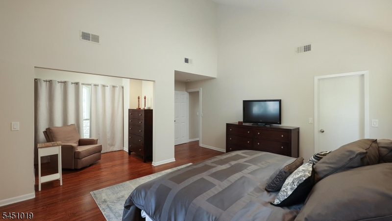
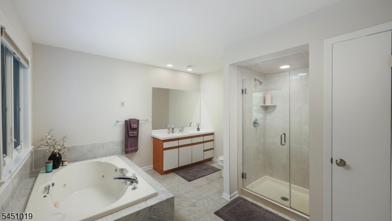
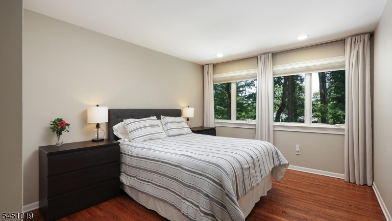
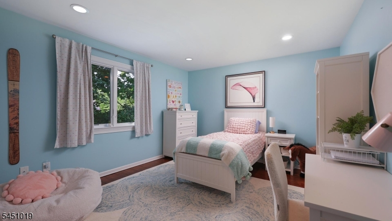
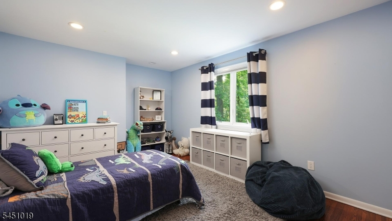
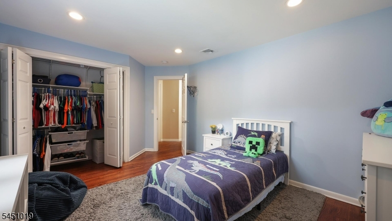
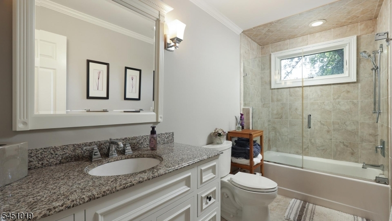
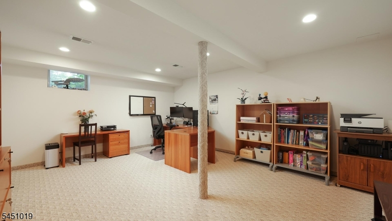
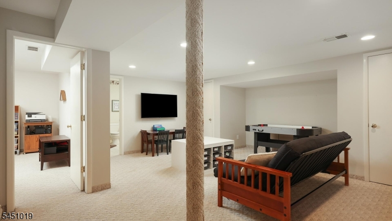
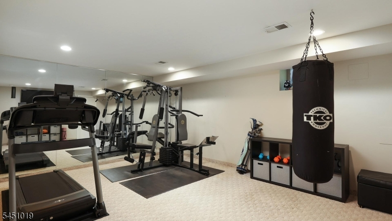
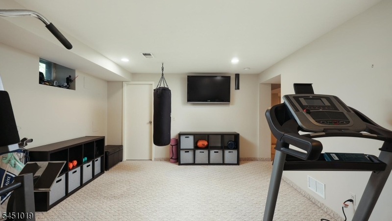
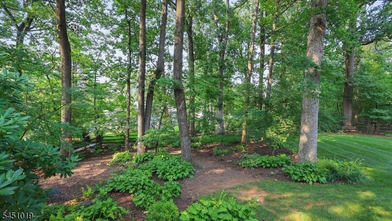
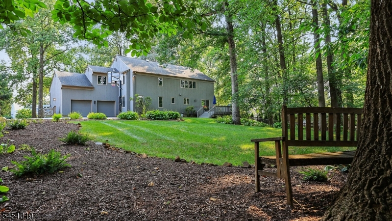
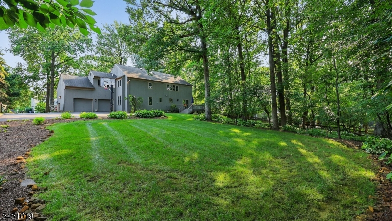
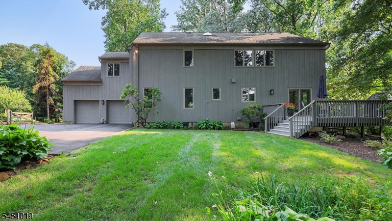
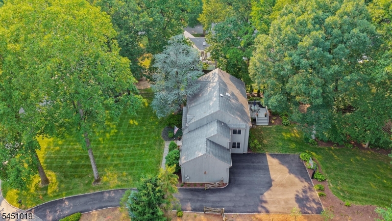
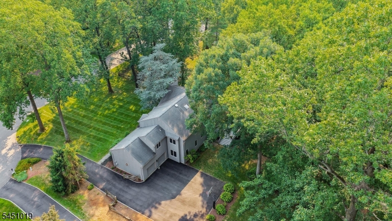
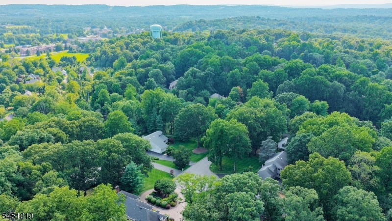
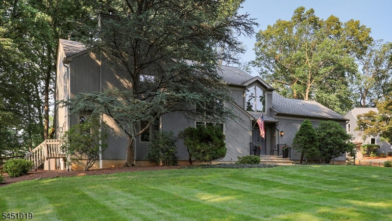
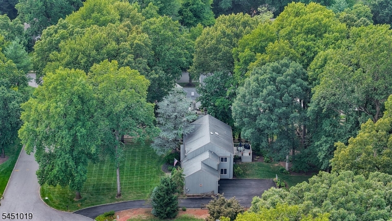
Set on a quiet cul-de-sac in The Summit, one of Basking Ridge's most sought-after neighborhoods, this beautiful 4/5 bedroom, 3.1 bath Colonial delivers the space, setting, and flexibility today's homeowners seek. A Light-Filled foyer sets a Warm and Welcoming tone that carries throughout the home, where Spacious Rooms and a thoughtful layout create an easy, livable flow. The Bright, Updated Eat-In Kitchen features stainless steel appliances and a center island with granite countertops, which opens directly to the family room and a large deck overlooking a private, park-like yard. The main level also offers bright, generously sized formal living and dining rooms, a convenient laundry room, and a comfortable family room with a wood-burning fireplace. Upstairs there are four spacious bedrooms and two full baths, including a freshly painted primary suite complete with a walk-in closet, sitting area and a spa-like bath featuring a jetted tub and stall shower. The finished lower level further expands the living space with a fitness room, recreation room, office / bedroom w/closet, full bath and cedar closet. The Private Backyard Oasis offers year round color with seasonally flowering, low-maintenance perennials and a shade garden. Conveniently located with easy access to nationally ranked schools, shopping, NJ transit to NYC and major commuter routes. Make this MOVE-IN READY HOME your today!
Rooms Sizes
Kitchen:
15x13 First
Dining Room:
15x12 First
Living Room:
20x14 First
Family Room:
17x16 First
Den:
n/a
Bedroom 1:
16x15 Second
Bedroom 2:
15x11 Second
Bedroom 3:
15x11 Second
Bedroom 4:
14x12 Second
Room Levels
Basement:
Bath(s) Other, Exercise Room, Office, Rec Room, Storage Room
Ground:
n/a
Level 1:
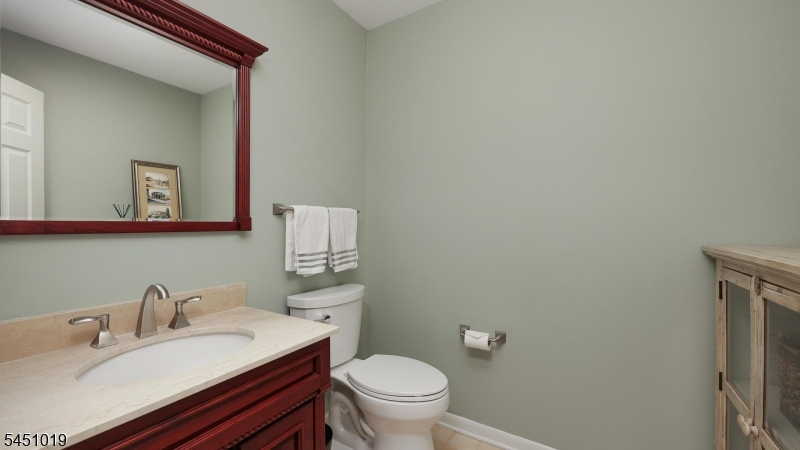
DiningRm,FamilyRm,Foyer,GarEnter,Kitchen,Laundry,LivingRm,Pantry,PowderRm
Level 2:
4 Or More Bedrooms, Bath Main, Bath(s) Other
Level 3:
n/a
Level Other:
n/a
Room Features
Kitchen:
Breakfast Bar, Center Island, Eat-In Kitchen, Pantry
Dining Room:
Formal Dining Room
Master Bedroom:
Full Bath, Sitting Room, Walk-In Closet
Bath:
Jetted Tub, Stall Shower
Interior Features
Square Foot:
n/a
Year Renovated:
n/a
Basement:
Yes - Finished, Full
Full Baths:
3
Half Baths:
1
Appliances:
Carbon Monoxide Detector, Dishwasher, Dryer, Kitchen Exhaust Fan, Microwave Oven, Range/Oven-Electric, Refrigerator, Wall Oven(s) - Electric, Washer, Wine Refrigerator
Flooring:
Carpeting, Tile, Wood
Fireplaces:
1
Fireplace:
Family Room, Wood Burning
Interior:
CODetect,CeilCath,CedrClst,JacuzTyp,SmokeDet,StallShw,WlkInCls
Exterior Features
Garage Space:
2-Car
Garage:
Attached,DoorOpnr,InEntrnc,Oversize
Driveway:
Blacktop
Roof:
Asphalt Shingle
Exterior:
Wood
Swimming Pool:
n/a
Pool:
n/a
Utilities
Heating System:
2 Units, Forced Hot Air
Heating Source:
Gas-Natural
Cooling:
2 Units, Central Air
Water Heater:
Gas
Water:
Public Water
Sewer:
Public Sewer
Services:
Cable TV Available, Fiber Optic Available, Garbage Extra Charge
Lot Features
Acres:
0.59
Lot Dimensions:
n/a
Lot Features:
Backs to Park Land, Cul-De-Sac, Level Lot, Wooded Lot
School Information
Elementary:
CEDAR HILL
Middle:
W ANNIN
High School:
RIDGE
Community Information
County:
Somerset
Town:
Bernards Twp.
Neighborhood:
The Summit
Application Fee:
n/a
Association Fee:
n/a
Fee Includes:
n/a
Amenities:
n/a
Pets:
n/a
Financial Considerations
List Price:
$1,399,000
Tax Amount:
$19,707
Land Assessment:
$504,000
Build. Assessment:
$783,700
Total Assessment:
$1,287,700
Tax Rate:
1.69
Tax Year:
2025
Ownership Type:
Fee Simple
Listing Information
MLS ID:
4046184
List Date:
08-11-2026
Days On Market:
6
Listing Broker:
RE/MAX PREMIER
Listing Agent:
Brenda Garcia


Request More Information
Shawn and Diane Fox
RE/MAX American Dream
3108 Route 10 West
Denville, NJ 07834
Call: (973) 277-7853
Web: MorrisCountyLiving.com
