422E E Front St
Plainfield City, NJ 07060
Price: $385,000
GSMLS: 4046211Type: Single Family
Style: Colonial
Beds: 3
Baths: 1 Full & 1 Half
Garage: 1-Car
Year Built: 1985
Acres: 0.05
Property Tax: $7,408
Description
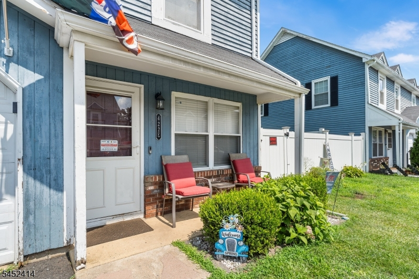
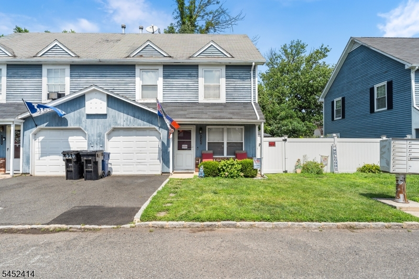
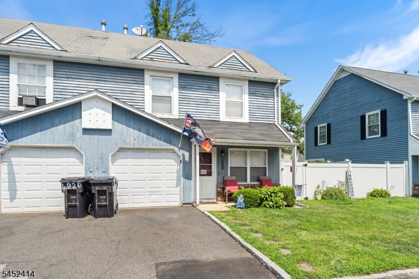
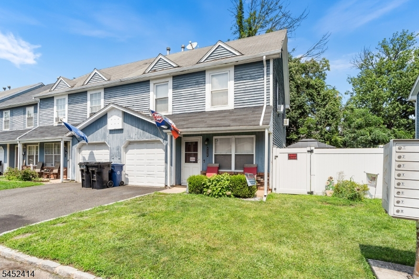
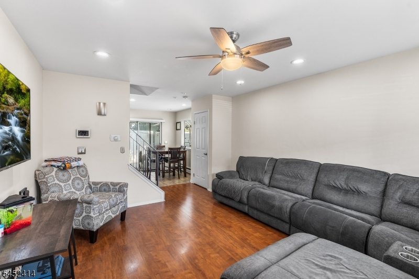
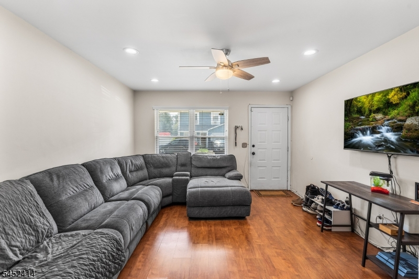
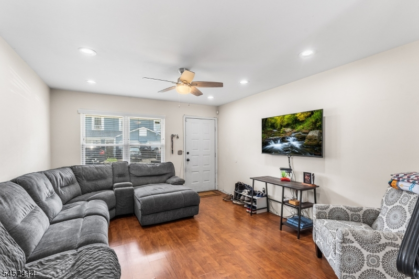
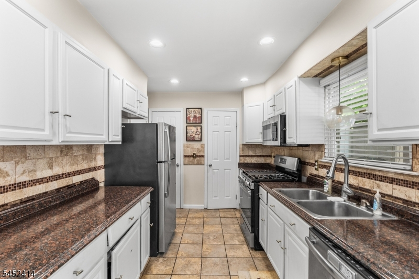
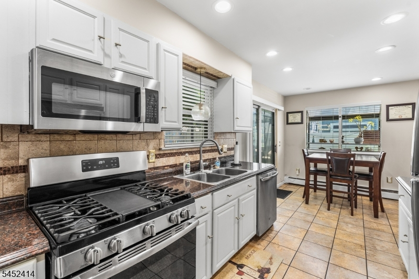
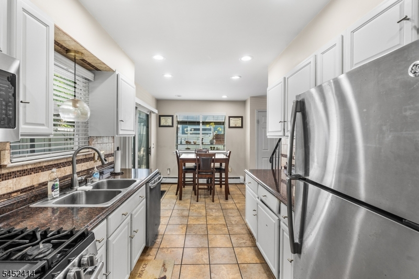
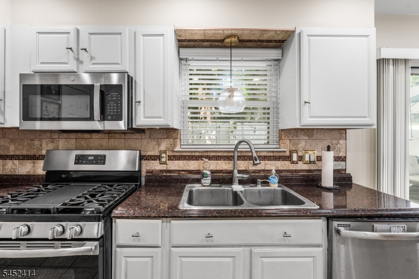
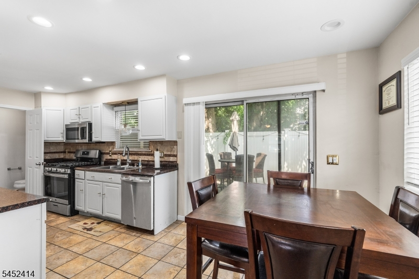
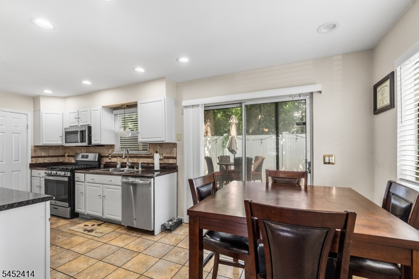
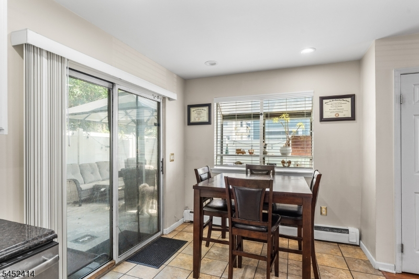
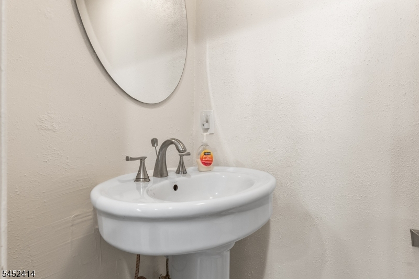
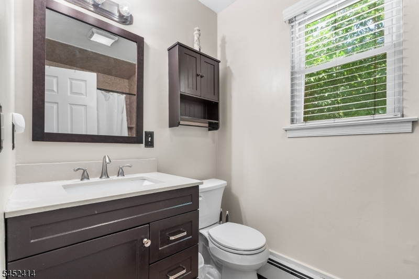
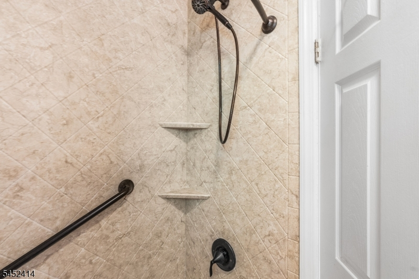
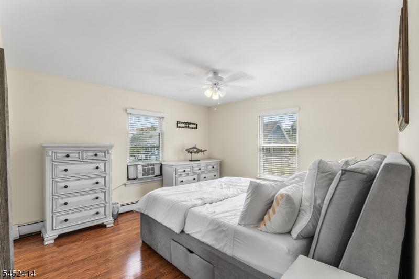
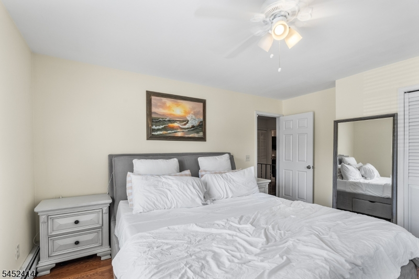
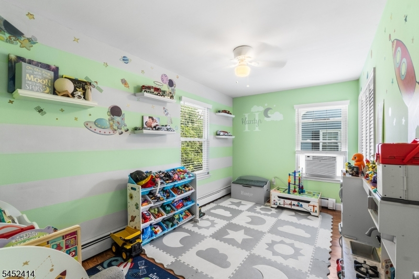
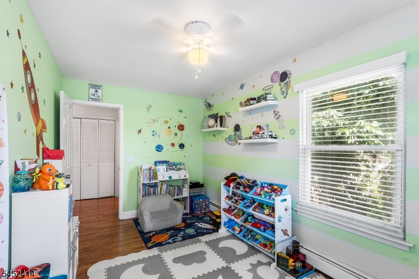
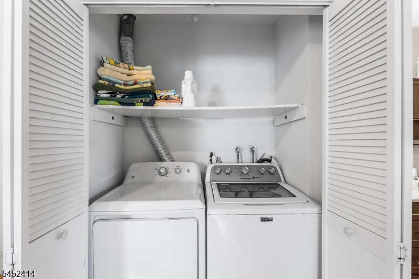
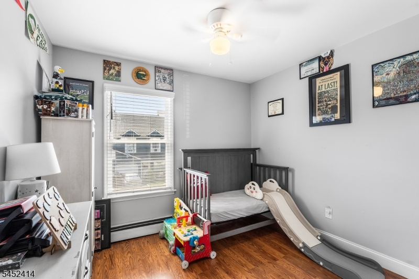
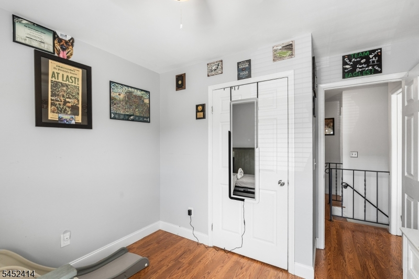
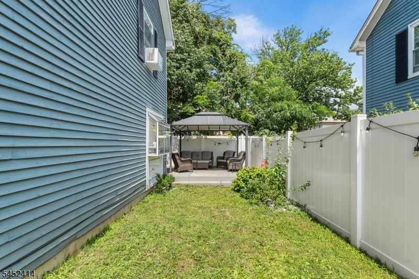
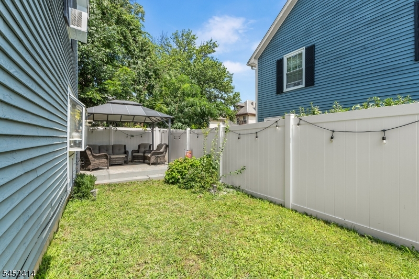
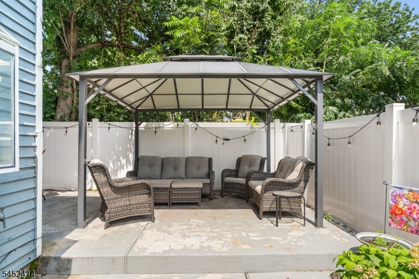
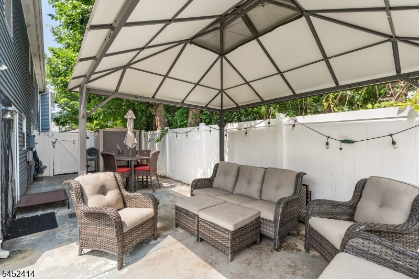
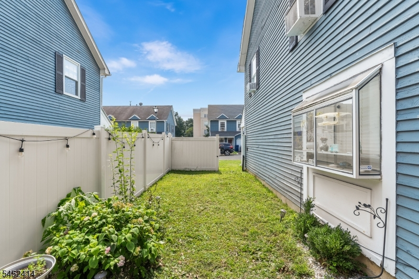
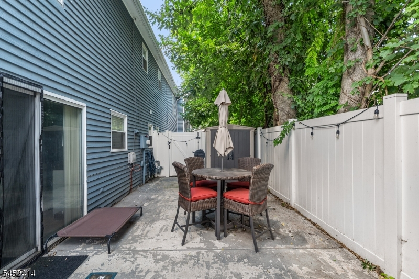
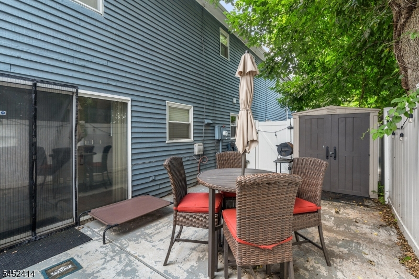
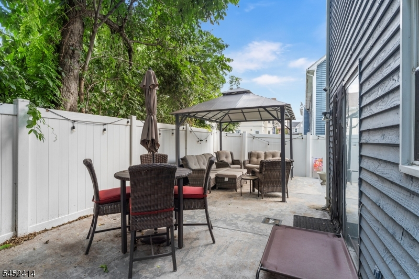
Welcome to 422 E East Front Street, Plainfield a bright, well-maintained end-unit townhome offering 3 bedrooms, 1.5 baths, and a 1-car garage. Built in 1985, this home has been updated with laminate wood-look vinyl flooring, recessed lighting, and stainless steel appliances. The washer and dryer are included, and both the powder room and main bath have been updated.The main level features a spacious living area with a convenient half bath and direct garage access. The eat-in kitchen includes a garden window and opens to a fenced backyard with a large patio, creating a great setup for outdoor dining and everyday enjoyment.Upstairs, the primary bedroom is filled with natural light, comfortably fits a king-size bed, and includes a newer ceiling fan. Two additional bedrooms provide flexible space for guests, work-from-home, or hobbies, and each includes a ceiling fan. The renovated main bath features a tile shower and updated vanity and fixtures.Additional highlights include attic storage, window air conditioners, a 1-car driveway, and one assigned parking space.Conveniently located near major highways with NJ Transit bus service to NYC just steps away, plus nearby Plainfield and Netherwood commuter rail stations. Close to shopping, supermarkets, a movie theater, and retail stores.
Rooms Sizes
Kitchen:
n/a
Dining Room:
n/a
Living Room:
n/a
Family Room:
n/a
Den:
n/a
Bedroom 1:
n/a
Bedroom 2:
n/a
Bedroom 3:
n/a
Bedroom 4:
n/a
Room Levels
Basement:
n/a
Ground:
n/a
Level 1:
GarEnter,Kitchen,LivingRm,PowderRm
Level 2:
3 Bedrooms, Bath Main, Laundry Room
Level 3:
n/a
Level Other:
n/a
Room Features
Kitchen:
Eat-In Kitchen
Dining Room:
n/a
Master Bedroom:
n/a
Bath:
n/a
Interior Features
Square Foot:
n/a
Year Renovated:
n/a
Basement:
No
Full Baths:
1
Half Baths:
1
Appliances:
Carbon Monoxide Detector, Dryer, Range/Oven-Gas, Refrigerator, Washer
Flooring:
Carpeting, Laminate, Tile
Fireplaces:
No
Fireplace:
n/a
Interior:
Blinds
Exterior Features
Garage Space:
1-Car
Garage:
Attached Garage
Driveway:
1 Car Width, Assigned
Roof:
Asphalt Shingle
Exterior:
Wood
Swimming Pool:
n/a
Pool:
n/a
Utilities
Heating System:
Baseboard - Hotwater
Heating Source:
Gas-Natural
Cooling:
Window A/C(s)
Water Heater:
n/a
Water:
Public Water
Sewer:
Public Sewer
Services:
n/a
Lot Features
Acres:
0.05
Lot Dimensions:
36X64
Lot Features:
n/a
School Information
Elementary:
n/a
Middle:
n/a
High School:
n/a
Community Information
County:
Union
Town:
Plainfield City
Neighborhood:
Scottway Townhome De
Application Fee:
n/a
Association Fee:
$175 - Monthly
Fee Includes:
Maintenance-Common Area, Snow Removal
Amenities:
n/a
Pets:
Yes
Financial Considerations
List Price:
$385,000
Tax Amount:
$7,408
Land Assessment:
$29,200
Build. Assessment:
$53,800
Total Assessment:
$83,000
Tax Rate:
8.93
Tax Year:
2025
Ownership Type:
Fee Simple
Listing Information
MLS ID:
4046211
List Date:
08-11-2026
Days On Market:
6
Listing Broker:
REDFIN CORPORATION
Listing Agent:
Joanne Hall


Request More Information
Shawn and Diane Fox
RE/MAX American Dream
3108 Route 10 West
Denville, NJ 07834
Call: (973) 277-7853
Web: MorrisCountyLiving.com
