22 Cooks Cross Rd
Union Twp, NJ 08867
Price: $3,700
GSMLS: 4046256Type: Single Family
Beds: 4
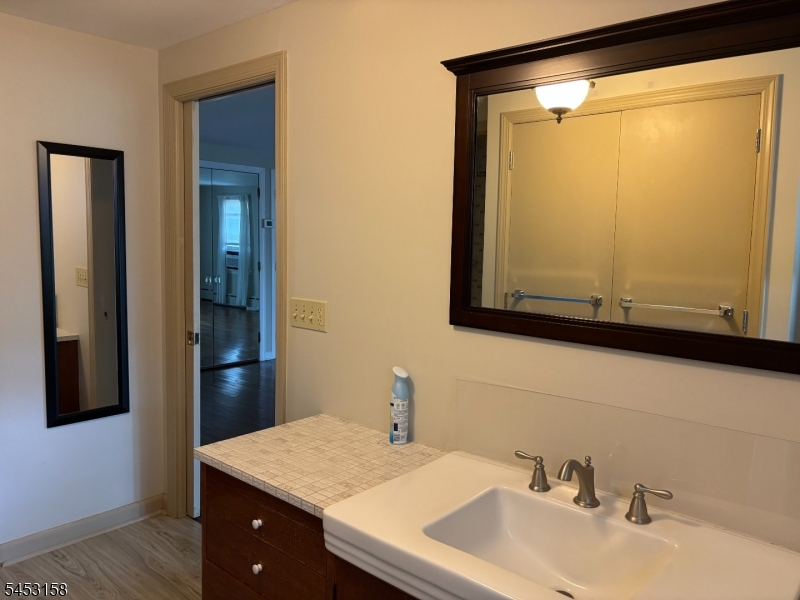
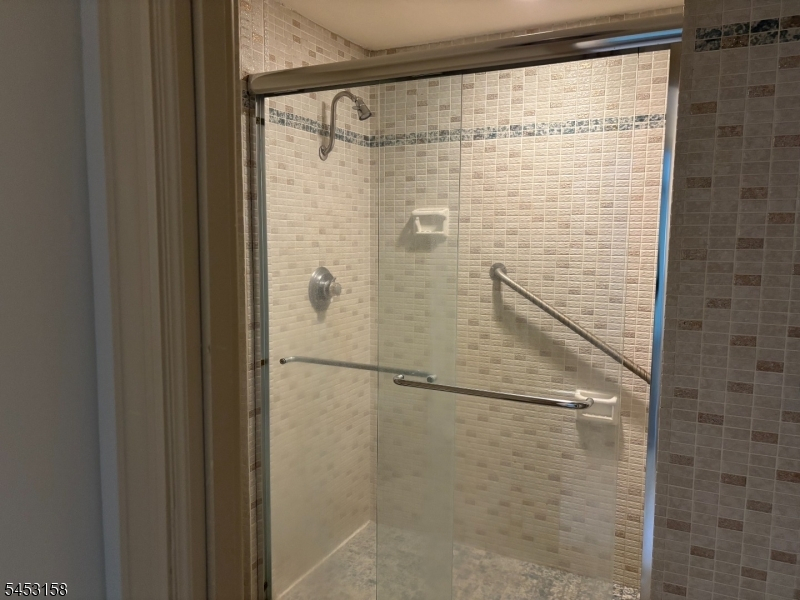
Baths: 3 Full
Garage: No
Basement: Yes
Year Built: 1958
Pets: Call
Available: See Remarks
Description
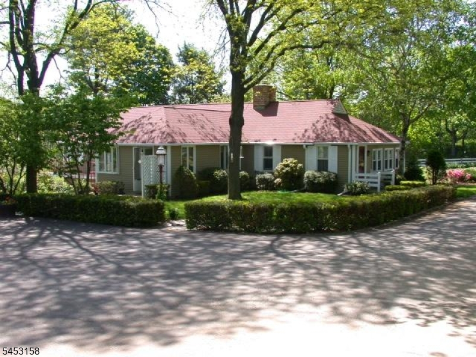
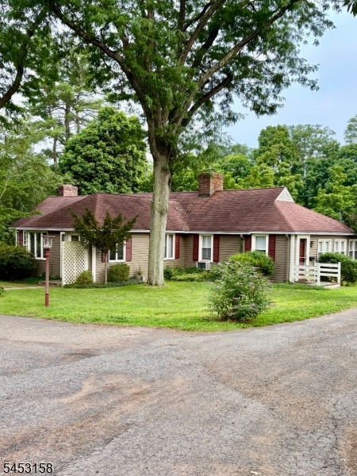
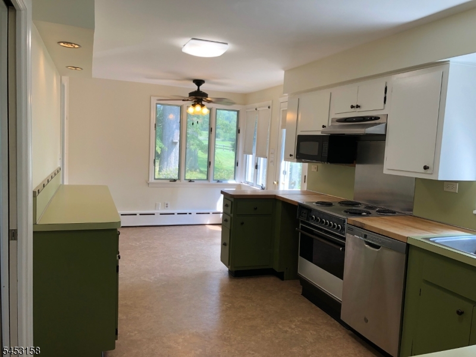
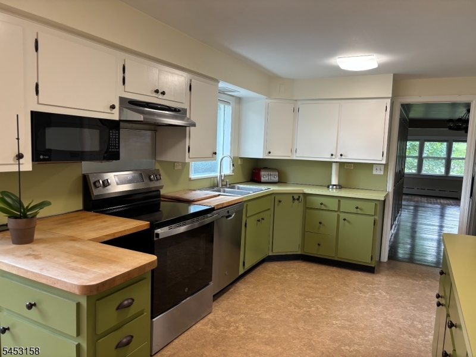
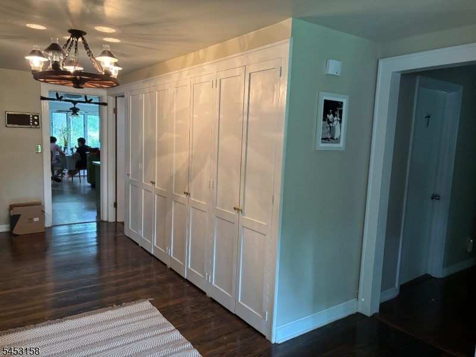
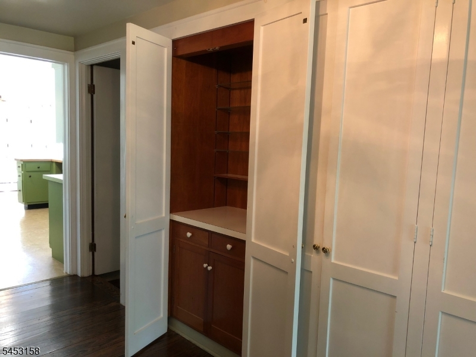
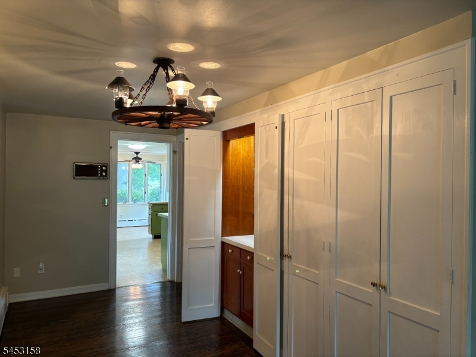
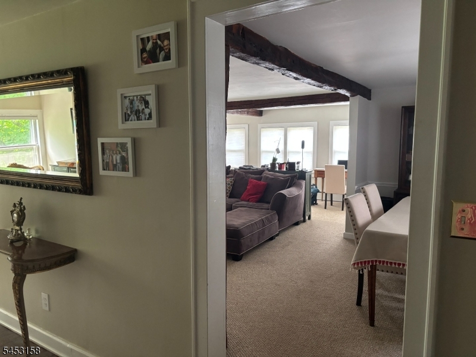
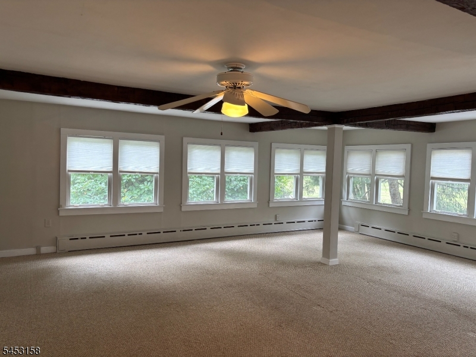
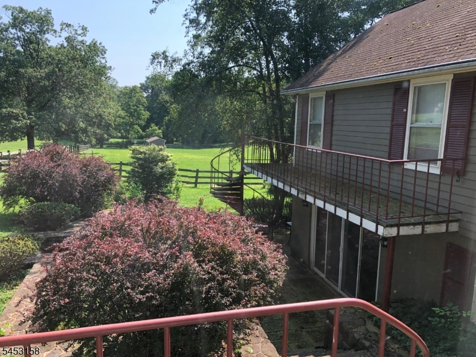
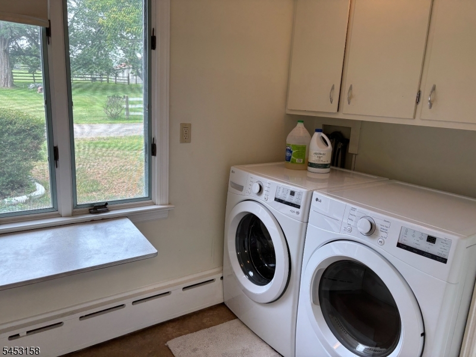
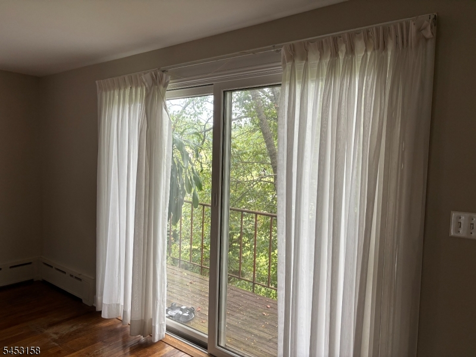
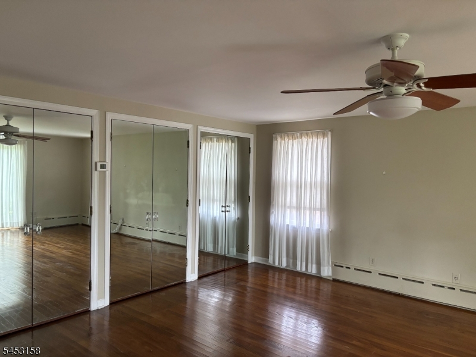
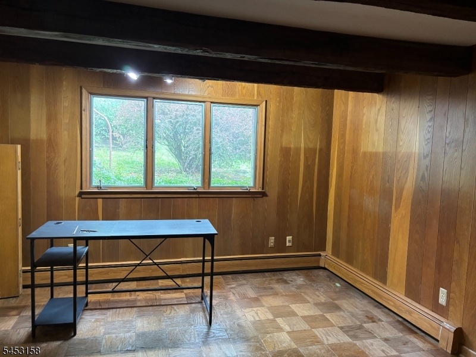
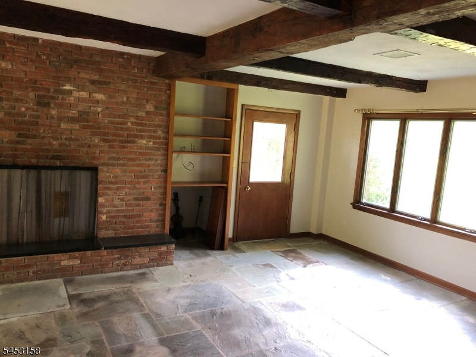
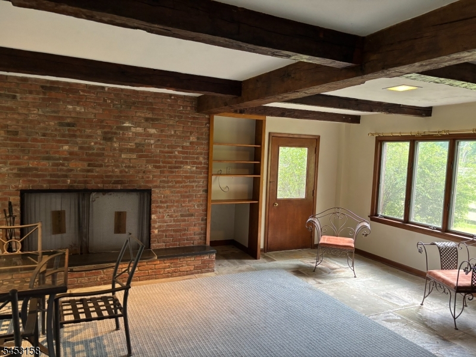
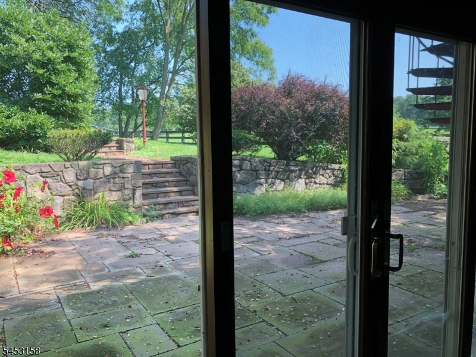
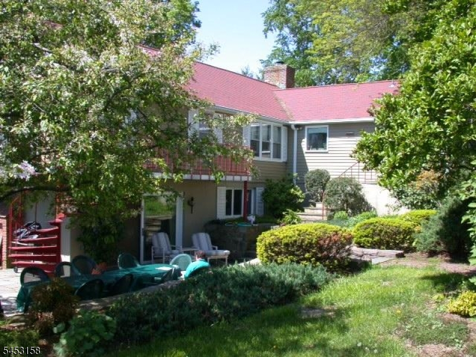
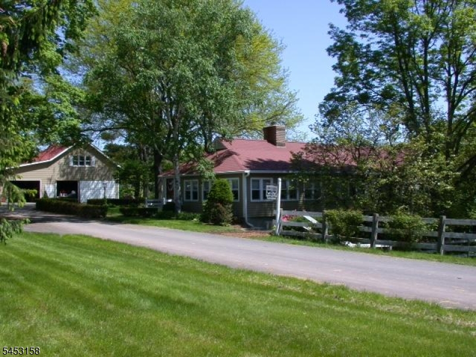
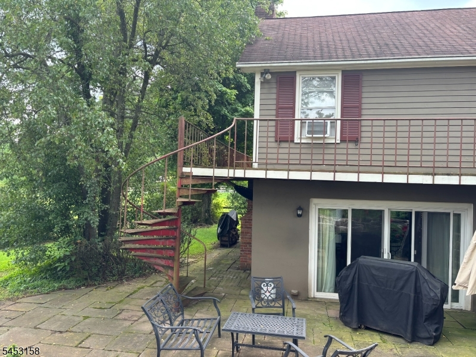
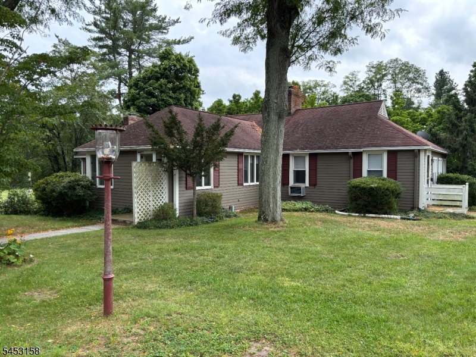
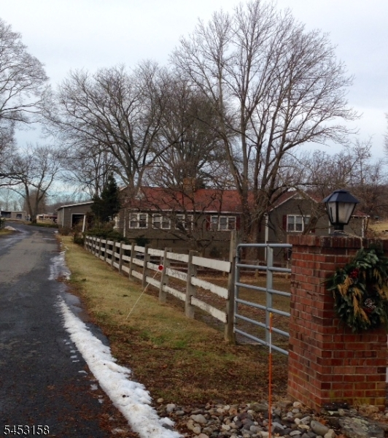
Set on a picturesque 40+ acre horse farm, this spacious and gracious home provides an open floor plan, generously sized rooms and abundant storage with numerous built-ins and closets. The primary bedroom suite is located on the first floor and enjoys serene views of the surrounding pastures along with direct access to an expansive wraparound deck. The lower level features an large family room with access to a private patio accessed from sliding glass doors, 4 BRs - 3 B - Den - Eat-in K - Formal DR - LR - Laundry Room, Generator. Close proximity to Town of Clinton and convenient I 78 access, One car garage available @ $100. mo. (Horse facility is not part of lease) Prefer no petsLandlord/Owner requires NTN (Nat'l Tenant's Network) application As per Landlord's reqest prospective tenants need to provide a good credit report prior to viewing the property.
Rental Info
Lease Terms:
1 Year
Required:
1.5MthSy,CredtRpt,IncmVrfy,TenInsRq
Tenant Pays:
Cable T.V., Electric, Heat, Hot Water, Oil
Rent Includes:
Taxes, Trash Removal
Tenant Use Of:
n/a
Furnishings:
Unfurnished
Age Restricted:
No
Handicap:
No
General Info
Square Foot:
n/a
Renovated:
n/a
Rooms:
10
Room Features:
Country Kitchen, Eat-In Kitchen, Formal Dining Room, Full Bath, Master BR on First Floor, Stall Shower, Stall Shower and Tub, Tub Shower
Interior:
Beam Ceilings, Carbon Monoxide Detector, Fire Extinguisher, Smoke Detector
Appliances:
Carbon Monoxide Detector, Dishwasher, Dryer, Generator-Built-In, Range/Oven-Electric, Refrigerator, Smoke Detector, Washer
Basement:
Yes - Finished-Partially, Full, Walkout
Fireplaces:
1
Flooring:
Carpeting, Stone, Tile, Vinyl-Linoleum, Wood
Exterior:
Open Porch(es), Patio, Storm Door(s), Storm Window(s)
Amenities:
n/a
Room Levels
Basement:
n/a
Ground:
1 Bedroom, Bath(s) Other, Den, Family Room, Outside Entrance, Storage Room, Walkout
Level 1:
3 Bedrooms, Bath Main, Bath(s) Other, Dining Room, Entrance Vestibule, Kitchen, Laundry Room, Living Room
Level 2:
n/a
Level 3:
n/a
Room Sizes
Kitchen:
12x10 First
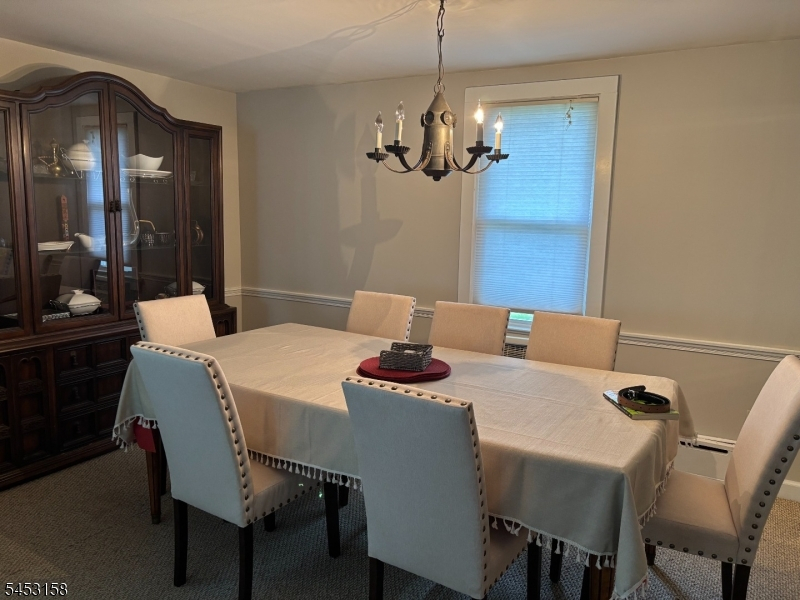
Dining Room:
15x10 First
Living Room:
24x20 First
Family Room:
21x16 Ground
Bedroom 1:
20x17 First
Bedroom 2:
14x13 First
Bedroom 3:
19x12 First
Parking
Garage:
No
Description:
See Remarks
Parking:
n/a
Lot Features
Acres:
n/a
Dimensions:
n/a
Lot Description:
n/a
Road Description:
City/Town Street
Zoning:
n/a
Utilities
Heating System:
1 Unit
Heating Source:
Oil Tank Above Ground - Inside
Cooling:
Ceiling Fan, Window A/C(s)
Water Heater:
Oil
Utilities:
n/a
Water:
Well
Sewer:
Septic
Services:
Garbage Included
School Information
Elementary:
UNION TWP
Middle:
UNION TWP
High School:
N.HUNTERDN
Community Information
County:
Hunterdon
Town:
Union Twp.
Neighborhood:
n/a
Location:
Rural Area, See Remarks
Listing Information
MLS ID:
4046256
List Date:
08-11-2026
Days On Market:
46
Listing Broker:
COLDWELL BANKER REALTY
Listing Agent:
Beatrice M. Fritsche


Request More Information
Shawn and Diane Fox
RE/MAX American Dream
3108 Route 10 West
Denville, NJ 07834
Call: (973) 277-7853
Web: MorrisCountyLiving.com
