275 Beachwood Rd
Parsippany-Troy Hills Twp, NJ 07054
Price: $1,425,000
GSMLS: 4046270Type: Single Family
Style: Colonial
Beds: 5
Baths: 4 Full & 1 Half
Garage: 3-Car
Year Built: 2026
Acres: 0.47
Property Tax: $5,948
Description
Open House Tomorrow 12PM–2PM.
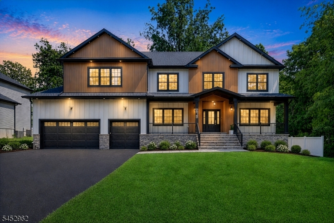
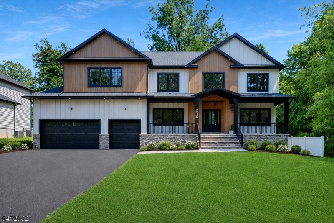
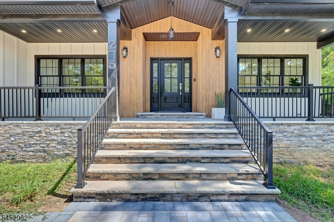
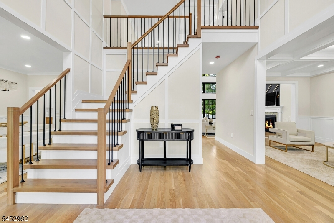
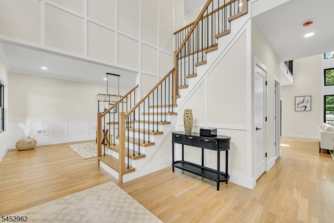
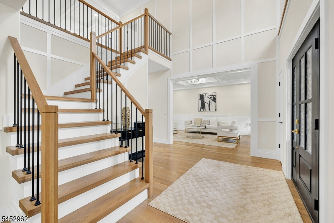
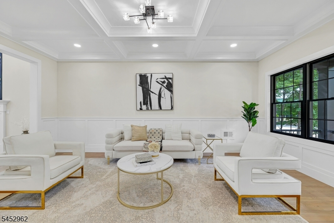
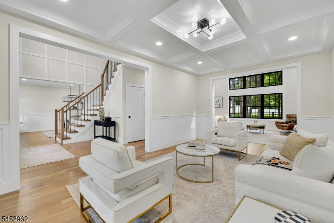
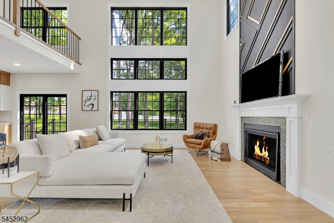
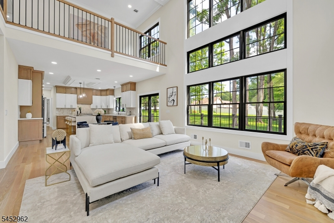
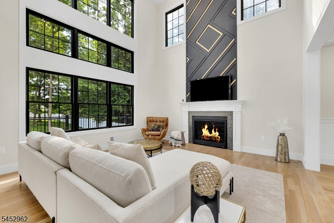
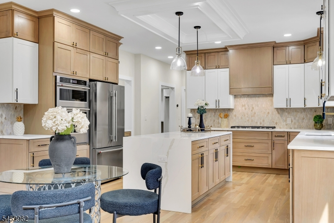
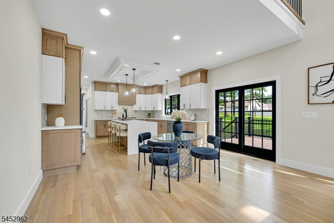
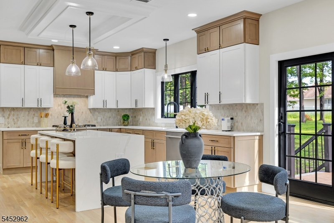
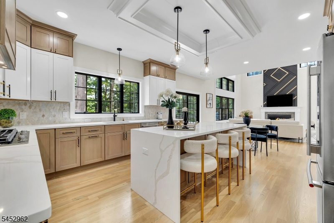
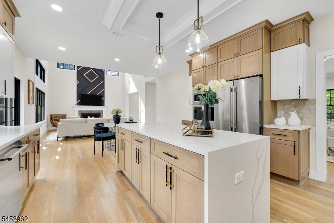
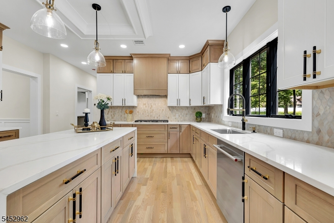
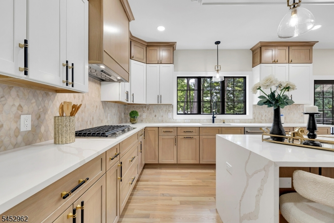
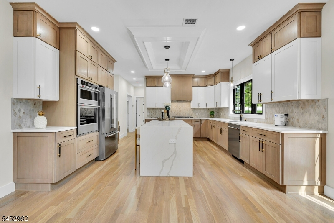
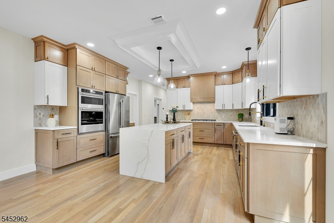
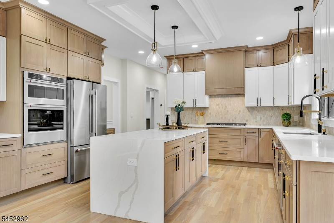
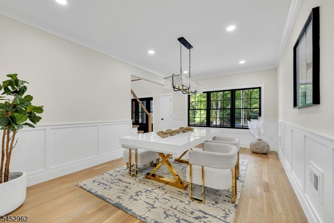
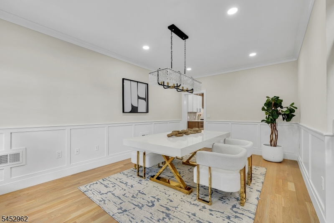
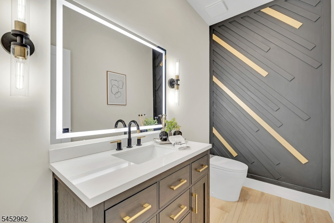
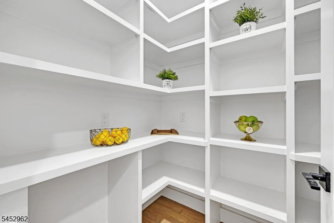
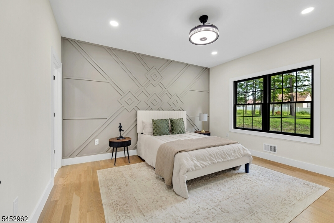
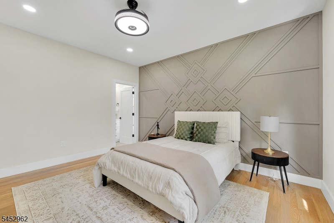
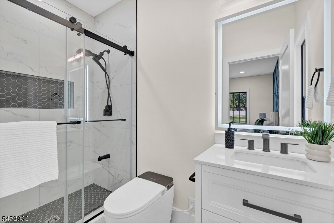
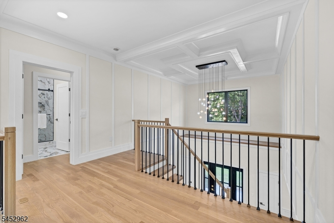
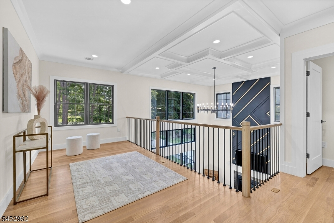
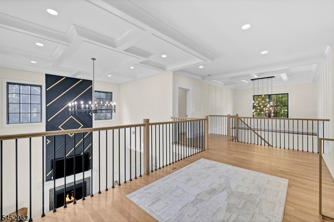
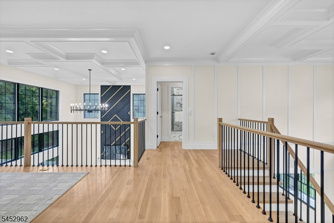

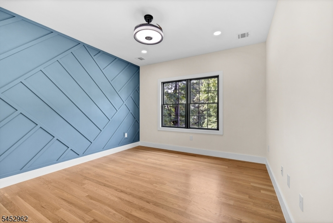
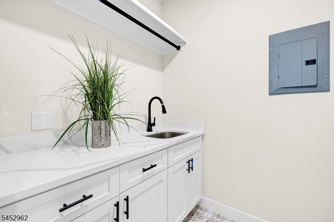
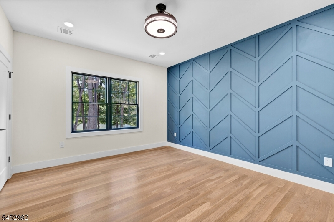
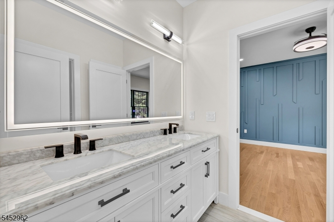
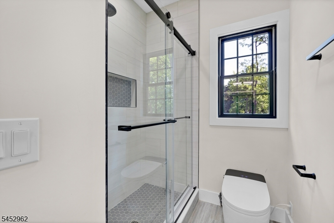
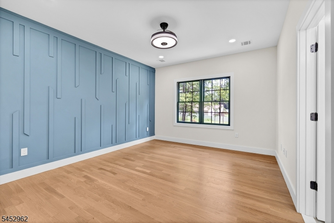
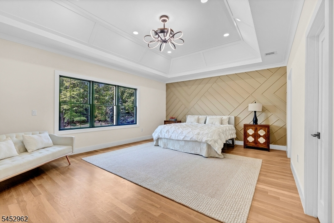
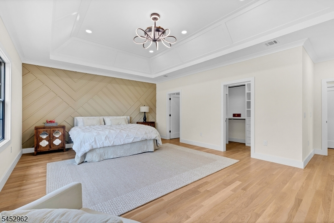
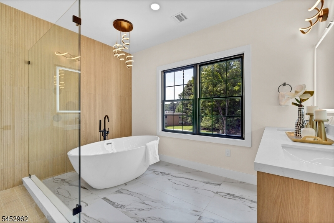
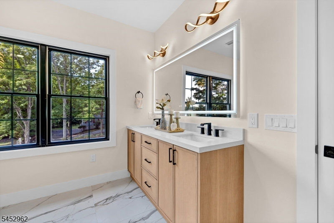
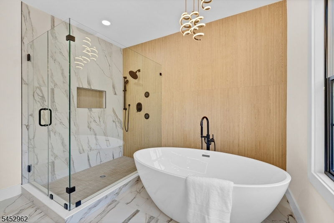
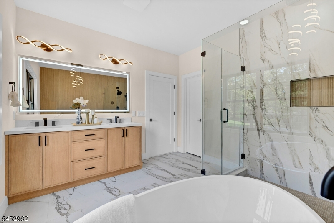
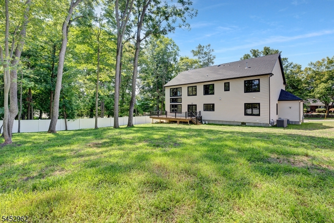
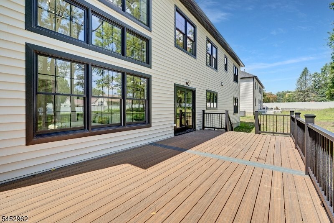
Welcome to this remarkable luxury new construction home, where sophisticated design, impressive scale, and meticulous craftsmanship come together on nearly half an acre. An expansive stone front porch welcomes you into a soaring two-story foyer. At the heart of the first floor is a designer Fabuwood kitchen featuring a large waterfall island, abundant cabinetry, a walk in pantry and a seamless flow into the two-story family room, where architectural detailing and a remote-controlled gas fireplace set the scene for relaxing or entertaining. A formal dining room, living room, mudroom, powder room, and desirable first-floor bedroom with ensuite complete this level. Upstairs, a versatile sitting area offers space for an office, reading lounge, or retreat. Each of the home's five bedrooms enjoys direct access to a full bath, custom closets, and distinctive accent walls. Bathrooms feature floor-to-ceiling tile, LED mirrors, and smart toilets. 9-ft ceilings, white oak floors, Andersen 400 Series windows, custom millwork, second-floor laundry, a Trex oversized deck, fenced backyard, a 3-car garage with a EV charging point and a 30 ft wide driveway further elevate the home. Convenient to I-80, I-287, Routes 46 & 10 and NYC transportation. Welcome home!Rooms Sizes
Kitchen:
First
Dining Room:
First
Living Room:
First
Family Room:
First
Den:
n/a
Bedroom 1:
Second
Bedroom 2:
Second
Bedroom 3:
Second
Bedroom 4:
Second
Room Levels
Basement:
n/a
Ground:
n/a
Level 1:
1Bedroom,DiningRm,FamilyRm,Foyer,GarEnter,Kitchen,LivingRm,MudRoom,Pantry,PowderRm
Level 2:
4+Bedrms,BathOthr,Laundry,SittngRm
Level 3:
Attic
Level Other:
n/a
Room Features
Kitchen:
Center Island, Eat-In Kitchen, Pantry
Dining Room:
Formal Dining Room
Master Bedroom:
Full Bath, Walk-In Closet
Bath:
Soaking Tub, Stall Shower
Interior Features
Square Foot:
n/a
Year Renovated:
n/a
Basement:
Yes - Unfinished
Full Baths:
4
Half Baths:
1
Appliances:
Carbon Monoxide Detector, Cooktop - Gas, Dishwasher, Refrigerator
Flooring:
Wood
Fireplaces:
1
Fireplace:
Family Room, Gas Fireplace
Interior:
CODetect,FireExtg,CeilHigh,SmokeDet,SoakTub,WlkInCls
Exterior Features
Garage Space:
3-Car
Garage:
Attached Garage, Finished Garage, Garage Door Opener, Garage Parking
Driveway:
Blacktop
Roof:
Asphalt Shingle
Exterior:
Stone, Vinyl Siding
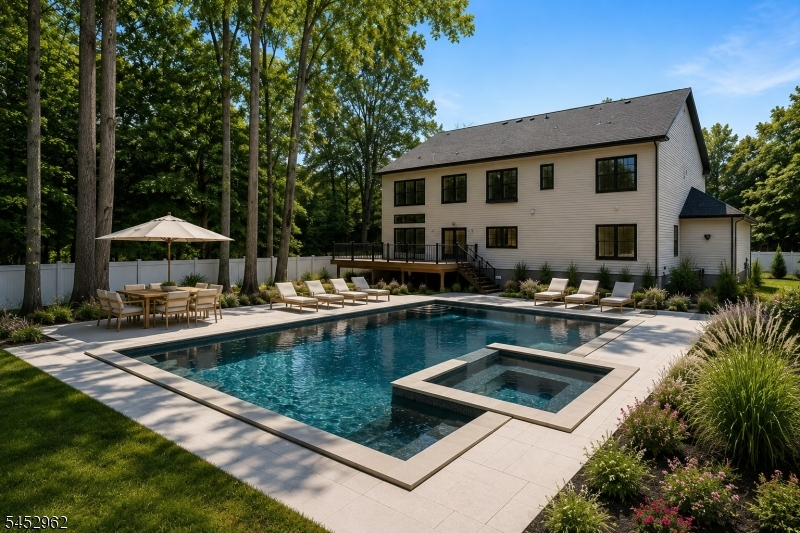
Swimming Pool:
n/a
Pool:
n/a
Utilities
Heating System:
2 Units, Forced Hot Air, Multi-Zone
Heating Source:
Gas-Natural
Cooling:
2 Units, Central Air, Multi-Zone Cooling
Water Heater:
n/a
Water:
Public Water
Sewer:
Public Sewer
Services:
n/a
Lot Features
Acres:
0.47
Lot Dimensions:
n/a
Lot Features:
n/a
School Information
Elementary:
Littleton Elementary School (K-5)
Middle:
Brooklawn Middle School (6-8)
High School:
Parsippany Hills High School (9-12)
Community Information
County:
Morris
Town:
Parsippany-Troy Hills Twp.
Neighborhood:
n/a
Application Fee:
n/a
Association Fee:
n/a
Fee Includes:
n/a
Amenities:
n/a
Pets:
n/a
Financial Considerations
List Price:
$1,425,000
Tax Amount:
$5,948
Land Assessment:
$168,000
Build. Assessment:
$0
Total Assessment:
$168,000
Tax Rate:
3.45
Tax Year:
2025
Ownership Type:
Fee Simple
Listing Information
MLS ID:
4046270
List Date:
08-11-2026
Days On Market:
1
Listing Broker:
SERHANT NEW JERSEY LLC
Listing Agent:
Ana Caetano




Request More Information
Shawn and Diane Fox
RE/MAX American Dream
3108 Route 10 West
Denville, NJ 07834
Call: (973) 277-7853
Web: MorrisCountyLiving.com
