1120 Madison Hill Rd
Clark Twp, NJ 07066
Price: $699,000
GSMLS: 4046275Type: Single Family
Style: Colonial
Beds: 3
Baths: 3 Full & 1 Half
Garage: No
Year Built: 1910
Acres: 0.19
Property Tax: $9,409
Description
Open House Sunday 1PM–3PM.
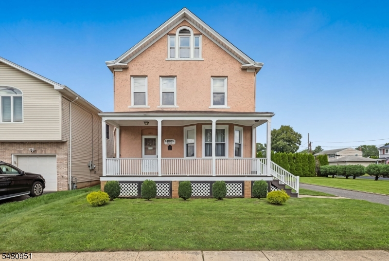
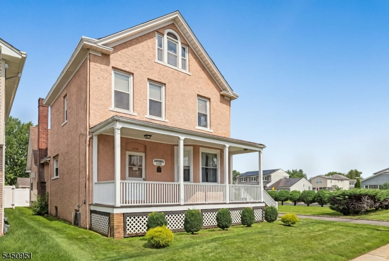
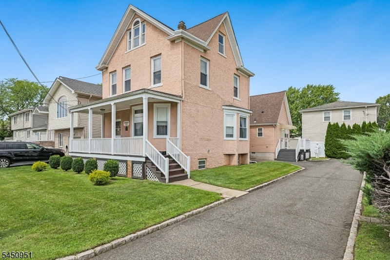
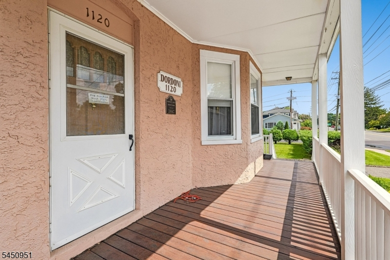
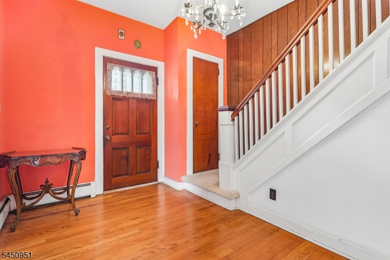
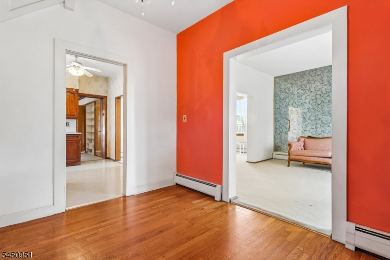
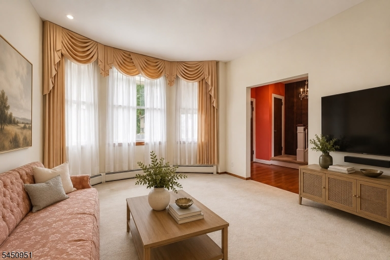
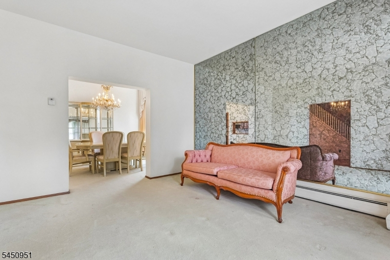
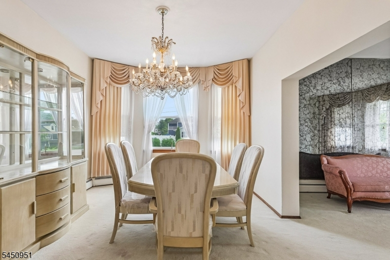
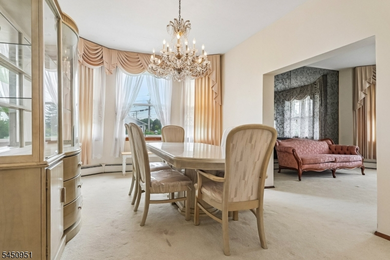
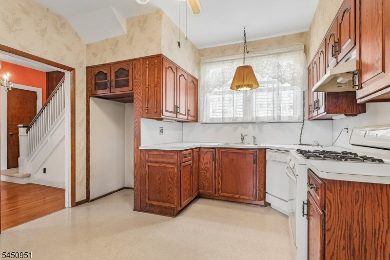
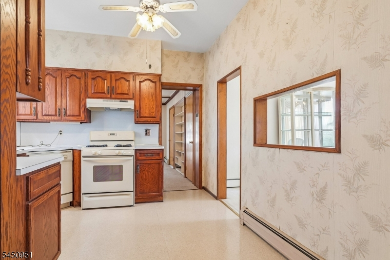
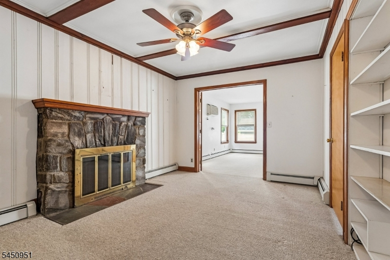
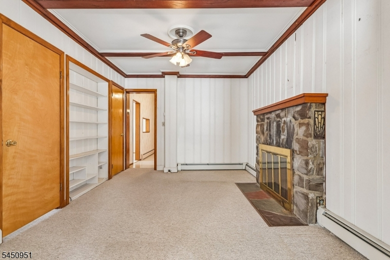
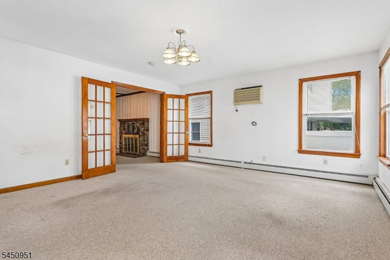
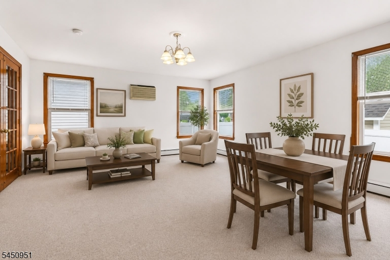
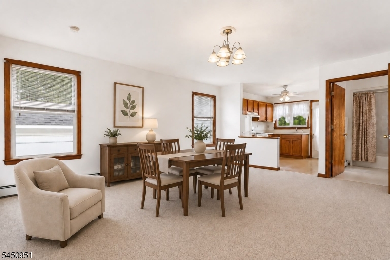
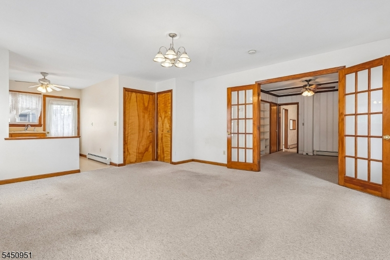
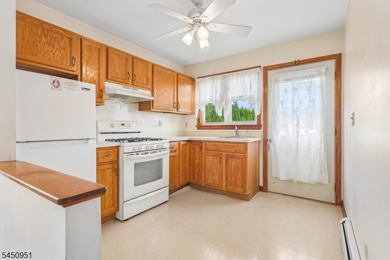
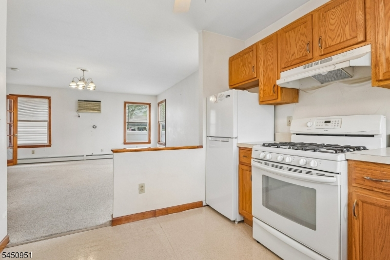
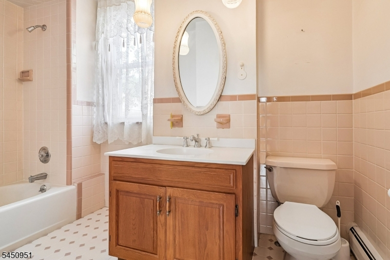
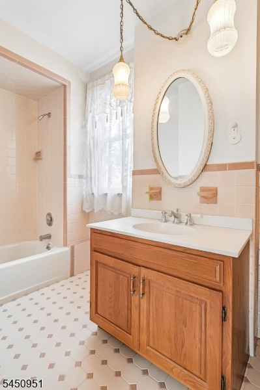
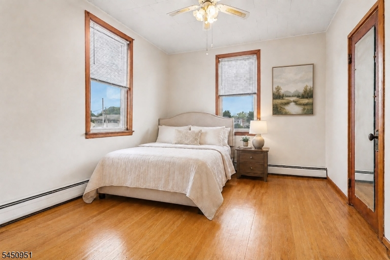
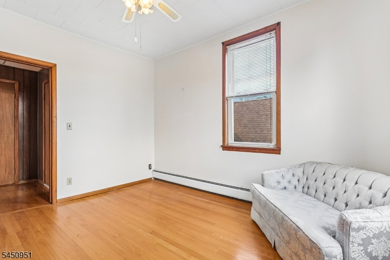
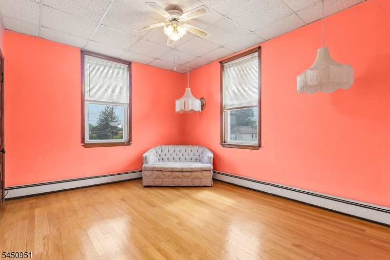
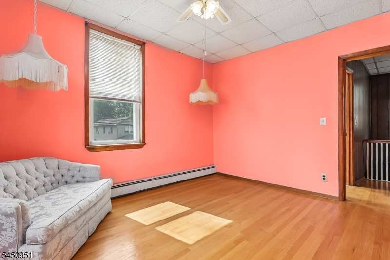

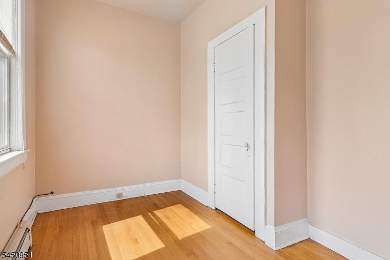
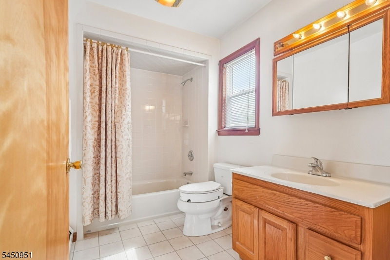
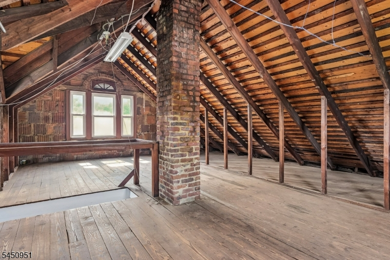
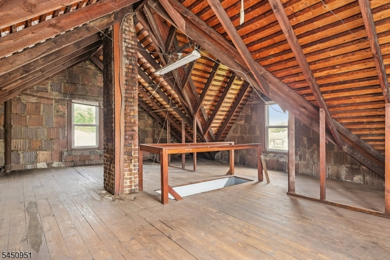
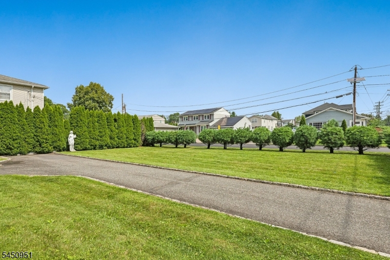
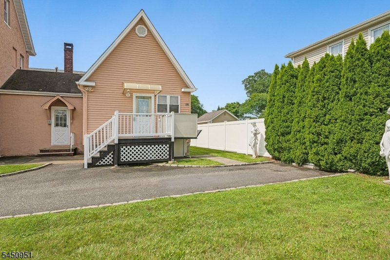
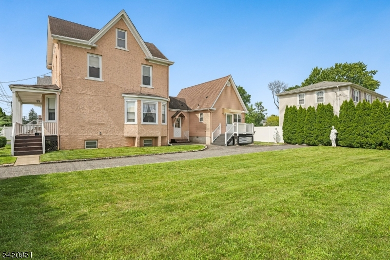
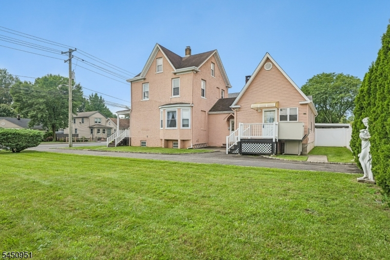
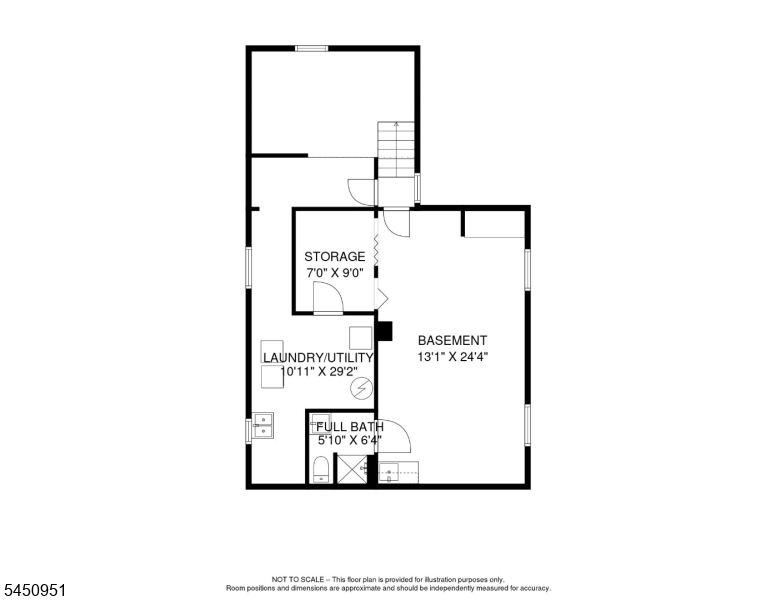
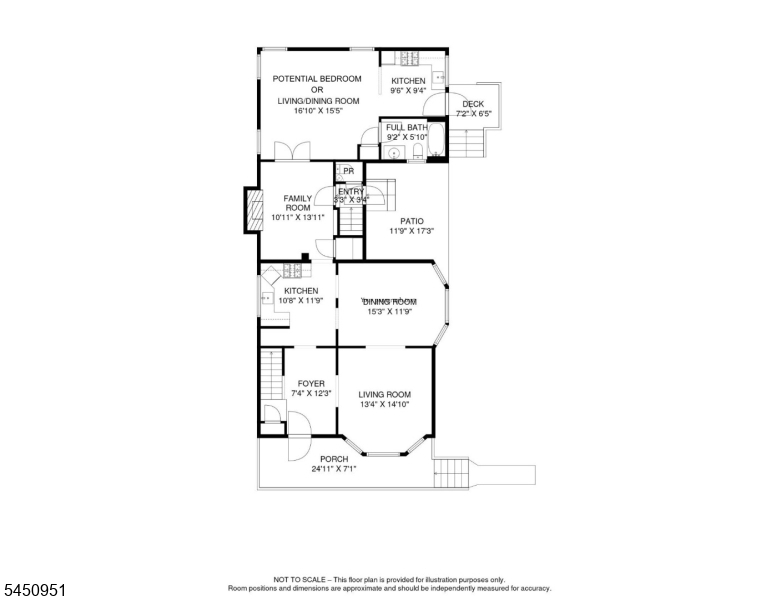
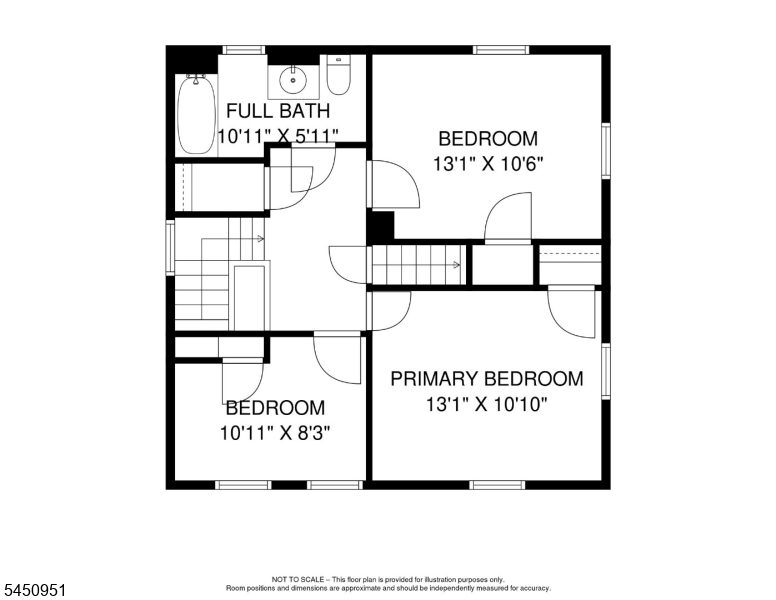
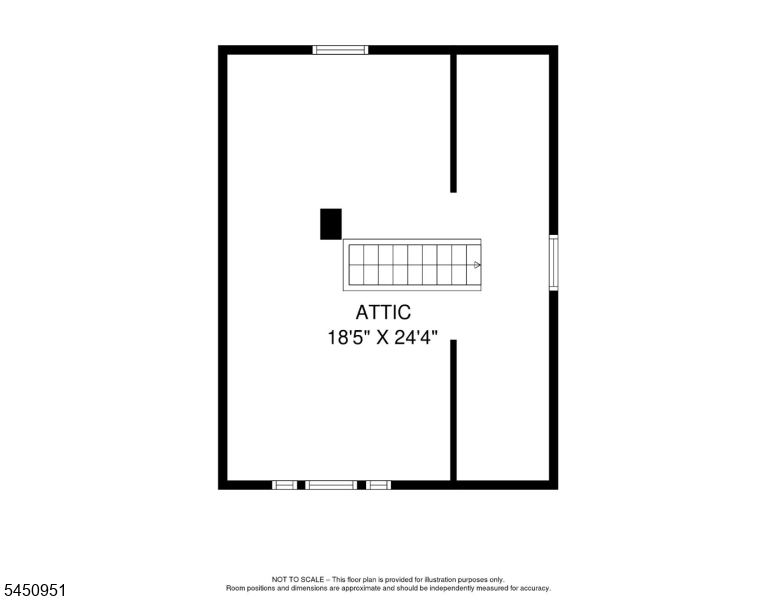
Welcome to this charming 3 bedroom, 3.5-bath Colonial situated on a spacious corner lot in desirable Clark Township. Filled with character and offering plenty of space, this home is ready for its next owner to make it their own.A beautiful front porch welcomes you and provides the perfect spot to relax and enjoy the neighborhood. Inside, the main level features a traditional yet comfortable layout with a spacious living room, formal dining room, eat-in kitchen, and family room with a wood-burning fireplace. A separate living quarters of the first floor offers a potential bedroom, second kitchen, full bath, & private entrance, providing added flexibility for a variety of living arrangements. A convenient half bath completes the main level. Upstairs, you'll find three additional bedrooms with hardwood flooring and a full bath with a tub/shower. The walk-up attic provides an abundance of additional storage, while the finished basement offers even more usable space along with laundry, utilities, and storage. Additional highlights include a newer roof, vinyl windows, a newer furnace, an oversized driveway, and a spacious yard surrounded by mature landscaping. With so much character, generous living space, and potential, this home presents a wonderful opportunity to create something truly special. Conveniently located near shopping, dining, parks, schools, public transportation, and major highways for easy commuting. Don't miss the opportunity to make this Clark Colonial your own!Rooms Sizes
Kitchen:
11x12 First
Dining Room:
15x12 First
Living Room:
13x14 First
Family Room:
10x13 First
Den:
n/a
Bedroom 1:
13x10 Second
Bedroom 2:
13x11 Second
Bedroom 3:
10x8 Second
Bedroom 4:
n/a
Room Levels
Basement:
Bath(s) Other, Inside Entrance, Laundry Room, Storage Room, Utility Room
Ground:
n/a
Level 1:
Bath(s) Other, Dining Room, Family Room, Foyer, Kitchen, Living Room, Porch, Powder Room
Level 2:
3 Bedrooms, Bath Main
Level 3:
Attic
Level Other:
n/a
Room Features
Kitchen:
Eat-In Kitchen, Second Kitchen
Dining Room:
Formal Dining Room
Master Bedroom:
n/a
Bath:
n/a
Interior Features
Square Foot:
2,069
Year Renovated:
n/a
Basement:
Yes - Finished-Partially, Full
Full Baths:
3
Half Baths:
1
Appliances:
Dishwasher, Dryer, Kitchen Exhaust Fan, Range/Oven-Gas, Refrigerator, Washer
Flooring:
Carpeting, Laminate, Tile, Wood
Fireplaces:
1
Fireplace:
Wood Burning
Interior:
CeilBeam,CeilHigh,StallShw,TubShowr
Exterior Features
Garage Space:
No
Garage:
n/a
Driveway:
1 Car Width, Blacktop
Roof:
Asphalt Shingle
Exterior:
Stucco, Vinyl Siding
Swimming Pool:
No
Pool:
n/a
Utilities
Heating System:
Baseboard - Hotwater
Heating Source:
Gas-Natural, Oil Tank Above Ground - Inside
Cooling:
Ceiling Fan, Wall A/C Unit(s)
Water Heater:
Gas
Water:
Public Water
Sewer:
Public Sewer
Services:
Garbage Extra Charge
Lot Features
Acres:
0.19
Lot Dimensions:
90X90
Lot Features:
Corner, Level Lot
School Information
Elementary:
n/a
Middle:
Kumpf M.S.
High School:
Johnson HS
Community Information
County:
Union
Town:
Clark Twp.
Neighborhood:
n/a
Application Fee:
n/a
Association Fee:
n/a
Fee Includes:
n/a
Amenities:
n/a
Pets:
n/a
Financial Considerations
List Price:
$699,000
Tax Amount:
$9,409
Land Assessment:
$210,100
Build. Assessment:
$204,600
Total Assessment:
$414,700
Tax Rate:
2.27
Tax Year:
2025
Ownership Type:
Fee Simple
Listing Information
MLS ID:
4046275
List Date:
08-11-2026
Days On Market:
1
Listing Broker:
SIGNATURE REALTY NJ
Listing Agent:
Melissa Gonzales


Request More Information
Shawn and Diane Fox
RE/MAX American Dream
3108 Route 10 West
Denville, NJ 07834
Call: (973) 277-7853
Web: MorrisCountyLiving.com
