172 Ferry Rd
Delaware Twp, NJ 08822
Price: $590,000
GSMLS: 4046277Type: Single Family
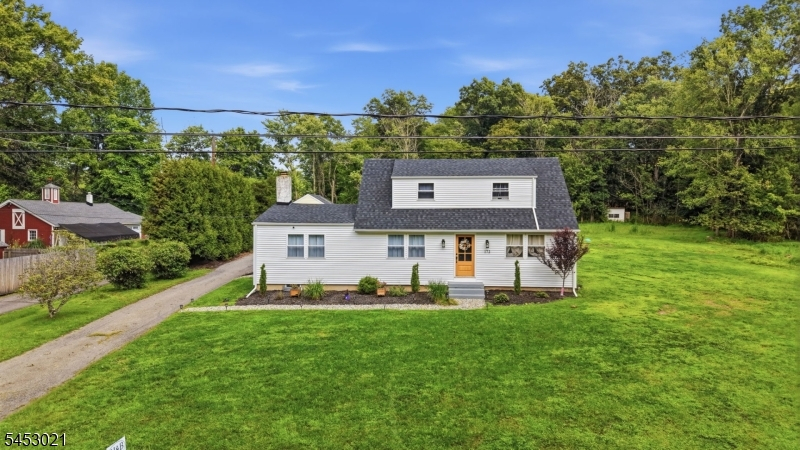
Style: Cape Cod
Beds: 3
Baths: 2 Full
Garage: 2-Car
Year Built: 1961
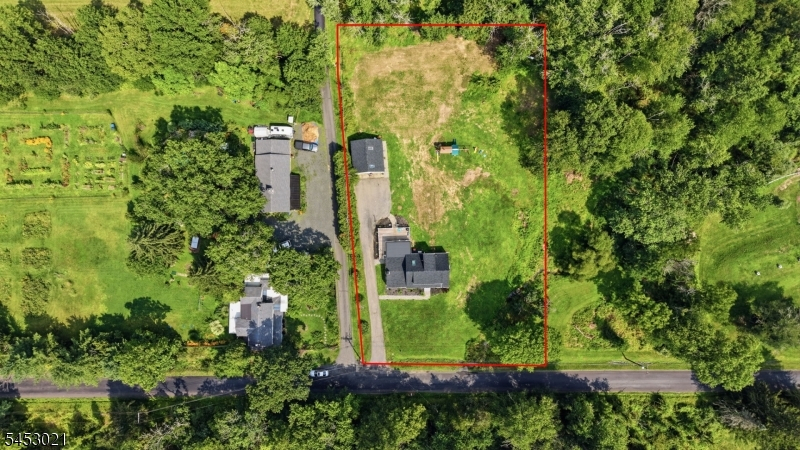
Acres: 1.08
Property Tax: $9,046
Description
Open House Friday 4PM–6PM.
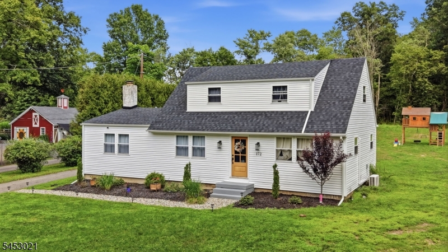
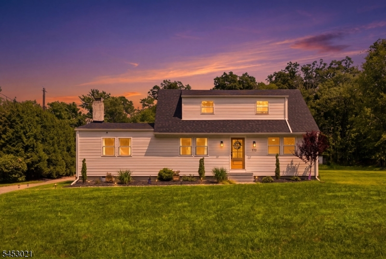
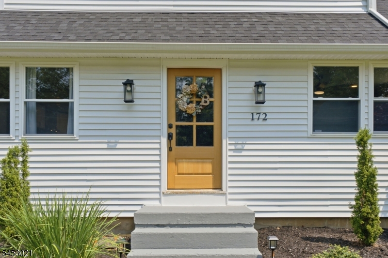
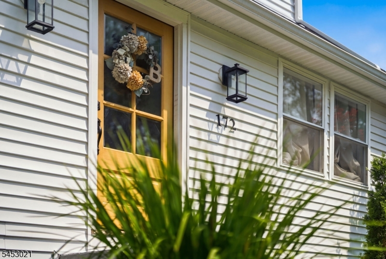
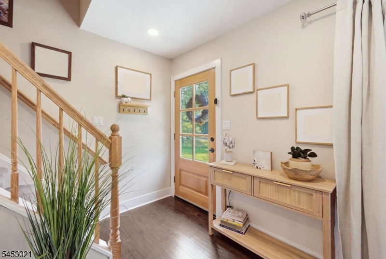
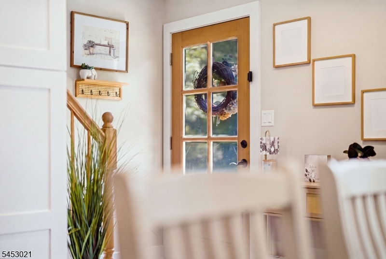
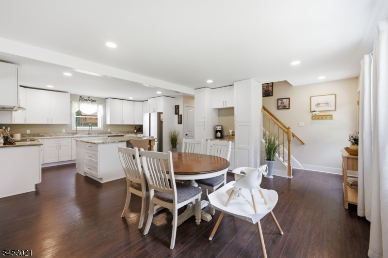
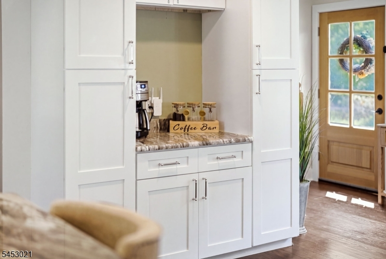
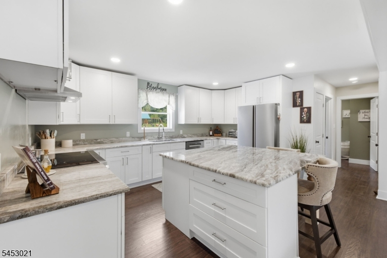
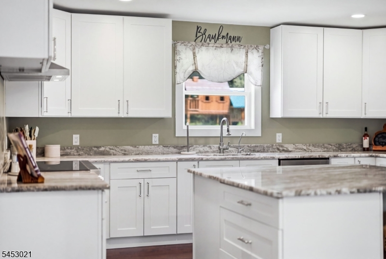
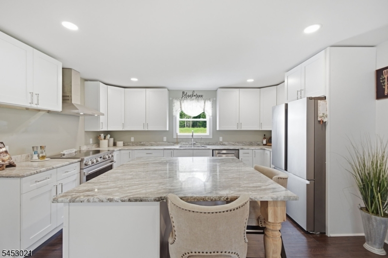
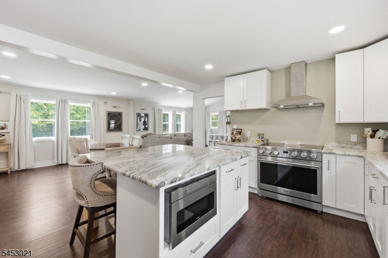
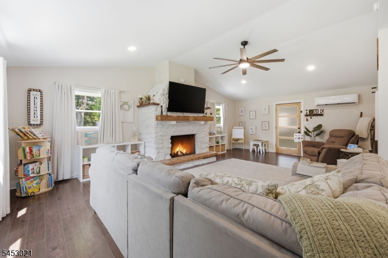
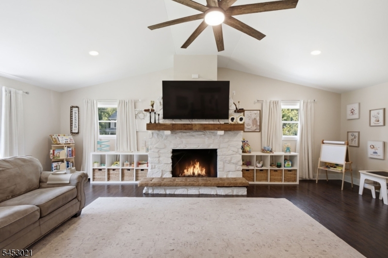
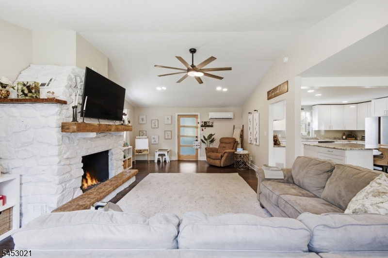
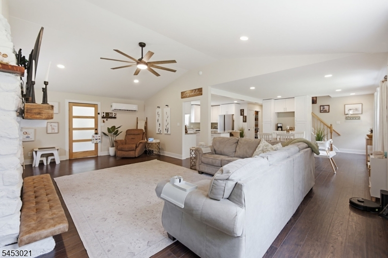
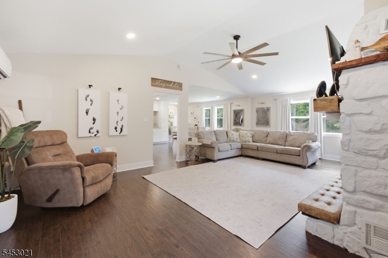
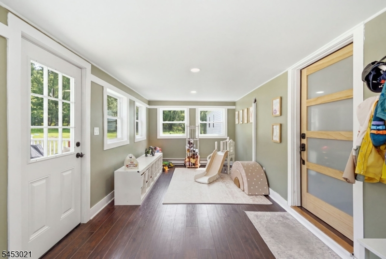
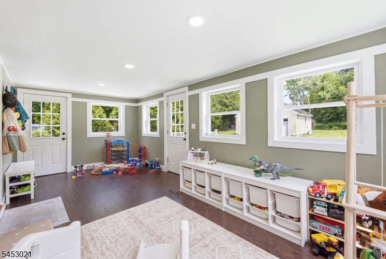
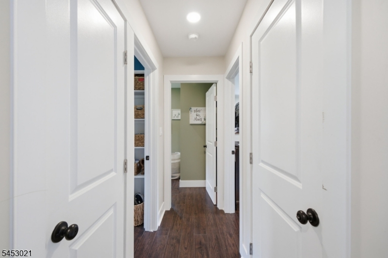
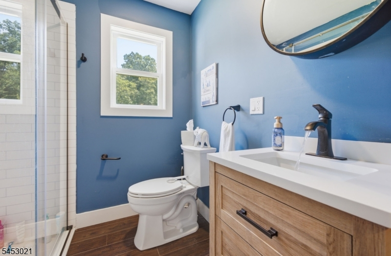
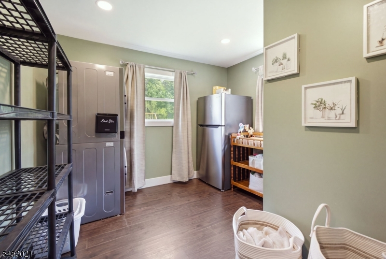
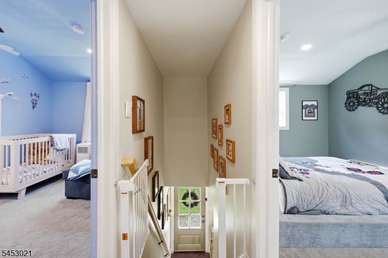
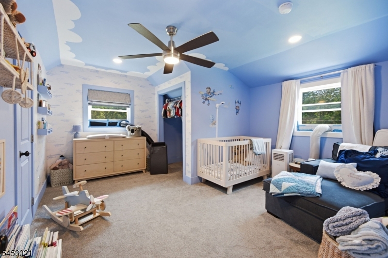
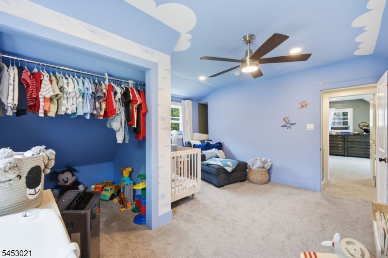
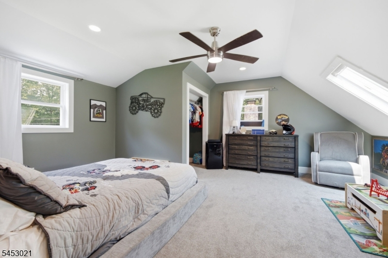
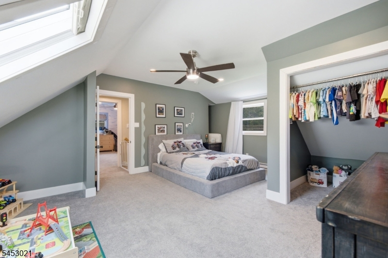
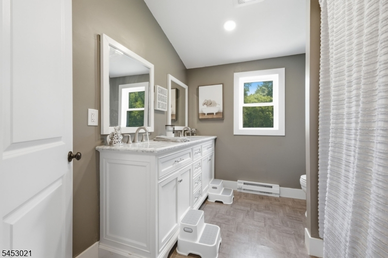
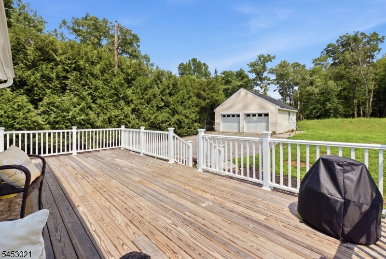
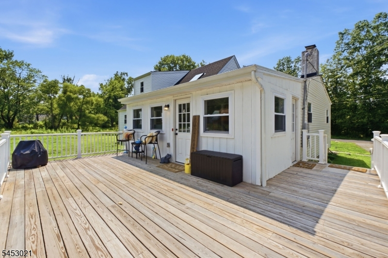
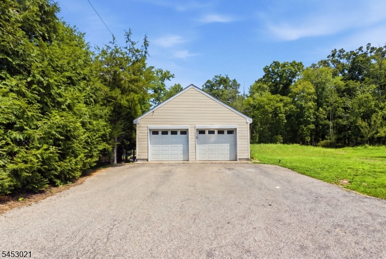
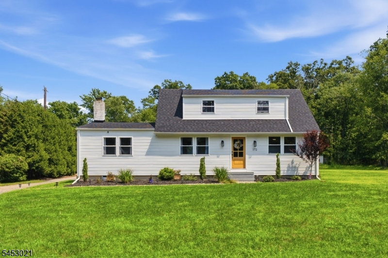
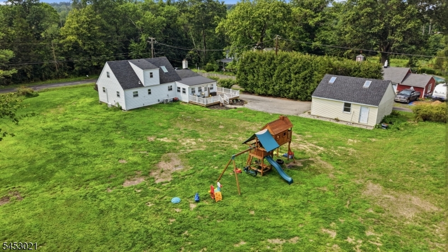
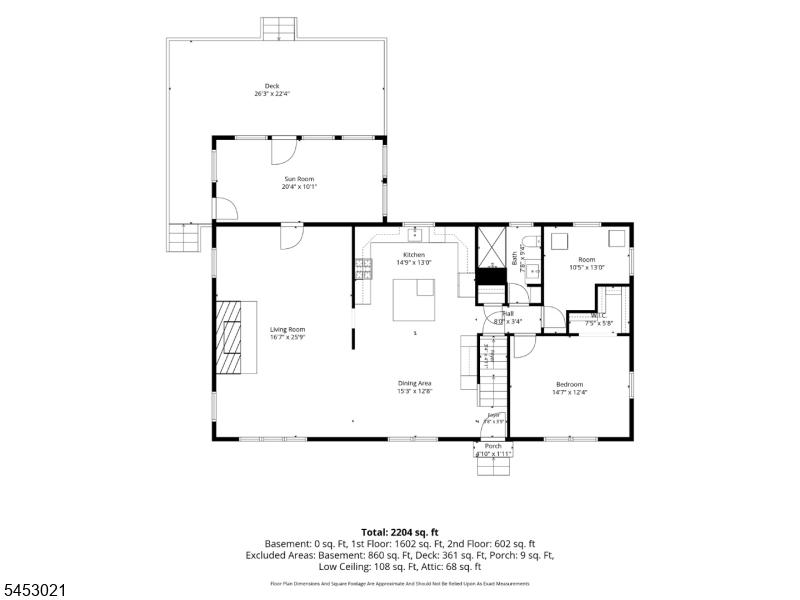
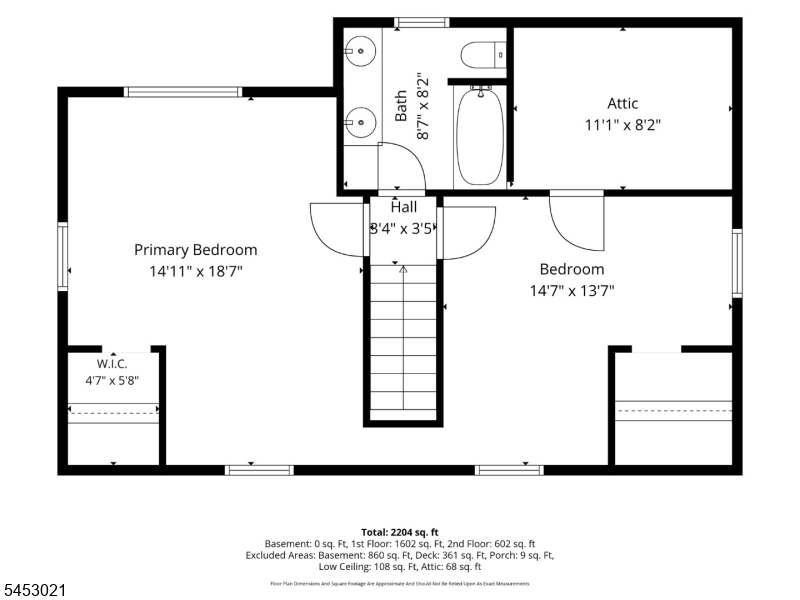
Beautifully renovated and extensively updated in 2024, this 3-bedroom, 2-bath home offers a bright, open layout with a great combination of style and functionality. The updated kitchen features crisp white cabinetry, a large center island, and an eat-in area, opening to an impressive living room with soaring ceilings and a dramatic floor-to-ceiling stone fireplace.The spacious primary bedroom includes a walk-in closet, while two additional bedrooms and a versatile bonus room provide flexible living space. A large Living Room offers direct access to the deck and level backyard, extending the living space outdoors.Extensive updates include the roof, siding, energy-efficient windows, heating and cooling systems, flooring, skylight, deck, garage roof, water filtration and treatment systems, and brand new septic system 2026. Coordinating shutters are also coming soon to complement the front door.A detached two-car garage with a full second floor provides additional space for storage, a workshop, studio, or other uses. With extensive improvements inside and out, this home is ready for its next chapter.Rooms Sizes
Kitchen:
15x12 First
Dining Room:
13x16 First
Living Room:
n/a
Family Room:
25x16 First
Den:
n/a
Bedroom 1:
14x13 First
Bedroom 2:
15x18 Second
Bedroom 3:
14x13 Second
Bedroom 4:
n/a
Room Levels
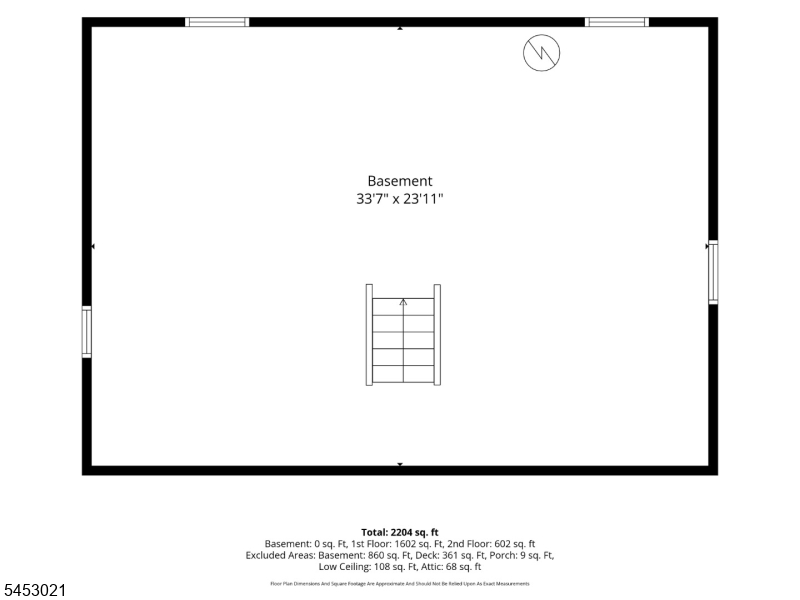
Basement:
Storage Room, Utility Room
Ground:
n/a
Level 1:
1Bedroom,BathMain,DiningRm,FamilyRm,Kitchen,Laundry,Screened
Level 2:
2 Bedrooms, Bath(s) Other
Level 3:
n/a
Level Other:
n/a
Room Features
Kitchen:
Eat-In Kitchen
Dining Room:
Living/Dining Combo
Master Bedroom:
1st Floor, Walk-In Closet
Bath:
n/a
Interior Features
Square Foot:
n/a
Year Renovated:
2024
Basement:
Yes - Unfinished
Full Baths:
2
Half Baths:
0
Appliances:
Dishwasher, Dryer, Microwave Oven, Range/Oven-Electric, Refrigerator, Washer
Flooring:
Carpeting, Tile, Wood
Fireplaces:
1
Fireplace:
Wood Burning
Interior:
n/a
Exterior Features
Garage Space:
2-Car
Garage:
Detached Garage, Loft Storage, Oversize Garage
Driveway:
2 Car Width, Blacktop
Roof:
Asphalt Shingle
Exterior:
Vinyl Siding
Swimming Pool:
n/a
Pool:
n/a
Utilities
Heating System:
1 Unit, Baseboard - Hotwater, Multi-Zone
Heating Source:
See Remarks
Cooling:
3 Units, Ceiling Fan, Wall A/C Unit(s)
Water Heater:
Electric
Water:
Well
Sewer:
Septic
Services:
Cable TV Available, Garbage Extra Charge
Lot Features
Acres:
1.08
Lot Dimensions:
n/a
Lot Features:
Level Lot
School Information
Elementary:
DELAWARE
Middle:
DELAWARE
High School:
HUNTCENTRL
Community Information
County:
Hunterdon
Town:
Delaware Twp.
Neighborhood:
n/a
Application Fee:
n/a
Association Fee:
n/a
Fee Includes:
n/a
Amenities:
n/a
Pets:
n/a
Financial Considerations
List Price:
$590,000
Tax Amount:
$9,046
Land Assessment:
$147,600
Build. Assessment:
$166,200
Total Assessment:
$313,800
Tax Rate:
2.88
Tax Year:
2025
Ownership Type:
Fee Simple
Listing Information
MLS ID:
4046277
List Date:
08-11-2026
Days On Market:
1
Listing Broker:
BHHS FOX & ROACH
Listing Agent:
Rebecca Meyer


Request More Information
Shawn and Diane Fox
RE/MAX American Dream
3108 Route 10 West
Denville, NJ 07834
Call: (973) 277-7853
Web: MorrisCountyLiving.com
