239 Westervelt Ln
Mahwah Twp, NJ 07430
Price: $925,000
GSMLS: 4046296Type: Condo/Townhouse/Co-op
Style: Townhouse-End Unit
Beds: 3
Baths: 3 Full & 1 Half
Garage: 2-Car
Year Built: 1990
Acres: 0.00
Property Tax: $12,840
Description
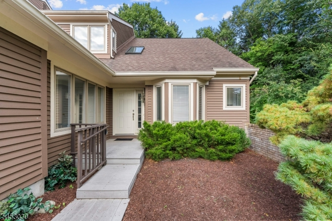
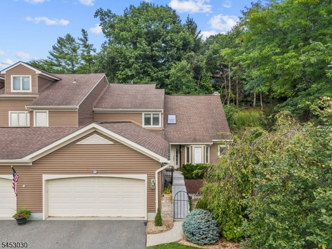
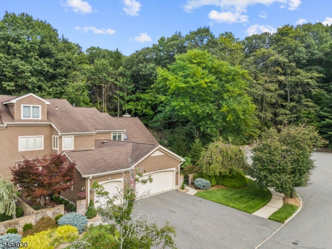
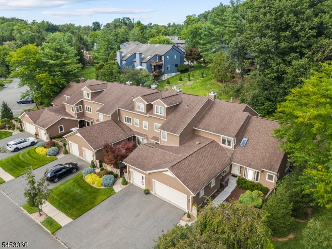
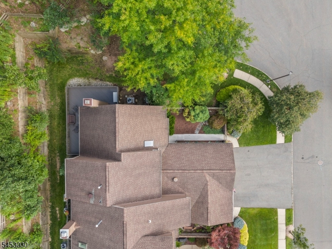
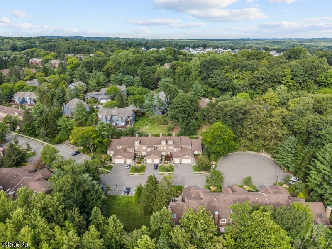
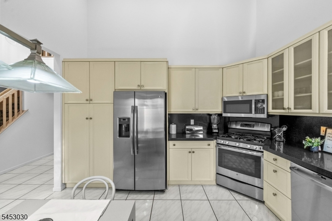
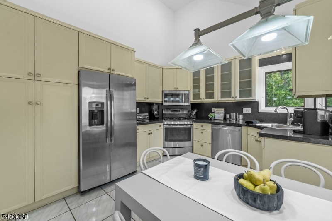
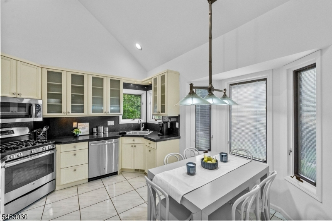
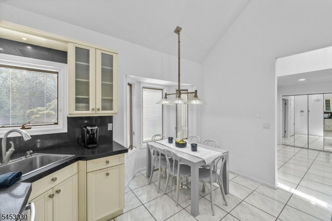
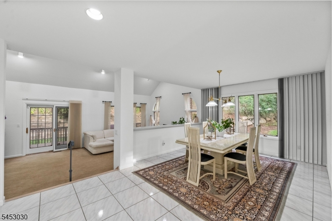
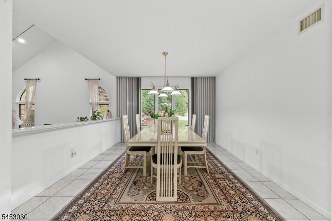
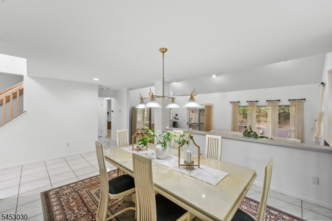
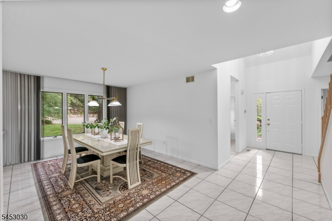
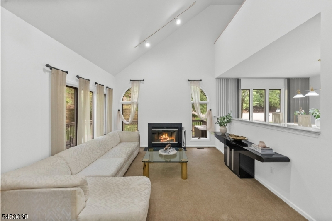
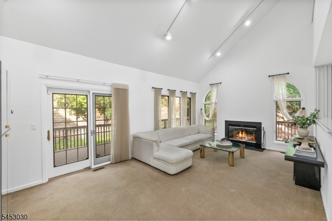
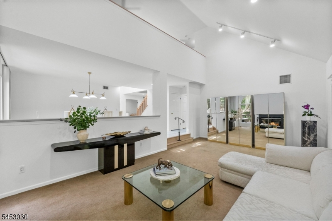
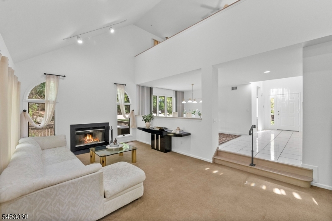
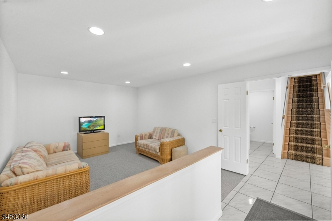
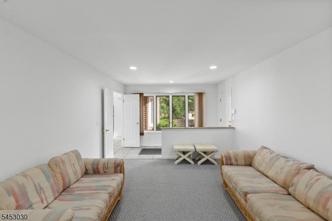
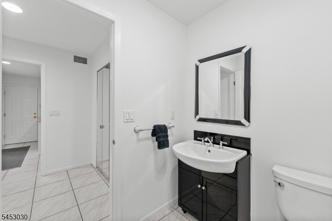
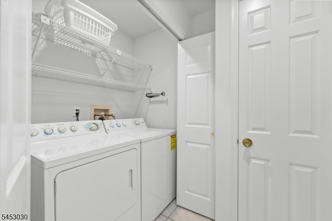
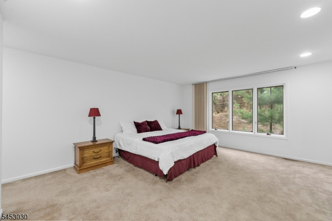
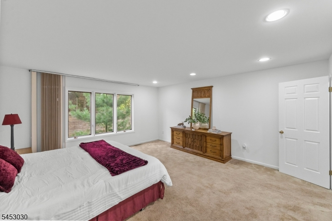
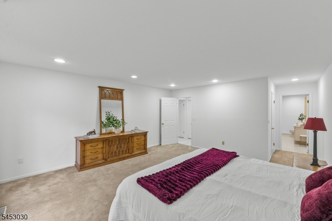
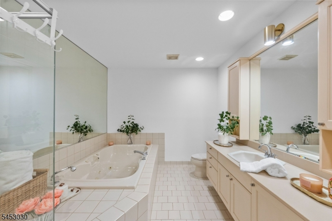
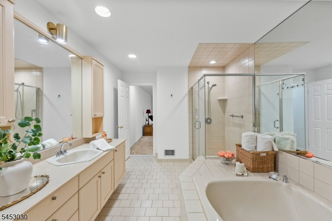
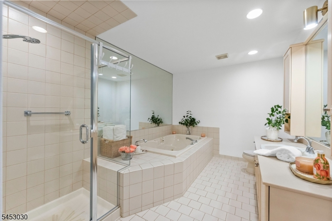
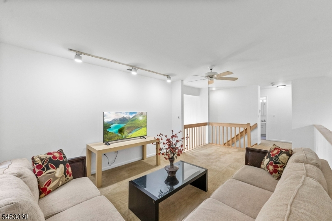
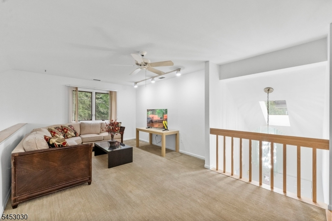
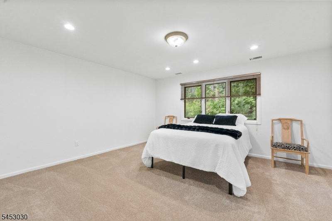
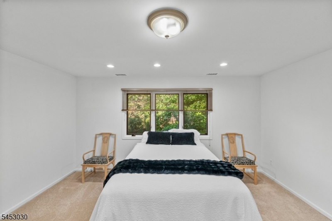
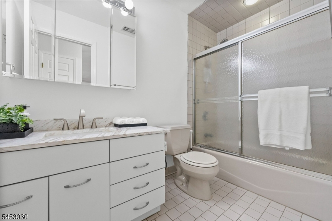
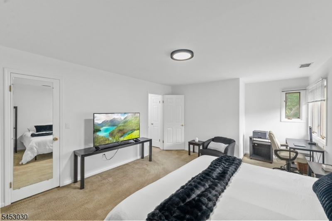
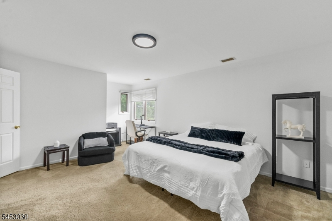
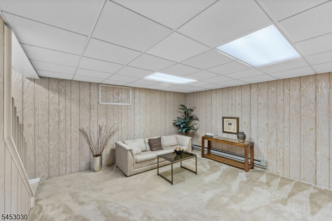
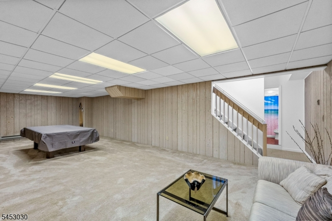
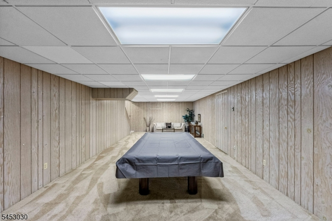
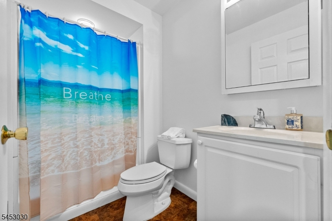
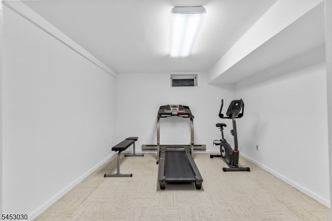
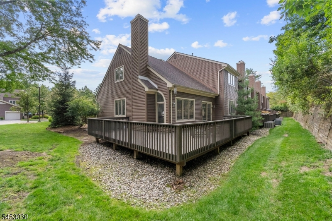
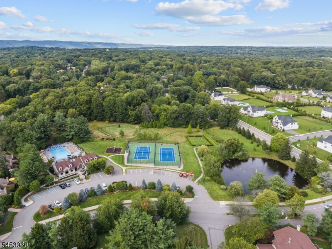
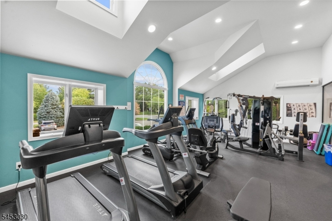
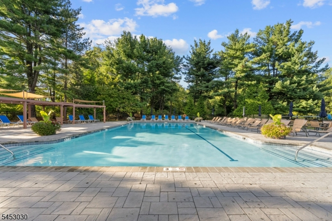
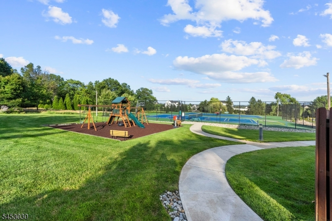
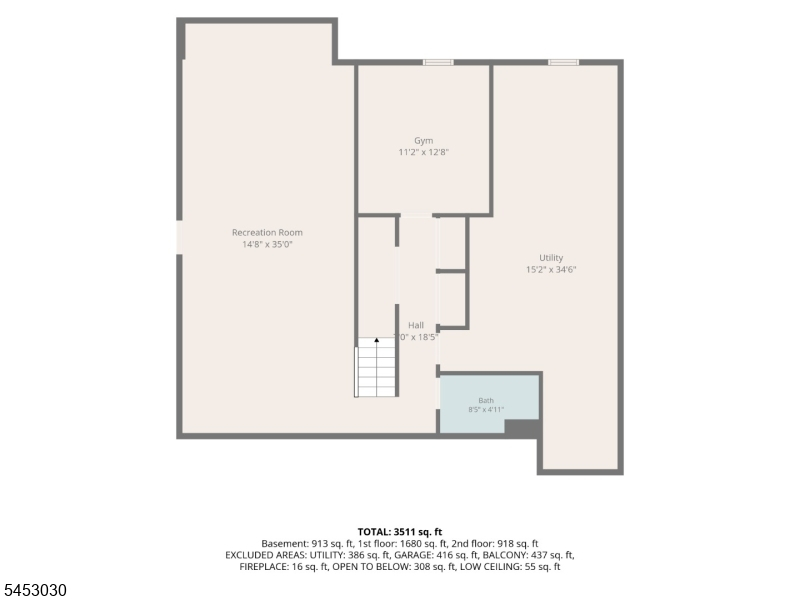
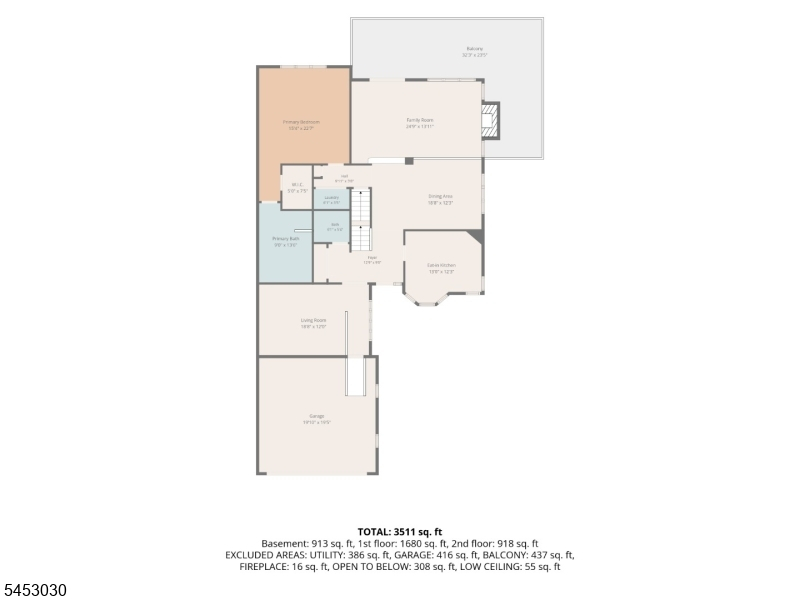
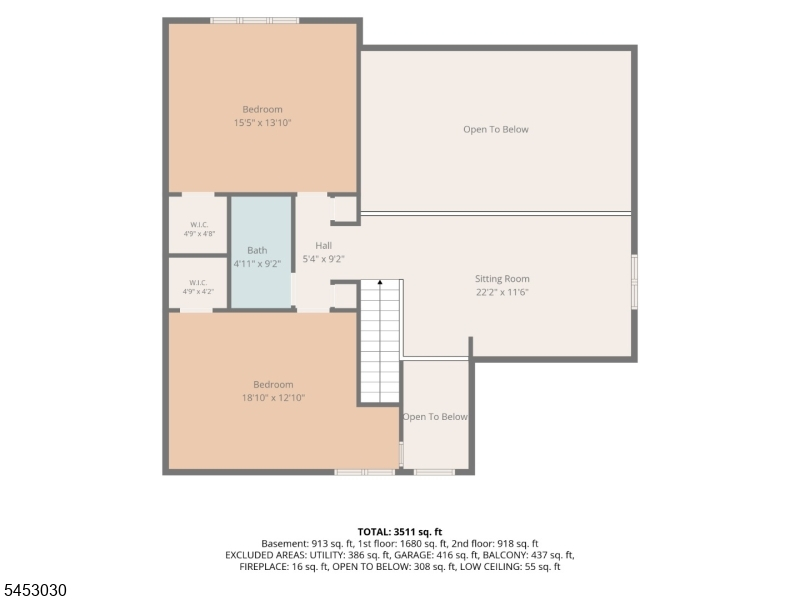
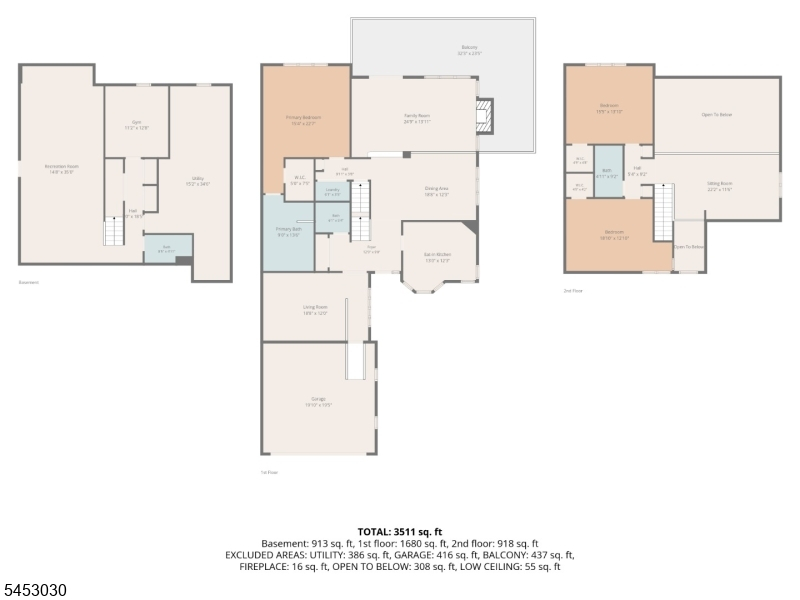
Welcome to your dream home in the gated community of Apple Ridge! This premier corner end-unit sits at the end of a quiet cul-de-sac, offering ultimate privacy, a private enclosed courtyard, and serene wooded views.The main level features a bright eat-in kitchen with a bay window, a formal dining room, and a sunken living room with a gas fireplace that opens to a massive outdoor deck. The luxurious first-floor primary suite boasts a huge walk-in closet and a spa-like bath. A den/sitting room, half bath, laundry room, and attached 2-car garage complete the first floor. Upstairs, find two additional bedrooms, a full bath, and a flexible loft space for an office or gym. The expansive finished basement adds incredible bonus living space with a full bath, utility room, and abundant storage. Enjoy resort-style living with access to a community center, fitness center, playground, tennis, and pickleball courts. It's not just a place to live it's a lifestyle!
Rooms Sizes
Kitchen:
First
Dining Room:
First
Living Room:
First
Family Room:
Second
Den:
First
Bedroom 1:
First
Bedroom 2:
Second
Bedroom 3:
Second
Bedroom 4:
n/a
Room Levels
Basement:
Bath(s) Other, Rec Room, Storage Room, Utility Room
Ground:
n/a
Level 1:
1Bedroom,BathOthr,Den,DiningRm,Vestibul,GarEnter,Kitchen,LivingRm,PowderRm
Level 2:
2 Bedrooms, Bath Main, Family Room, Loft
Level 3:
n/a
Level Other:
n/a
Room Features
Kitchen:
Eat-In Kitchen
Dining Room:
Formal Dining Room
Master Bedroom:
1st Floor, Full Bath, Walk-In Closet
Bath:
Jetted Tub, Stall Shower
Interior Features
Square Foot:
2,966
Year Renovated:
n/a
Basement:
Yes - Finished, Full
Full Baths:
3
Half Baths:
1
Appliances:
Dishwasher, Dryer, Microwave Oven, Range/Oven-Gas, Refrigerator, Sump Pump, Washer
Flooring:
Carpeting, Tile
Fireplaces:
1
Fireplace:
Gas Fireplace, Living Room
Interior:
Blinds,CODetect,Drapes,CeilHigh,JacuzTyp,SecurSys,Skylight,SmokeDet,WlkInCls,WndwTret
Exterior Features
Garage Space:
2-Car
Garage:
Attached Garage, Garage Door Opener
Driveway:
2 Car Width, Blacktop, On-Street Parking
Roof:
Asphalt Shingle
Exterior:
Wood
Swimming Pool:
Yes
Pool:
Association Pool
Utilities
Heating System:
Forced Hot Air, Multi-Zone
Heating Source:
Gas-Natural
Cooling:
Central Air
Water Heater:
Gas
Water:
Public Water
Sewer:
Public Sewer
Services:
Cable TV Available, Fiber Optic Available, Garbage Included
Lot Features
Acres:
0.00
Lot Dimensions:
n/a
Lot Features:
Cul-De-Sac
School Information
Elementary:
n/a
Middle:
n/a
High School:
n/a
Community Information
County:
Bergen
Town:
Mahwah Twp.
Neighborhood:
Apple Ridge
Application Fee:
$1,000
Association Fee:
$1,050 - Monthly
Fee Includes:
Maintenance-Common Area, Maintenance-Exterior, Snow Removal
Amenities:
ClubHous,Exercise,MulSport,Playgrnd,PoolOtdr,Tennis
Pets:
Yes
Financial Considerations
List Price:
$925,000
Tax Amount:
$12,840
Land Assessment:
$240,000
Build. Assessment:
$363,700
Total Assessment:
$603,700
Tax Rate:
2.13
Tax Year:
2025
Ownership Type:
Condominium
Listing Information
MLS ID:
4046296
List Date:
08-11-2026
Days On Market:
51
Listing Broker:
KELLER WILLIAMS TOWN LIFE
Listing Agent:
Susan Van Poznak


Request More Information
Shawn and Diane Fox
RE/MAX American Dream
3108 Route 10 West
Denville, NJ 07834
Call: (973) 277-7853
Web: MorrisCountyLiving.com
