78 Forest Dr
Pequannock Twp, NJ 07444
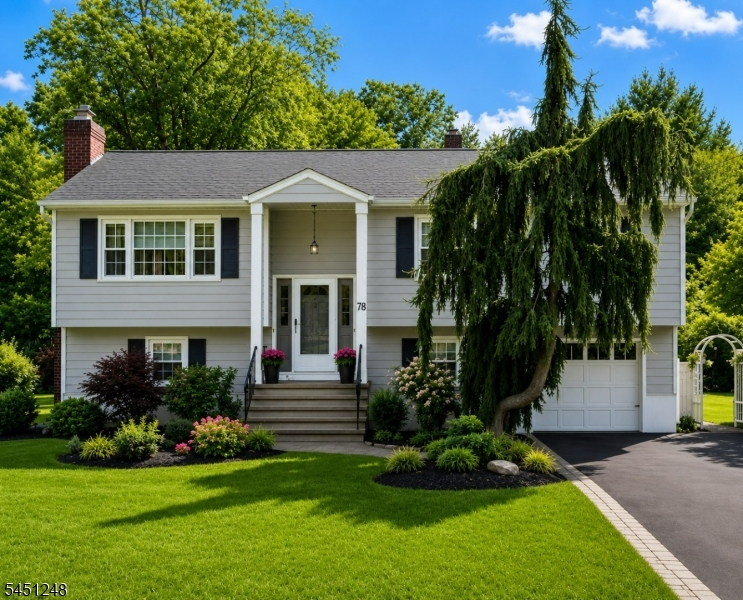
Price: $699,900
GSMLS: 4046304Type: Single Family
Style: Bi-Level
Beds: 4
Baths: 2 Full
Garage: 1-Car
Year Built: 1966
Acres: 0.40
Property Tax: $11,221
Description
Open House Saturday 12PM–3PM.
78 Forest Drive presents a 4-bedroom, 2-bath bi-level layout in one of Pompton Plains most sought-after neighborhoods. The lower level includes a family room with fireplace, bedroom, den, laundry, bathroom and garage access. The upper-level features three bedrooms, an eat-in kitchen with deck access, formal living and dining rooms and full bath. Ideal location near top schools, golf, town fishing and swimming lakes, tennis, dining, commuter routes and more...Rooms Sizes
Kitchen:
First
Dining Room:
First
Living Room:
First
Family Room:
Ground
Den:
Ground
Bedroom 1:
First
Bedroom 2:
First
Bedroom 3:
First
Bedroom 4:
Ground
Room Levels
Basement:
n/a
Ground:
1Bedroom,BathOthr,FamilyRm,GarEnter,Office,Porch,Utility,Walkout
Level 1:
3Bedroom,Attic,BathMain,DiningRm,Foyer,InsdEntr,Kitchen,LivingRm,OutEntrn,Porch,Screened
Level 2:
n/a
Level 3:
n/a
Level Other:
n/a
Room Features
Kitchen:
Eat-In Kitchen
Dining Room:
Formal Dining Room
Master Bedroom:
1st Floor
Bath:
Stall Shower And Tub
Interior Features
Square Foot:
1,600
Year Renovated:
n/a
Basement:
No
Full Baths:
2
Half Baths:
0
Appliances:
Carbon Monoxide Detector, Cooktop - Gas, Dishwasher, Dryer, Range/Oven-Gas, Refrigerator, Stackable Washer/Dryer, Washer
Flooring:
Carpeting, Tile, Wood
Fireplaces:
1
Fireplace:
Wood Burning, Wood Stove-Freestanding
Interior:
Blinds,CODetect,Drapes,SmokeDet,TubOnly,WndwTret
Exterior Features
Garage Space:
1-Car
Garage:
Attached,Built-In,DoorOpnr,Garage,InEntrnc,OnStreet
Driveway:
2 Car Width, Additional Parking, Blacktop, Driveway-Exclusive, Hard Surface, Off-Street Parking
Roof:
Asphalt Shingle
Exterior:
Cinder Block, Vinyl Siding
Swimming Pool:
No
Pool:
n/a
Utilities
Heating System:
1 Unit, Baseboard - Hotwater
Heating Source:
Electric, Gas-Natural
Cooling:
1 Unit, Central Air, Window A/C(s)
Water Heater:
Gas
Water:
Public Water
Sewer:
Public Sewer
Services:
Cable TV Available, Garbage Extra Charge
Lot Features
Acres:
0.40
Lot Dimensions:
100X175
Lot Features:
Level Lot
School Information
Elementary:
North Boulevard Elementary School (K-5)
Middle:
Pequannock Valley School (6-8)
High School:
Pequannock Township High School (9-12)
Community Information
County:
Morris
Town:
Pequannock Twp.
Neighborhood:
n/a
Application Fee:
n/a
Association Fee:
n/a
Fee Includes:
n/a
Amenities:
n/a
Pets:
Yes
Financial Considerations
List Price:
$699,900
Tax Amount:
$11,221
Land Assessment:
$416,100
Build. Assessment:
$214,800
Total Assessment:
$630,900
Tax Rate:
1.84
Tax Year:
2025
Ownership Type:
Fee Simple
Listing Information
MLS ID:
4046304
List Date:
08-11-2026
Days On Market:
1
Listing Broker:
WEICHERT REALTORS
Listing Agent:
Deborah Daly




Request More Information
Shawn and Diane Fox
RE/MAX American Dream
3108 Route 10 West
Denville, NJ 07834
Call: (973) 277-7853
Web: MorrisCountyLiving.com
