44 Haze Way
Lopatcong Twp, NJ 08865
Price: $545,990
GSMLS: 4046322Type: Single Family
Style: Colonial
Beds: 4
Baths: 2 Full & 1 Half
Garage: 2-Car
Year Built: 2001
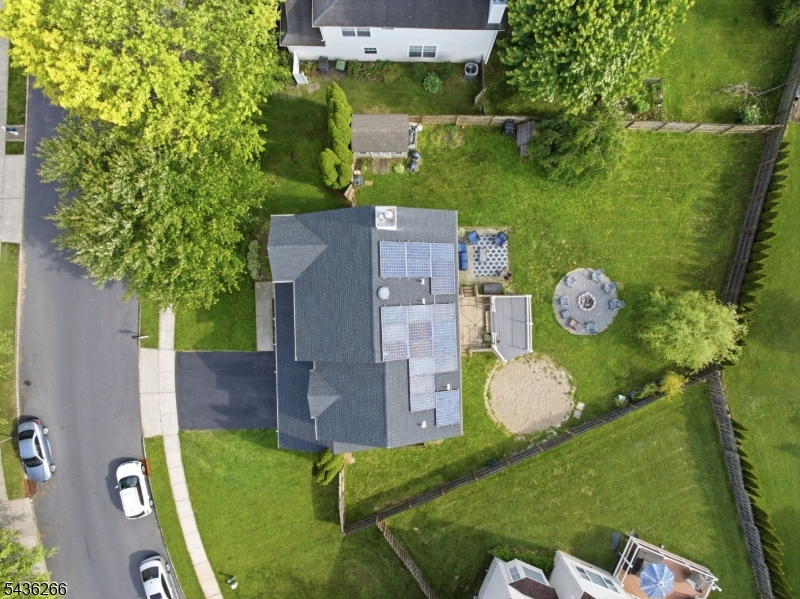
Acres: 0.25
Property Tax: $9,445
Description
Open House Saturday 1PM–3PM.
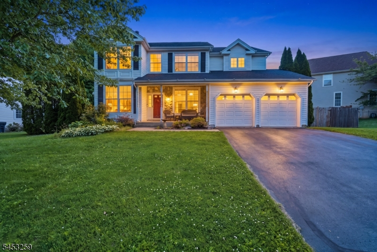
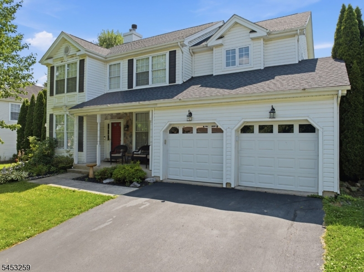
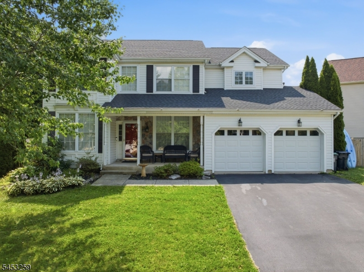
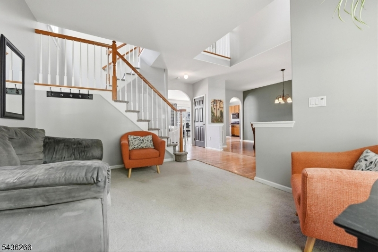
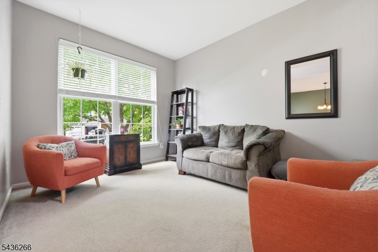
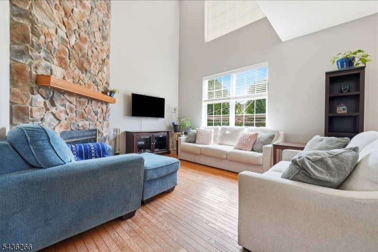
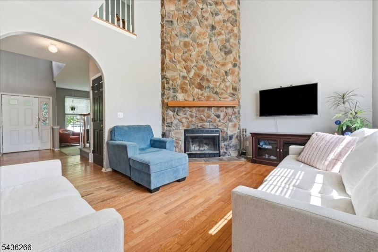
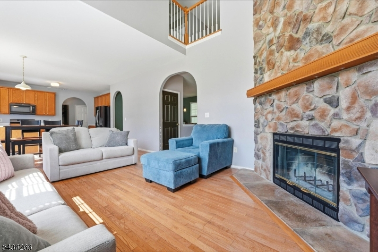
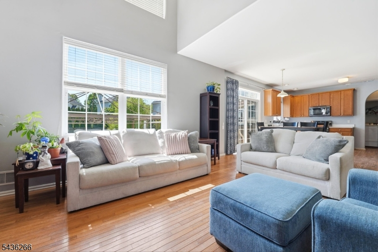

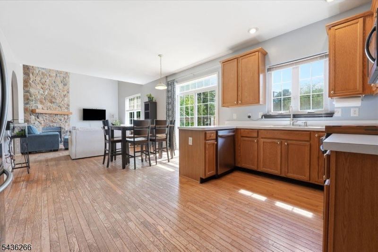
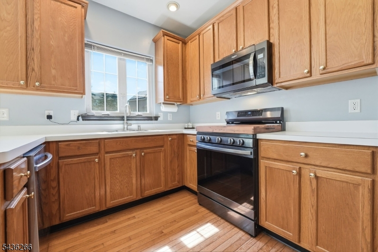
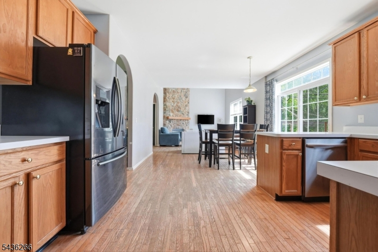
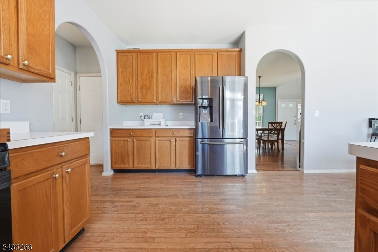
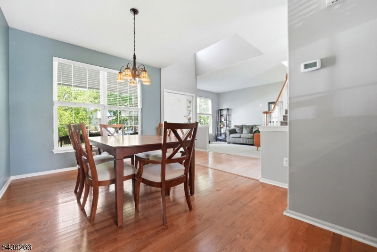
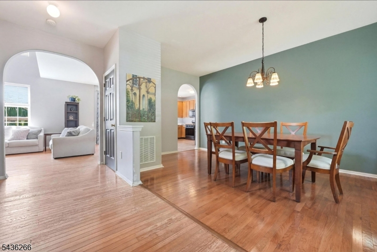
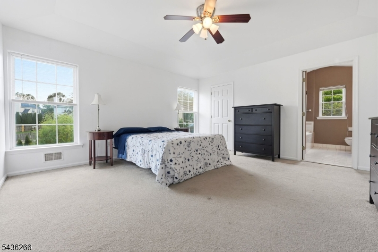
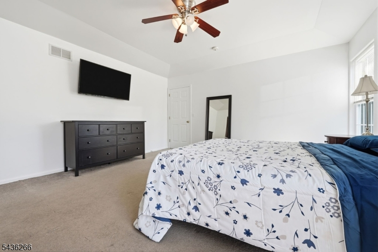
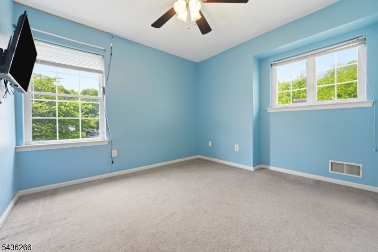
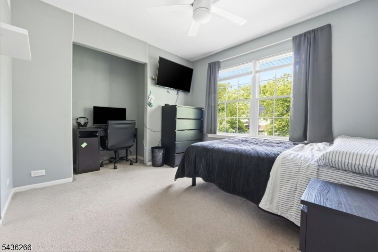
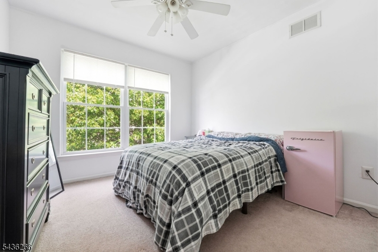
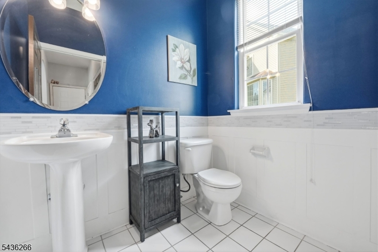
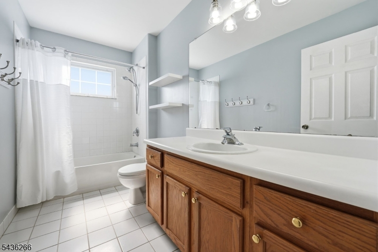
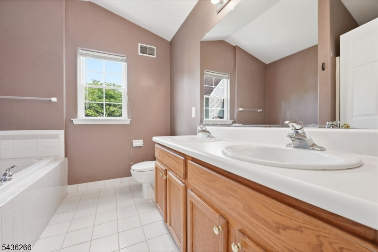
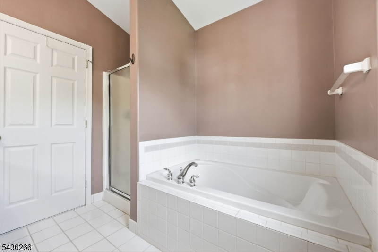
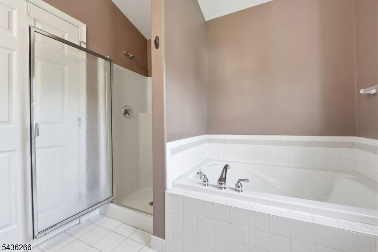
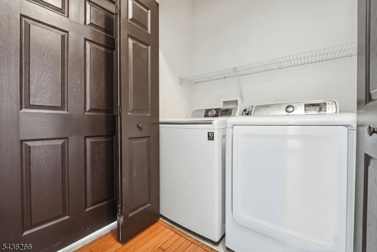
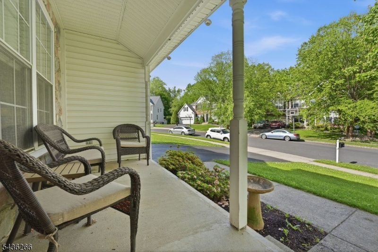
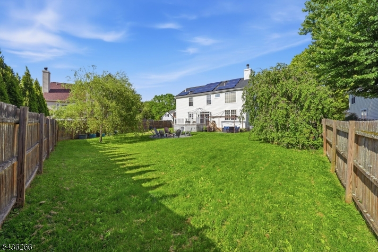
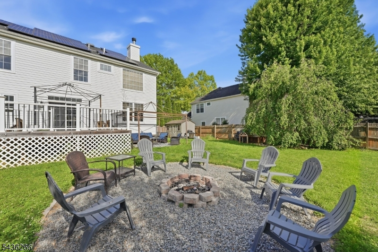
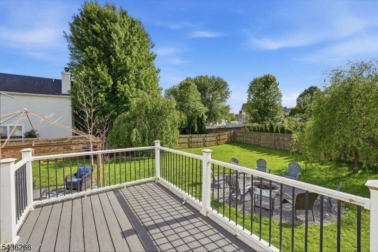
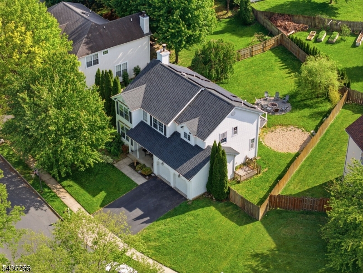
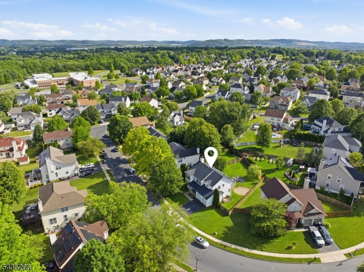
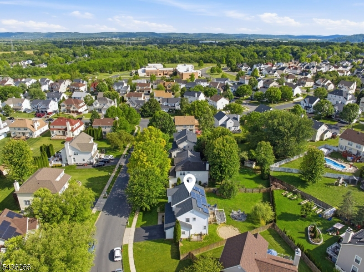
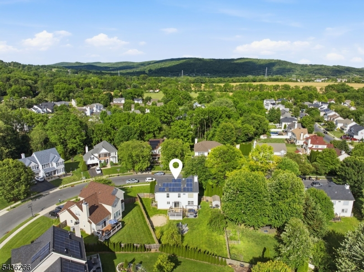
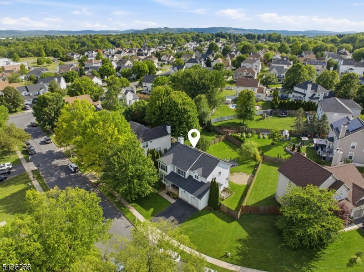
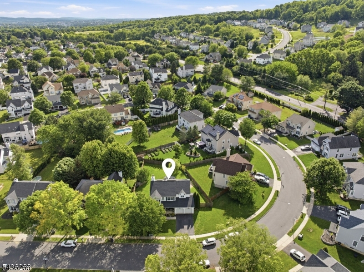
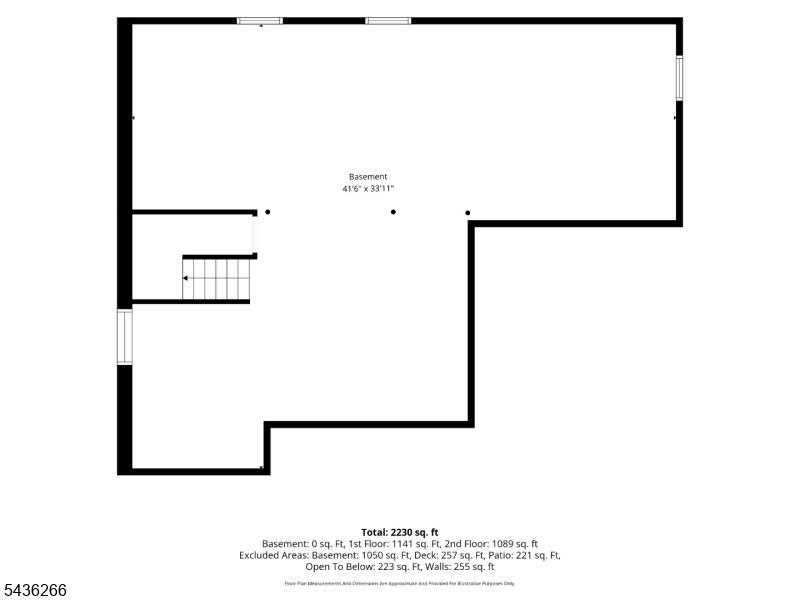
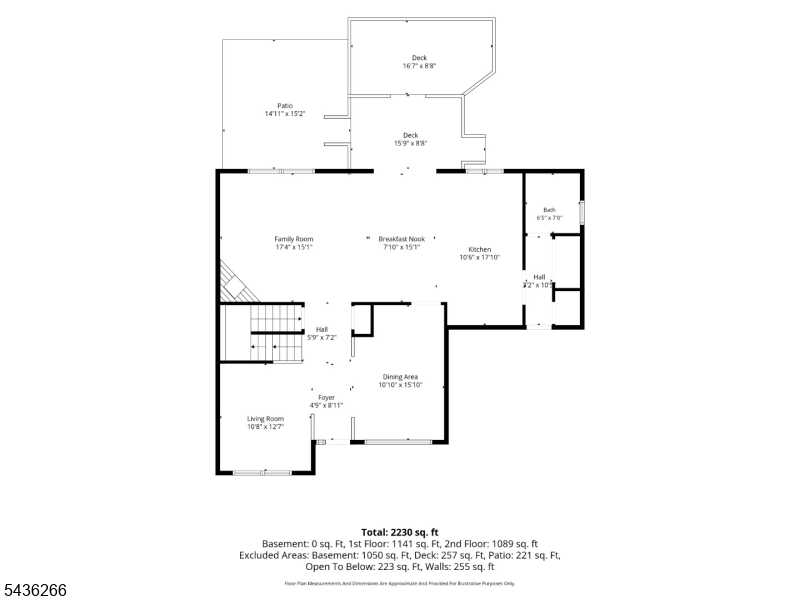
A rare opportunity has arrived in the highly sought-after Country Hills community. The Princeton, one of the largest and most desirable floor plans in the development, is finally available. Offering over 2,000 square feet of exceptional living space, this home combines an incredible layout with endless potential. Step inside and be greeted by a welcoming foyer, a formal dining room, and a private den/home office perfect for today's lifestyle. The heart of the home is the spectacular open-concept kitchen and family room, highlighted by dramatic 20-foot ceilings, abundant natural light, and a stunning second-floor balustrade overlooking the main living area, creating a grand first impression. The first floor also features a spacious laundry room, a large powder room, and access to the oversized two-car garage. Upstairs, you'll find four generously sized bedrooms and a full hall bathroom. The impressive primary suite offers vaulted ceilings, a large walk-in closet, and a private spa-like bathroom complete with dual vanities, a soaking tub, and a separate shower. The expansive unfinished basement provides a blank canvas with endless possibilities create a home theater, gym, recreation room, additional living space, or simply enjoy the abundant storage. Outside, enjoy everything Country Hills has to offer while being just minutes from shopping, restaurants, schools, parks, and convenient access to Routes 22, 78, and 80, making commuting to New Jersey and Pennsylvania a breeze.Rooms Sizes
Kitchen:
n/a
Dining Room:
n/a
Living Room:
n/a
Family Room:
n/a
Den:
n/a
Bedroom 1:
n/a
Bedroom 2:
n/a
Bedroom 3:
n/a
Bedroom 4:
n/a
Room Levels
Basement:
Storage Room, Utility Room
Ground:
n/a
Level 1:
Breakfast Room, Dining Room, Family Room, Foyer, Kitchen, Laundry Room, Living Room, Pantry, Porch, Powder Room
Level 2:
4 Or More Bedrooms, Bath Main, Bath(s) Other
Level 3:
n/a
Level Other:
n/a
Room Features
Kitchen:
Pantry
Dining Room:
n/a
Master Bedroom:
n/a
Bath:
n/a
Interior Features
Square Foot:
n/a
Year Renovated:
n/a
Basement:
Yes - Unfinished
Full Baths:
2
Half Baths:
1
Appliances:
Dishwasher, Microwave Oven, Range/Oven-Gas, Sump Pump
Flooring:
n/a
Fireplaces:
1
Fireplace:
Living Room
Interior:
n/a
Exterior Features
Garage Space:
2-Car
Garage:
Attached Garage
Driveway:
2 Car Width
Roof:
Asphalt Shingle
Exterior:
Vinyl Siding
Swimming Pool:
No
Pool:
n/a
Utilities
Heating System:
1 Unit, Forced Hot Air
Heating Source:
Gas-Natural
Cooling:
1 Unit, Central Air
Water Heater:
Gas
Water:
Public Water
Sewer:
Public Sewer
Services:
Cable TV Available, Garbage Extra Charge
Lot Features
Acres:
0.25
Lot Dimensions:
n/a
Lot Features:
Level Lot
School Information
Elementary:
LOPATCONG
Middle:
LOPATCONG
High School:
PHILIPSBRG
Community Information
County:
Warren
Town:
Lopatcong Twp.
Neighborhood:
Country HIlls
Application Fee:
n/a
Association Fee:
n/a
Fee Includes:
n/a
Amenities:
n/a
Pets:
Yes
Financial Considerations
List Price:
$545,990
Tax Amount:
$9,445
Land Assessment:
$91,300
Build. Assessment:
$219,200
Total Assessment:
$310,500
Tax Rate:
3.04
Tax Year:
2025
Ownership Type:
Fee Simple
Listing Information
MLS ID:
4046322
List Date:
08-11-2026
Days On Market:
2
Listing Broker:
KELLER WILLIAMS REAL ESTATE
Listing Agent:
Ralph Velez Jr.


Request More Information
Shawn and Diane Fox
RE/MAX American Dream
3108 Route 10 West
Denville, NJ 07834
Call: (973) 277-7853
Web: MorrisCountyLiving.com
