34 Hillside Dr
Wantage Twp, NJ 07461
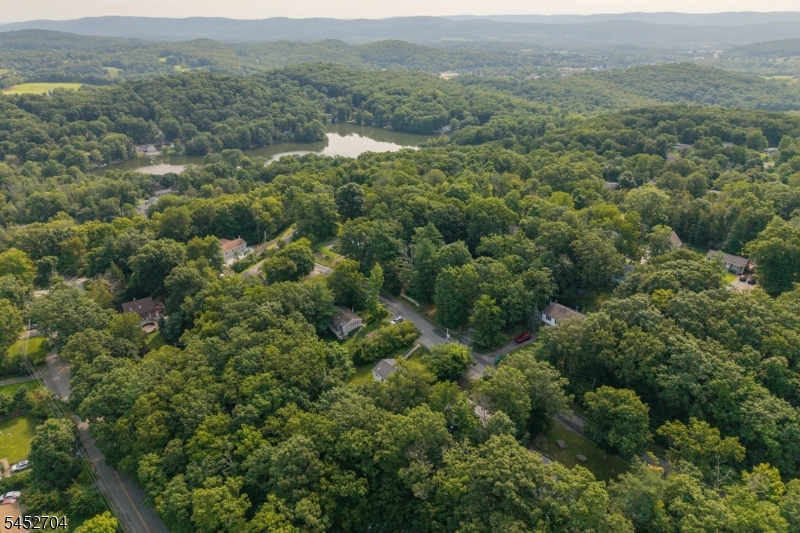
Price: $295,000
GSMLS: 4046336Type: Single Family
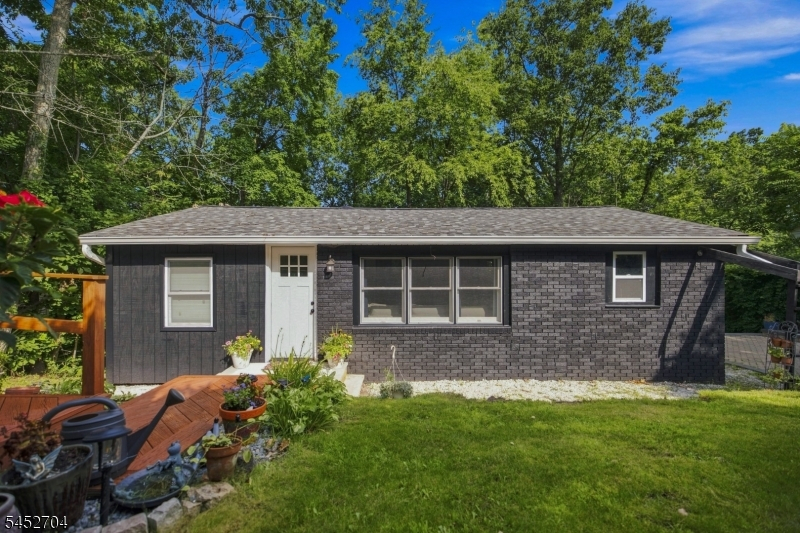
Style: Ranch
Beds: 2
Baths: 1 Full
Garage: No
Year Built: 1978
Acres: 0.18
Property Tax: $3,680
Description
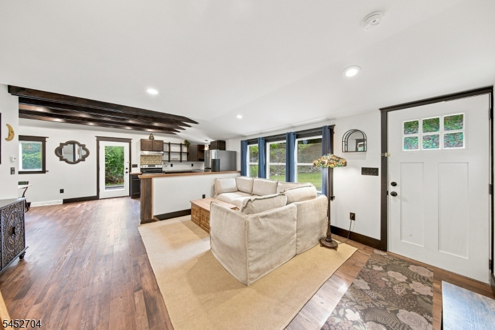
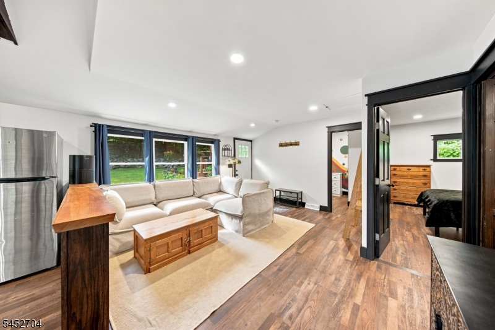
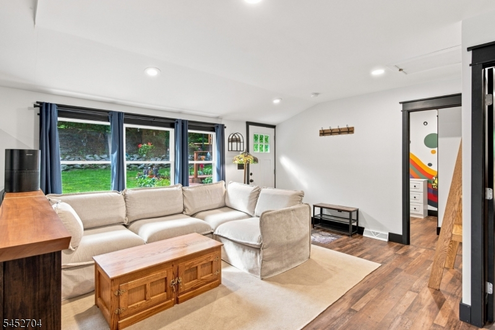
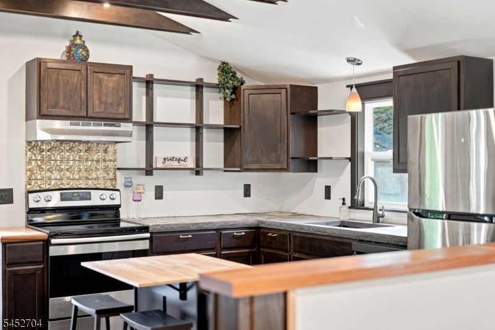
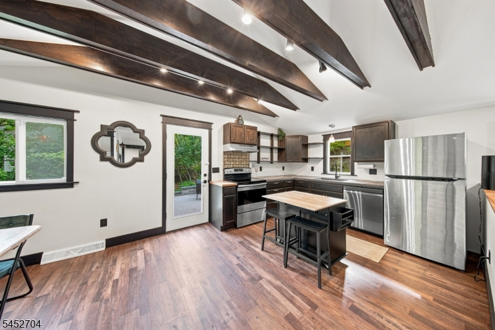
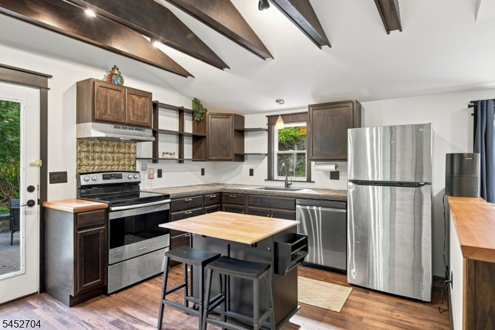
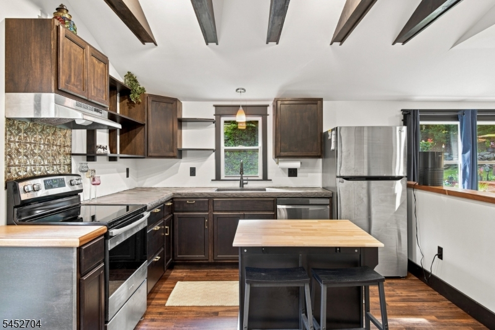
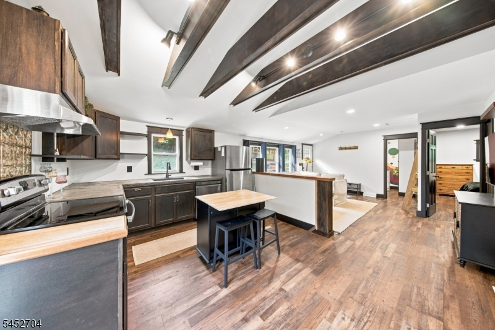
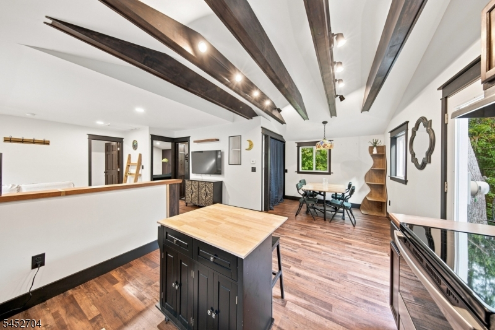
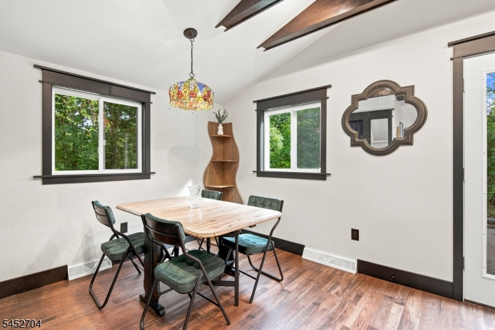
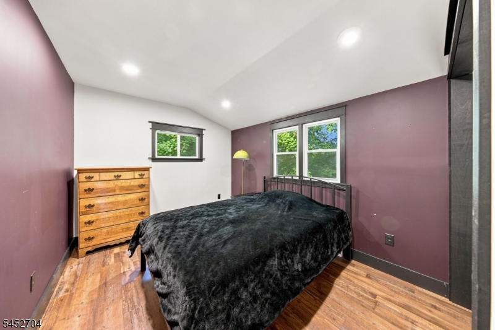
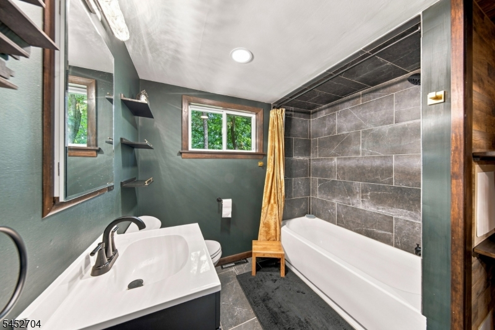
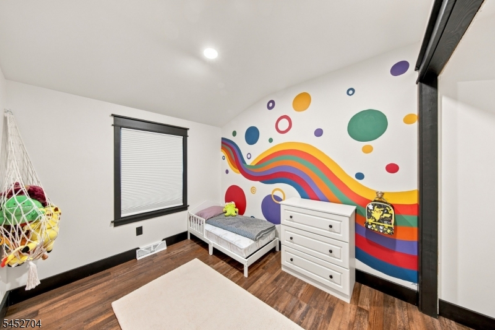
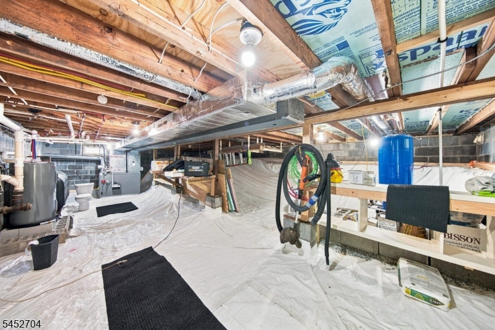
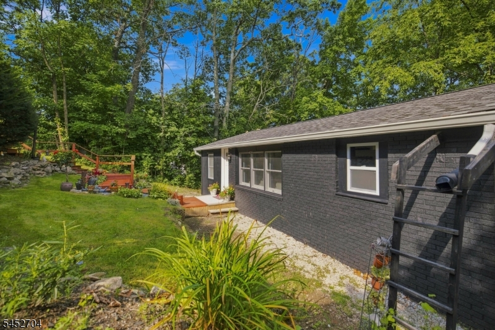
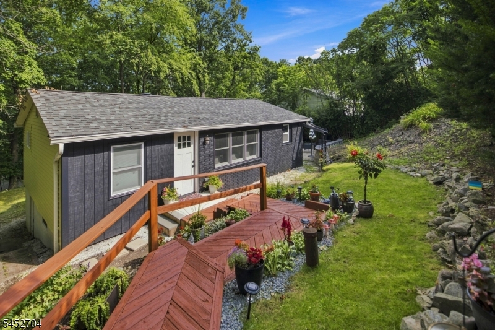
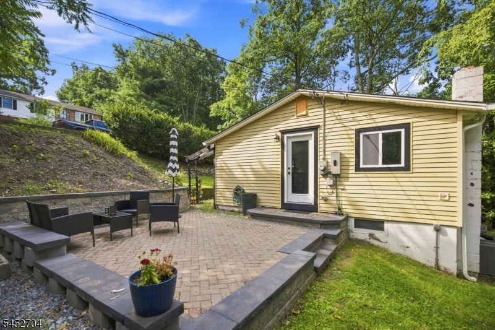
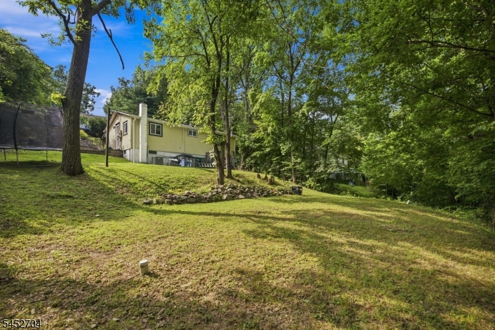
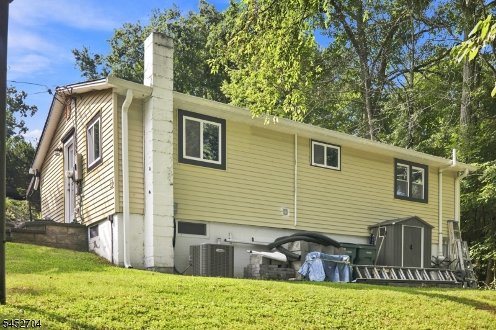
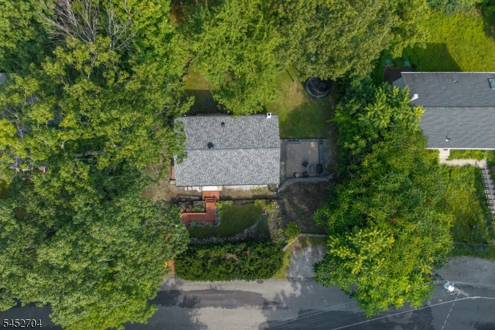
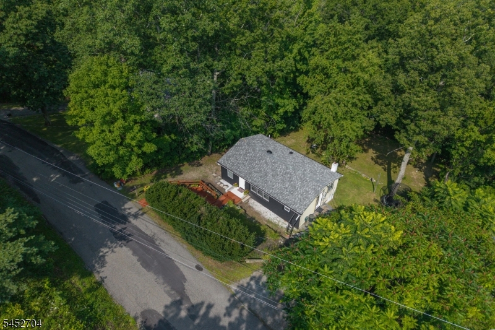
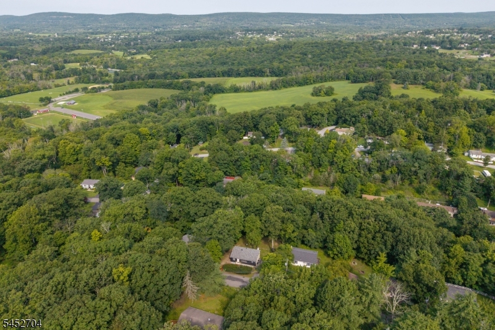
Thoughtfully improved over several years, this Wantage Township home offers much more than a fresh new look. Vaulted, beamed ceilings welcome you into an airy open-concept interior filled with warmth and character. A comprehensive 2025 renovation included a new kitchen and bathroom, luxury vinyl plank flooring, new subflooring, and new windows and doors. Behind the finishes, the plumbing and wiring were completely replaced, the electrical service was upgraded to 200 amps, and a multi-stage water filtration system was added. Other significant improvements include a new septic system in 2020, furnace and central air in 2021, and roof and gutters in 2022. Outside, the paver patio creates an inviting setting for dining or relaxing. The backyard is spacious and private, offering room to play and enjoy. With improvements that extend well beyond the surface, this move-in-ready home offers distinctive character, everyday comfort, and lasting peace of mind.
Rooms Sizes
Kitchen:
First
Dining Room:
First
Living Room:
First
Family Room:
n/a
Den:
n/a
Bedroom 1:
First
Bedroom 2:
First
Bedroom 3:
n/a
Bedroom 4:
n/a
Room Levels
Basement:
Utility Room
Ground:
n/a
Level 1:
2 Bedrooms, Bath Main, Dining Room, Kitchen, Living Room
Level 2:
n/a
Level 3:
n/a
Level Other:
n/a
Room Features
Kitchen:
Separate Dining Area
Dining Room:
Formal Dining Room
Master Bedroom:
1st Floor
Bath:
n/a
Interior Features
Square Foot:
n/a
Year Renovated:
n/a
Basement:
Yes - Partial, Unfinished
Full Baths:
1
Half Baths:
0
Appliances:
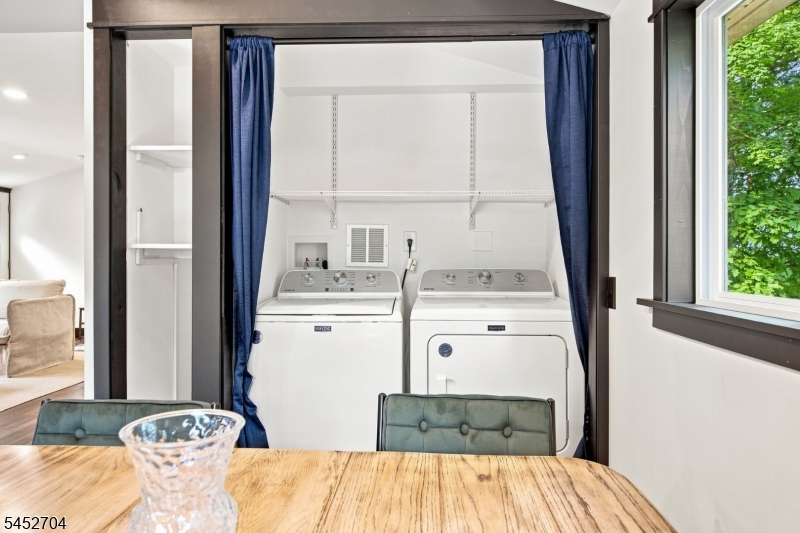
Carbon Monoxide Detector, Cooktop - Electric, Dryer, Range/Oven-Electric, Refrigerator, Washer
Flooring:
Tile, Vinyl-Linoleum
Fireplaces:
No
Fireplace:
n/a
Interior:
CODetect,CeilCath,StallTub
Exterior Features
Garage Space:
No
Garage:
n/a
Driveway:
Gravel, Off-Street Parking
Roof:
Asphalt Shingle
Exterior:
Brick, Vertical Siding, Vinyl Siding
Swimming Pool:
n/a
Pool:
n/a
Utilities
Heating System:
1 Unit, Forced Hot Air
Heating Source:
Oil Tank Above Ground - Inside
Cooling:
1 Unit, Central Air
Water Heater:
n/a
Water:
Private, Well
Sewer:
Private, Septic 3 Bedroom Town Verified
Services:
n/a
Lot Features
Acres:
0.18
Lot Dimensions:
75 X 107
Lot Features:
Open Lot
School Information
Elementary:
n/a
Middle:
n/a
High School:
HIGH POINT
Community Information
County:
Sussex
Town:
Wantage Twp.
Neighborhood:
Lake Neepaulin
Application Fee:
n/a
Association Fee:
n/a
Fee Includes:
n/a
Amenities:
n/a
Pets:
n/a
Financial Considerations
List Price:
$295,000
Tax Amount:
$3,680
Land Assessment:
$37,200
Build. Assessment:
$85,400
Total Assessment:
$122,600
Tax Rate:
3.00
Tax Year:
2025
Ownership Type:
Fee Simple
Listing Information
MLS ID:
4046336
List Date:
08-12-2026
Days On Market:
6
Listing Broker:
KELLER WILLIAMS INTEGRITY
Listing Agent:
Caitlin D. Schlaffer


Request More Information
Shawn and Diane Fox
RE/MAX American Dream
3108 Route 10 West
Denville, NJ 07834
Call: (973) 277-7853
Web: MorrisCountyLiving.com
