610 Clinton St
Hoboken City, NJ 07030
Price: $999,000
GSMLS: 4046356Type: Condo/Townhouse/Co-op
Style: One Floor Unit
Beds: 1
Baths: 1 Full & 1 Half
Garage: No
Year Built: 2003
Acres: 0.55
Property Tax: $9,747
Description
Open House Tomorrow 1PM–3PM.
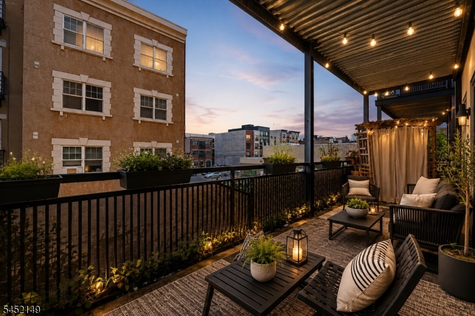
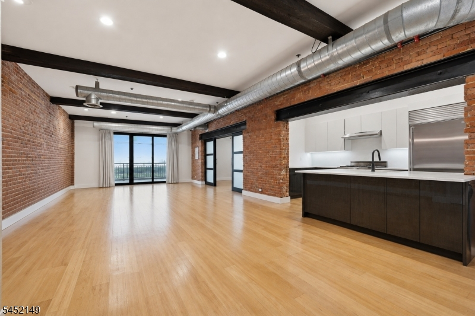
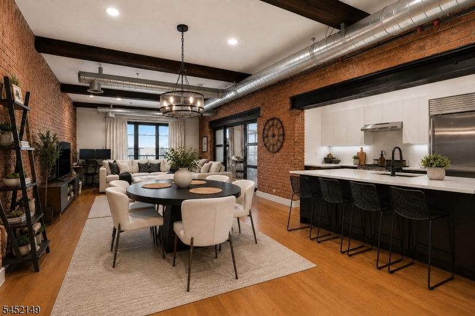
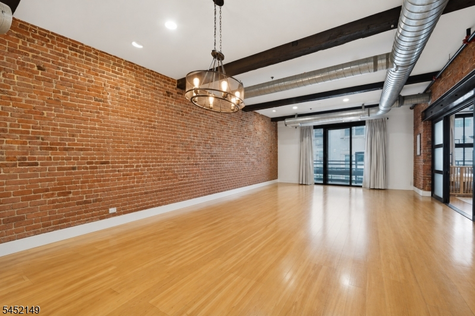
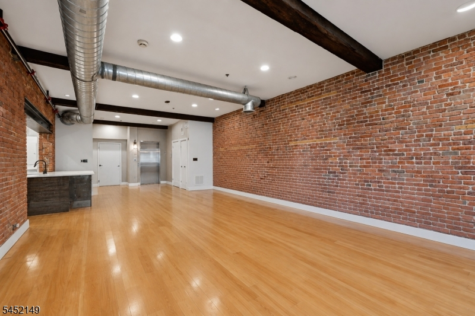
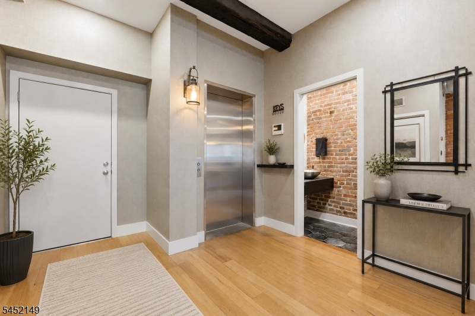
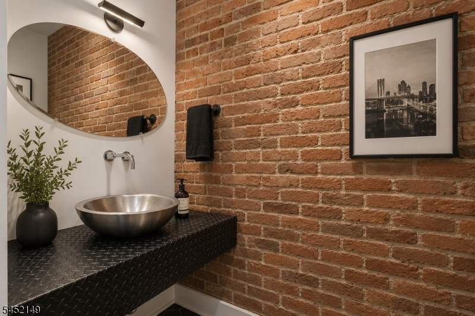
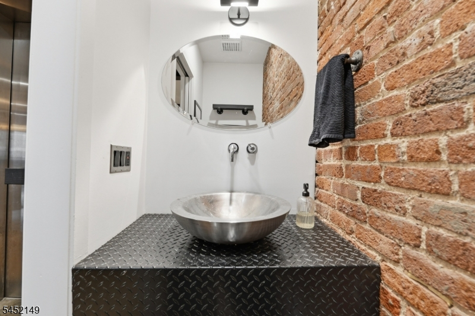

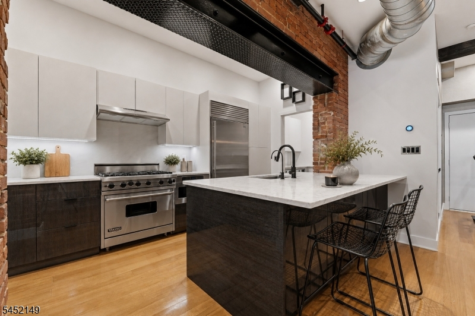
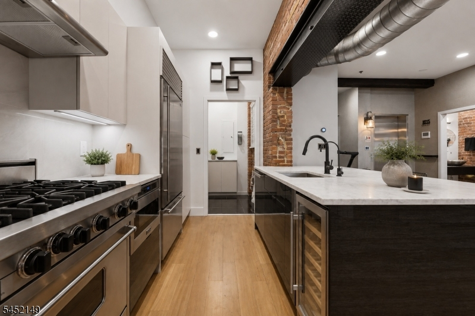
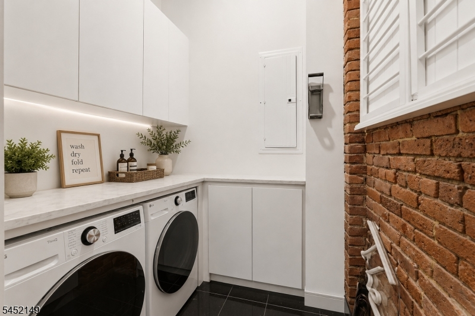
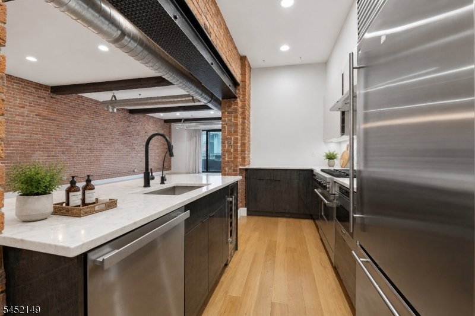
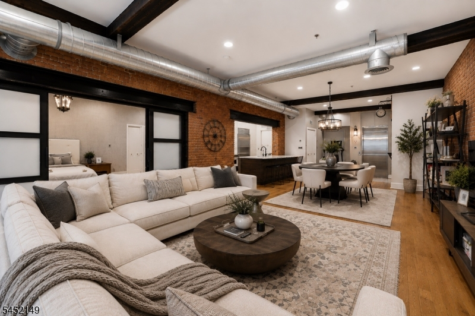
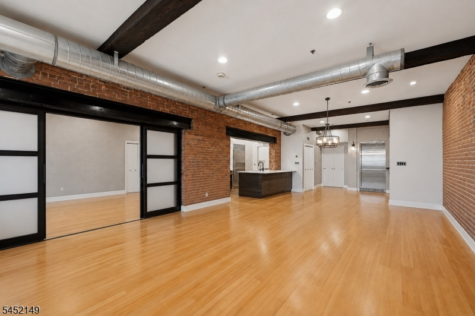
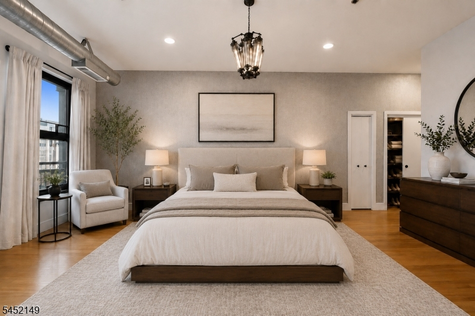
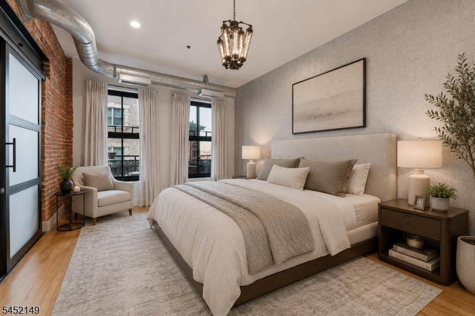
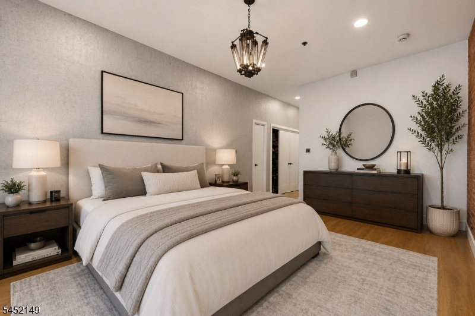
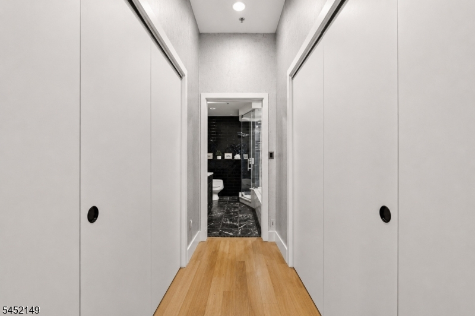
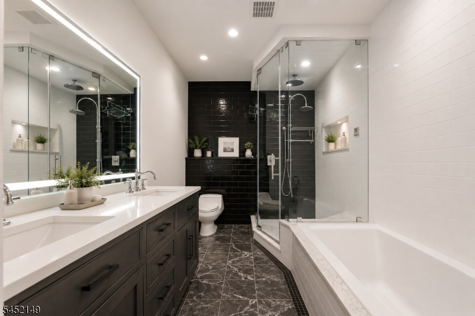
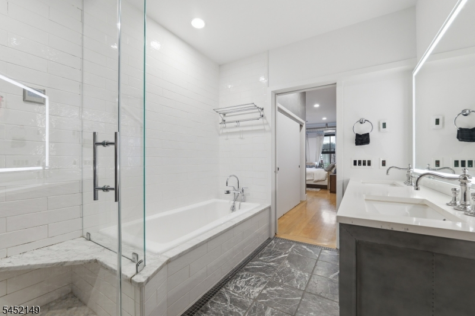
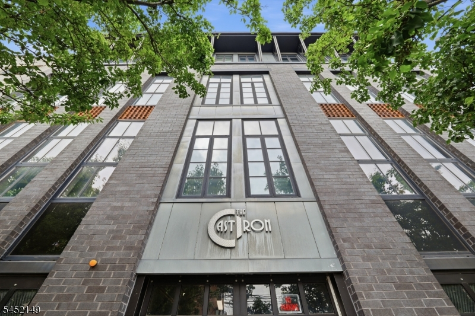
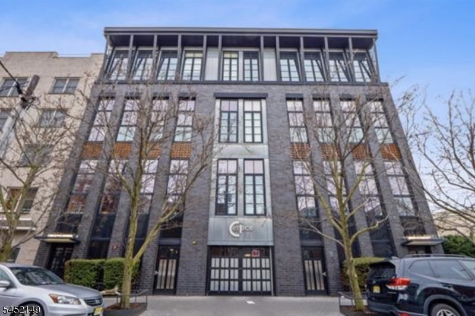
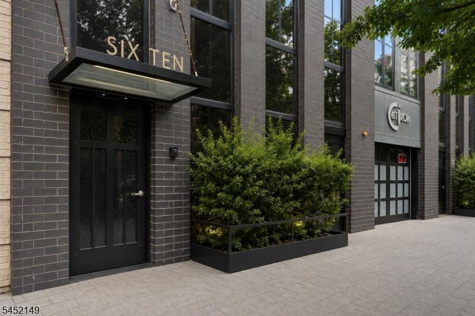
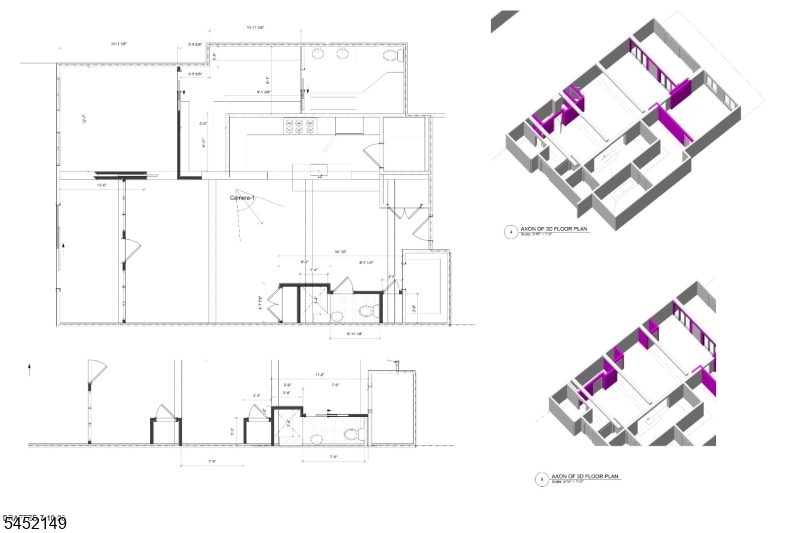
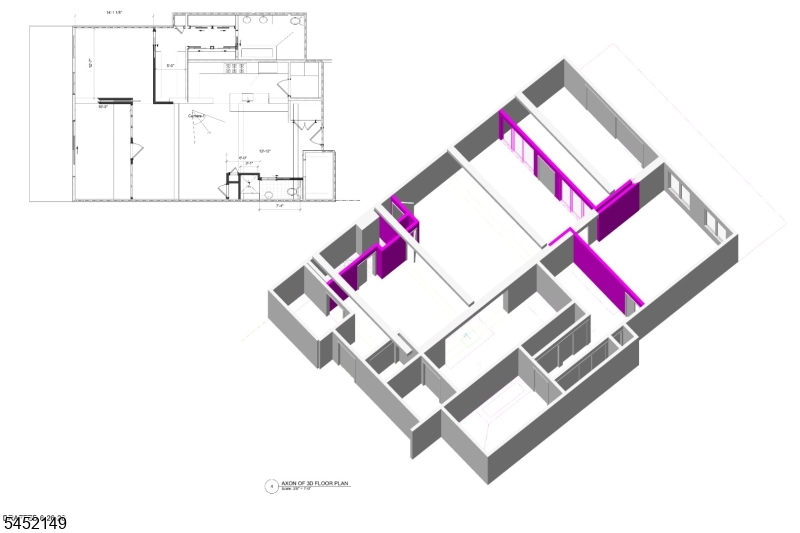
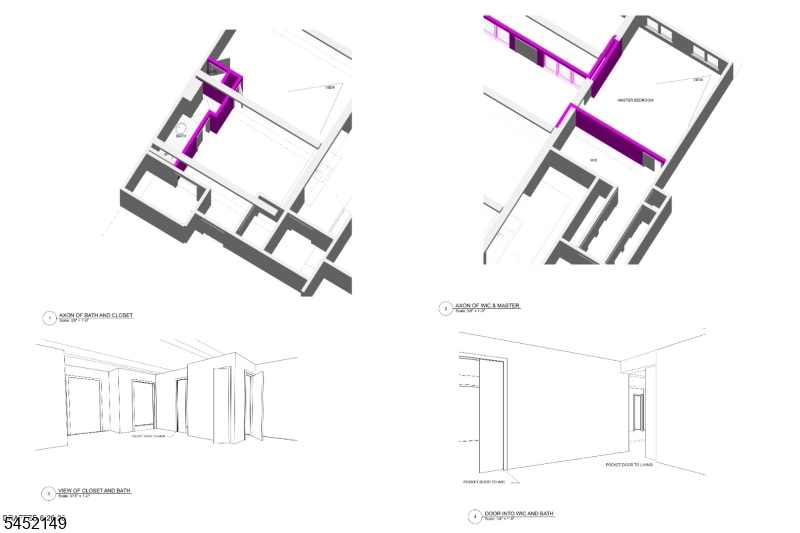
Versatile oversized industrial-chic 1-bedroom loft with the potential to convert into a 2-bedroom, 2-bathroom residence (subject to City approvals) in a boutique 14-unit elevator building in the heart of Hoboken. A private elevator opens directly into the residence, where soaring wood-beamed ceilings, exposed ductwork, hardwood floors, and recessed lighting create a striking blend of character and modern design.The expansive living space is filled with natural light from floor-to-ceiling glass doors leading to a private terrace, perfect for entertaining or relaxing. The recently renovated chef's kitchen features honed granite countertops, a Viking 6-burner range, Sub-Zero refrigerator, wine cooler, and premium finishes.The generous footprint offers exceptional flexibility, with architectural plans showing a potential conversion to a 2-bedroom, 2-bathroom residence by adding a second bedroom and expanding the powder room into a full bath. These conceptual plans are included in the listing photos and additional documents but have not been submitted to or approved by the City.The spacious primary suite offers ample closet space and a spa-inspired ensuite with radiant heated floors and an oversized soaking tub. Additional highlights include a renovated laundry nook, central A/C, and stylish powder room. Ideally located with NYC bus access at your doorstep, near parks, dining, shopping, and the Hoboken waterfront. Rental parking is available a few blocks away.Rooms Sizes
Kitchen:
n/a
Dining Room:
n/a
Living Room:
n/a
Family Room:
n/a
Den:
n/a
Bedroom 1:
n/a
Bedroom 2:
n/a
Bedroom 3:
n/a
Bedroom 4:
n/a
Room Levels
Basement:
n/a
Ground:
n/a
Level 1:
n/a
Level 2:
n/a
Level 3:
n/a
Level Other:
n/a
Room Features
Kitchen:
Eat-In Kitchen
Dining Room:
n/a
Master Bedroom:
n/a
Bath:
n/a
Interior Features
Square Foot:
1,405
Year Renovated:
n/a
Basement:
No
Full Baths:
1
Half Baths:
1
Appliances:
Dishwasher, Disposal, Dryer, Microwave Oven, Range/Oven-Gas, Refrigerator, Washer
Flooring:
n/a
Fireplaces:
No
Fireplace:
n/a
Interior:
n/a
Exterior Features
Garage Space:
No
Garage:
See Remarks
Driveway:
See Remarks
Roof:
See Remarks
Exterior:
Brick
Swimming Pool:
n/a
Pool:
n/a
Utilities
Heating System:
Forced Hot Air
Heating Source:
Gas-Natural
Cooling:
Central Air
Water Heater:
n/a
Water:
Public Water
Sewer:
Public Sewer
Services:
n/a
Lot Features
Acres:
0.55
Lot Dimensions:
n/a
Lot Features:
n/a
School Information
Elementary:
n/a
Middle:
n/a
High School:
n/a
Community Information
County:
Hudson
Town:
Hoboken City
Neighborhood:
Cast Iron
Application Fee:
n/a
Association Fee:
$635 - Monthly
Fee Includes:
See Remarks
Amenities:
Elevator
Pets:
Yes
Financial Considerations
List Price:
$999,000
Tax Amount:
$9,747
Land Assessment:
$165,200
Build. Assessment:
$374,800
Total Assessment:
$540,000
Tax Rate:
1.81
Tax Year:
2025
Ownership Type:
Condominium
Listing Information
MLS ID:
4046356
List Date:
08-12-2026
Days On Market:
2
Listing Broker:
WEICHERT REALTORS
Listing Agent:
Anthony Iemmello


Request More Information
Shawn and Diane Fox
RE/MAX American Dream
3108 Route 10 West
Denville, NJ 07834
Call: (973) 277-7853
Web: MorrisCountyLiving.com
