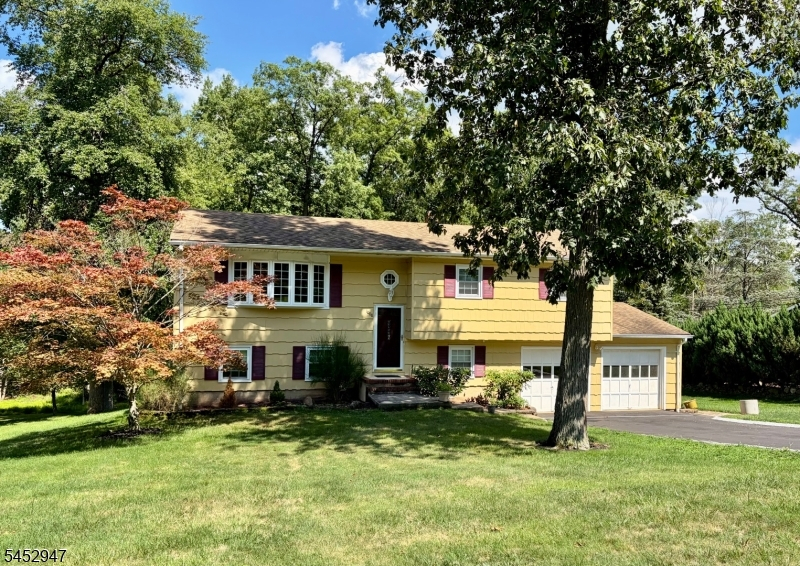
1008 Carteret Rd
Bridgewater Twp, NJ 08807
Price: $749,900
GSMLS: 4046385Type: Single Family
Style: Bi-Level
Beds: 4
Baths: 1 Full & 1 Half
Garage: 2-Car
Year Built: 1965
Acres: 0.98
Property Tax: $9,766
Description
Open House Friday 5PM–7PM.
Welcome to this spacious four-bedroom, one-and-a-half-bath bi-level home in beautiful Bridgewater, New Jersey, situated on nearly one acre of property. The main living level features a bright living room with a large bay window that fills the space with natural light, a formal dining room, and a kitchen with granite countertops and stainless steel appliances. Sliding glass doors off the dining room open to a beautiful Trex deck overlooking the expansive backyard, creating an ideal setting for outdoor dining and entertaining. Three nicely sized bedrooms and a full bath complete this level. The lower level offers a generously sized family room with sliding glass doors leading to the backyard, along with a fourth bedroom, half bath, and laundry room. The expansive backyard provides plenty of space to enjoy the outdoors. Conveniently located near Bridgewater Commons, restaurants, shopping, and Route 287, this home is located within the highly rated Bridgewater-Raritan Regional School District. A one-year buyer's home warranty is included for added peace of mind. With its spacious floor plan, generous outdoor space, and convenient location, this home offers a wonderful opportunity to make it your own.Rooms Sizes
Kitchen:
11x11 Second
Dining Room:
12x10 Second
Living Room:
18x11 Second
Family Room:
20x11 First
Den:
n/a
Bedroom 1:
14x11 Second
Bedroom 2:
11x10 Second
Bedroom 3:
10x9 Second
Bedroom 4:
15x11 First
Room Levels
Basement:
n/a
Ground:
n/a
Level 1:
1 Bedroom, Bath(s) Other, Family Room, Laundry Room
Level 2:
3 Bedrooms, Bath Main, Dining Room, Kitchen, Living Room
Level 3:
n/a
Level Other:
n/a
Room Features
Kitchen:
Breakfast Bar
Dining Room:
n/a
Master Bedroom:
n/a
Bath:
Tub Shower
Interior Features
Square Foot:
n/a
Year Renovated:
n/a
Basement:
Yes - Finished
Full Baths:
1
Half Baths:
1
Appliances:
Carbon Monoxide Detector, Dishwasher, Dryer, Kitchen Exhaust Fan, Microwave Oven, Range/Oven-Gas, Refrigerator, Washer
Flooring:
Laminate, Tile, Wood
Fireplaces:
No
Fireplace:
n/a
Interior:
Carbon Monoxide Detector, Smoke Detector
Exterior Features
Garage Space:
2-Car
Garage:
Attached Garage
Driveway:
Blacktop
Roof:
Asphalt Shingle
Exterior:
Composition Shingle, Wood Shingle
Swimming Pool:
No
Pool:
n/a
Utilities
Heating System:
1 Unit, Forced Hot Air
Heating Source:
Gas-Natural
Cooling:
1 Unit, Central Air
Water Heater:
Gas
Water:
Public Water
Sewer:
Public Sewer
Services:
Cable TV Available, Garbage Extra Charge
Lot Features
Acres:
0.98
Lot Dimensions:
100X425
Lot Features:
Level Lot, Wooded Lot
School Information
Elementary:
n/a
Middle:
n/a
High School:
BRIDG-RAR
Community Information
County:
Somerset
Town:
Bridgewater Twp.
Neighborhood:
n/a
Application Fee:
n/a
Association Fee:
n/a
Fee Includes:
n/a
Amenities:
n/a
Pets:
n/a
Financial Considerations
List Price:
$749,900
Tax Amount:
$9,766
Land Assessment:
$343,700
Build. Assessment:
$236,400
Total Assessment:
$580,100
Tax Rate:
1.90
Tax Year:
2025
Ownership Type:
Fee Simple
Listing Information
MLS ID:
4046385
List Date:
08-12-2026
Days On Market:
0
Listing Broker:
WEICHERT REALTORS
Listing Agent:
Kimberly Scorese


Request More Information
Shawn and Diane Fox
RE/MAX American Dream
3108 Route 10 West
Denville, NJ 07834
Call: (973) 277-7853
Web: MorrisCountyLiving.com
