104 Highview Dr
Clifton City, NJ 07013
Price: $1,399,888
GSMLS: 4046406Type: Single Family
Style: Colonial
Beds: 4
Baths: 4 Full & 2 Half
Garage: 1-Car
Year Built: 1955
Acres: 0.13
Property Tax: $9,095
Description
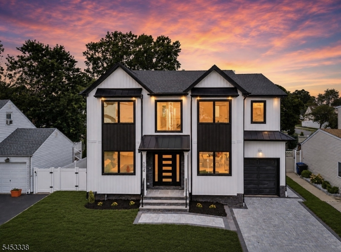
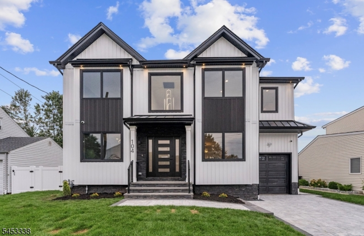
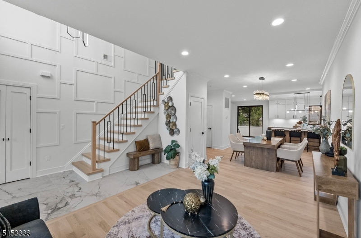
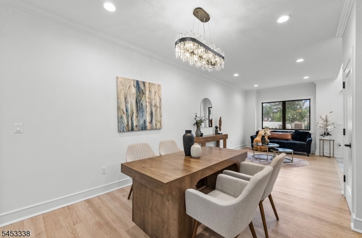
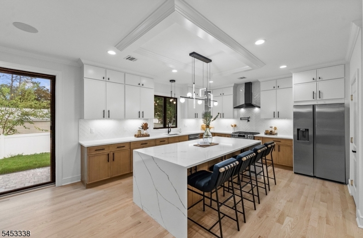
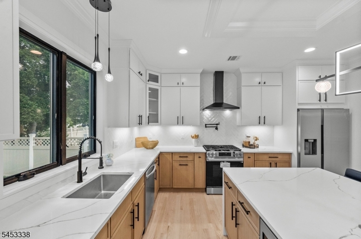
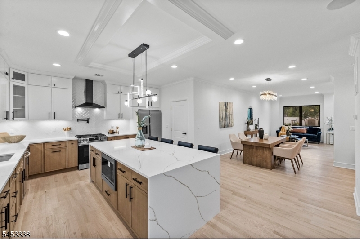
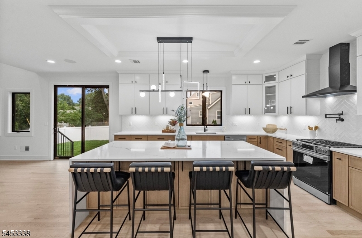
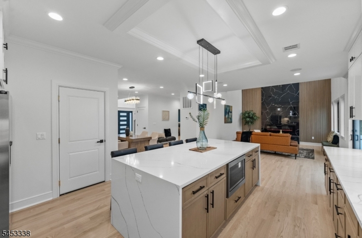
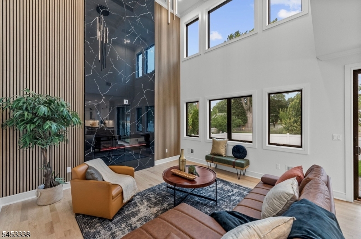
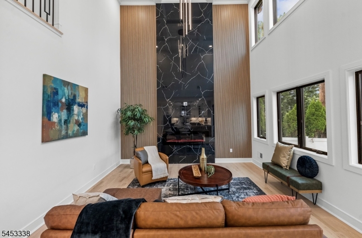
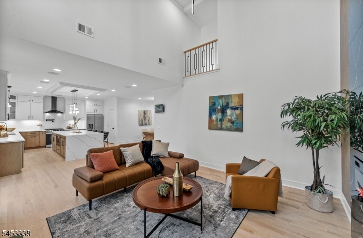
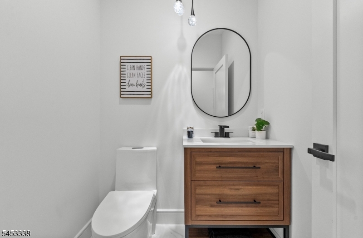
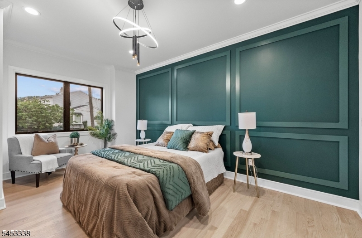
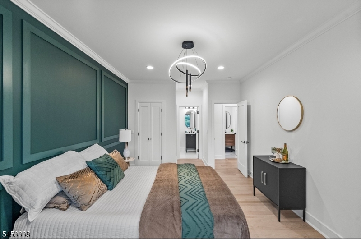
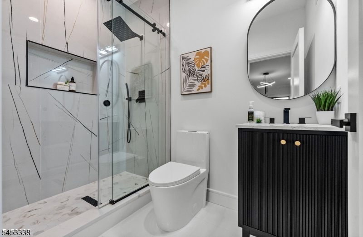
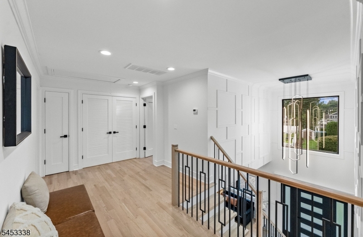
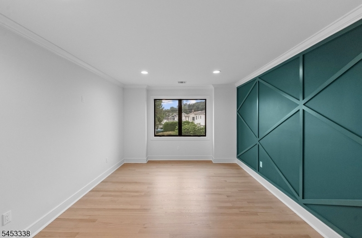
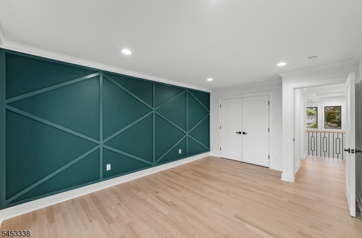
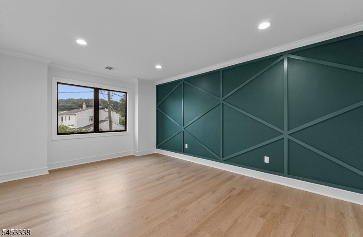
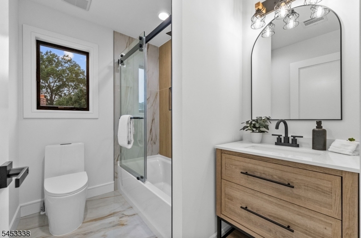
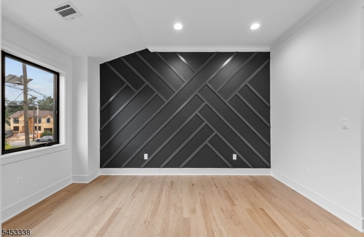
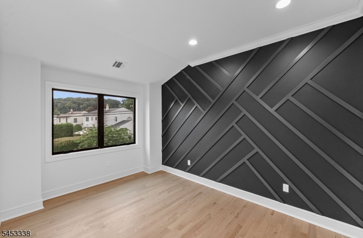
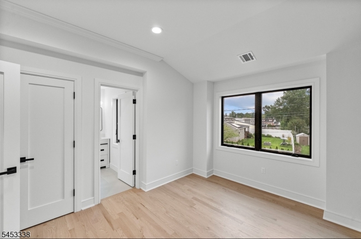
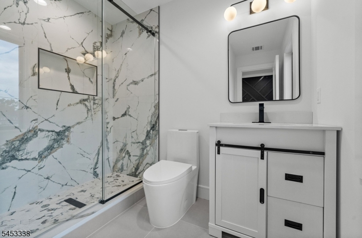
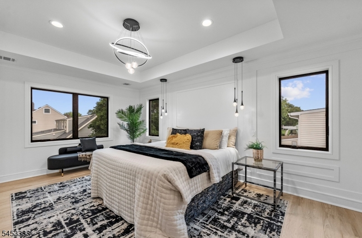
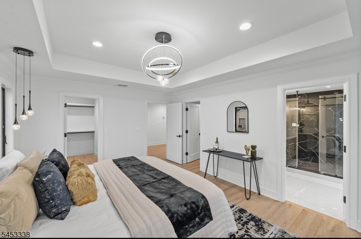
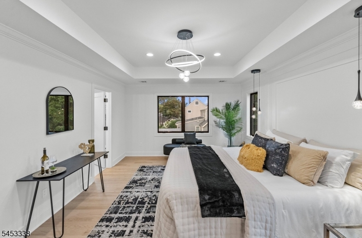
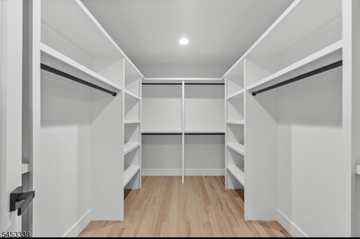
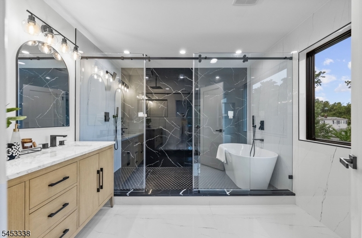
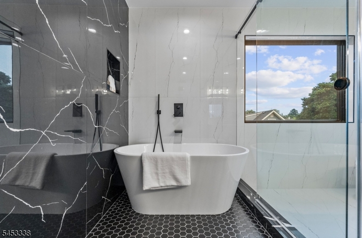
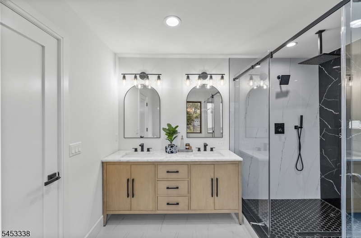
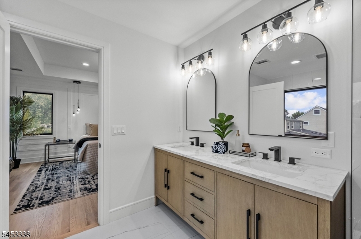
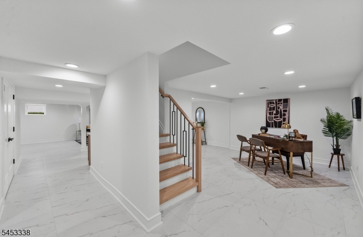
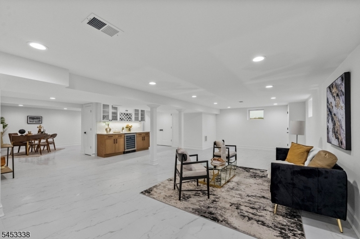
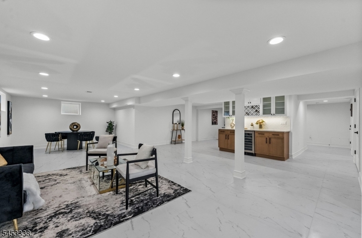
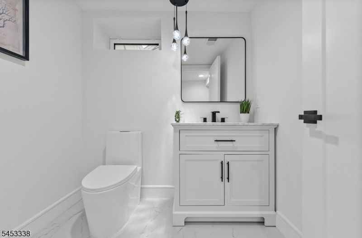
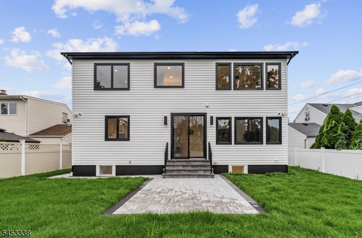
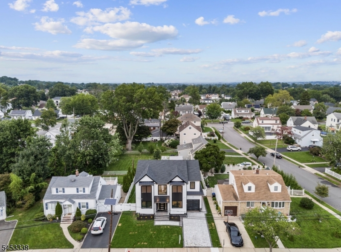
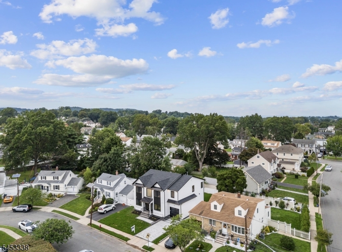
Experience standout comfort in this home built over an existing foundation, designed to maximize space and everyday ease. The first floor welcomes you with a spacious living room and dining area, a gourmet kitchen made for cooking and entertaining, and a convenient main-level master bedroom. You'll also find an additional half bath and a bright open two-story TV room that adds an airy, modern feel to the home. Upstairs, the second level offers two well-sized bedrooms, each with its own private bathroom for convenience and privacy. There is also a second master suite featuring two spacious walk-in closets and a luxurious full bath. Enjoy spa-like relaxation in the stunning luxury shower with a tub located inside the shower. The oversized basement provides abundant extra space, whether you're looking for storage, a recreation area, or room to grow, plus an additional half bath.Extra features include built-in cameras and built-in speakers'adding both security and entertainment to your daily life. A versatile layout, thoughtful design, and impressive finishes make this home a must-see.
Rooms Sizes
Kitchen:
First
Dining Room:
First
Living Room:
First
Family Room:
First
Den:
n/a
Bedroom 1:
First
Bedroom 2:
Second
Bedroom 3:
Second
Bedroom 4:
Second
Room Levels
Basement:
n/a
Ground:
n/a
Level 1:
n/a
Level 2:
n/a
Level 3:
n/a
Level Other:
n/a
Room Features
Kitchen:
Eat-In Kitchen, Separate Dining Area
Dining Room:
Formal Dining Room
Master Bedroom:
Full Bath, Walk-In Closet
Bath:
Stall Shower And Tub
Interior Features
Square Foot:
n/a
Year Renovated:
2026
Basement:
Yes - Finished, French Drain
Full Baths:
4
Half Baths:
2
Appliances:
Carbon Monoxide Detector, Dishwasher, Kitchen Exhaust Fan, Microwave Oven, Range/Oven-Gas, Refrigerator, Sump Pump, Wine Refrigerator
Flooring:
Tile, Wood
Fireplaces:
1
Fireplace:
Family Room
Interior:
CODetect,CeilCath,SecurSys,SmokeDet,StallTub,WlkInCls
Exterior Features
Garage Space:
1-Car
Garage:
Attached Garage
Driveway:
1 Car Width, Paver Block
Roof:
Asphalt Shingle
Exterior:
Vertical Siding, Vinyl Siding
Swimming Pool:
No
Pool:
n/a
Utilities
Heating System:
2 Units, Forced Hot Air
Heating Source:
Gas-Natural
Cooling:
2 Units
Water Heater:
Gas
Water:
Public Water
Sewer:
Public Sewer
Services:
n/a
Lot Features
Acres:
0.13
Lot Dimensions:
55X100
Lot Features:
Level Lot
School Information
Elementary:
n/a
Middle:
n/a
High School:
n/a
Community Information
County:
Passaic
Town:
Clifton City
Neighborhood:
n/a
Application Fee:
n/a
Association Fee:
n/a
Fee Includes:
n/a
Amenities:
n/a
Pets:
Yes
Financial Considerations
List Price:
$1,399,888
Tax Amount:
$9,095
Land Assessment:
$99,600
Build. Assessment:
$48,800
Total Assessment:
$148,400
Tax Rate:
6.13
Tax Year:
2025
Ownership Type:
Fee Simple
Listing Information
MLS ID:
4046406
List Date:
08-12-2026
Days On Market:
5
Listing Broker:
UNITED REAL ESTATE
Listing Agent:
Jhony Arboleda


Request More Information
Shawn and Diane Fox
RE/MAX American Dream
3108 Route 10 West
Denville, NJ 07834
Call: (973) 277-7853
Web: MorrisCountyLiving.com
