9 Clairmont Rd
Clifton City, NJ 07012
Price: $650,000
GSMLS: 4046437Type: Single Family
Style: Colonial
Beds: 3
Baths: 2 Full
Garage: 1-Car
Year Built: 1950
Acres: 0.14
Property Tax: $10,713
Description
Open House Saturday 12PM–2PM.
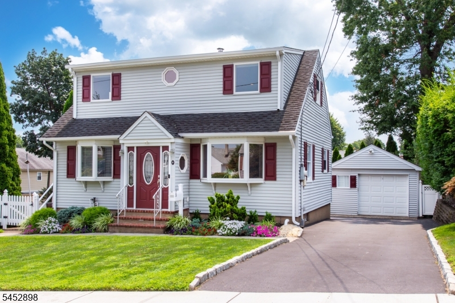
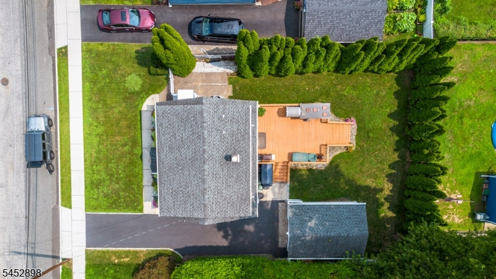
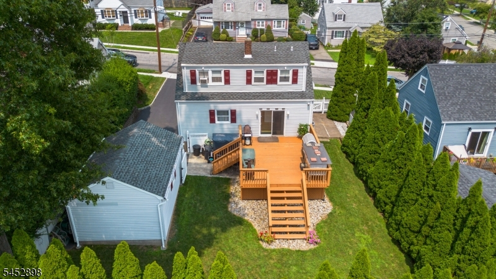
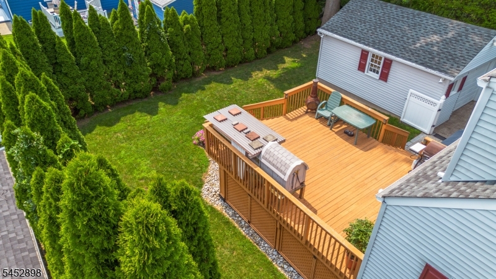
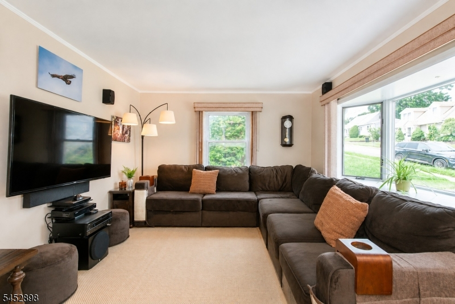
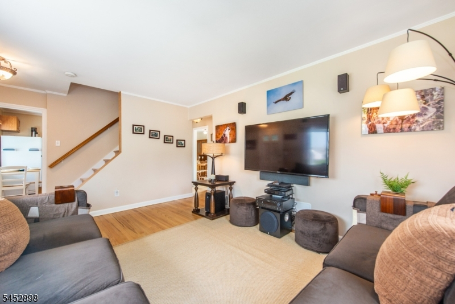
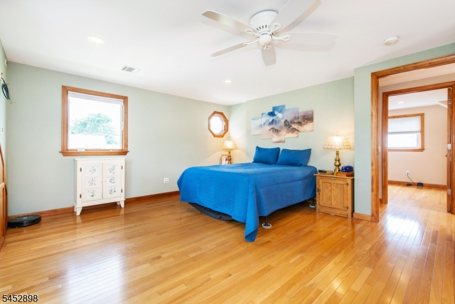
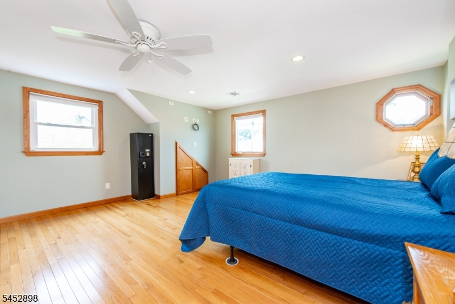
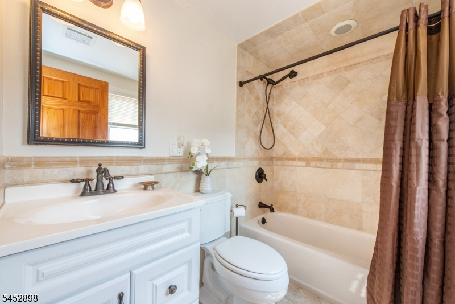
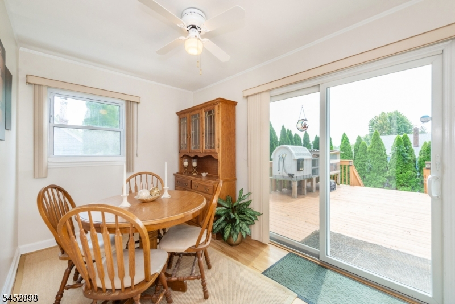
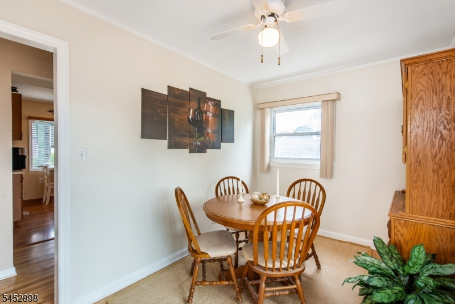
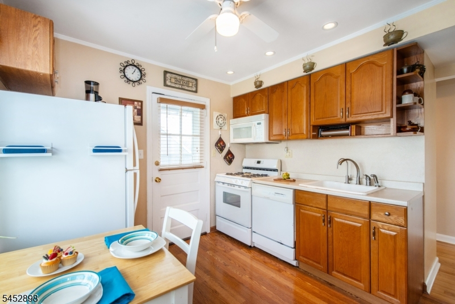
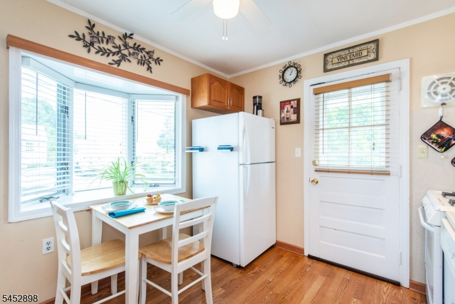
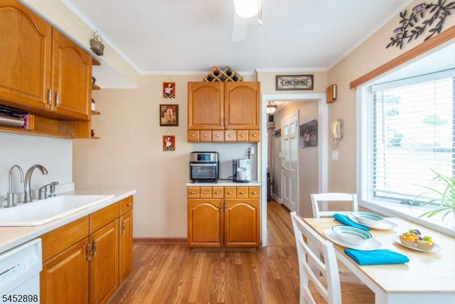
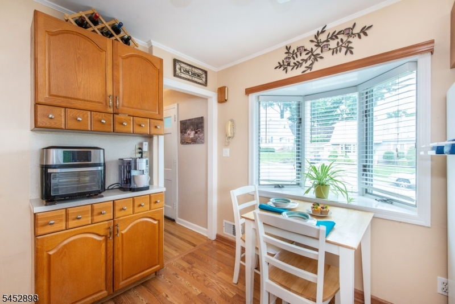
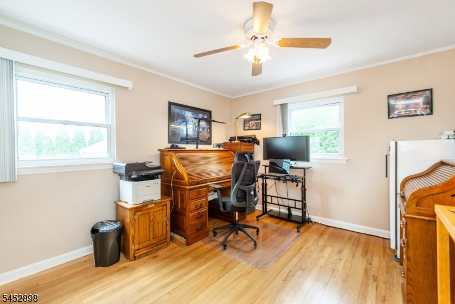
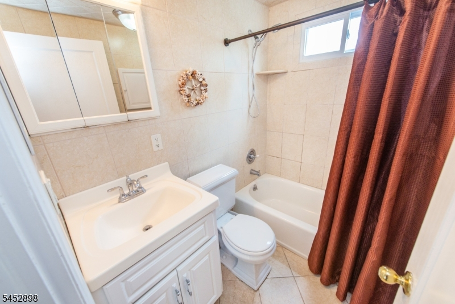
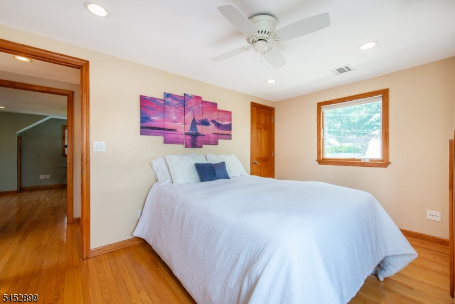
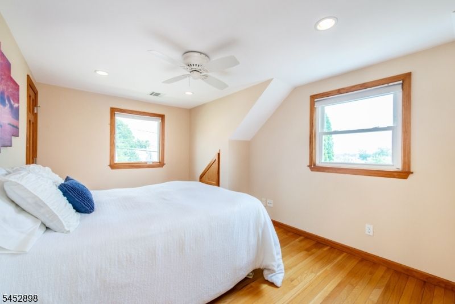
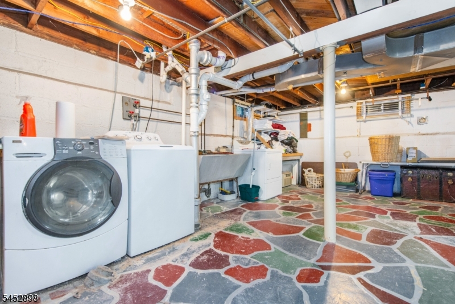
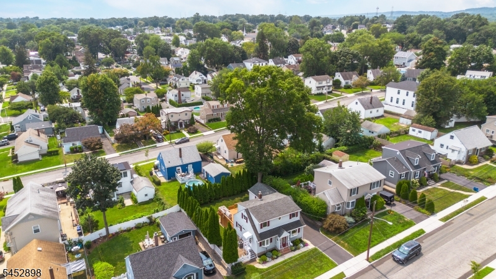
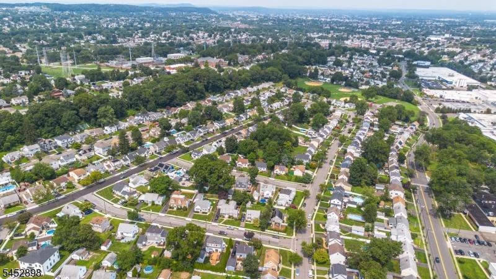
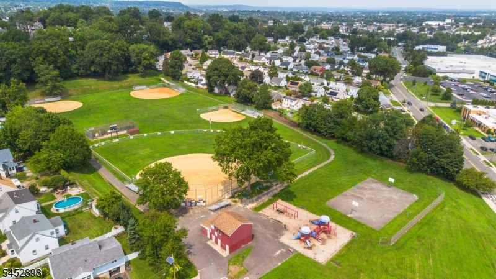
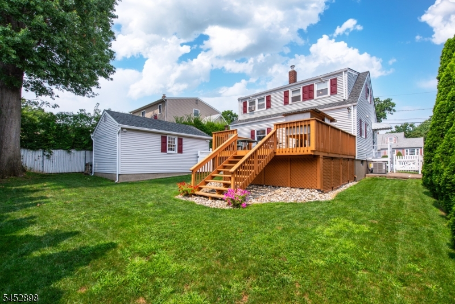
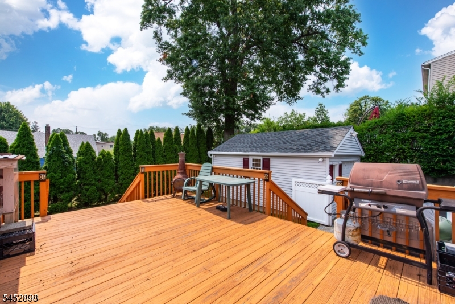
Welcome to this expanded home offering comfortable living, and many valuable improvements! Tucked away in a residential neighborhood yet centrally located near NYC transportation, major highways, shopping, parks, schools, and more. This 3-bedroom, 2-full-bath renovated home features brand-new central AC and furnace installed June 2026, newer hot water heater, updated 200-amp electrical panel plus two additional subpanels, Andersen crank-out windows, recessed lighting, vinyl siding, plenty of natural light, Reverse Osmosis Water Filter and more. The main level offers a formal living room with large bay window, eat-in kitchen with second large bay window providing plenty of natural light, a convenient first-floor bedroom, updated full bathroom, and a formal dining room with sliders leading to the deck. Upstairs you'll find two oversized bedrooms, and a second renovated full bathroom. The lower level offers plenty of storage and ready to be finished for additional living space. Relax or entertain on the large deck overlooking a private yard with mature landscaping and added storage underneath. A redone driveway leads to the 1.5-car garage featuring a workshop area and separate electrical subpanel. A must-see home offering space, updates, and a convenient location!Rooms Sizes
Kitchen:
First
Dining Room:
First
Living Room:
First
Family Room:
n/a
Den:
n/a
Bedroom 1:
Second
Bedroom 2:
First
Bedroom 3:
Second
Bedroom 4:
n/a
Room Levels
Basement:
n/a
Ground:
n/a
Level 1:
1Bedroom,BathMain,DiningRm,Kitchen,LivingRm,Walkout
Level 2:
2 Bedrooms, Bath(s) Other
Level 3:
n/a
Level Other:
n/a
Room Features
Kitchen:
Eat-In Kitchen
Dining Room:
Formal Dining Room
Master Bedroom:
n/a
Bath:
n/a
Interior Features
Square Foot:
n/a
Year Renovated:
2009
Basement:
Yes - Full
Full Baths:
2
Half Baths:
0
Appliances:
Dishwasher, Microwave Oven, Range/Oven-Gas, Refrigerator
Flooring:
Wood
Fireplaces:
No
Fireplace:
n/a
Interior:
Blinds,TubShowr
Exterior Features
Garage Space:
1-Car
Garage:
Additional 1/2 Car Garage, Detached Garage, Garage Door Opener, See Remarks
Driveway:
1 Car Width, Blacktop
Roof:
Asphalt Shingle
Exterior:
Vinyl Siding
Swimming Pool:
n/a
Pool:
n/a
Utilities
Heating System:
1 Unit, Forced Hot Air
Heating Source:
Gas-Natural
Cooling:
1 Unit, Ceiling Fan, Central Air
Water Heater:
Gas
Water:
Public Water
Sewer:
Public Sewer
Services:
Cable TV
Lot Features
Acres:
0.14
Lot Dimensions:
60X100
Lot Features:
n/a
School Information
Elementary:
n/a
Middle:
n/a
High School:
n/a
Community Information
County:
Passaic
Town:
Clifton City
Neighborhood:
n/a
Application Fee:
n/a
Association Fee:
n/a
Fee Includes:
n/a
Amenities:
n/a
Pets:
Yes
Financial Considerations
List Price:
$650,000
Tax Amount:
$10,713
Land Assessment:
$99,400
Build. Assessment:
$75,400
Total Assessment:
$174,800
Tax Rate:
6.13
Tax Year:
2025
Ownership Type:
Fee Simple
Listing Information
MLS ID:
4046437
List Date:
08-12-2026
Days On Market:
1
Listing Broker:
COLDWELL BANKER REALTY
Listing Agent:
Pina Nazario


Request More Information
Shawn and Diane Fox
RE/MAX American Dream
3108 Route 10 West
Denville, NJ 07834
Call: (973) 277-7853
Web: MorrisCountyLiving.com
