6A Dorado Dr
Morristown Town, NJ 07960
Price: $569,000
GSMLS: 4046451Type: Condo/Townhouse/Co-op
Style: Townhouse-End Unit
Beds: 2
Baths: 2 Full & 1 Half
Garage: No
Year Built: 1977
Acres: 2.44
Property Tax: $7,437
Description
Open House Sunday 1PM–3PM.
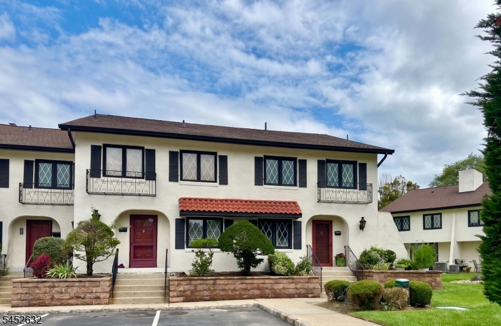
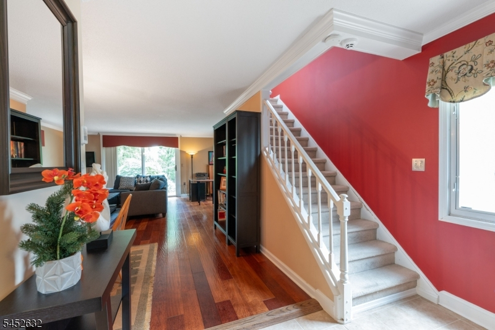
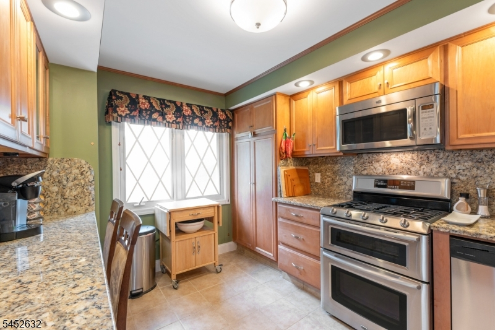
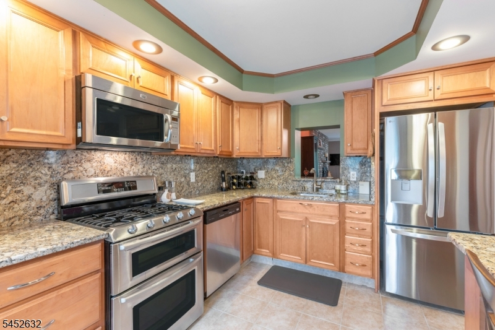
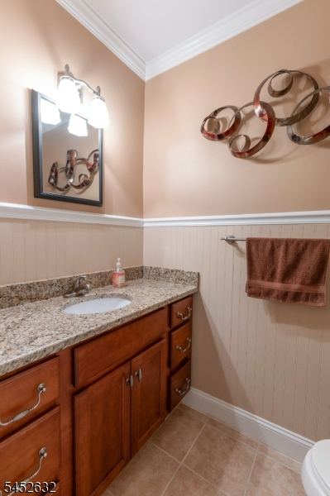
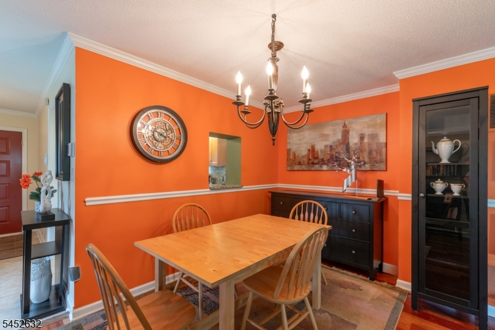
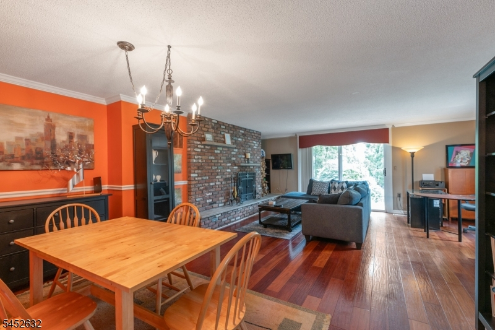
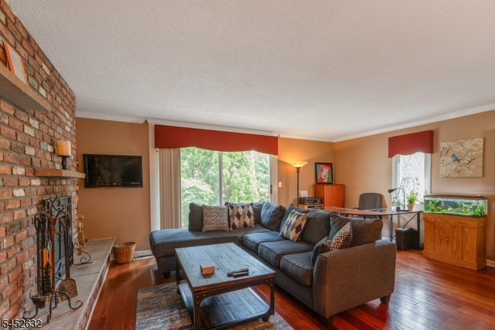
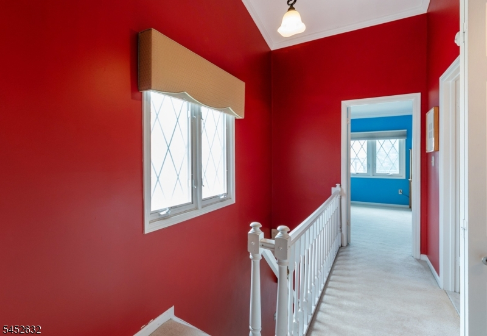
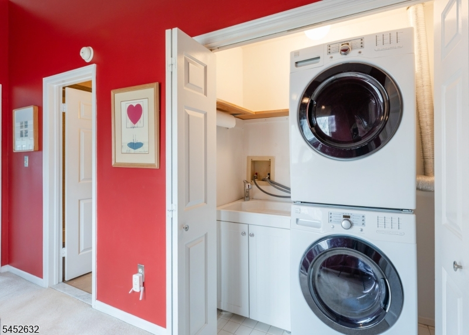
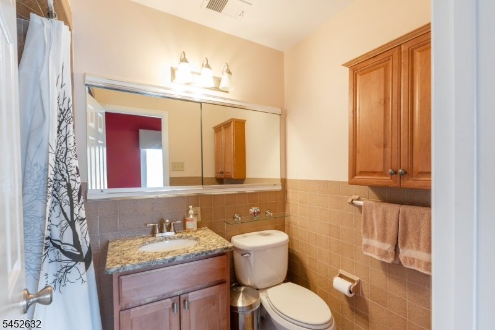
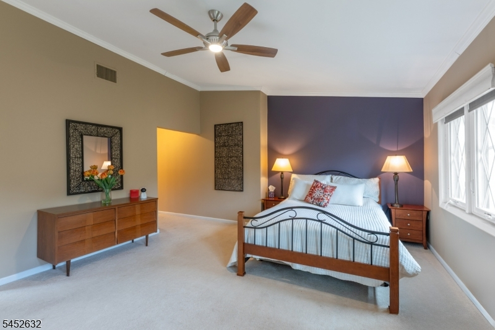
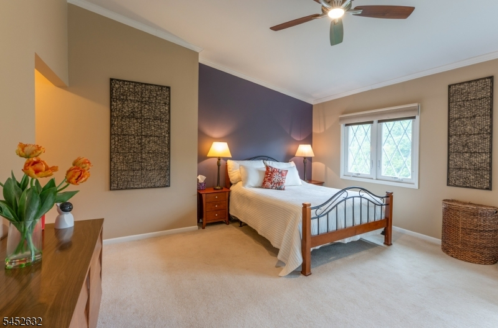
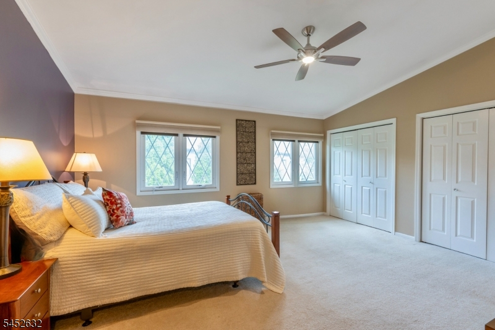
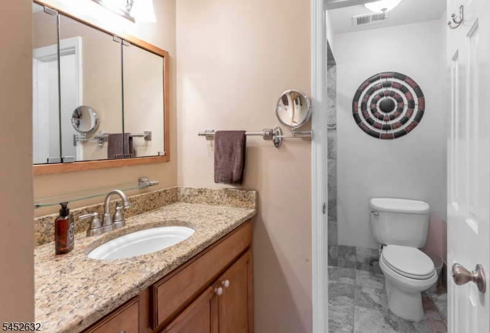
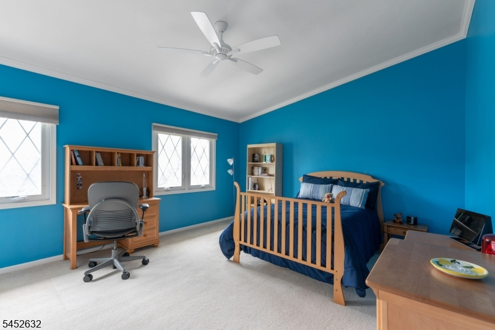
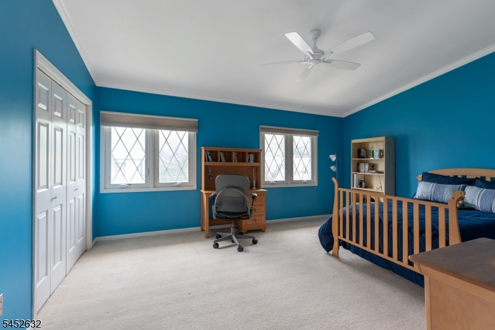
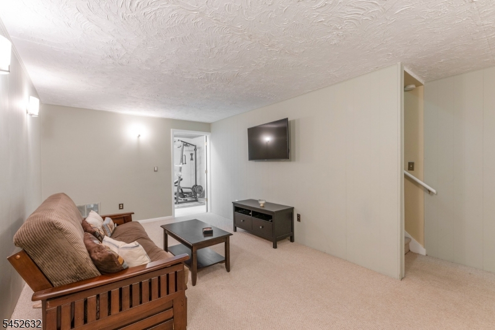
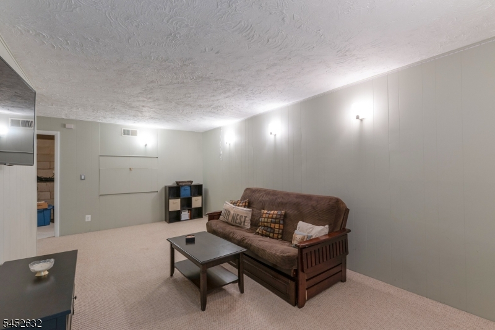
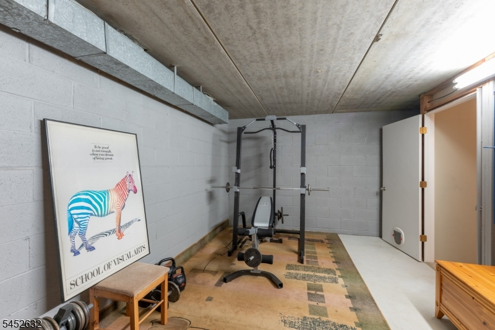
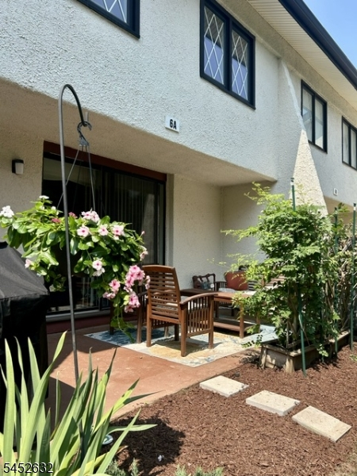
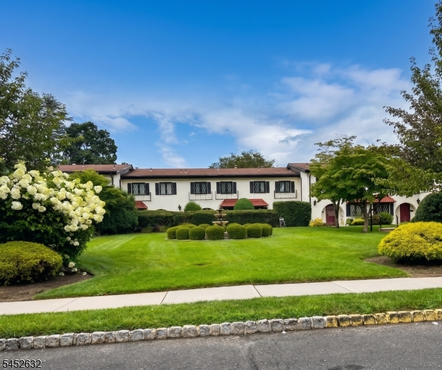
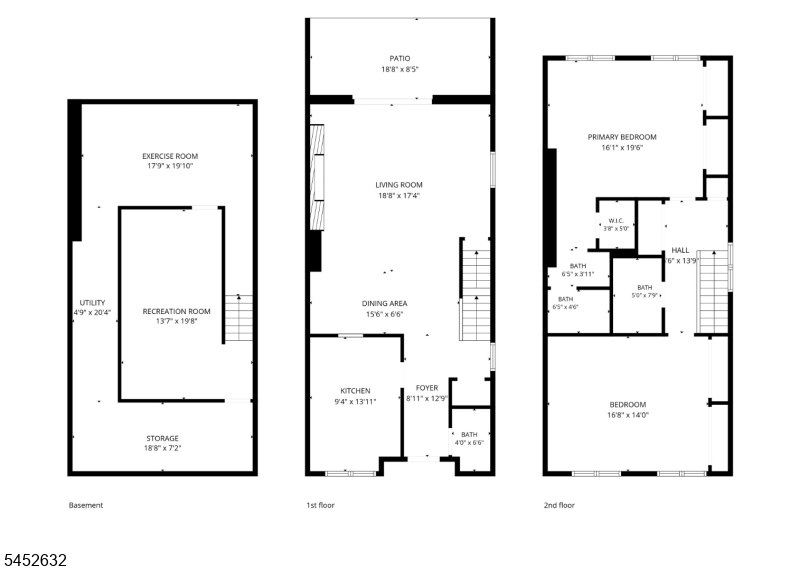
Discover this spacious end-unit townhome in Convent Mews, where serene park-like living meets Morristown convenience. Step inside to an open floor plan designed for modern life. The chef-ready kitchen features granite countertops, stainless steel appliances, and abundant cabinetry, plus a breakfast bar that's perfect for your morning coffee. Flowing from there, the dining and living area showcases gleaming hardwood floors and a cozy wood-burning fireplace ideal for entertaining on chilly nights. Glass sliders open to a private patio, creating a seamless indoor-outdoor space to enjoy all warm-weather months. Upstairs, two large bedrooms with soaring ceilings and generous closet space offer a quiet retreat. The primary suite includes a walk-in closet, additional storage, and a private bath. A second-floor laundry room and a second full bath add everyday ease. On the lower level, a family room and flexible bonus space can serve as storage, a home gym, or a guest area. Parking is a breeze with a dedicated resident spot and plenty of extra guest parking. And with Morristown Medical Center, major roadways, and the Midtown Direct train just minutes away, you're always connected. Whether your pleasure is hiking the many accessible area trails or a night on the town, this wonderful location at Convent Mews can fulfill all your wishes!Rooms Sizes
Kitchen:
14x9 First
Dining Room:
16x7
Living Room:
19x17 First
Family Room:
20x14 Basement
Den:
n/a
Bedroom 1:
20x16 Second
Bedroom 2:
17x14 Second
Bedroom 3:
n/a
Bedroom 4:
n/a
Room Levels
Basement:
Exercise Room, Family Room, Storage Room, Utility Room
Ground:
n/a
Level 1:
Vestibul,Kitchen,LivDinRm,OutEntrn,PowderRm
Level 2:
2 Bedrooms, Bath Main, Bath(s) Other, Laundry Room
Level 3:
n/a
Level Other:
n/a
Room Features
Kitchen:
Breakfast Bar
Dining Room:
Living/Dining Combo
Master Bedroom:
Full Bath, Walk-In Closet
Bath:
Stall Shower
Interior Features
Square Foot:
n/a
Year Renovated:
n/a
Basement:
Yes - Finished-Partially
Full Baths:
2
Half Baths:
1
Appliances:
Carbon Monoxide Detector, Dishwasher, Dryer, Range/Oven-Gas, Refrigerator, Washer, Water Softener-Rnt
Flooring:
Carpeting, Tile, Wood
Fireplaces:
1
Fireplace:
Living Room, Wood Burning
Interior:
n/a
Exterior Features
Garage Space:
No
Garage:
n/a
Driveway:
2 Car Width, Additional Parking, Assigned, Parking Lot-Exclusive
Roof:
Asphalt Shingle
Exterior:
Stucco
Swimming Pool:
n/a
Pool:
n/a
Utilities
Heating System:
1 Unit, Forced Hot Air
Heating Source:
Electric, Gas-Natural
Cooling:
1 Unit, Central Air
Water Heater:
Gas
Water:
Public Water
Sewer:
Public Sewer
Services:
Cable TV Available, Garbage Included
Lot Features
Acres:
2.44
Lot Dimensions:
n/a
Lot Features:
n/a
School Information
Elementary:
n/a
Middle:
Frelinghuysen Middle School (6-8)
High School:
Morristown High School (9-12)
Community Information
County:
Morris
Town:
Morristown Town
Neighborhood:
Convent Mews
Application Fee:
n/a
Association Fee:
$585 - Monthly
Fee Includes:
Maintenance-Common Area, Snow Removal, Trash Collection
Amenities:
n/a
Pets:
Yes
Financial Considerations
List Price:
$569,000
Tax Amount:
$7,437
Land Assessment:
$225,000
Build. Assessment:
$197,600
Total Assessment:
$422,600
Tax Rate:
1.76
Tax Year:
2025
Ownership Type:
Condominium
Listing Information
MLS ID:
4046451
List Date:
08-12-2026
Days On Market:
1
Listing Broker:
HOWARD HANNA RAND REALTY
Listing Agent:
Michele Cascelli




Request More Information
Shawn and Diane Fox
RE/MAX American Dream
3108 Route 10 West
Denville, NJ 07834
Call: (973) 277-7853
Web: MorrisCountyLiving.com
