33 Holly St
Jersey City, NJ 07305












Price: $569,555
GSMLS: 4046455Type: Condo/Townhouse/Co-op
Style: Townhouse-Interior
Beds: 2
Baths: 2 Full & 1 Half
Garage: No
Year Built: 1980
Acres: 27.10
Property Tax: $6,302
Description
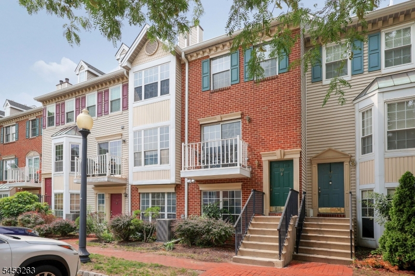
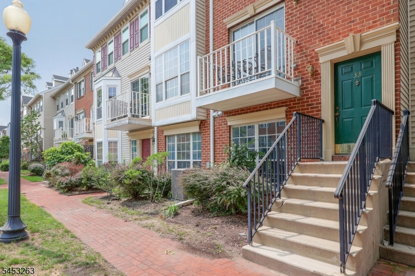
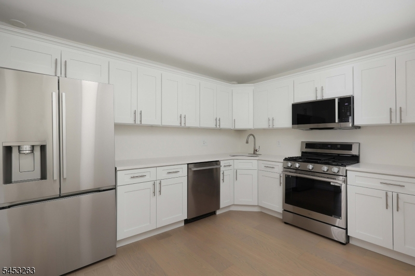
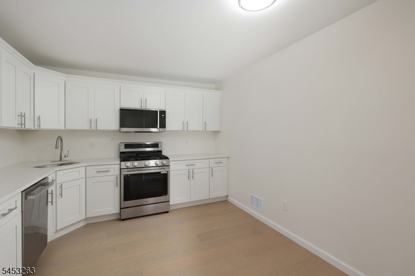
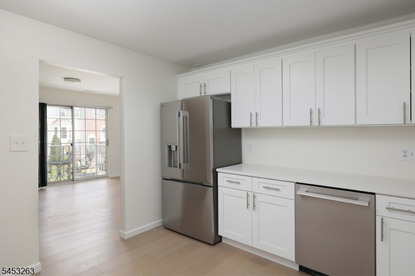
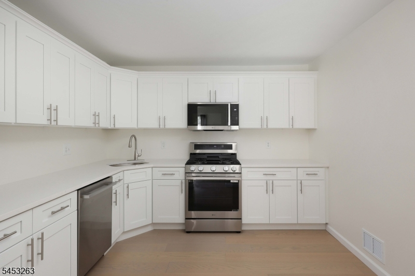
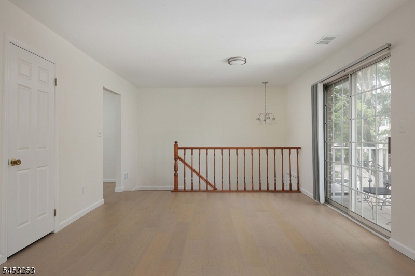
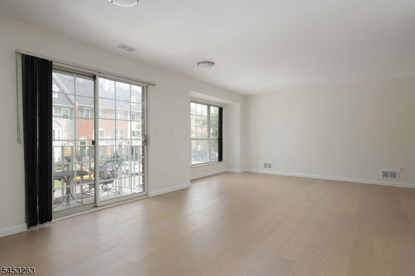
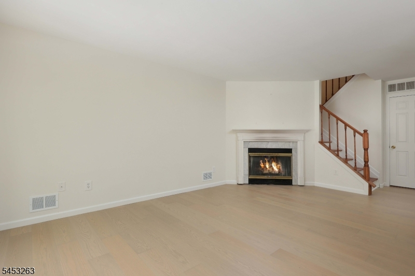
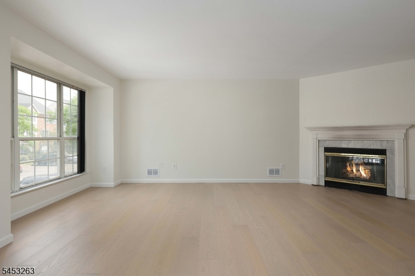
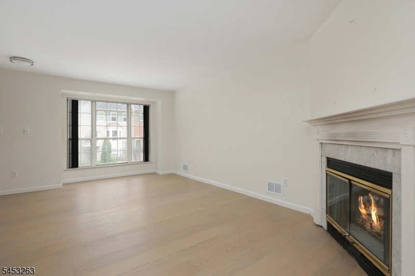
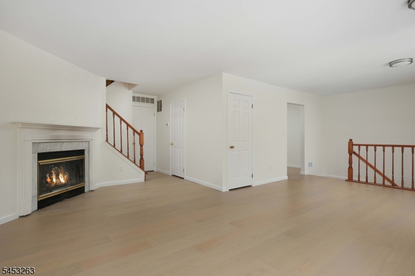
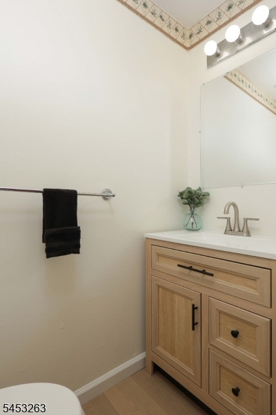
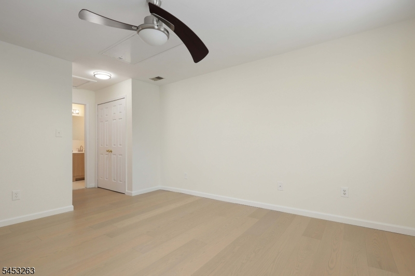
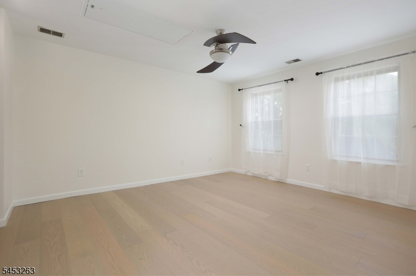
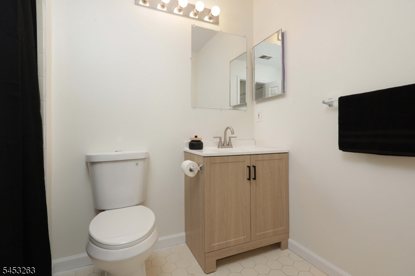
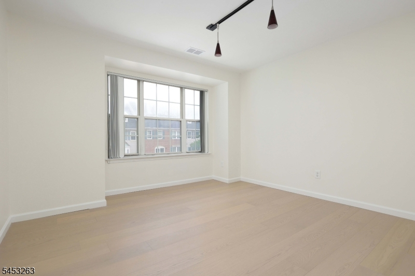
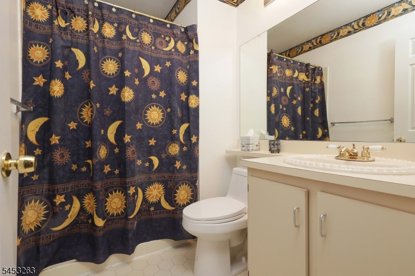
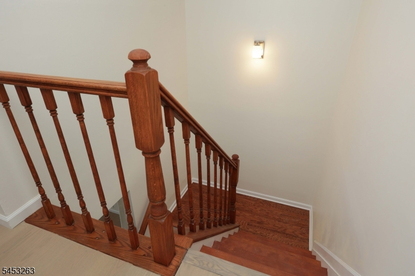
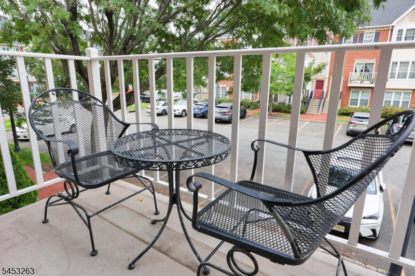
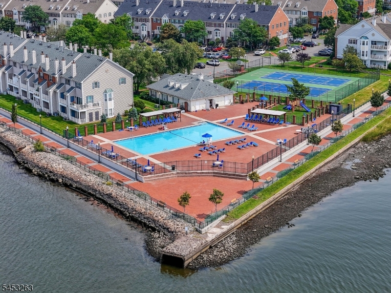
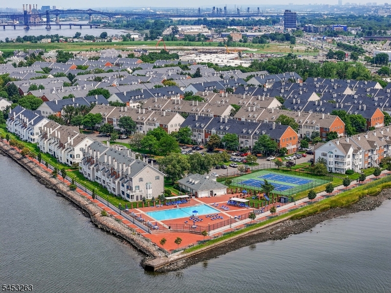
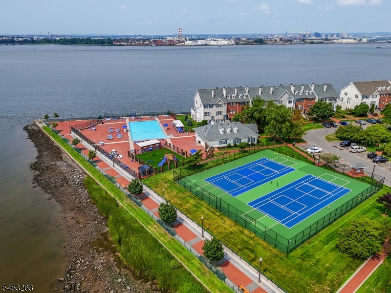
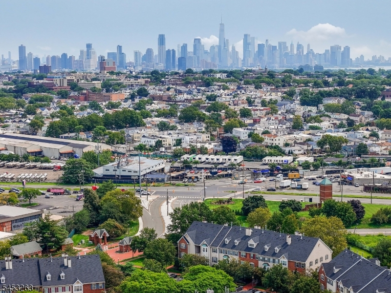
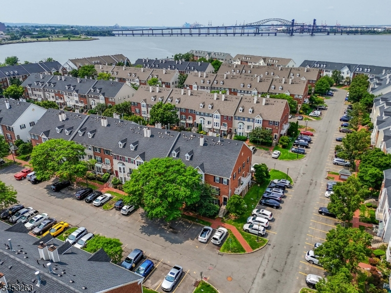
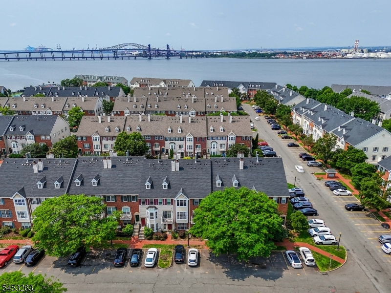
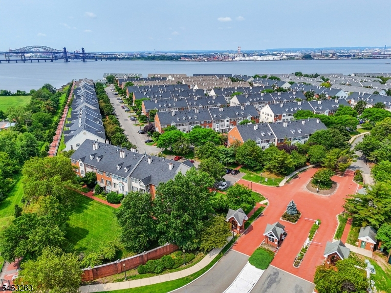
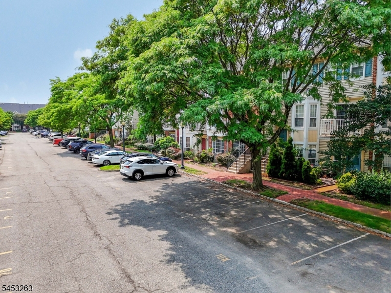
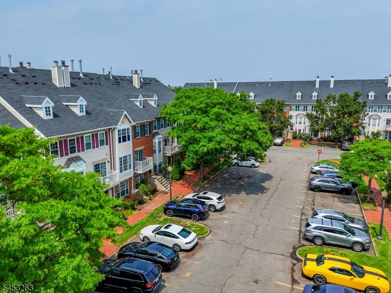
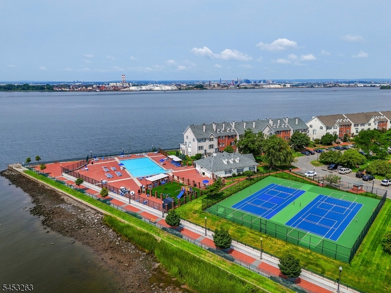
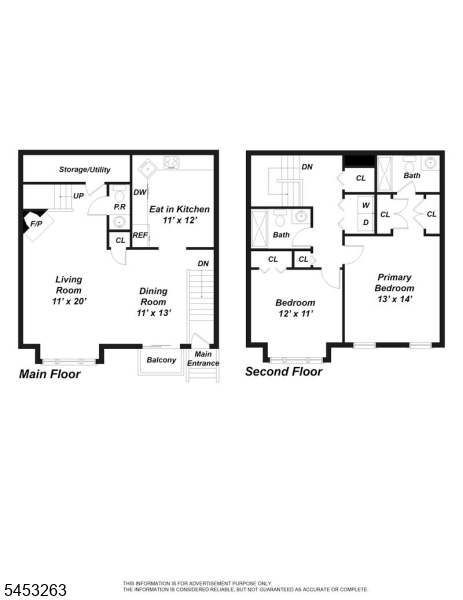
Welcome to highly desirable Society Hill in Jersey City, where modern style meets resort-style living! This beautifully renovated 2-bedroom, 2.5-bathroom townhouse has been thoughtfully updated from top to bottom and is truly move-in ready. The stunning brand-new kitchen features crisp white shaker soft close cabinetry, beautiful quartz countertops and high-end LG ThinQ appliances, complimented by gorgeous new engineered hardwood flooring throughout the entire unit. Upstairs, you'll find two generously sized bedrooms with ample closet space and storage. The big-ticket updates are already complete, including newer furnace and A/C units, a brand-new hot water heater giving you peace of mind for years to come. Enjoy the exceptional amenities Society Hill has to offer, including a gated community with 24-hour security, a huge swimming pool, tennis courts, clubhouse, playgrounds, and a scenic waterfront walking promenade. Enjoy the convenience of an assigned parking space right outside your door, along with plenty of additional parking for residents and guests. Ideally located near shopping, dining, major highways, public transportation, downtown Jersey City, and convenient NYC access, this is an incredible opportunity to enjoy comfortable, suburban-style community living with all the energy and convenience of Jersey City just minutes away. Beautifully renovated, amenity-rich, and perfectly located this Society Hill townhouse is one you won't want to miss!
Rooms Sizes
Kitchen:
Second
Dining Room:
Second
Living Room:
Second
Family Room:
n/a
Den:
n/a
Bedroom 1:
Second
Bedroom 2:
Third
Bedroom 3:
n/a
Bedroom 4:
n/a
Room Levels
Basement:
n/a
Ground:
n/a
Level 1:
n/a
Level 2:
Bath Main, Dining Room, Kitchen, Living Room, Porch, Utility Room
Level 3:
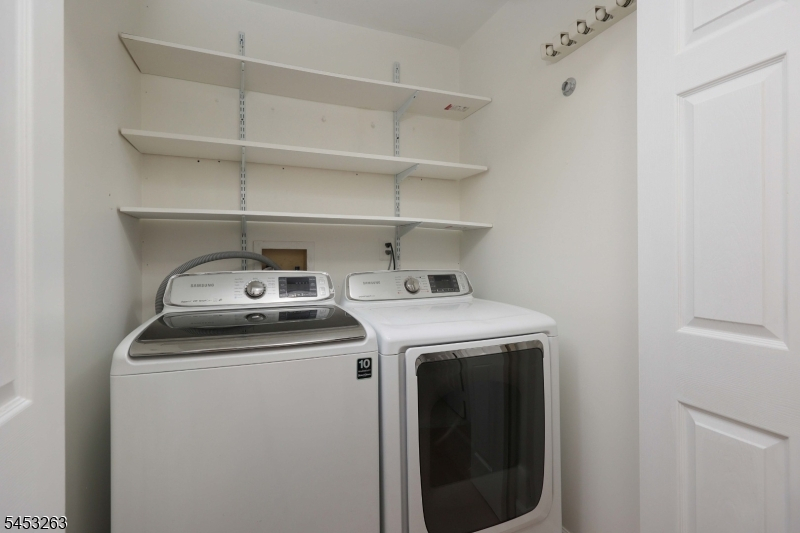
2 Bedrooms, Attic, Bath(s) Other, Laundry Room
Level Other:
n/a
Room Features
Kitchen:
Eat-In Kitchen, Separate Dining Area
Dining Room:
Living/Dining Combo
Master Bedroom:
Full Bath
Bath:
Stall Shower And Tub
Interior Features
Square Foot:
1,398
Year Renovated:
2026
Basement:
No
Full Baths:
2
Half Baths:
1
Appliances:
Carbon Monoxide Detector, Dishwasher, Dryer, Microwave Oven, Refrigerator, Washer
Flooring:
Tile, Wood
Fireplaces:
1
Fireplace:
Wood Burning
Interior:
n/a
Exterior Features
Garage Space:
No
Garage:
n/a
Driveway:
Assigned, Parking Lot-Exclusive
Roof:
Asphalt Shingle
Exterior:
Brick
Swimming Pool:
Yes
Pool:
Association Pool
Utilities
Heating System:
1 Unit, Forced Hot Air
Heating Source:
Gas-Natural
Cooling:
1 Unit, Central Air
Water Heater:
Gas
Water:
Public Water
Sewer:
Public Sewer
Services:
Garbage Included
Lot Features
Acres:
27.10
Lot Dimensions:
n/a
Lot Features:
n/a
School Information
Elementary:
n/a
Middle:
n/a
High School:
n/a
Community Information
County:
Hudson
Town:
Jersey City
Neighborhood:
Society Hill
Application Fee:
n/a
Association Fee:
$500 - Monthly
Fee Includes:
Maintenance-Common Area, Maintenance-Exterior, Snow Removal, Trash Collection
Amenities:
Club House, Jogging/Biking Path, Pool-Outdoor, Tennis Courts
Pets:
Breed Restrictions
Financial Considerations
List Price:
$569,555
Tax Amount:
$6,302
Land Assessment:
$99,000
Build. Assessment:
$170,900
Total Assessment:
$269,900
Tax Rate:
2.34
Tax Year:
2025
Ownership Type:
Condominium
Listing Information
MLS ID:
4046455
List Date:
08-11-2026
Days On Market:
48
Listing Broker:
DAUNNO REALTY SERVICES LLC
Listing Agent:
Anthony Wohlrab


Request More Information
Shawn and Diane Fox
RE/MAX American Dream
3108 Route 10 West
Denville, NJ 07834
Call: (973) 277-7853
Web: MorrisCountyLiving.com
