2781 Spruce St
Union Twp, NJ 07083
Price: $569,000
GSMLS: 4046463Type: Single Family
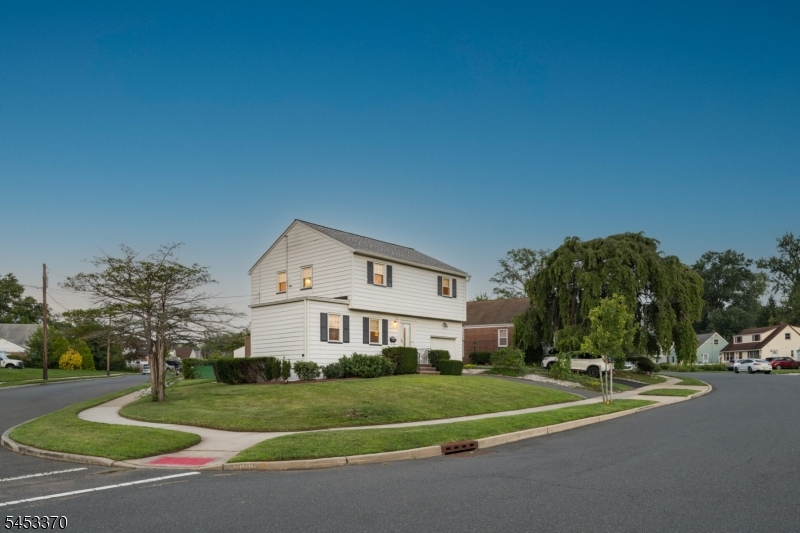
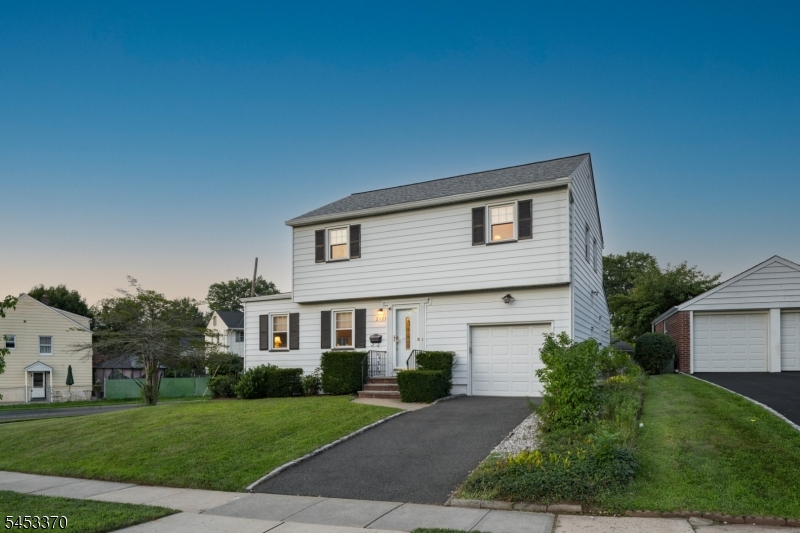
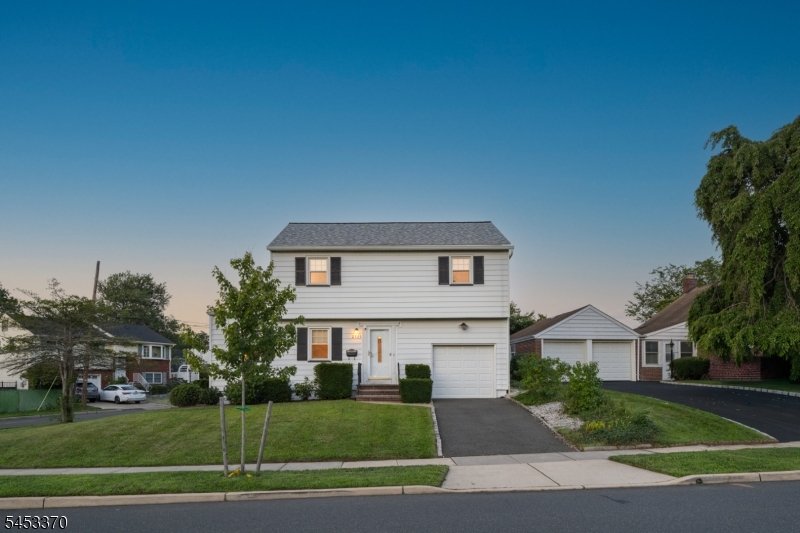
Style: Colonial
Beds: 4
Baths: 1 Full & 1 Half
Garage: 1-Car
Year Built: 1963
Acres: 0.00
Property Tax: $12,664
Description
Open House Saturday 2PM–4PM.
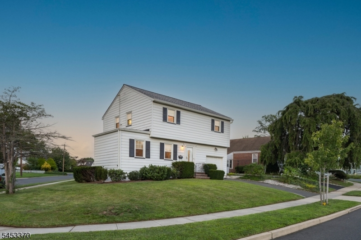
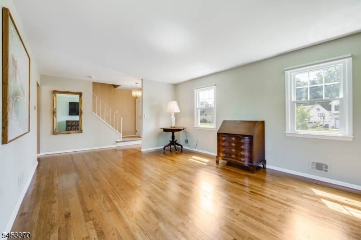
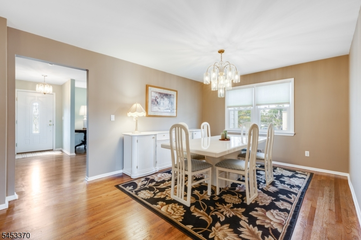
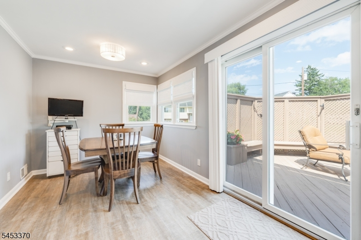
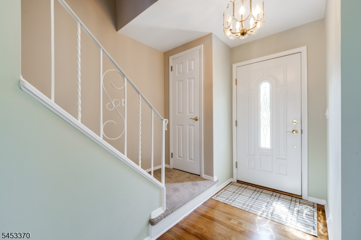
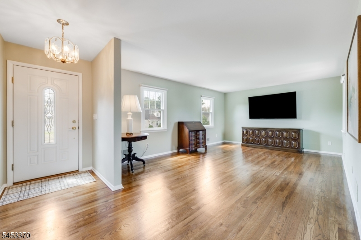
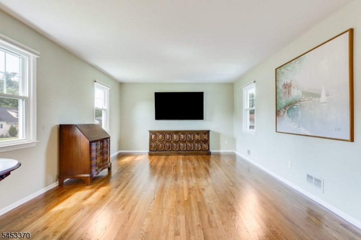
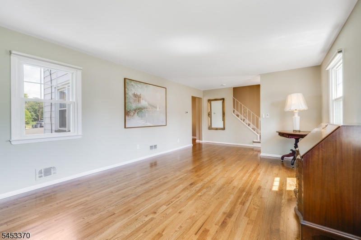
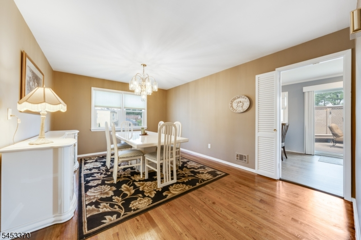
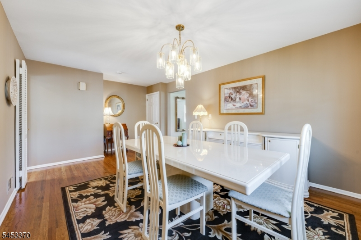
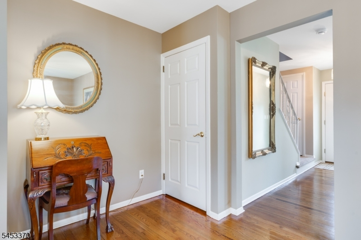
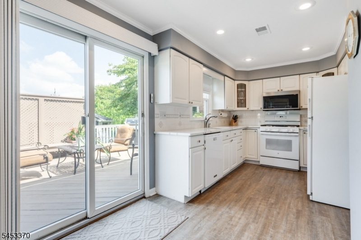
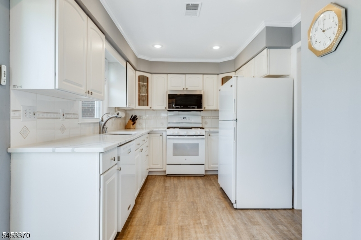
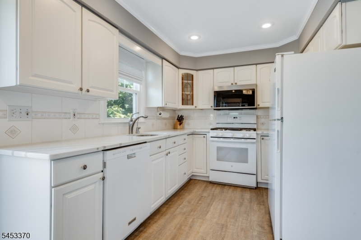
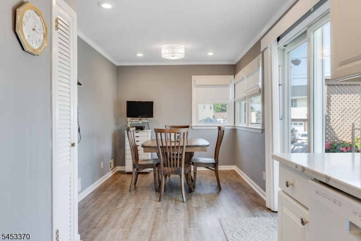
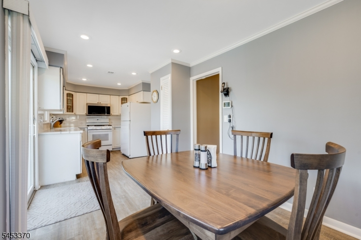
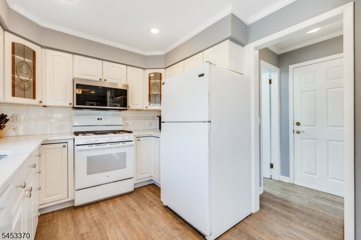
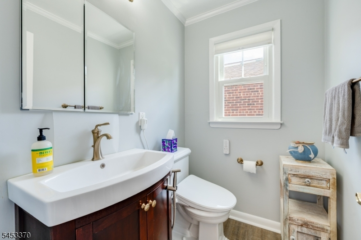
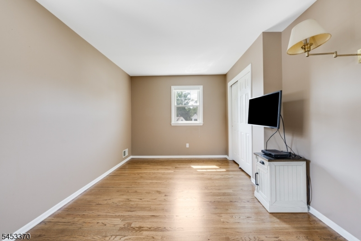
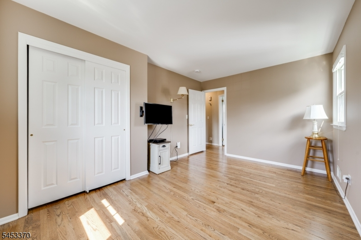
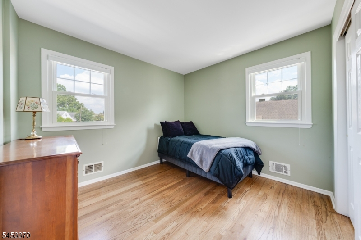
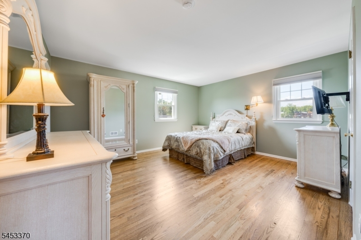
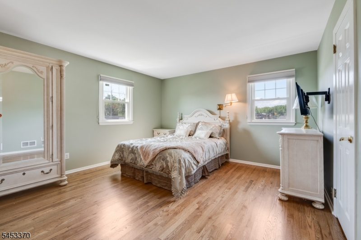
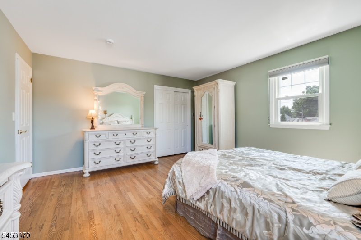
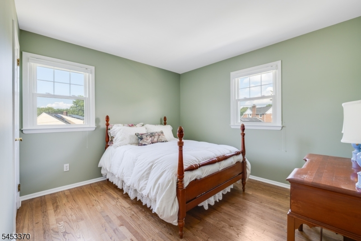
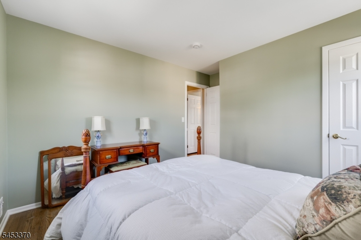
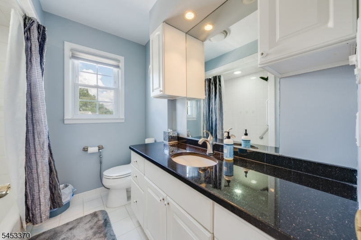
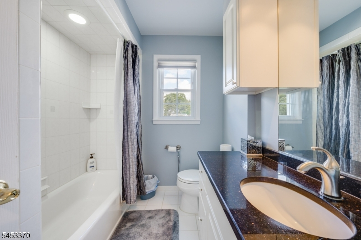
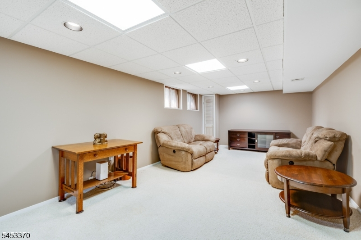
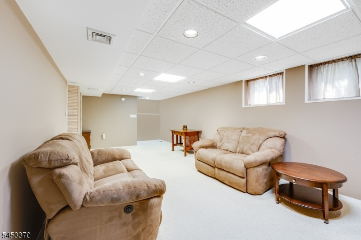
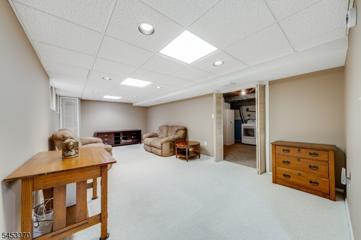
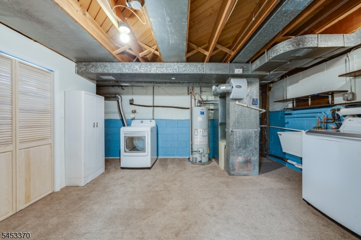
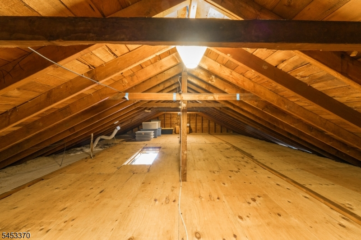
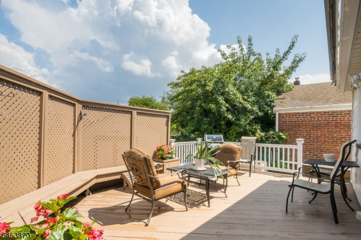
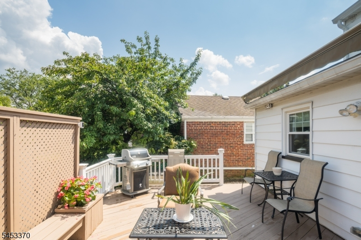
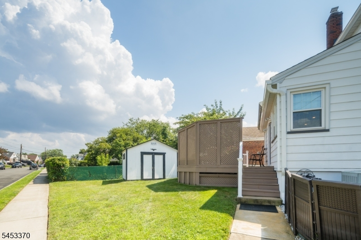
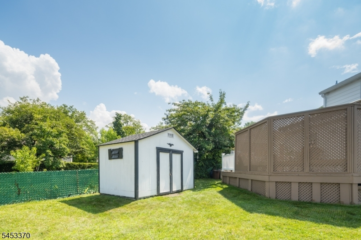
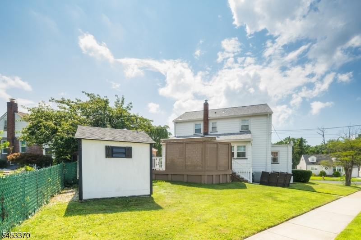
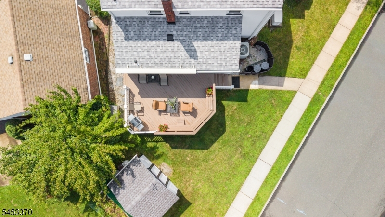
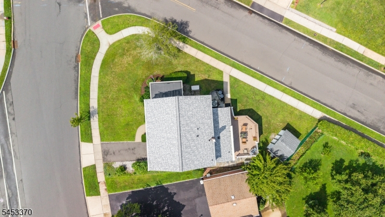
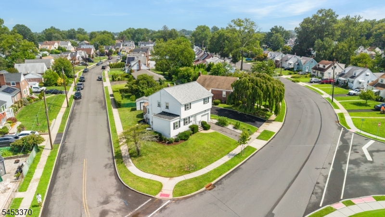
METICULOUSLY MAINTAINED & BEAUTIFULLY UPDATED 4-BED ON CORNER LOT IN TREE-LINED UNION NEIGHBORHOOD. Long list of significant recent (2025/26) improvements"roof, hot water heater, electrical panel, whole-house humidifier, furnace. Home impresses w/ gleaming refinished hardwood floor on 1st floor (2026) & 2nd floor (2024), interior paint (2024), triple pane vinyl windows (2022), generous-sized rooms & great indoor/outdoor flow. Bright Living Room & Dining Room w/ space for large table. Eat-In Kitchen spans back of home w/ multiple Windows, quartz countertops, 2 Pantry Closets, white cabinetry. Inviting Breakfast Area is perfect for homework, dinners, or chatting w/ the chef. Glass sliding Doors open to large Deck w/ custom privacy screens & remote-operated SunSetter awning that's perfect for enjoying morning coffee or evening cocktails. Renovated Powder Bath has bidet, wood-look tile flooring, wood vanity. Upstairs, Primary Bedroom large enough for King bed has Windows at multiple exposures, 2 generous Closets. Full Hall Bath features black granite counters, wood vanity w/ ample Storage, Linen Closet, tub & shower w/ tile surround. A clean spacious attic offers extra storage. Finished Lower Level features cozy, carpeted Recreation Room w/ recessed lighting & huge Utility Room w/ new (2025) W/D, utility sink. Ideally located near every convenience"major highways, retail, NYC direct bus stop. Large 1-Car Garage & Shed. Whole-home generator, plus additional updates & renovations!Rooms Sizes
Kitchen:
10x9 First
Dining Room:
18x13 First
Living Room:
19x12 First
Family Room:
n/a
Den:
n/a
Bedroom 1:
15x12 Second
Bedroom 2:
11x13 Second
Bedroom 3:
10x10 Second
Bedroom 4:
10x14
Room Levels
Basement:
Laundry Room, Rec Room
Ground:
n/a
Level 1:
Breakfast Room, Dining Room, Kitchen, Living Room, Powder Room
Level 2:
4 Or More Bedrooms, Bath Main
Level 3:
Attic
Level Other:
n/a
Room Features
Kitchen:
Eat-In Kitchen
Dining Room:
n/a
Master Bedroom:
n/a
Bath:
n/a
Interior Features
Square Foot:
n/a
Year Renovated:
n/a
Basement:
Yes - Partial
Full Baths:
1
Half Baths:
1
Appliances:
Dishwasher, Dryer, Microwave Oven, Range/Oven-Gas, Refrigerator, Washer
Flooring:
n/a
Fireplaces:
No
Fireplace:
n/a
Interior:
n/a
Exterior Features
Garage Space:
1-Car
Garage:
Attached Garage
Driveway:
Additional Parking
Roof:
Asphalt Shingle
Exterior:
Aluminum Siding
Swimming Pool:
n/a
Pool:
n/a
Utilities
Heating System:
Forced Hot Air
Heating Source:
Gas-Natural
Cooling:
Central Air
Water Heater:
n/a
Water:
Public Water
Sewer:
Public Sewer
Services:
n/a
Lot Features
Acres:
0.00
Lot Dimensions:
61.65X87IRR
Lot Features:
n/a
School Information
Elementary:
n/a
Middle:
n/a
High School:
n/a
Community Information
County:
Union
Town:
Union Twp.
Neighborhood:
n/a
Application Fee:
n/a
Association Fee:
n/a
Fee Includes:
n/a
Amenities:
n/a
Pets:
n/a
Financial Considerations
List Price:
$569,000
Tax Amount:
$12,664
Land Assessment:
$20,400
Build. Assessment:
$33,900
Total Assessment:
$54,300
Tax Rate:
23.32
Tax Year:
2025
Ownership Type:
Fee Simple
Listing Information
MLS ID:
4046463
List Date:
08-12-2026
Days On Market:
1
Listing Broker:
KELLER WILLIAMS REALTY
Listing Agent:
Scott Shuman


Request More Information
Shawn and Diane Fox
RE/MAX American Dream
3108 Route 10 West
Denville, NJ 07834
Call: (973) 277-7853
Web: MorrisCountyLiving.com
