729 7th St
Carlstadt Boro, NJ 07072
Price: $649,000
GSMLS: 4046516Type: Single Family
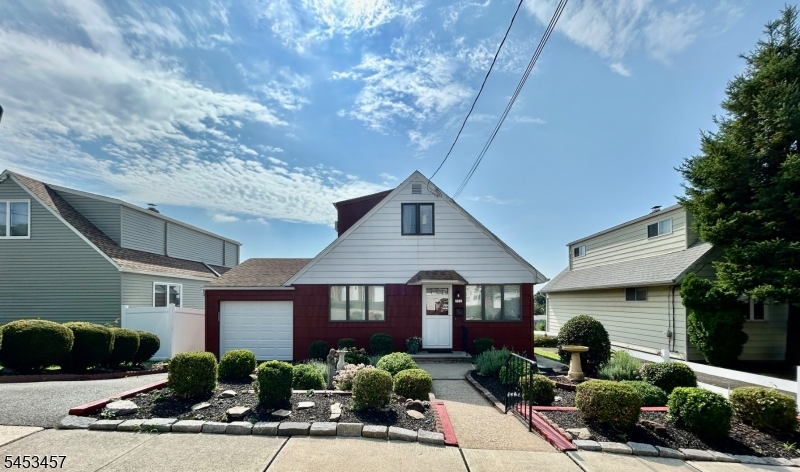
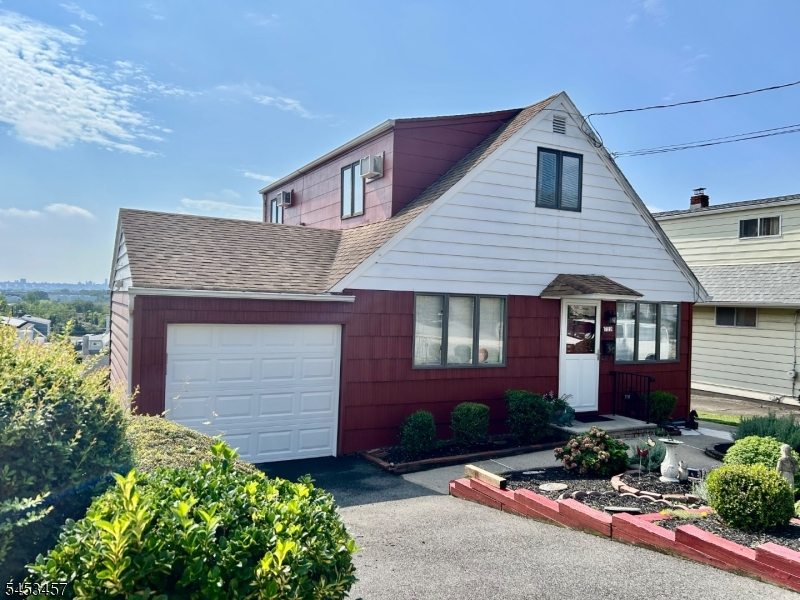
Style: Cape Cod
Beds: 4
Baths: 1 Full & 1 Half
Garage: 1-Car
Year Built: 1958
Acres: 0.09
Property Tax: $7,004
Description
Open House Saturday 1PM–4PM.
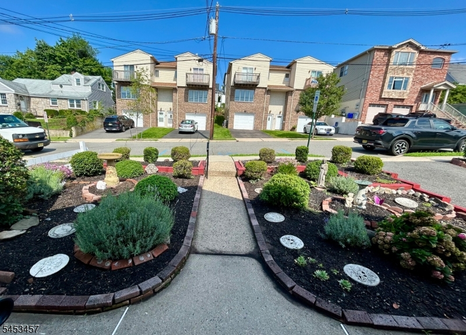
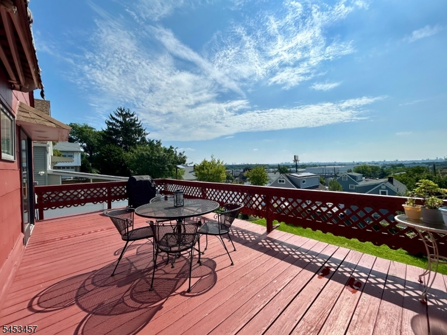
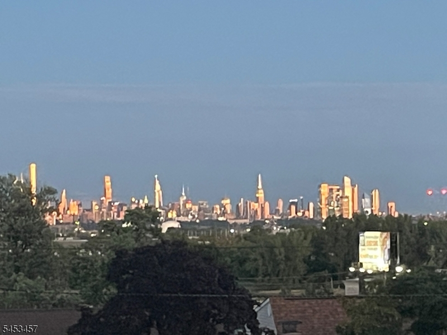
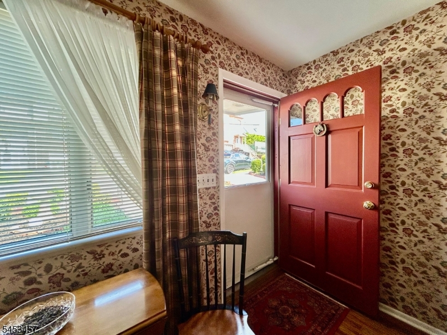
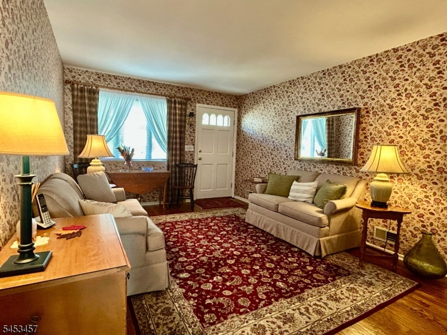
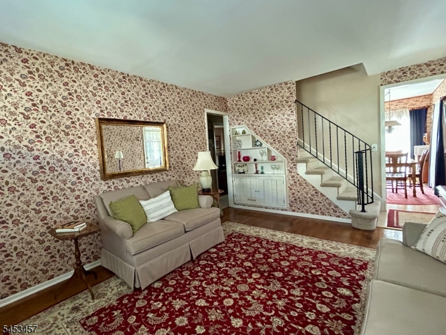
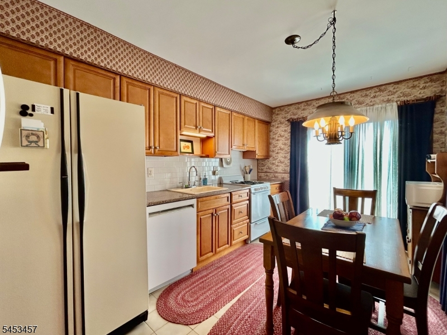
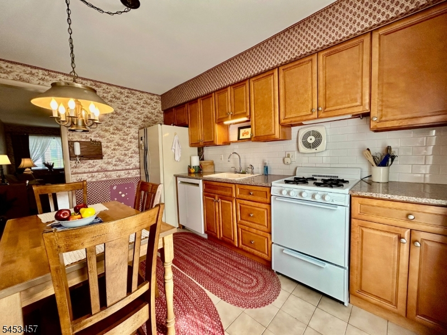
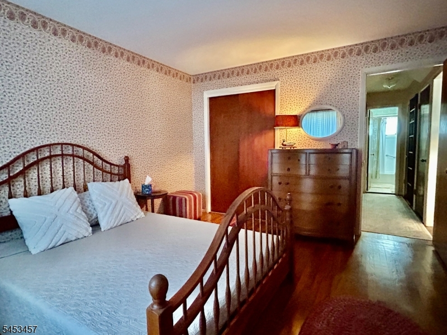
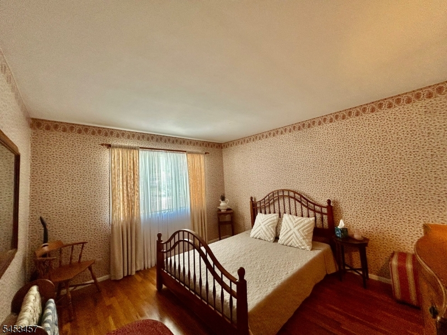
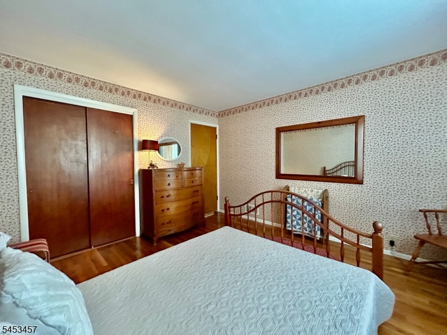
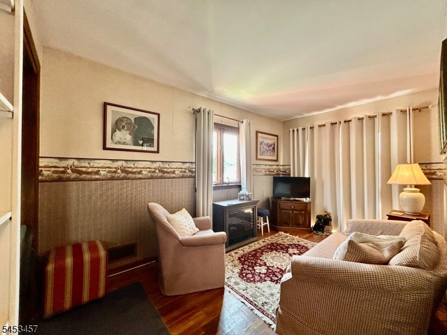
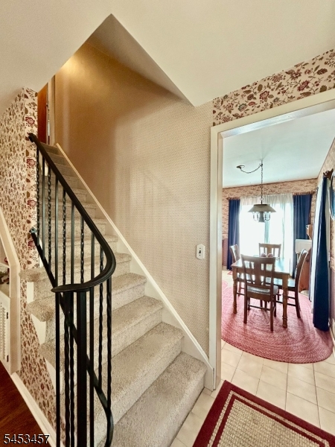
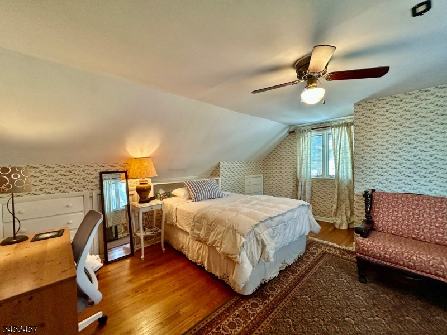
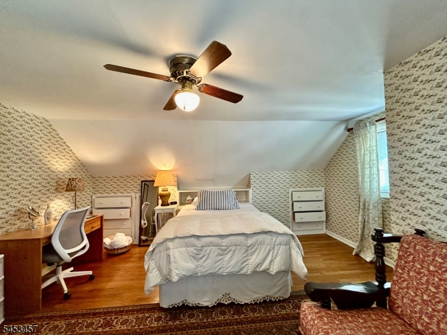
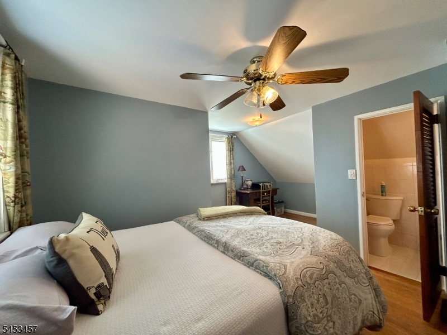
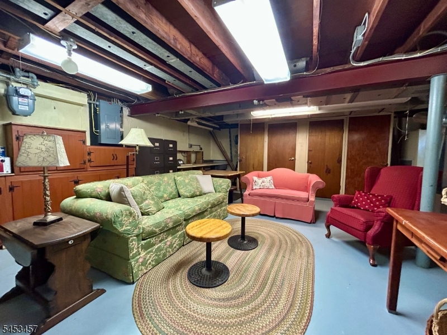
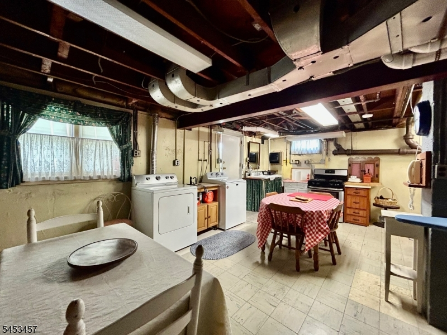
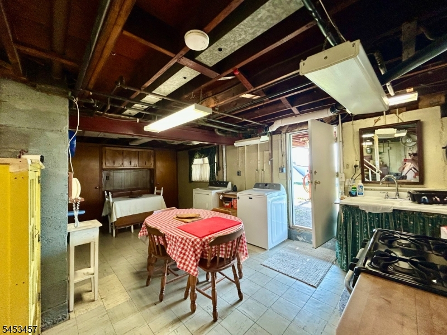
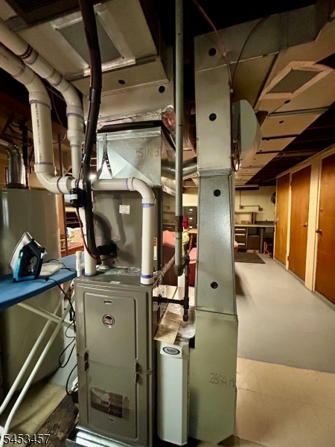
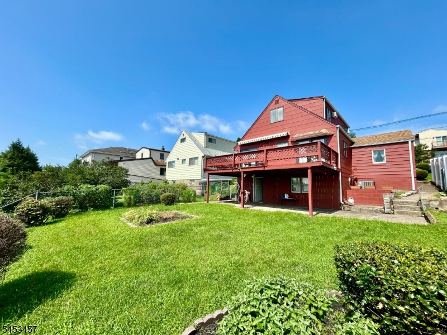
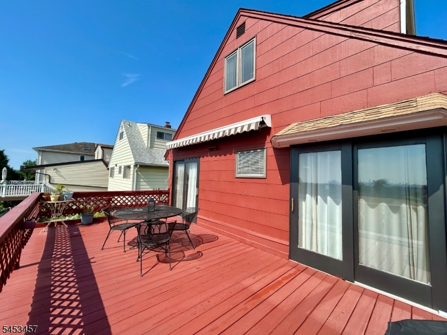
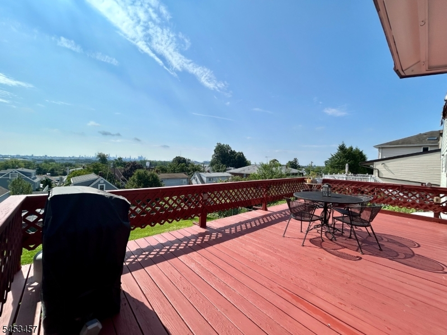
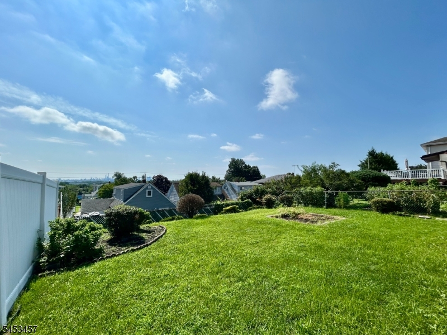
Majestic NYC Skyline Views | Well-Maintained Cape | Prime LocationWelcome to this lovingly cared-for home, proudly owned by the original owner. Enjoy majestic NYC skyline views, spectacular sunrises, and golden sunsets from your private back deck, conveniently located off the kitchen and rear bedroom, currently used as a den/office.This custom 4-bedroom, 1.5-bath Cape offers generous living space, abundant storage and closet space, and room for future expansion. Quality construction includes a poured-concrete foundation and steel-beam support, creating an open basement with excellent potential to finish. The basement also offers convenient access to the spacious backyard.The owner has thoughtfully maintained and updated the home over the years, including heating, central air conditioning, electrical service, sewer line, and more.Ideally located just off Route 17, with an approximately 15-minute drive to NYC and convenient nearby train and bus transportation. Low taxes make this property even more attractive.A wonderful opportunity to own a well-maintained home with space, updates, outdoor living, spectacular skyline views, and an exceptional NYC commute!Rooms Sizes
Kitchen:
First
Dining Room:
n/a
Living Room:
First
Family Room:
Basement
Den:
n/a
Bedroom 1:
First
Bedroom 2:
First
Bedroom 3:
Second
Bedroom 4:
Second
Room Levels
Basement:
InsdEntr,Laundry,OutEntrn,SittngRm,Utility,Workshop
Ground:
n/a
Level 1:
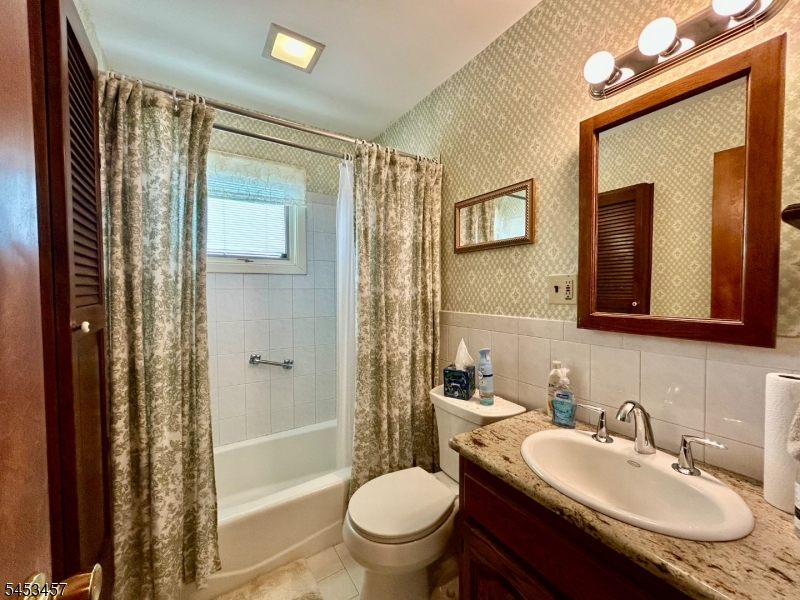
2 Bedrooms, Bath Main, Kitchen, Living Room
Level 2:
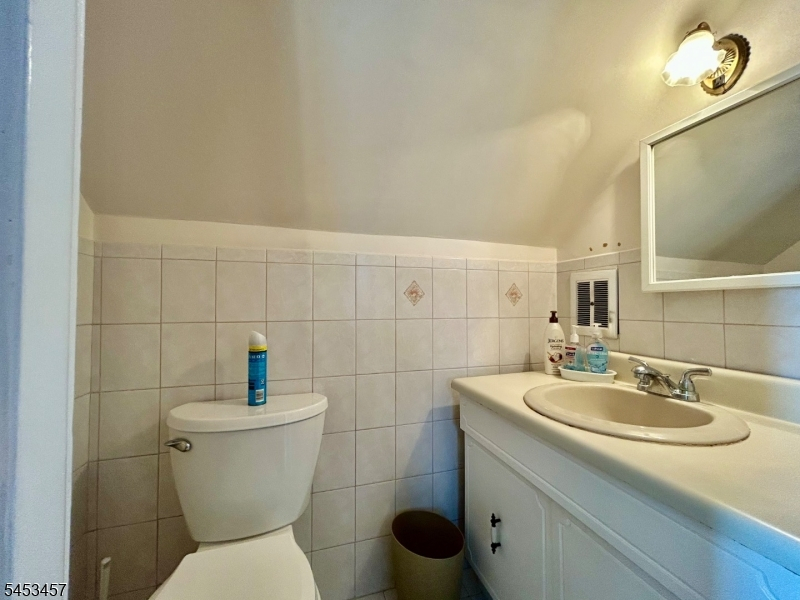
2 Bedrooms, Powder Room
Level 3:
n/a
Level Other:
n/a
Room Features
Kitchen:
Eat-In Kitchen
Dining Room:
n/a
Master Bedroom:
1st Floor
Bath:
n/a
Interior Features
Square Foot:
n/a
Year Renovated:
n/a
Basement:
Yes - Finished-Partially, Full, Walkout
Full Baths:
1
Half Baths:
1
Appliances:
Carbon Monoxide Detector, Dishwasher, Dryer, Range/Oven-Gas, Refrigerator, Washer
Flooring:
Tile, Wood
Fireplaces:
No
Fireplace:
n/a
Interior:
Blinds,CODetect,SmokeDet,TubShowr
Exterior Features
Garage Space:
1-Car
Garage:
Built-In Garage
Driveway:
1 Car Width, Blacktop
Roof:
Asphalt Shingle
Exterior:
Composition Siding
Swimming Pool:
No
Pool:
n/a
Utilities
Heating System:
1 Unit, Forced Hot Air
Heating Source:
Gas-Natural
Cooling:
1 Unit, Attic Fan, Ceiling Fan, Wall A/C Unit(s)
Water Heater:
Gas
Water:
Public Water
Sewer:
Public Sewer
Services:
Cable TV, Garbage Included
Lot Features
Acres:
0.09
Lot Dimensions:
40X100 1.6LTS
Lot Features:
Open Lot, Skyline View
School Information
Elementary:
n/a
Middle:
n/a
High School:
n/a
Community Information
County:
Bergen
Town:
Carlstadt Boro
Neighborhood:
n/a
Application Fee:
n/a
Association Fee:
n/a
Fee Includes:
n/a
Amenities:
n/a
Pets:
Yes
Financial Considerations
List Price:
$649,000
Tax Amount:
$7,004
Land Assessment:
$251,000
Build. Assessment:
$185,400
Total Assessment:
$436,400
Tax Rate:
1.71
Tax Year:
2025
Ownership Type:
Fee Simple
Listing Information
MLS ID:
4046516
List Date:
08-11-2026
Days On Market:
2
Listing Broker:
RE/MAX NEIGHBORHOOD PROPERTIES
Listing Agent:
Krystyna Plewa


Request More Information
Shawn and Diane Fox
RE/MAX American Dream
3108 Route 10 West
Denville, NJ 07834
Call: (973) 277-7853
Web: MorrisCountyLiving.com
