725 Sayre Ave
Phillipsburg Town, NJ 08865
Price: $399,999
GSMLS: 4046518Type: Single Family
Style: Colonial
Beds: 3
Baths: 1 Full
Garage: 2-Car
Year Built: 1930
Acres: 0.24
Property Tax: $1
Description
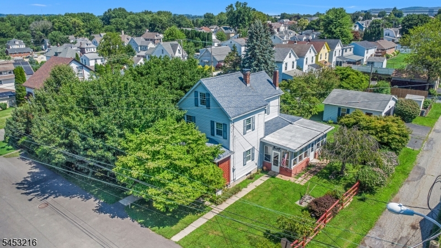
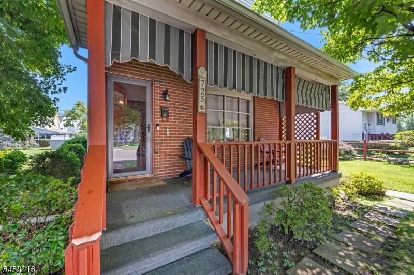
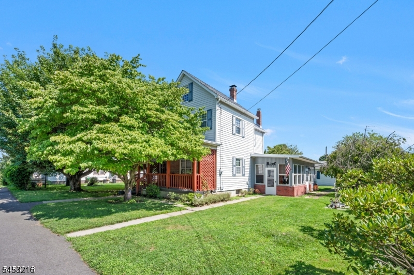
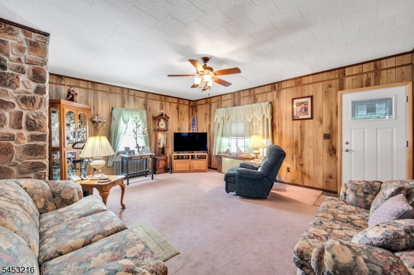
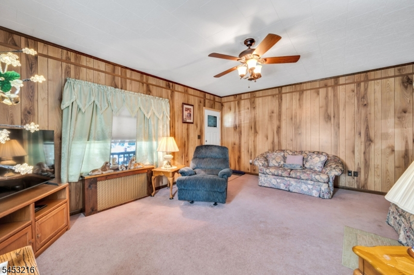
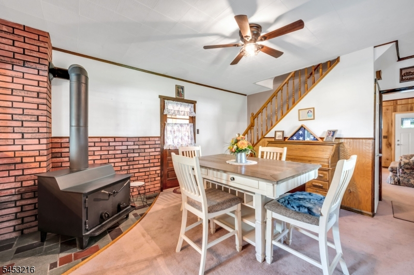
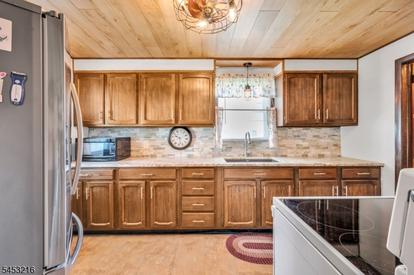
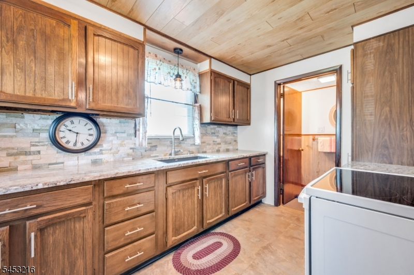
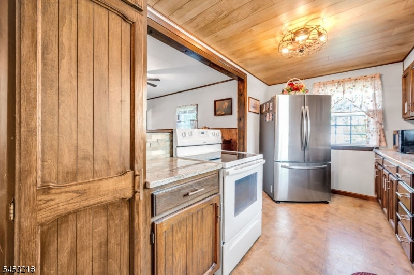
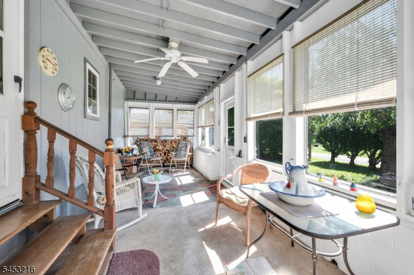
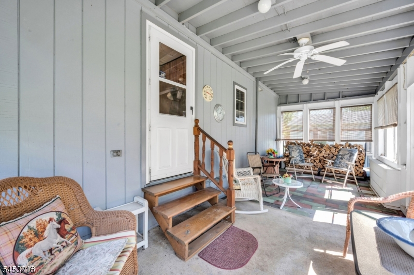
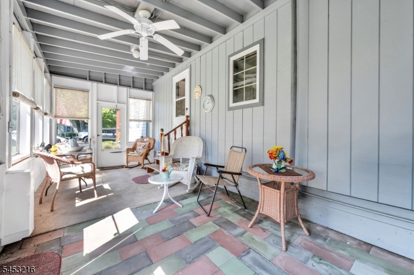
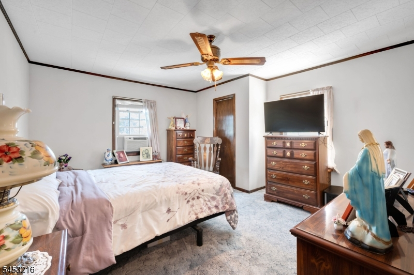
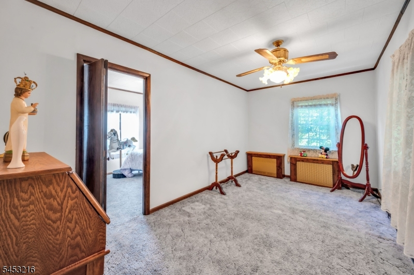
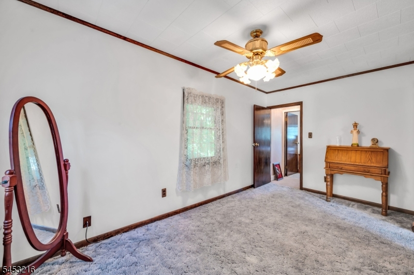
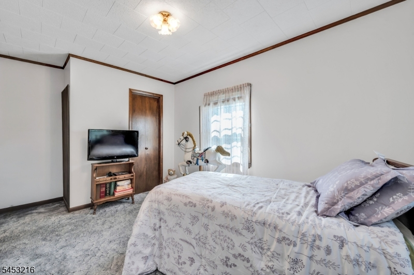
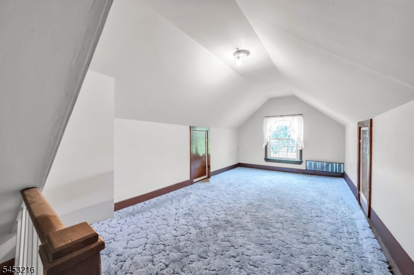
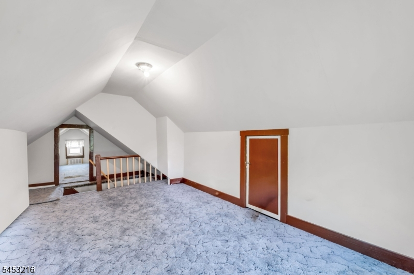
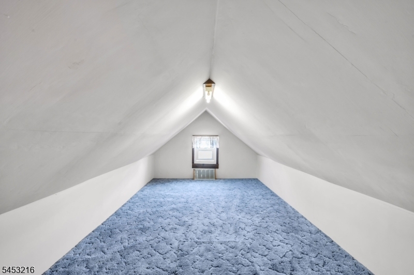
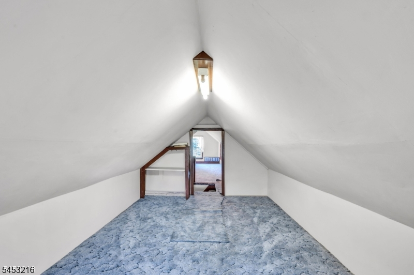
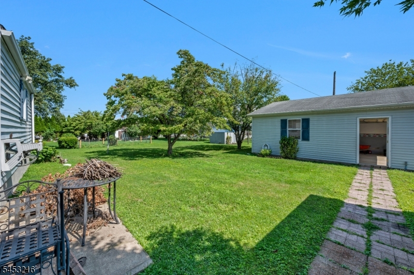
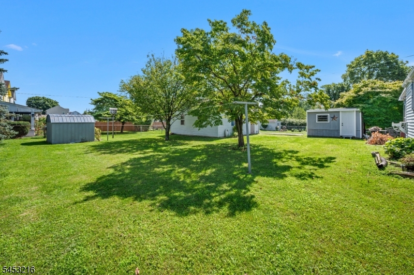
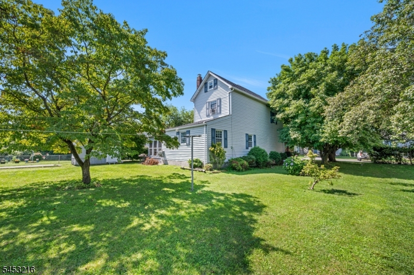
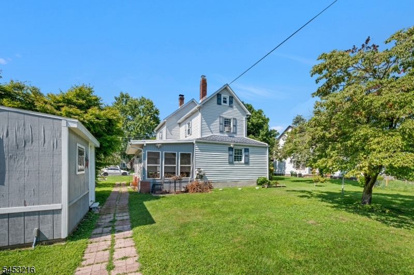
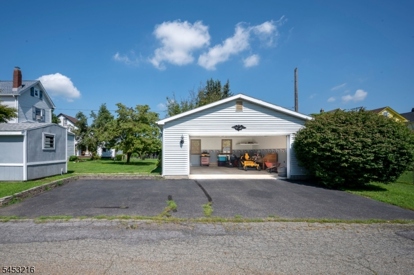
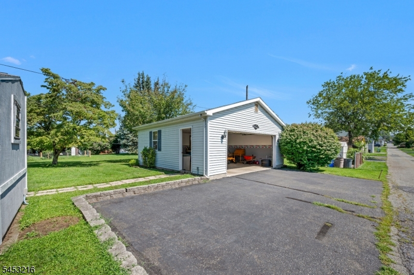
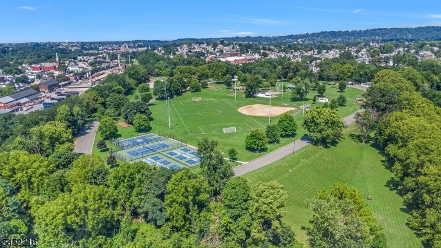
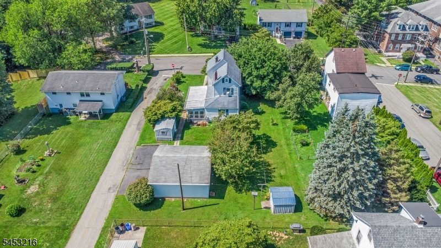
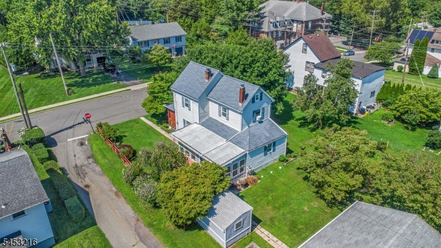
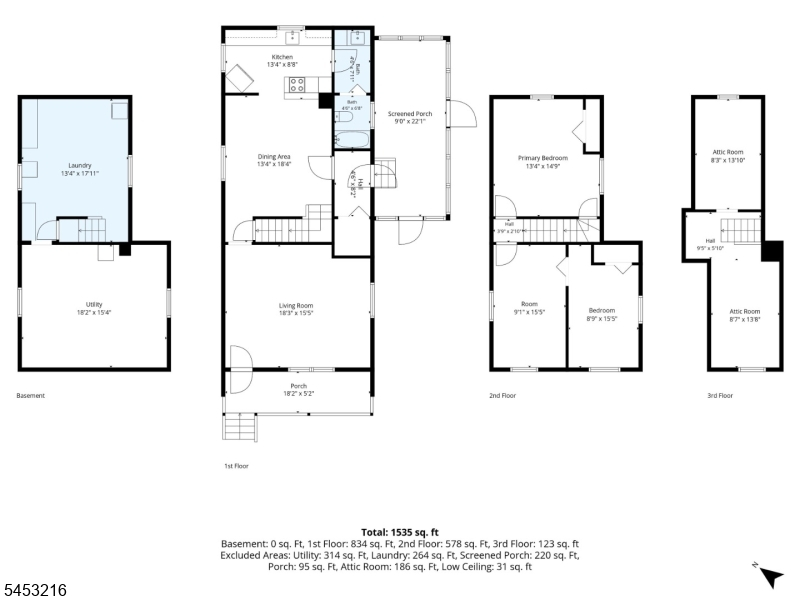
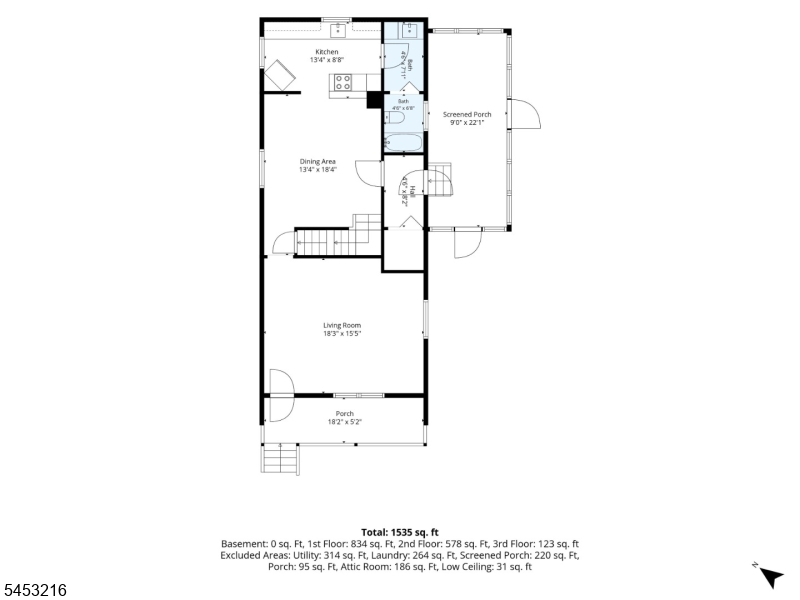
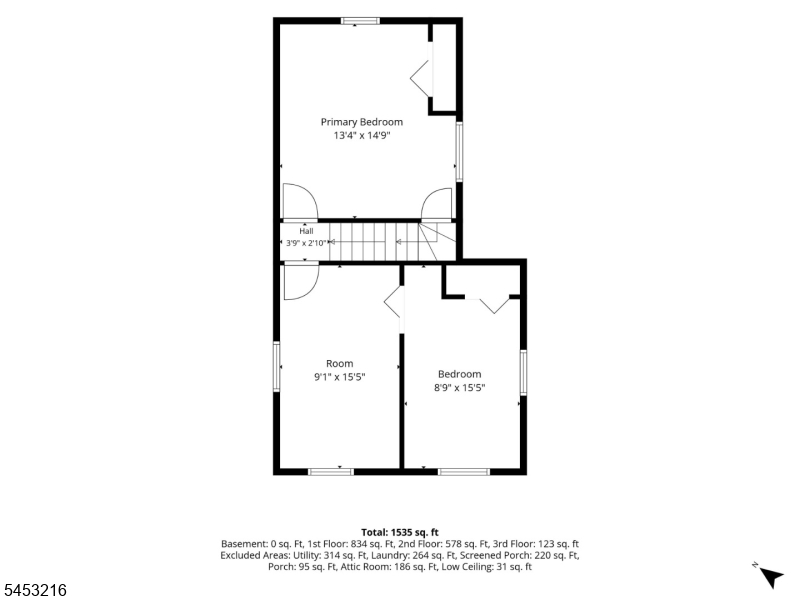
Charm, space, and possibility collide at 725 Sayre Avenue. Set on a spacious 0.24-acre corner lot, this three-bedroom, one-bath Colonial delivers character and flexibility that's hard to find. The living room commands attention with a dramatic stone accent wall, rich wood detailing, and natural light pouring through replaced vinyl windows. A freestanding wood-burning stove creates a distinctive focal point in the dining area, while the galley kitchen keeps it classic with warm wood cabinetry, granite counters, and ample workspace. A sun-filled enclosed porch offers another inviting place to relax. Upstairs, three comfortable bedrooms await, plus two finished attic rooms ready for a home office, recreation room, gym, or creative studio the possibilities are yours to define. Outside, the level lawn is a blank canvas for gardening, entertaining, or simply unwinding. Then there's the showstopper: an oversized, finished two-car detached garage offering exceptional workspace, paired with a separate workshop shed and additional storage shed a dream setup for hobbyists, project lovers, and anyone wishing for more space. Public water and public sewer add everyday convenience. Conveniently located near Routes 22 and 78, local shopping and dining, and Walters Park's pool, walking track, courts, play areas, and athletic fields. Come see why this home isn't just a house; it's the space you've been waiting for!
Rooms Sizes
Kitchen:
8x9 First
Dining Room:
11x9 First
Living Room:
15x17 First
Family Room:
n/a
Den:
n/a
Bedroom 1:
13x19 Second
Bedroom 2:
9x16 Second
Bedroom 3:
9x16 Second
Bedroom 4:
n/a
Room Levels
Basement:
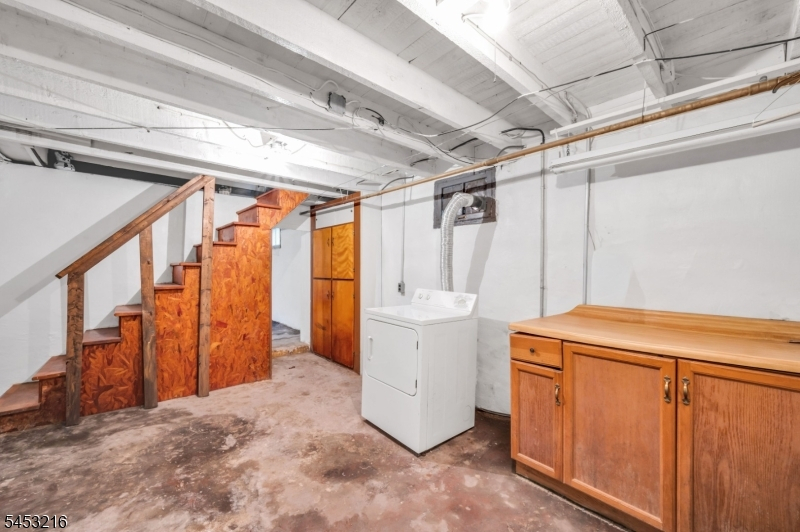
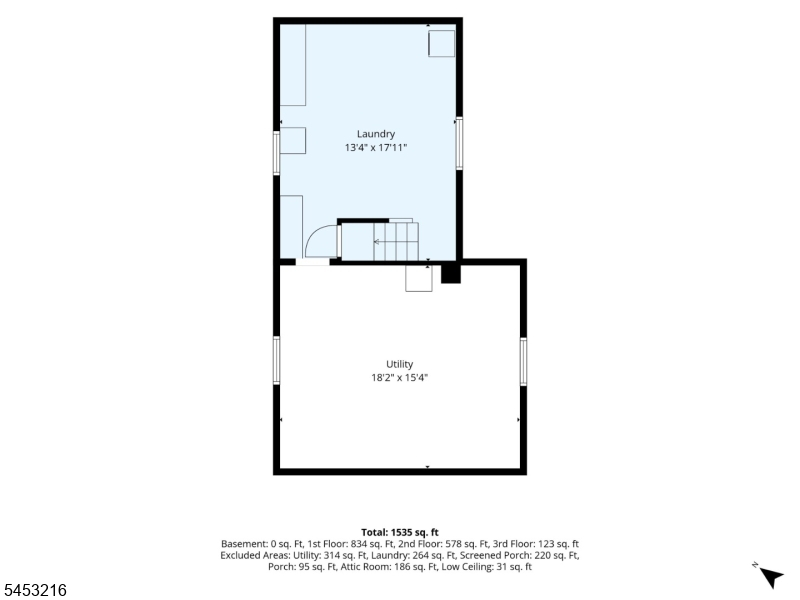
Inside Entrance, Laundry Room, Storage Room, Utility Room
Ground:
n/a
Level 1:
BathMain,DiningRm,Foyer,Kitchen,LivingRm,Porch,Screened
Level 2:
3 Bedrooms
Level 3:
Attic
Level Other:
n/a
Room Features
Kitchen:
Galley Type, Not Eat-In Kitchen
Dining Room:
n/a
Master Bedroom:
n/a
Bath:
n/a
Interior Features
Square Foot:
1,555
Year Renovated:
n/a
Basement:
Yes - Unfinished
Full Baths:
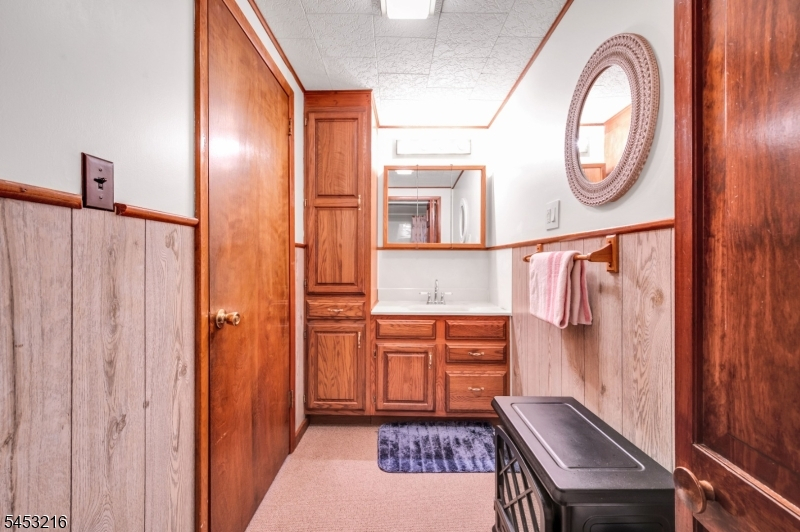
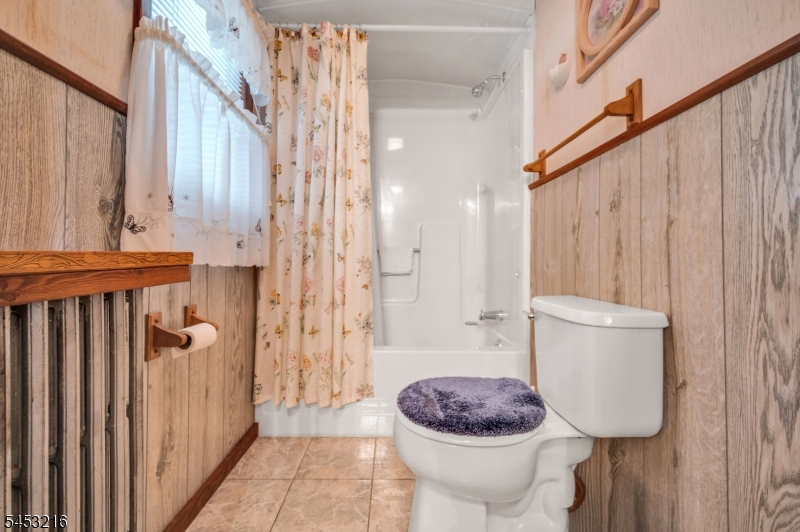
1
Half Baths:
0
Appliances:
Carbon Monoxide Detector, Dryer, Range/Oven-Electric, Refrigerator, Washer
Flooring:
Carpeting, Vinyl-Linoleum
Fireplaces:
1
Fireplace:
Wood Burning, Wood Stove-Freestanding
Interior:
Blinds,CODetect,SmokeDet,TubShowr
Exterior Features
Garage Space:
2-Car
Garage:
Detached Garage, Finished Garage, Oversize Garage
Driveway:
Blacktop, Driveway-Exclusive
Roof:
Asphalt Shingle
Exterior:
Brick, Vinyl Siding
Swimming Pool:
No
Pool:
n/a
Utilities
Heating System:
1 Unit, Radiators - Hot Water
Heating Source:
Oil Tank Above Ground - Inside
Cooling:
None
Water Heater:
From Furnace
Water:
Public Water
Sewer:
Public Sewer
Services:
n/a
Lot Features
Acres:
0.24
Lot Dimensions:
n/a
Lot Features:
Corner, Level Lot, Open Lot
School Information
Elementary:
n/a
Middle:
n/a
High School:
PHILIPSBRG
Community Information
County:
Warren
Town:
Phillipsburg Town
Neighborhood:
Pursel Hill
Application Fee:
n/a
Association Fee:
n/a
Fee Includes:
n/a
Amenities:
n/a
Pets:
n/a
Financial Considerations
List Price:
$399,999
Tax Amount:
$1
Land Assessment:
$32,500
Build. Assessment:
$100,400
Total Assessment:
$132,900
Tax Rate:
4.68
Tax Year:
2025
Ownership Type:
Fee Simple
Listing Information
MLS ID:
4046518
List Date:
08-12-2026
Days On Market:
5
Listing Broker:
RE/MAX SUPREME
Listing Agent:
Jessica Lauren Eckert


Request More Information
Shawn and Diane Fox
RE/MAX American Dream
3108 Route 10 West
Denville, NJ 07834
Call: (973) 277-7853
Web: MorrisCountyLiving.com
