375 Sanford Ave
Lyndhurst Twp, NJ 07071
Price: $1,100,000
GSMLS: 4046521Type: Single Family
Style: Colonial
Beds: 4
Baths: 2 Full & 1 Half
Garage: 4-Car
Year Built: 2007
Acres: 0.21
Property Tax: $20,105
Description
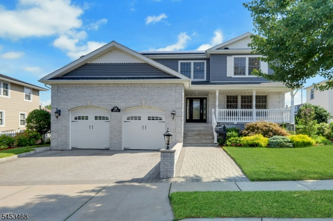
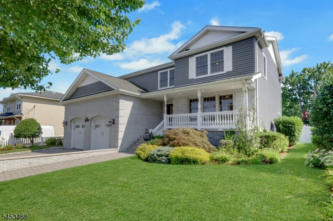
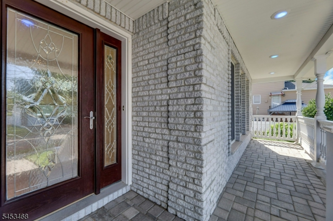
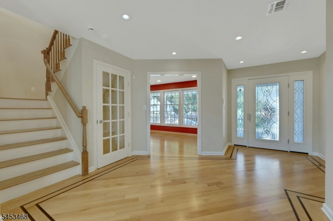
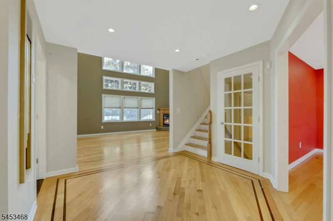
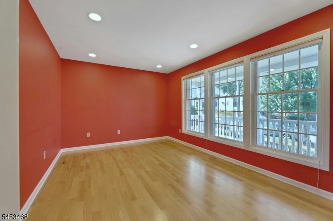
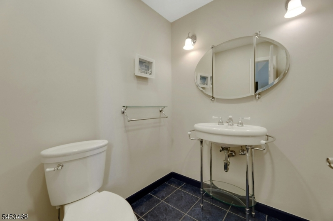
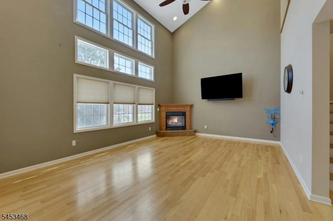
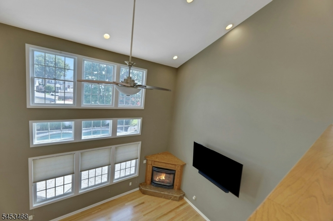
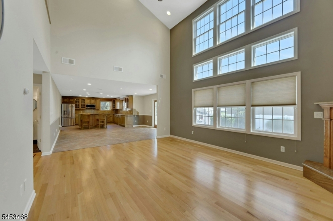
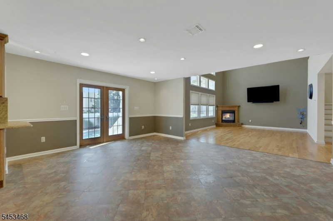
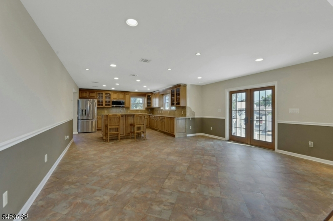
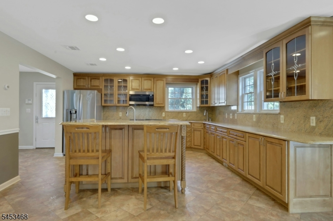
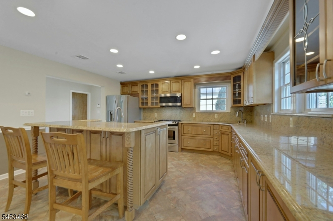
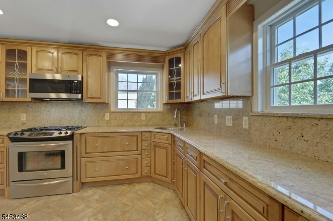
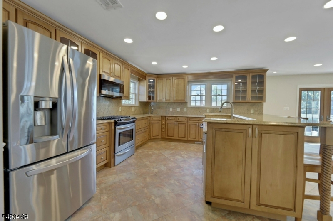
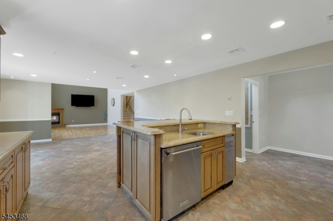
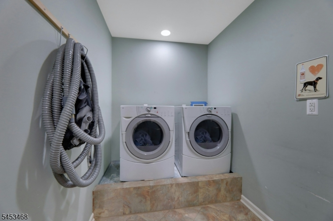
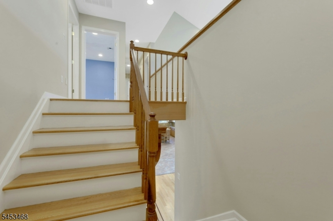
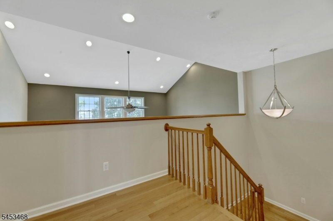
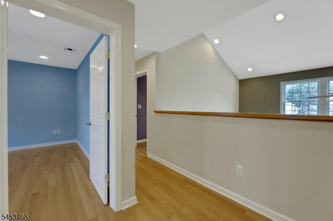
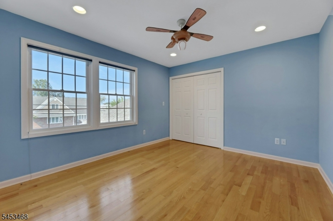
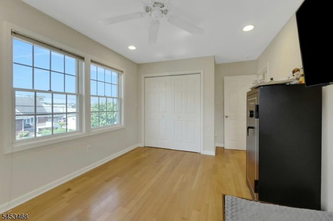
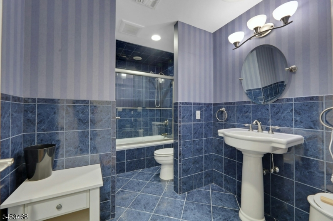
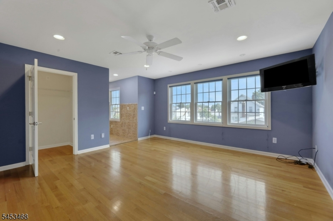
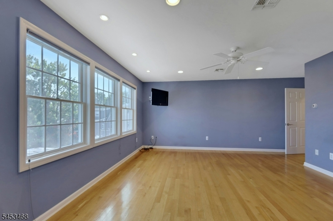
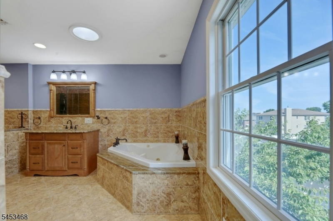
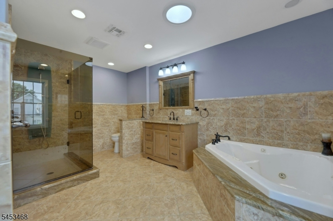
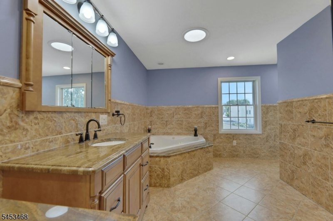
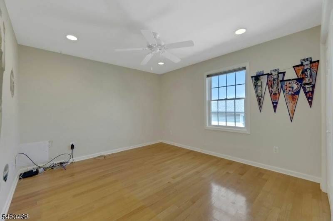
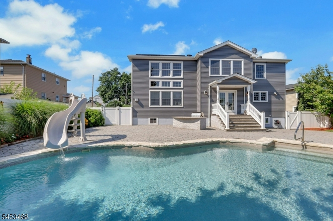
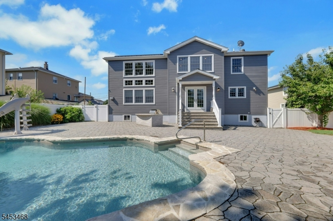
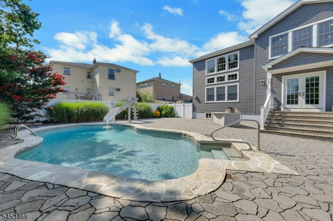
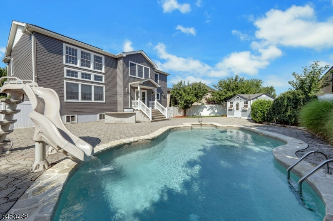
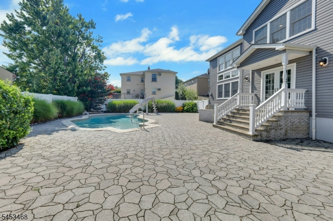
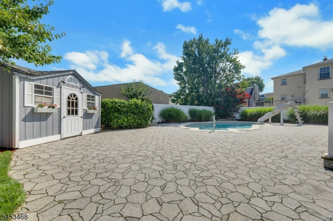
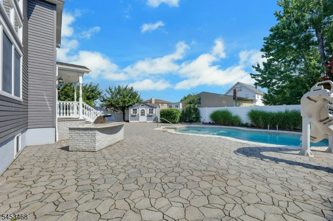
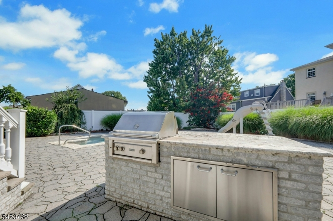
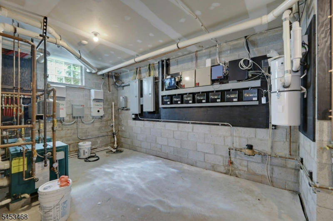
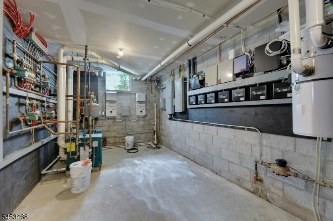
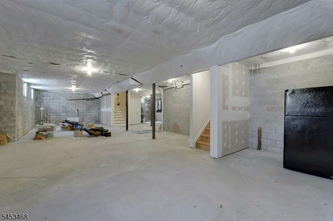
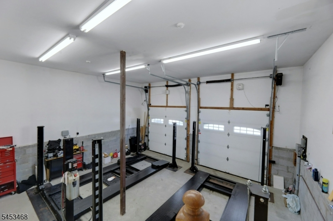
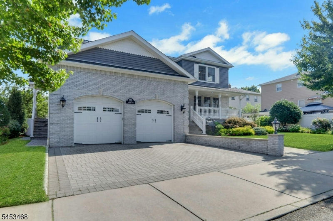
Custom built home sits on a 78'x115' property. Built in 2007, this home combines architectural details & a resort-style fenced in backyard. The covered front porch opens to an inviting entry foyer w/granite-appointed powder room & den/office. Inlaid hardwood floors throughout the home, leading to a open-concept living area featuring a 2.5 story vaulted ceiling, expansive window wall & gas fireplace. The spacious kitchen is designed for everyday living & entertaining, w/a center island, granite countertops, 2 sinks & SS appliances. Laundry room & french doors to the backyard. Upstairs are 4 bdrms, 3 generously sized bdrms w/double closets, recessed lighting & ceiling fans. Main bathroom features granite countertops & jetted tub. The expansive primary suite offers a private bath w/Jacuzzi tub, glass stall shower, granite vanity & oversized L-shaped walk-in closet. The backyard features a heated saltwater in-ground pool, paver patio, outdoor kitchen island w/built-in grill & granite counter, shed, sprinklers, & security cameras. A heated driveway & sidewalk offers convenience during the winter. 2 car paver driveway leads to oversized, high-ceiling 2 car garage equipped w/lifts, allowing indoor parking for 4 cars. Gas-fired, 7 zone, radiant heat throughout the home, basement & garage; 2 zone central air; central vac; LED lights; whole-house water filter; solar panels; alarm system & 200-amp electrical service w/2 breaker panels. The high unfinished basement is plumbed for a bath.
Rooms Sizes
Kitchen:
First
Dining Room:
First
Living Room:
First
Family Room:
n/a
Den:
n/a
Bedroom 1:
First
Bedroom 2:
Second
Bedroom 3:
Second
Bedroom 4:
Second
Room Levels
Basement:
n/a
Ground:
n/a
Level 1:
n/a
Level 2:
n/a
Level 3:
n/a
Level Other:
n/a
Room Features
Kitchen:
Eat-In Kitchen
Dining Room:
n/a
Master Bedroom:
Full Bath, Walk-In Closet
Bath:
Jetted Tub
Interior Features
Square Foot:
n/a
Year Renovated:
n/a
Basement:
Yes - Full, Unfinished
Full Baths:
2
Half Baths:
1
Appliances:
Dishwasher, Microwave Oven, Refrigerator, Trash Compactor
Flooring:
n/a
Fireplaces:
1
Fireplace:
Gas Fireplace
Interior:
n/a
Exterior Features
Garage Space:
4-Car
Garage:
Attached Garage, Garage Door Opener, See Remarks
Driveway:
Off-Street Parking
Roof:
Asphalt Shingle
Exterior:
Brick, Vinyl Siding
Swimming Pool:
Yes
Pool:
Heated, In-Ground Pool
Utilities
Heating System:
Radiant - Hot Water
Heating Source:
Gas-Natural
Cooling:
Central Air
Water Heater:
n/a
Water:
Public Water
Sewer:
Public Sewer
Services:
n/a
Lot Features
Acres:
0.21
Lot Dimensions:
78X115
Lot Features:
n/a
School Information
Elementary:
n/a
Middle:
n/a
High School:
n/a
Community Information
County:
Bergen
Town:
Lyndhurst Twp.
Neighborhood:
n/a
Application Fee:
n/a
Association Fee:
n/a
Fee Includes:
n/a
Amenities:
n/a
Pets:
n/a
Financial Considerations
List Price:
$1,100,000
Tax Amount:
$20,105
Land Assessment:
$328,400
Build. Assessment:
$624,200
Total Assessment:
$952,600
Tax Rate:
2.23
Tax Year:
2025
Ownership Type:
Fee Simple
Listing Information
MLS ID:
4046521
List Date:
08-12-2026
Days On Market:
3
Listing Broker:
COCCIA REALTY BHGRE
Listing Agent:
George M. Rosko


Request More Information
Shawn and Diane Fox
RE/MAX American Dream
3108 Route 10 West
Denville, NJ 07834
Call: (973) 277-7853
Web: MorrisCountyLiving.com
