1024 Laura St
Elizabeth City, NJ 07201
Price: $575,000
GSMLS: 4046534Type: Multi-Family
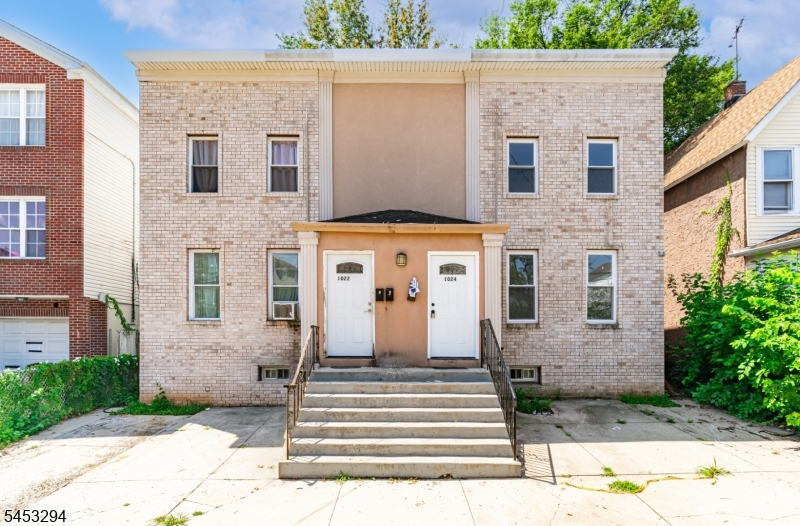
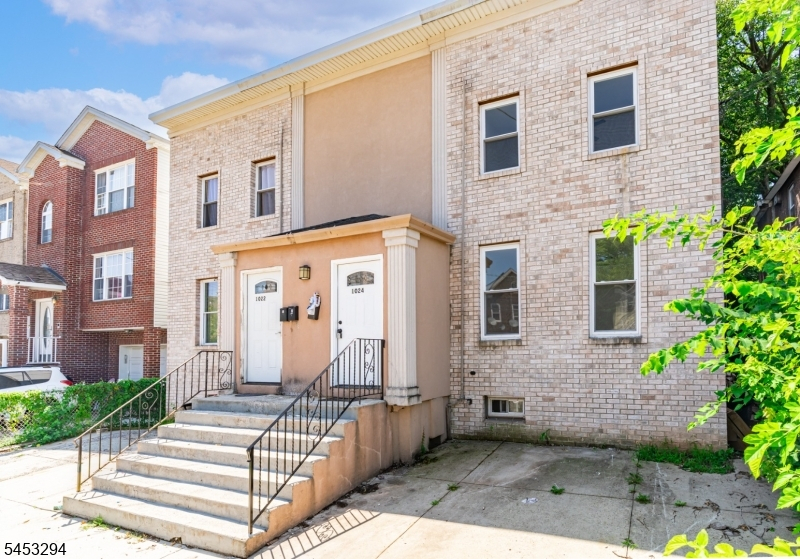
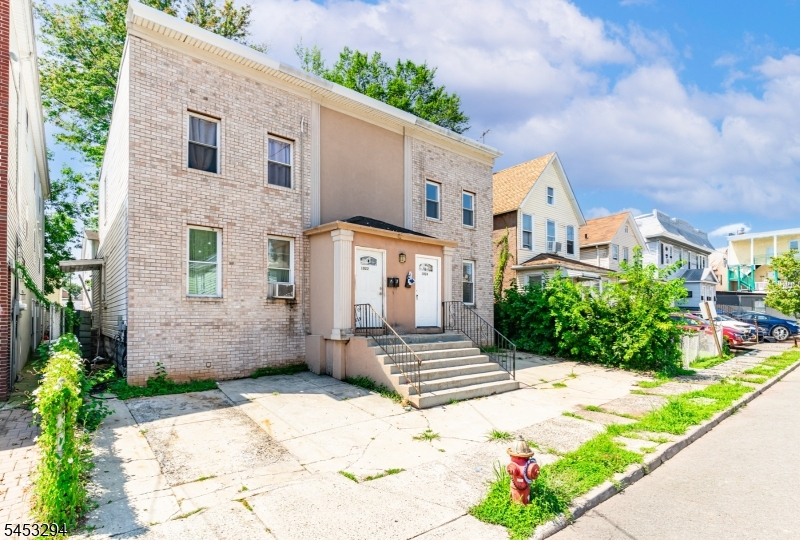
Style: 2-Two Story, Duplex-Side by Side
Total Units: 2
Beds: 4
Baths: 2 Full
Garage: No
Year Built: 1920
Acres: 0.06
Property Tax: $7,186
Description
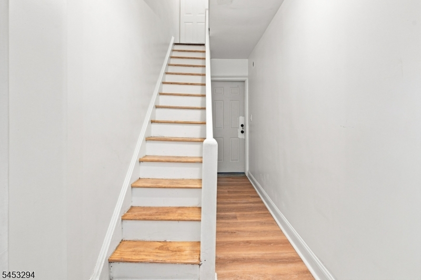
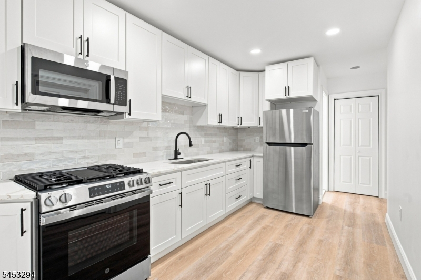
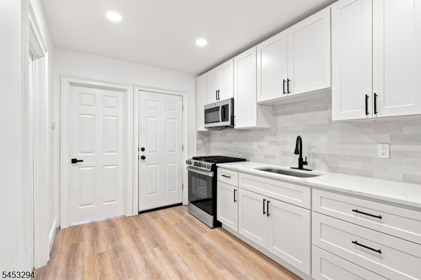
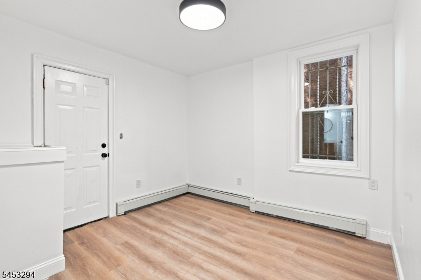
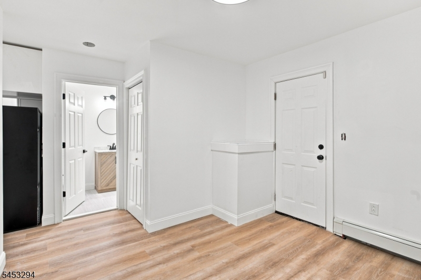
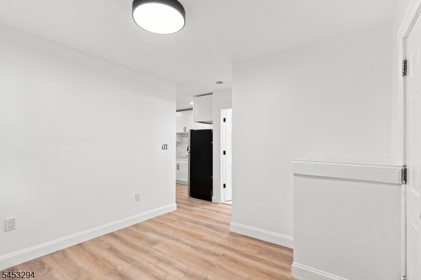
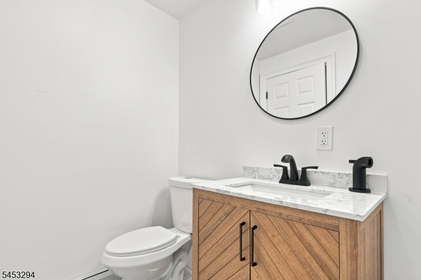
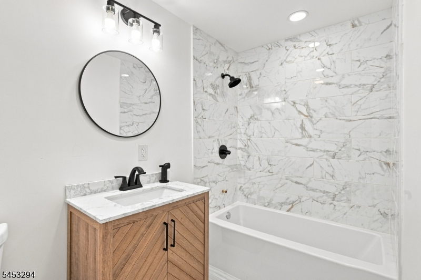
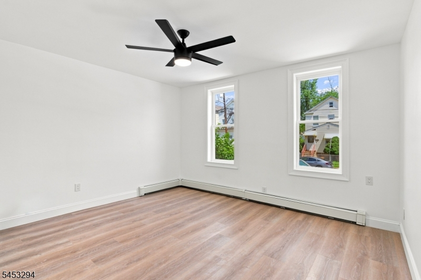
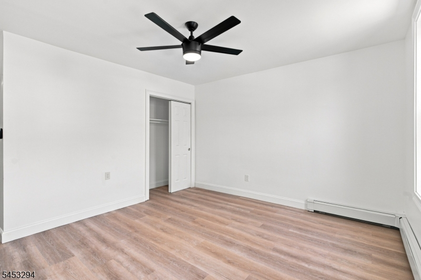
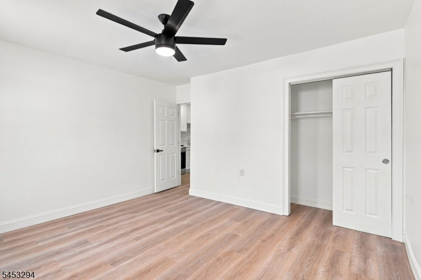
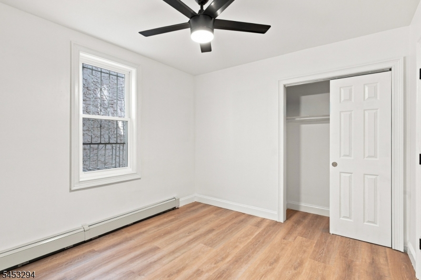
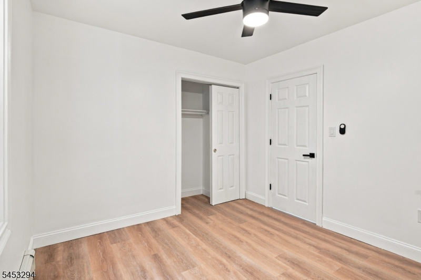
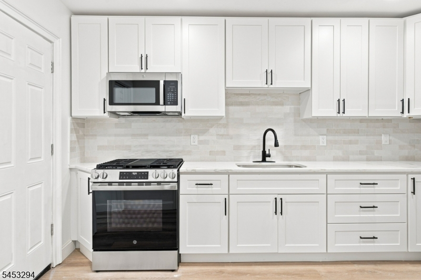
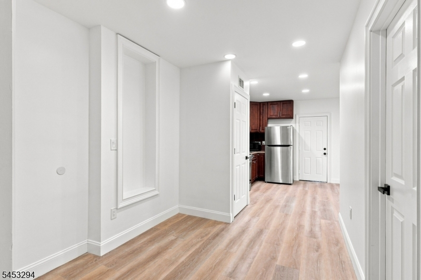
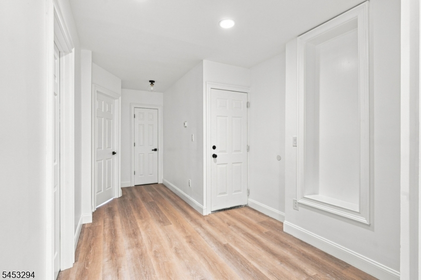
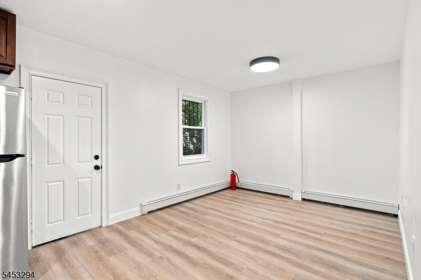
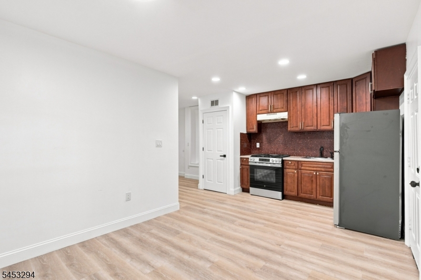
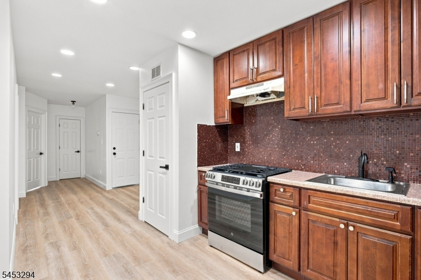
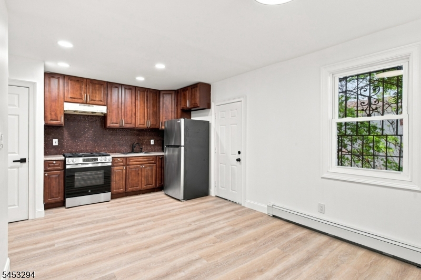
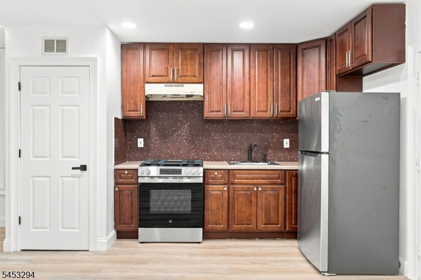
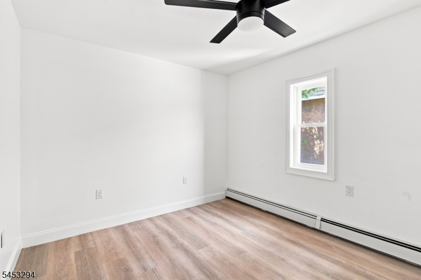
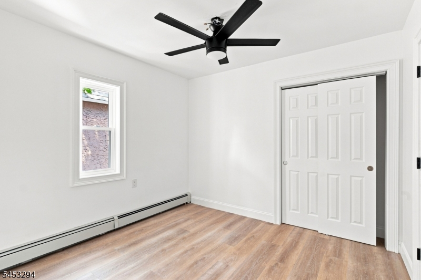
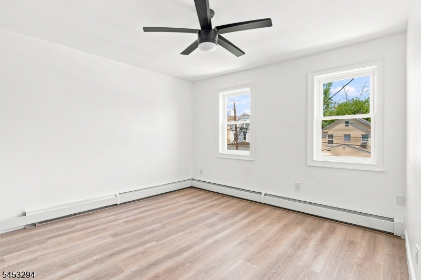
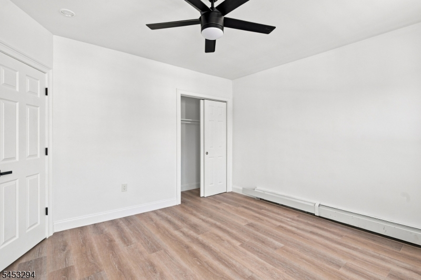
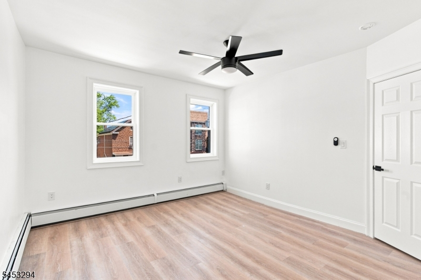
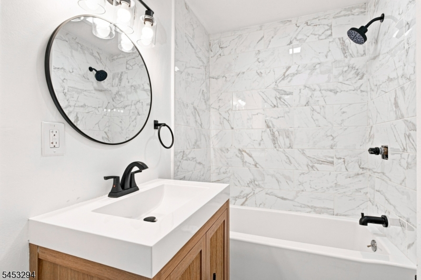
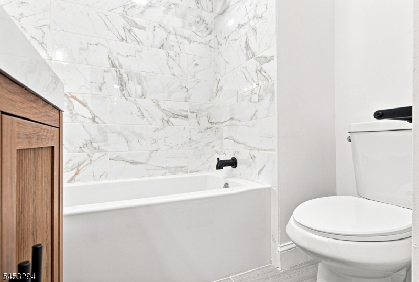
A rare gem! Perfect for investors or house hackers! Welcome to this beautiful home offering the perfect blend of modern living and incredible income potential. Unit 1 feature bright & airy sun-drenched open living spaces with crisp white walls and warm wood-style flooring. Modern white shaker cabinets, sleek granite countertops, and premium stainless steel appliances. Stunning floor-to-ceiling marble-tiled shower with chic black matte fixtures and a contemporary lighted mirror. Unit 2 has an inviting layout featuring warm, rich wood cabinetry and matching stainless steel appliances. Generous bedroom sizes with updated overhead ceiling fans and excellent natural light. Crisp white tiled bathroom with modern vanity accents. High-ceilinged basement offers massive storage potential or room for additional finished space. Multi-level rear deck steps down into a private, lush green backyard perfect for summer gatherings. Freshly paved front steps and well-maintained brick/siding exterior. Don't miss out on this versatile, low-maintenance property. Schedule your tour today!
General Info
Style:
2-Two Story, Duplex-Side by Side
SqFt Building:
n/a
Total Rooms:
5
Basement:
Yes - Unfinished
Interior:
n/a
Roof:
Flat
Exterior:
Brick, Stucco
Lot Size:
26.40X100
Lot Desc:
Level Lot
Parking
Garage Capacity:
No
Description:
n/a
Parking:
None, On-Street Parking
Spaces Available:
n/a
Unit 1
Bedrooms:
2
Bathrooms:
1
Total Rooms:
4
Room Description:
Bedrooms, Eat-In Kitchen, Living Room
Levels:
1
Square Foot:
n/a
Fireplaces:
n/a
Appliances:
Carbon Monoxide Detector, Microwave Oven, Range/Oven - Gas, Refrigerator
Utilities:
Owner Pays Water, Tenant Pays Electric, Tenant Pays Gas, Tenant Pays Heat
Handicap:
No
Unit 2
Bedrooms:
2
Bathrooms:
1
Total Rooms:
4
Room Description:
Bedrooms, Eat-In Kitchen, Living Room
Levels:
1
Square Foot:
n/a
Fireplaces:
n/a
Appliances:
Carbon Monoxide Detector, Microwave Oven, Range/Oven - Gas, Refrigerator
Utilities:
Owner Pays Water, Tenant Pays Electric, Tenant Pays Gas, Tenant Pays Heat
Handicap:
No
Unit 3
Bedrooms:
n/a
Bathrooms:
n/a
Total Rooms:
n/a
Room Description:
n/a
Levels:
n/a
Square Foot:
n/a
Fireplaces:
n/a
Appliances:
n/a
Utilities:
n/a
Handicap:
n/a
Unit 4
Bedrooms:
n/a
Bathrooms:
n/a
Total Rooms:
n/a
Room Description:
n/a
Levels:
n/a
Square Foot:
n/a
Fireplaces:
n/a
Appliances:
n/a
Utilities:
n/a
Handicap:
n/a
Utilities
Heating:
Baseboard - Hotwater
Heating Fuel:
Gas-Natural
Cooling:
Ceiling Fan
Water Heater:
n/a
Water:
Public Water
Sewer:
Public Sewer
Utilities:
All Underground
Services:
n/a
School Information
Elementary:
n/a
Middle:
n/a
High School:
n/a
Community Information
County:
Union
Town:
Elizabeth City
Neighborhood:
n/a
Financial Considerations
List Price:
$575,000
Tax Amount:
$7,186
Land Assessment:
$160,500
Build. Assessment:
$195,800
Total Assessment:
$356,300
Tax Rate:
2.02
Tax Year:
2025
Listing Information
MLS ID:
4046534
List Date:
08-12-2026
Days On Market:
46
Listing Broker:
KELLER WILLIAMS PARK VIEWS
Listing Agent:
Wenner Nunes


Request More Information
Shawn and Diane Fox
RE/MAX American Dream
3108 Route 10 West
Denville, NJ 07834
Call: (973) 277-7853
Web: MorrisCountyLiving.com
